$ 1,075,000
Active
Status
2
Rooms
1
Bedrooms
1
Bathrooms
715/66
ASF/ASM
$ 55
Real Estate Taxes
[Monthly]
$ 716
Common Charges [Monthly]
80%
Financing Allowed
Description
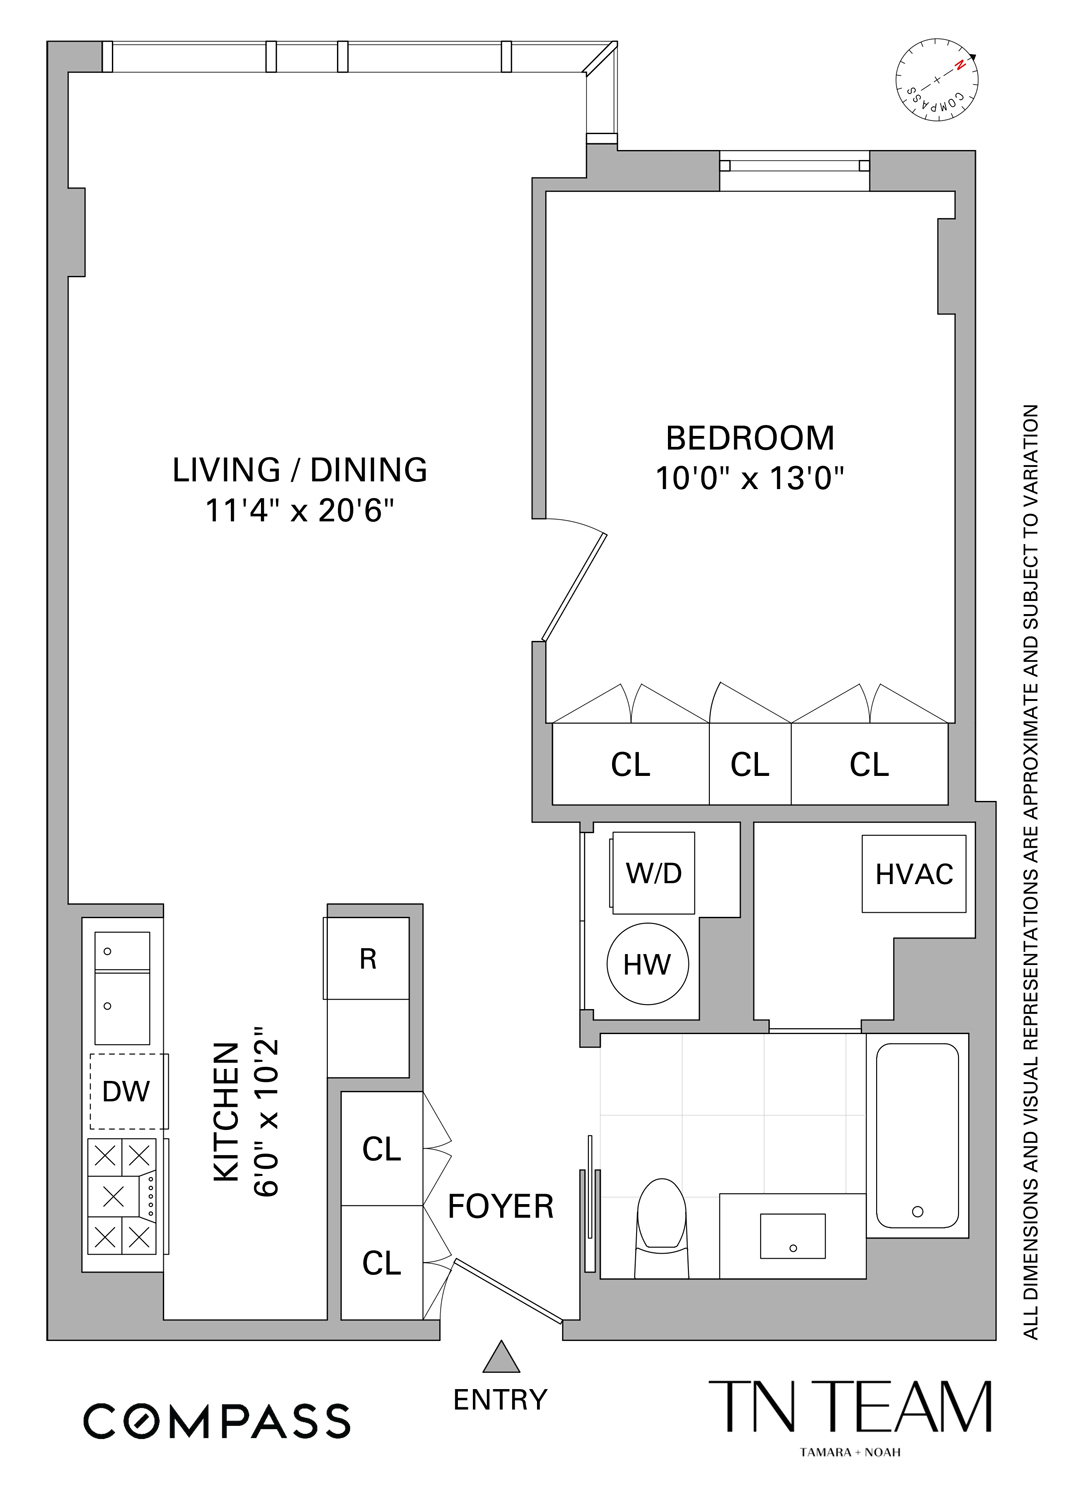
Welcome to elevated living at The Oosten, one of South Williamsburg’s premier full-service condominiums. This spacious one-bedroom residence offers excellent light, generous proportions, and exceptionally low carrying costs—an attractive opportunity for both end-users and investors.
Floor-to-ceiling windows fill the home with natural light and frame open views toward the Williamsburg Bridge. The residence features wide-plank oak flooring, extensive custom Italian closet space, and a sleek chef’s kitchen with marble countertops, LED under-cabinet lighting, and premium Smeg and Liebherr appliances. An in-unit washer and dryer and zoned central heating and air conditioning complete the home.

Designed by acclaimed architect Piet Boon, Oosten offers an exceptional collection of resort-style amenities. Residents enjoy a 24-hour doorman, indoor heated swimming pool, full spa with private massage room, state-of-the-art fitness center with separate calisthenics space, children’s playroom, dedicated work areas, and an expansive resident lounge with bar seating, entertainment space, and billiards.
Outdoor spaces are equally impressive, with more than 13,000 square feet of landscaped courtyard space and a spectacular roof terrace featuring grilling stations, multiple lounging areas, and sweeping views of the Manhattan skyline and Williamsburg Bridge.
Ideally positioned near the South Williamsburg waterfront, Domino Park, East River Ferry, J/M/Z trains, and some of the neighborhood’s best dining, shopping, and nightlife.
421A tax abatement • Deeded storage • Parking available for an additional fee
Welcome to elevated living at The Oosten, one of South Williamsburg’s premier full-service condominiums. This spacious one-bedroom residence offers excellent light, generous proportions, and exceptionally low carrying costs—an attractive opportunity for both end-users and investors.
Floor-to-ceiling windows fill the home with natural light and frame open views toward the Williamsburg Bridge. The residence features wide-plank oak flooring, extensive custom Italian closet space, and a sleek chef’s kitchen with marble countertops, LED under-cabinet lighting, and premium Smeg and Liebherr appliances. An in-unit washer and dryer and zoned central heating and air conditioning complete the home.
Designed by acclaimed architect Piet Boon, Oosten offers an exceptional collection of resort-style amenities. Residents enjoy a 24-hour doorman, indoor heated swimming pool, full spa with private massage room, state-of-the-art fitness center with separate calisthenics space, children’s playroom, dedicated work areas, and an expansive resident lounge with bar seating, entertainment space, and billiards.
Outdoor spaces are equally impressive, with more than 13,000 square feet of landscaped courtyard space and a spectacular roof terrace featuring grilling stations, multiple lounging areas, and sweeping views of the Manhattan skyline and Williamsburg Bridge.
Ideally positioned near the South Williamsburg waterfront, Domino Park, East River Ferry, J/M/Z trains, and some of the neighborhood’s best dining, shopping, and nightlife.
421A tax abatement • Deeded storage • Parking available for an additional fee
Listing Courtesy of Compass
Features
A/C [Central]
Washer / Dryer
Washer / Dryer Hookups
Building Details
Condo
Ownership
Low-Rise
Building Type
Full Service
Service Level
Elevator
Access
Pets Allowed
Pet Policy
2135/7508
Block/Lot
373'x270'
Lot Size
Post-War
Age
2016
Year Built
8/216
Floors/Apts
Amenities
Bike Room
Courtyard
Fitness Facility
Garage
Health Club
Playroom
Pool
Private Storage
Roof Deck
Sauna
Spa Services
Steam Room
Building Statistics
$ 1,078 APPSF
Closed Sales Data [Last 12 Months]
Contact

David Calderazzo
License
Licensed As: David F. Calderazzo
Broker/Owner
Mortgage Calculator

This information is not verified for authenticity or accuracy and is not guaranteed and may not reflect all real estate activity in the market.
©2026 REBNY Listing Service, Inc. All rights reserved.
All information is intended only for the Registrant’s personal, non-commercial use.
RLS Data display by David Francis New York.
Additional building data provided by On-Line Residential [OLR].
All information furnished regarding property for sale, rental or financing is from sources deemed reliable, but no warranty or representation is made as to the accuracy thereof and same is submitted subject to errors, omissions, change of price, rental or other conditions, prior sale, lease or financing or withdrawal without notice. All dimensions are approximate. For exact dimensions, you must hire your own architect or engineer.
Listing ID: 1454996