New This Week
$ 1,695,000
Active
Status
4
Rooms
1
Bedrooms
2
Bathrooms
$ 1,698
Maintenance [Monthly]
80%
Financing Allowed
Description
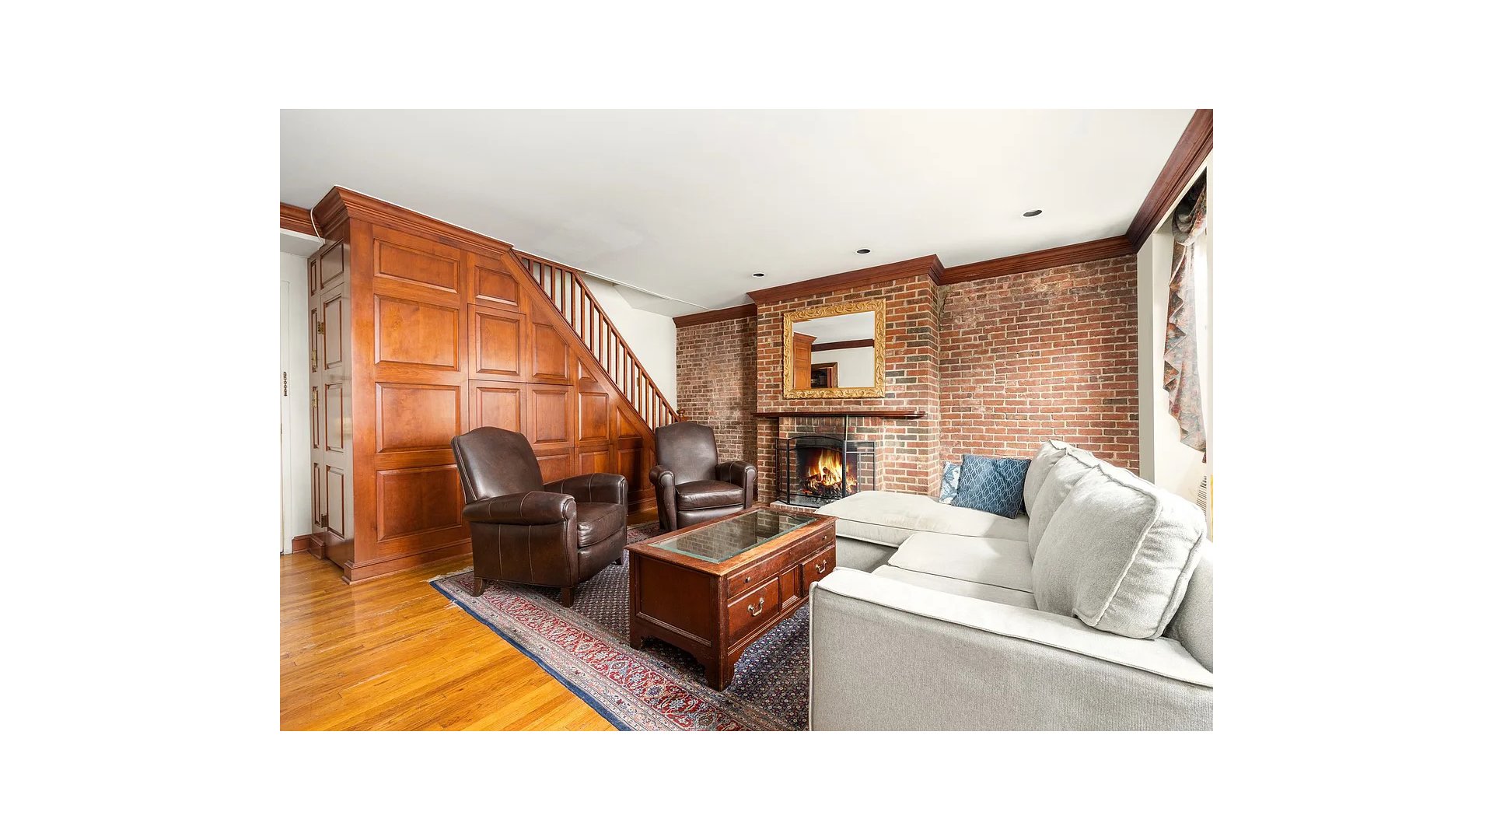
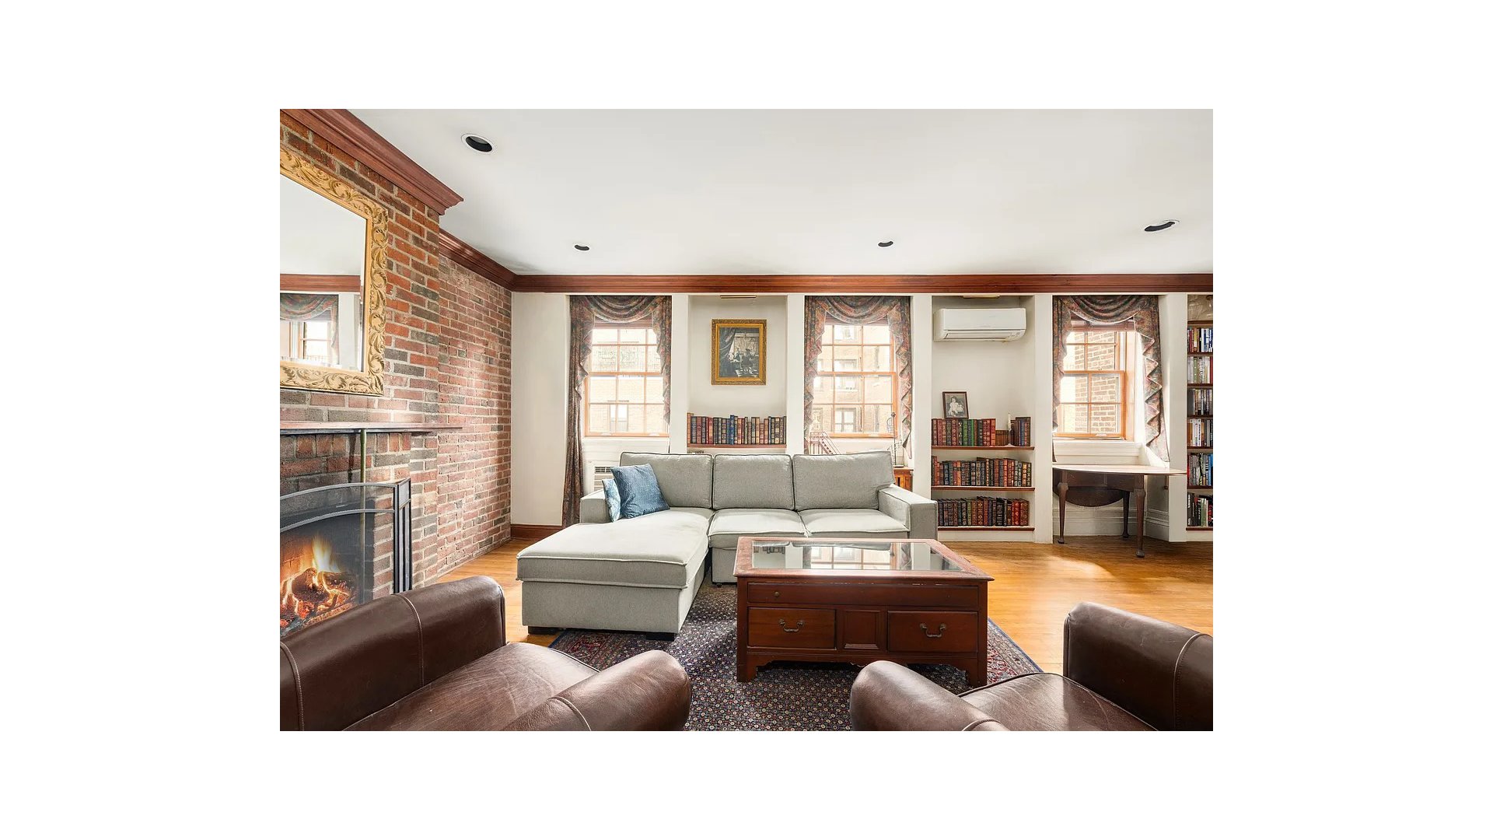
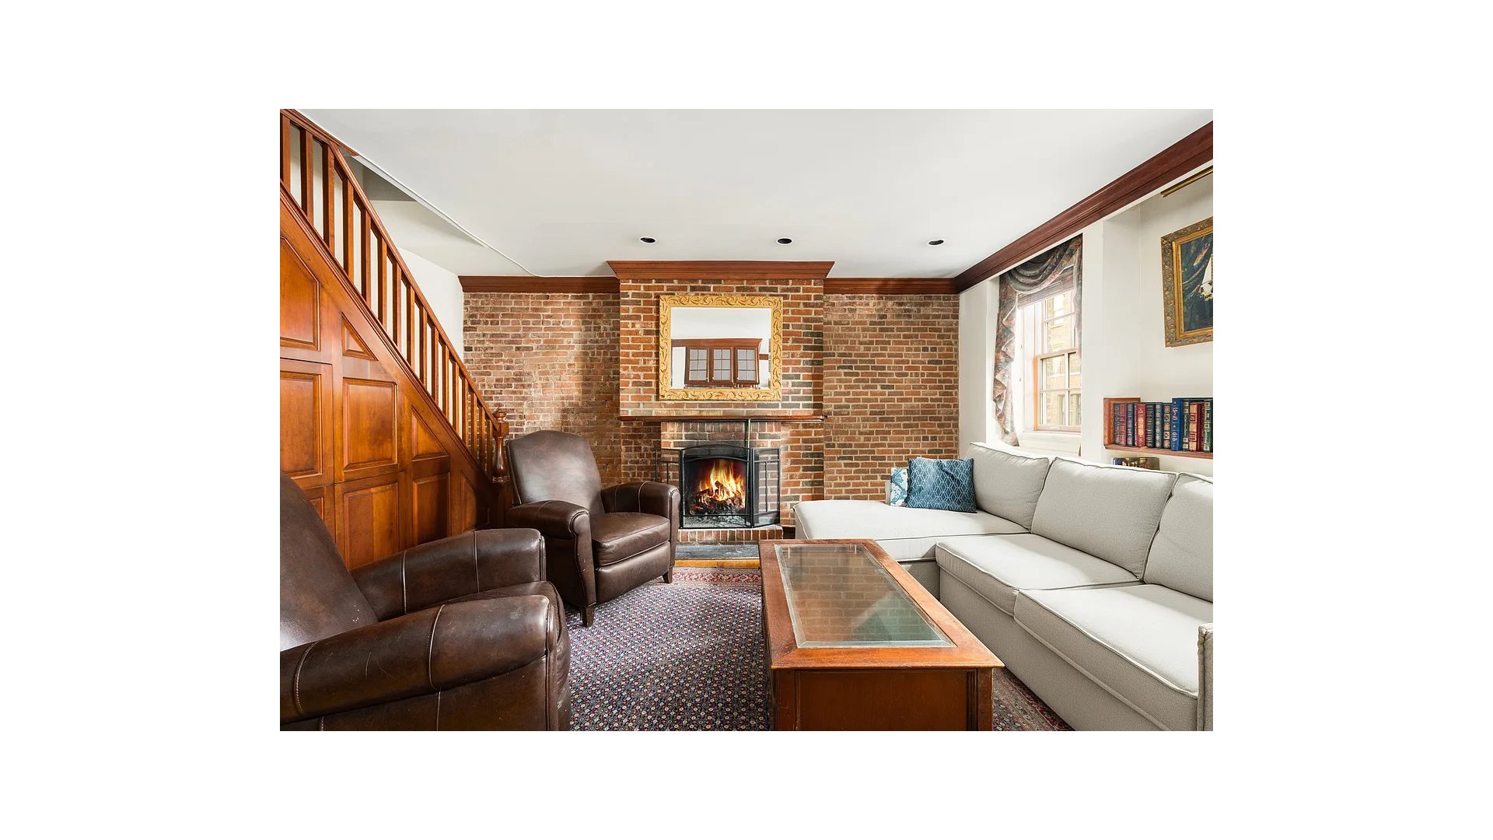
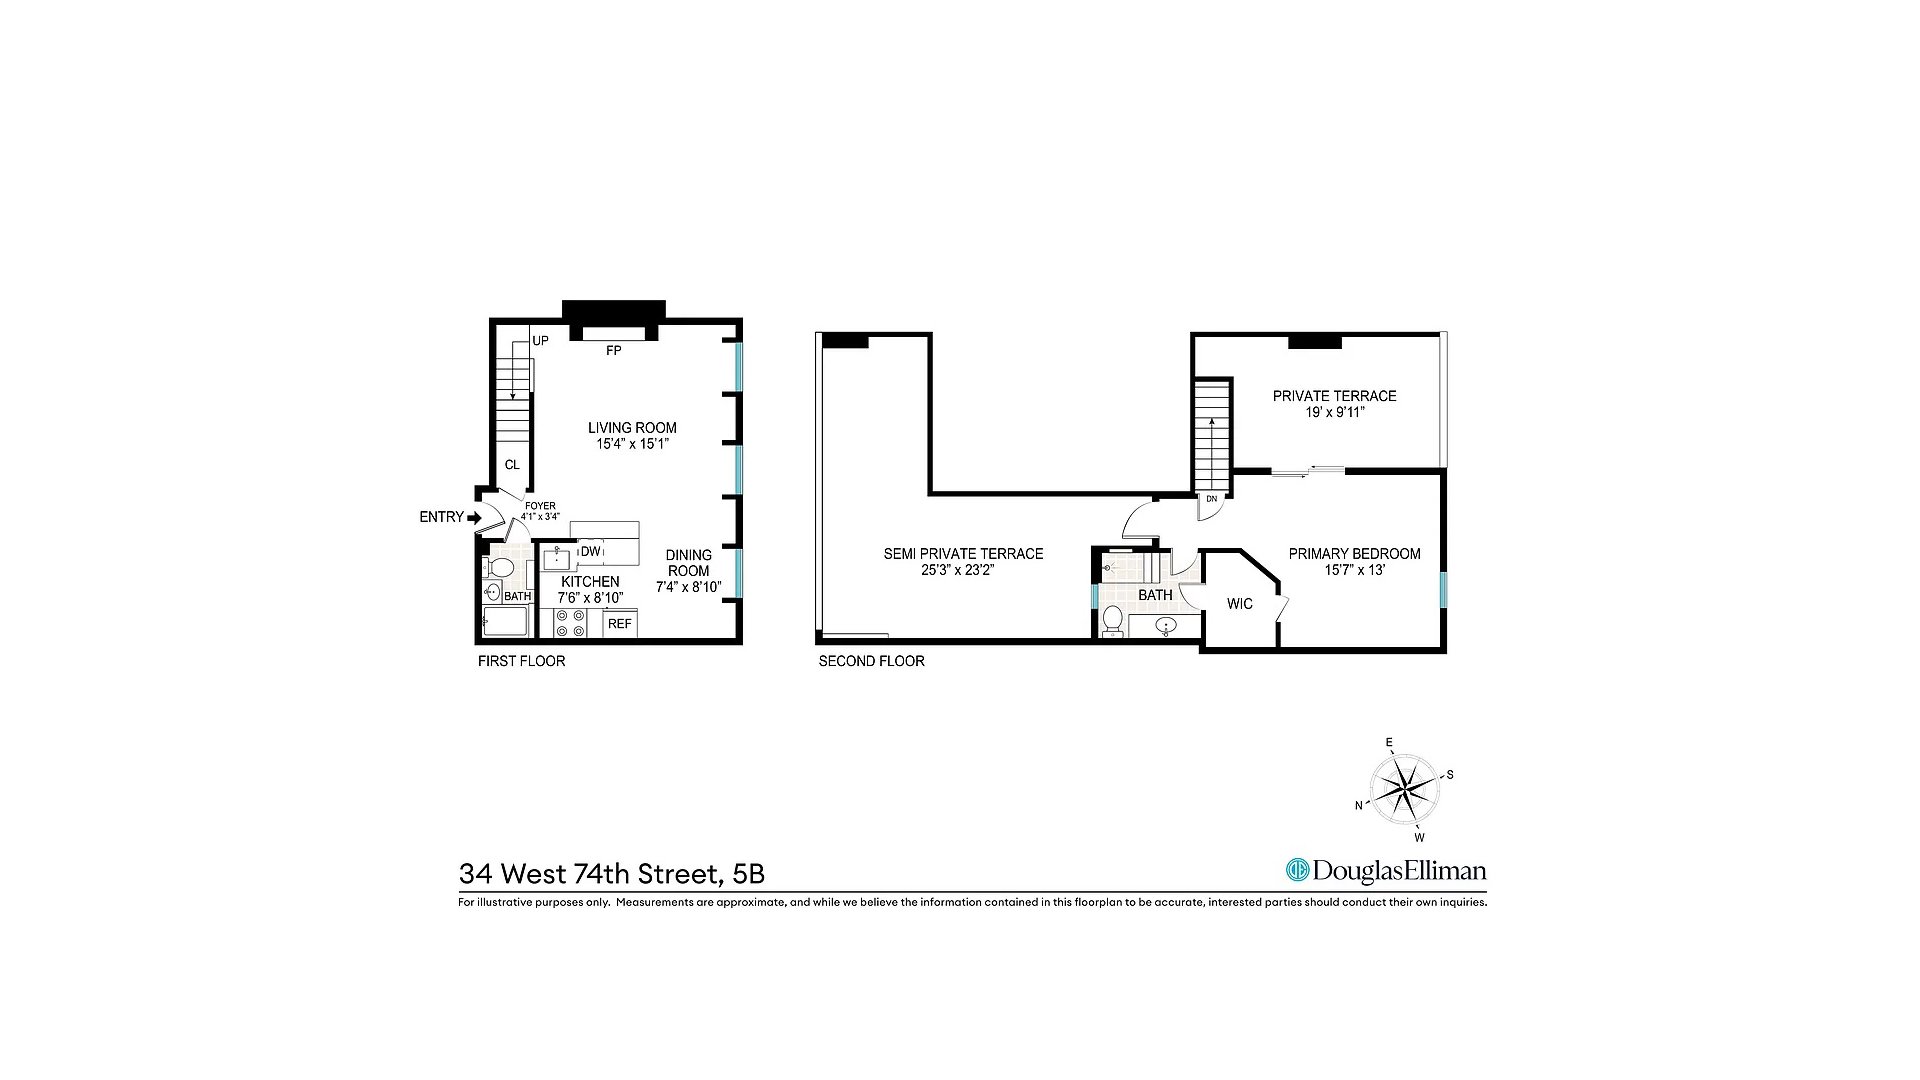
A rare penthouse opportunity just moments from Central Park, Penthouse B is a charming one-bedroom, two-bath duplex with private outdoor space, a wood-burning fireplace, custom panel and cabinetry and the flexibility to create a second bedroom.
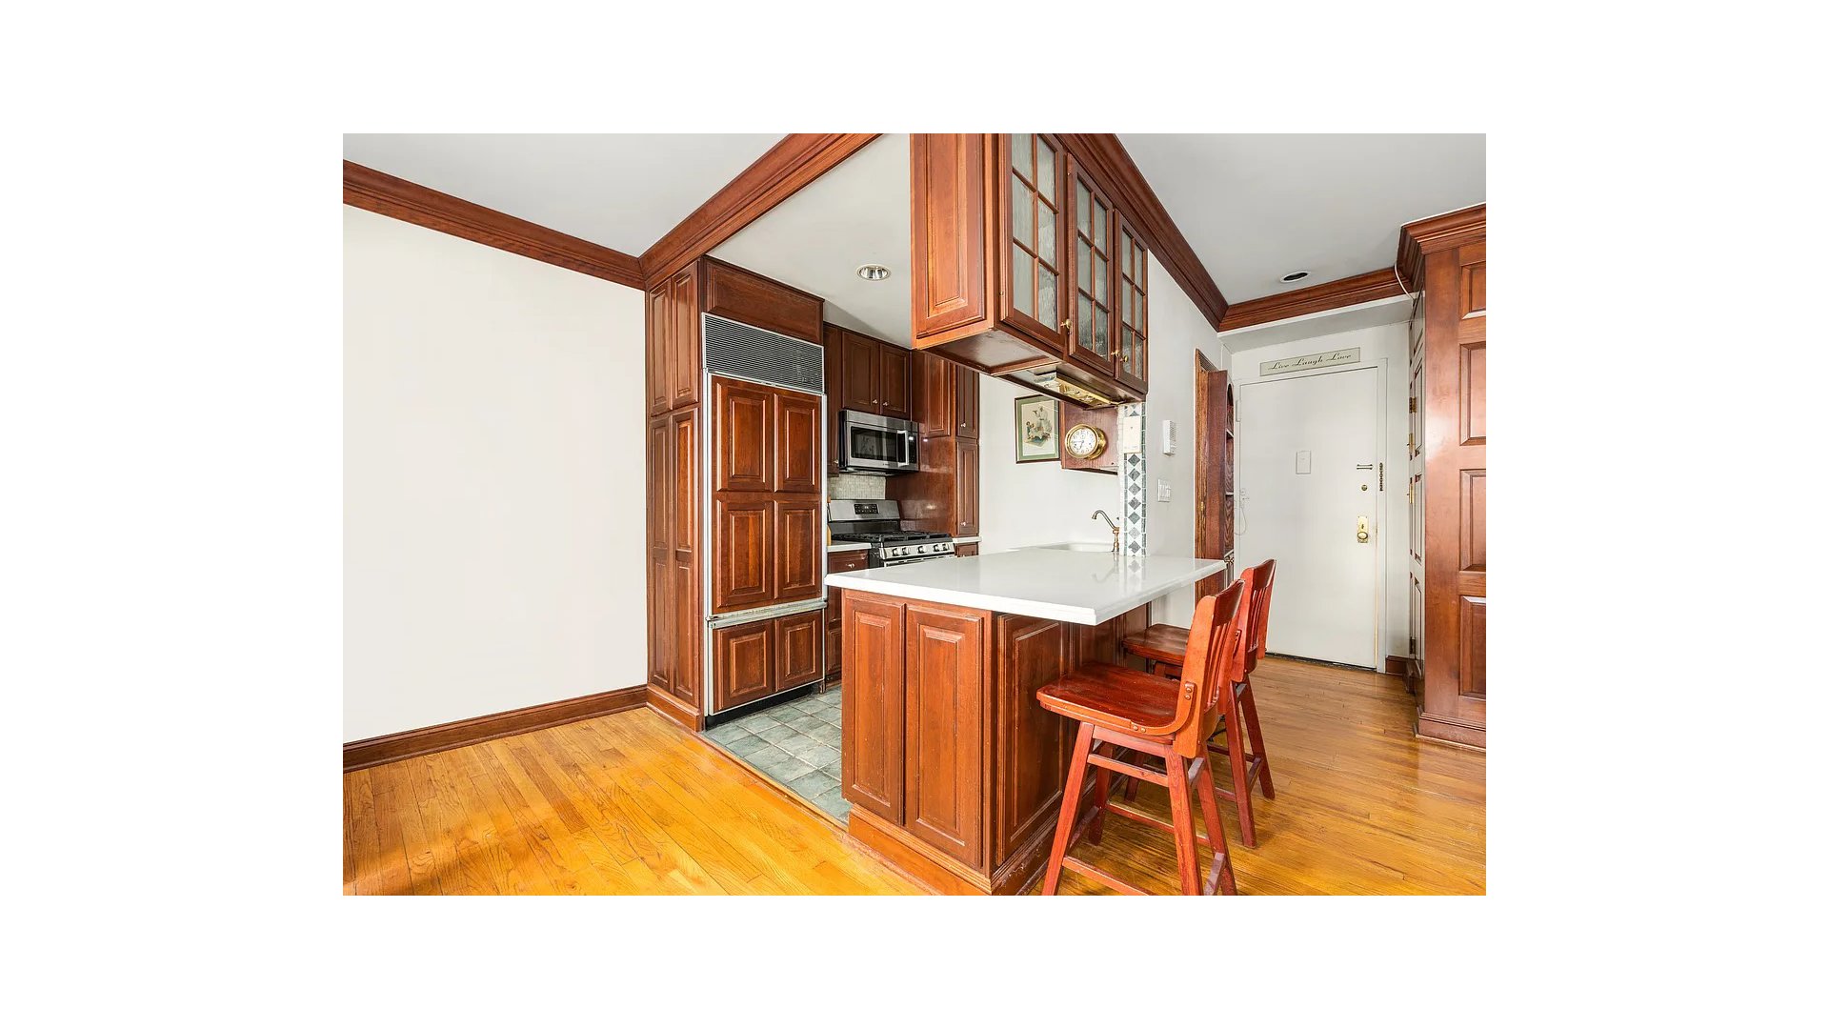
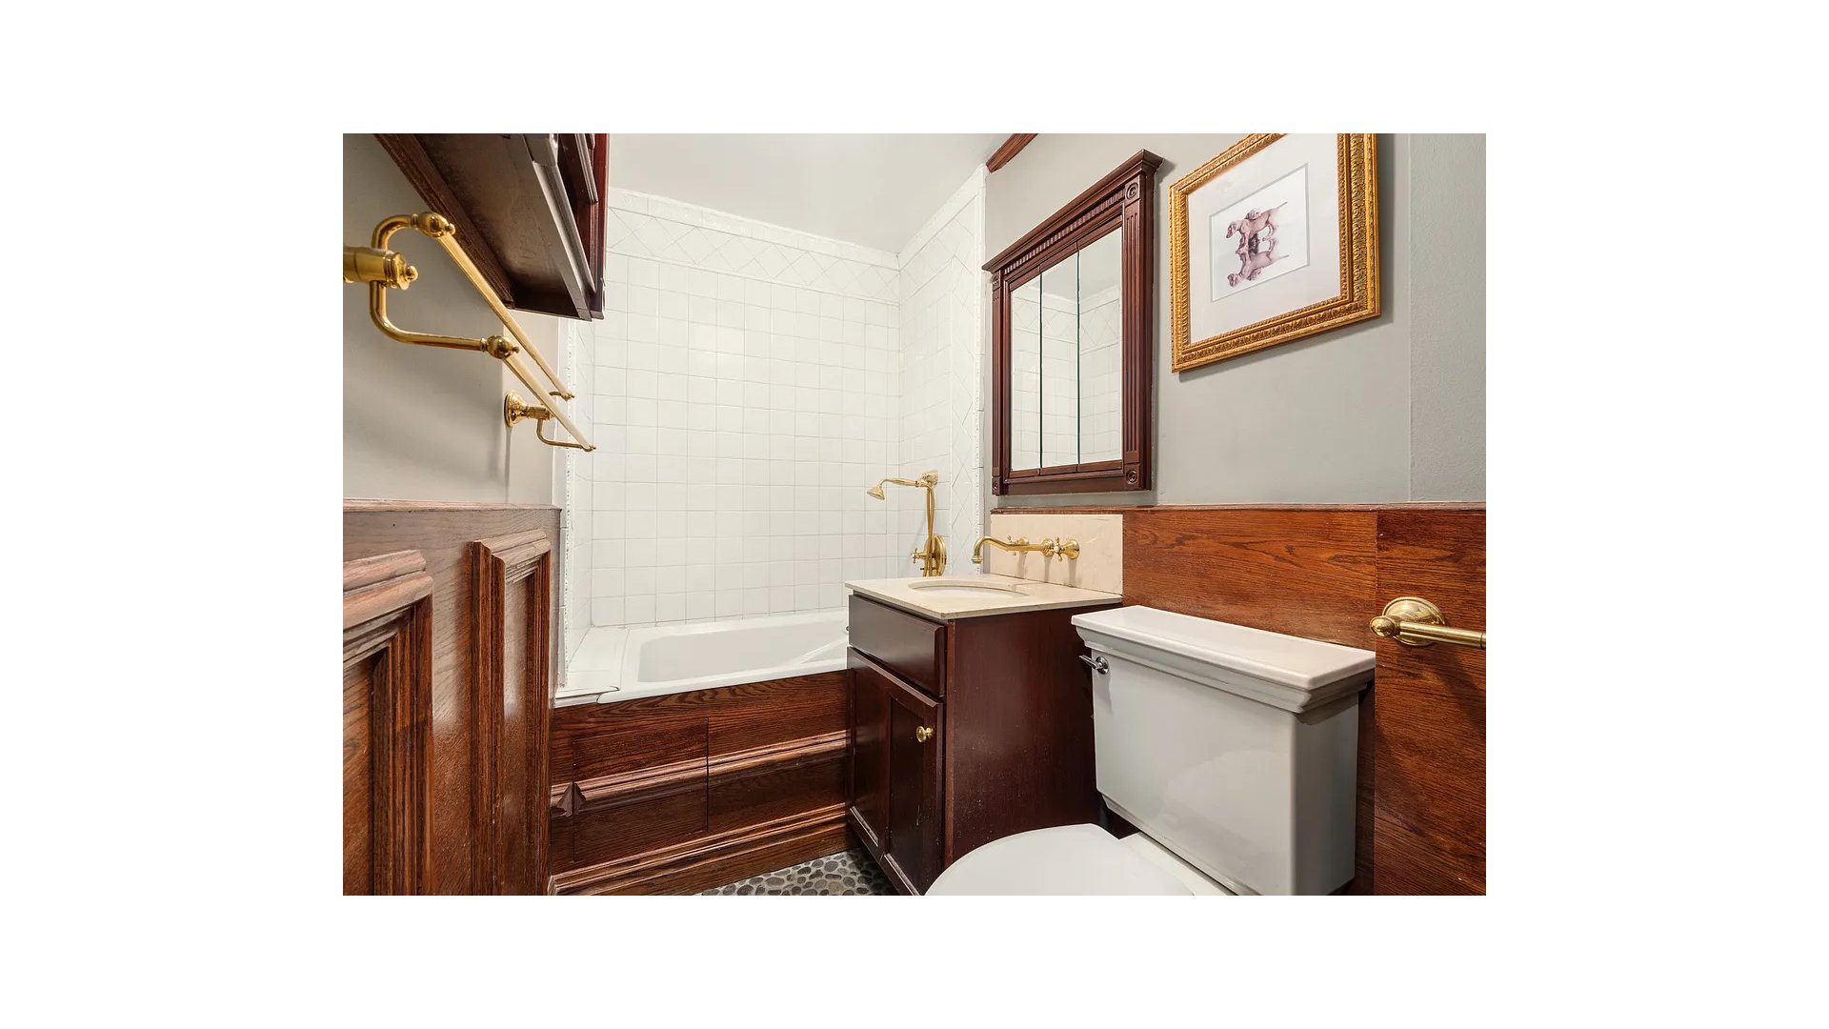
Enter on the entertaining level, where a gracious living room is anchored by a wood-burning fireplace and exposed brick, creating a warm, townhouse-like atmosphere. An adjacent dining area and windowed kitchen complete the main level, along with a full bathroom.
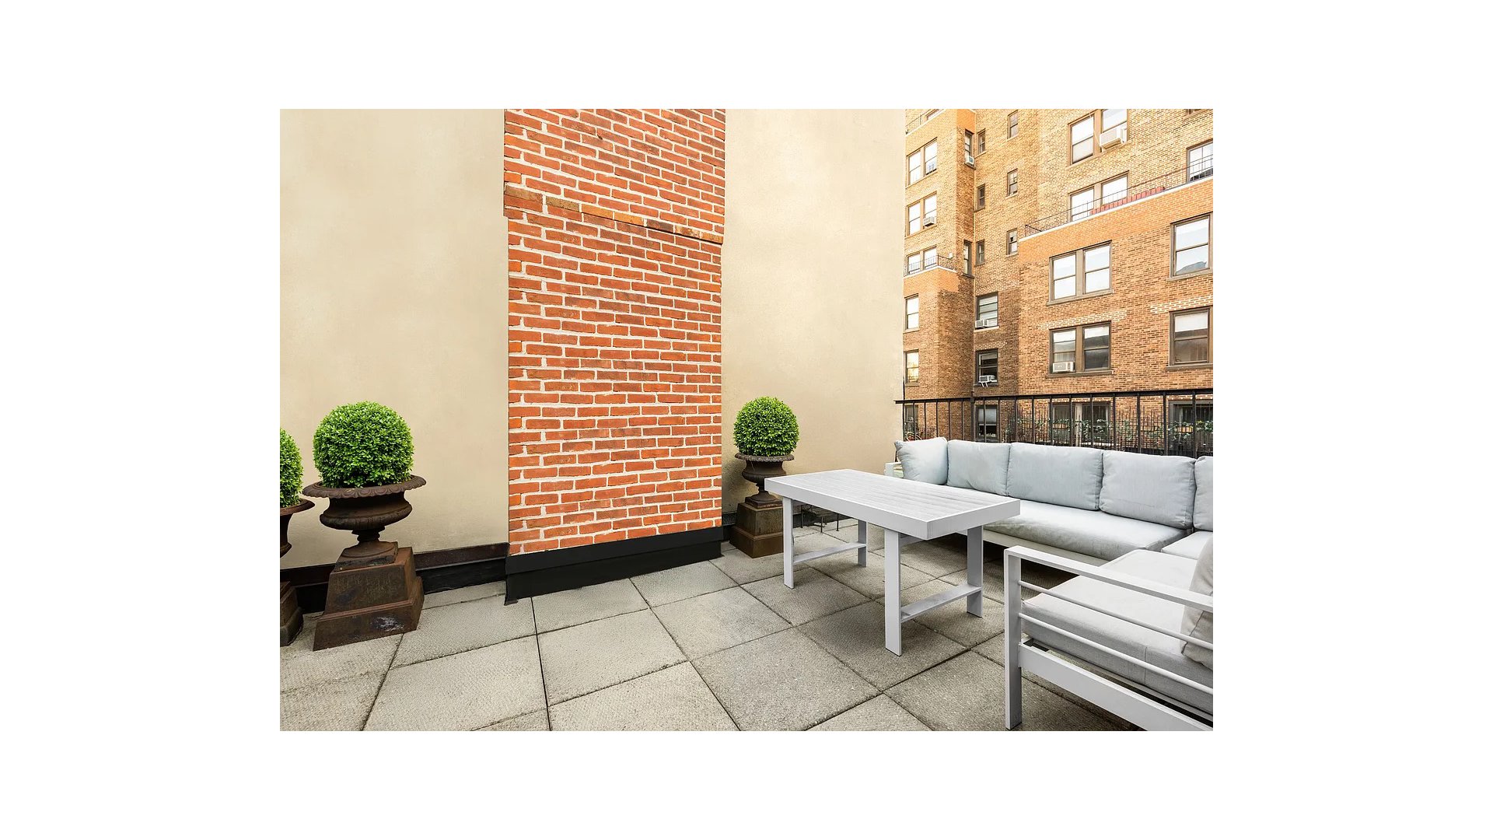
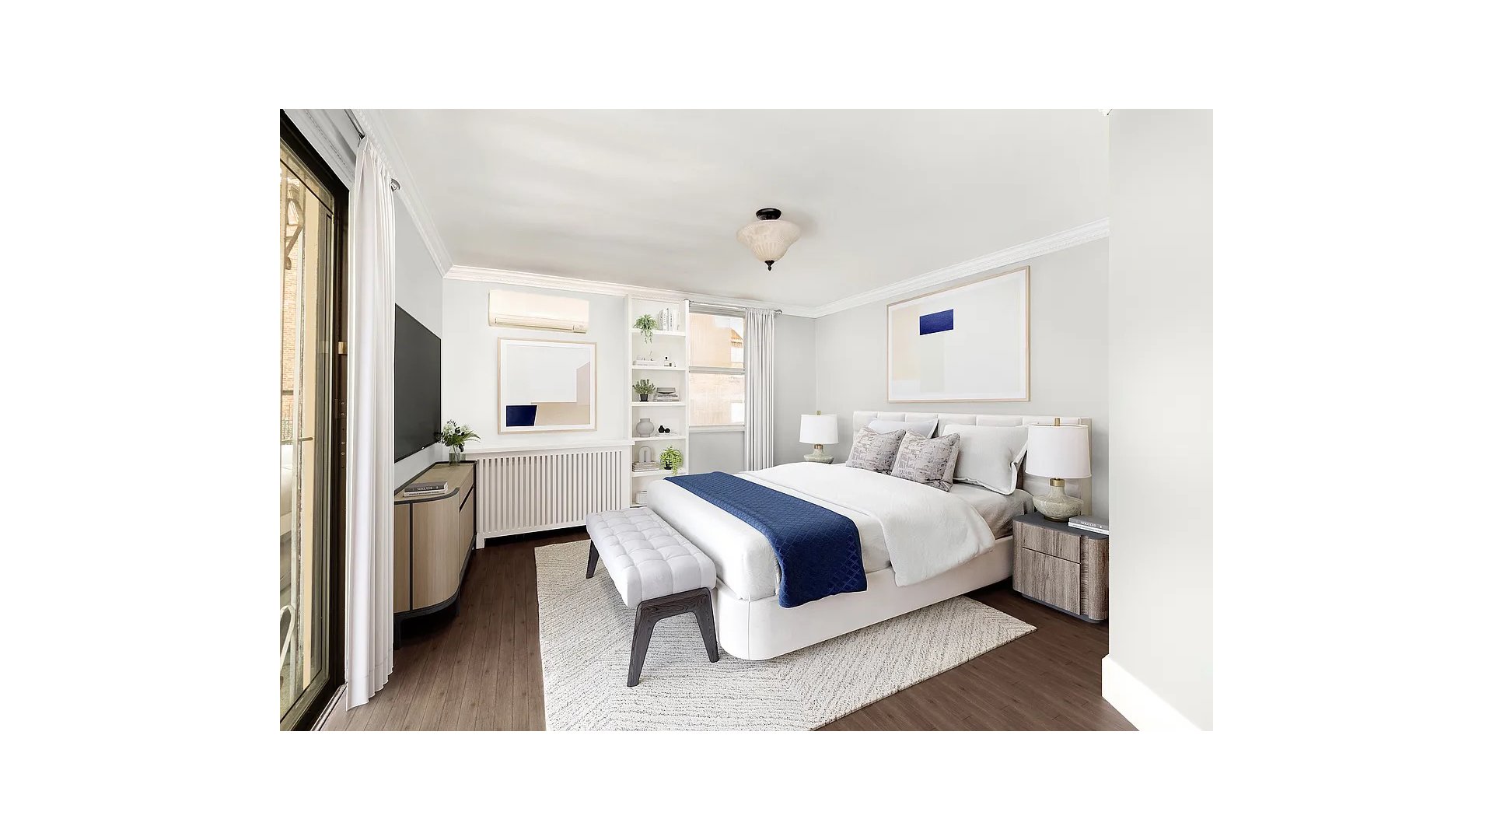
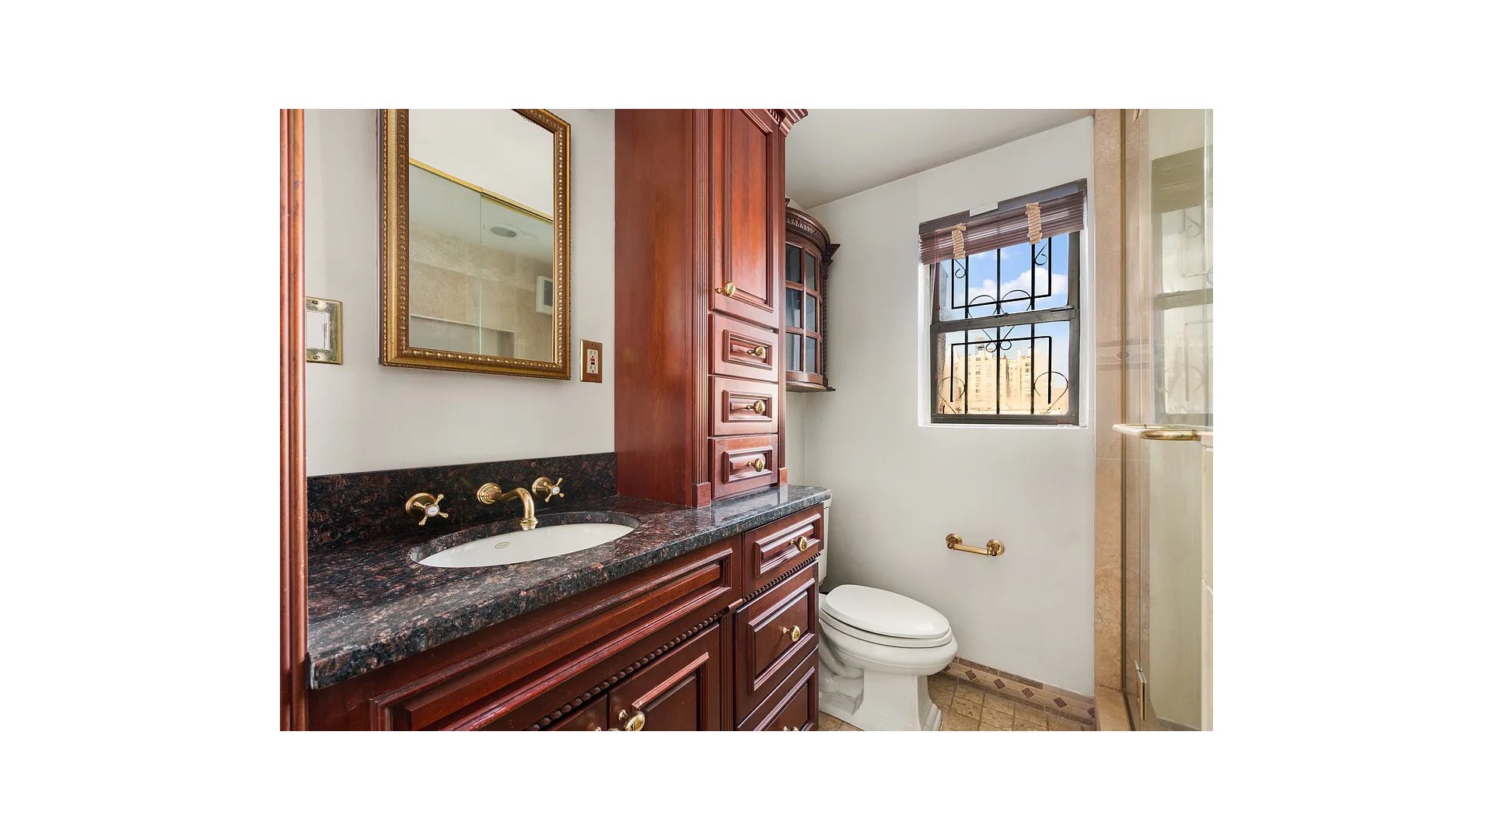
Upstairs, the oversized primary bedroom offers excellent proportions, a walk-in closet and a second full bath. Just beyond is the apartment's private terrace-a peaceful outdoor retreat in the heart of the Upper West Side.
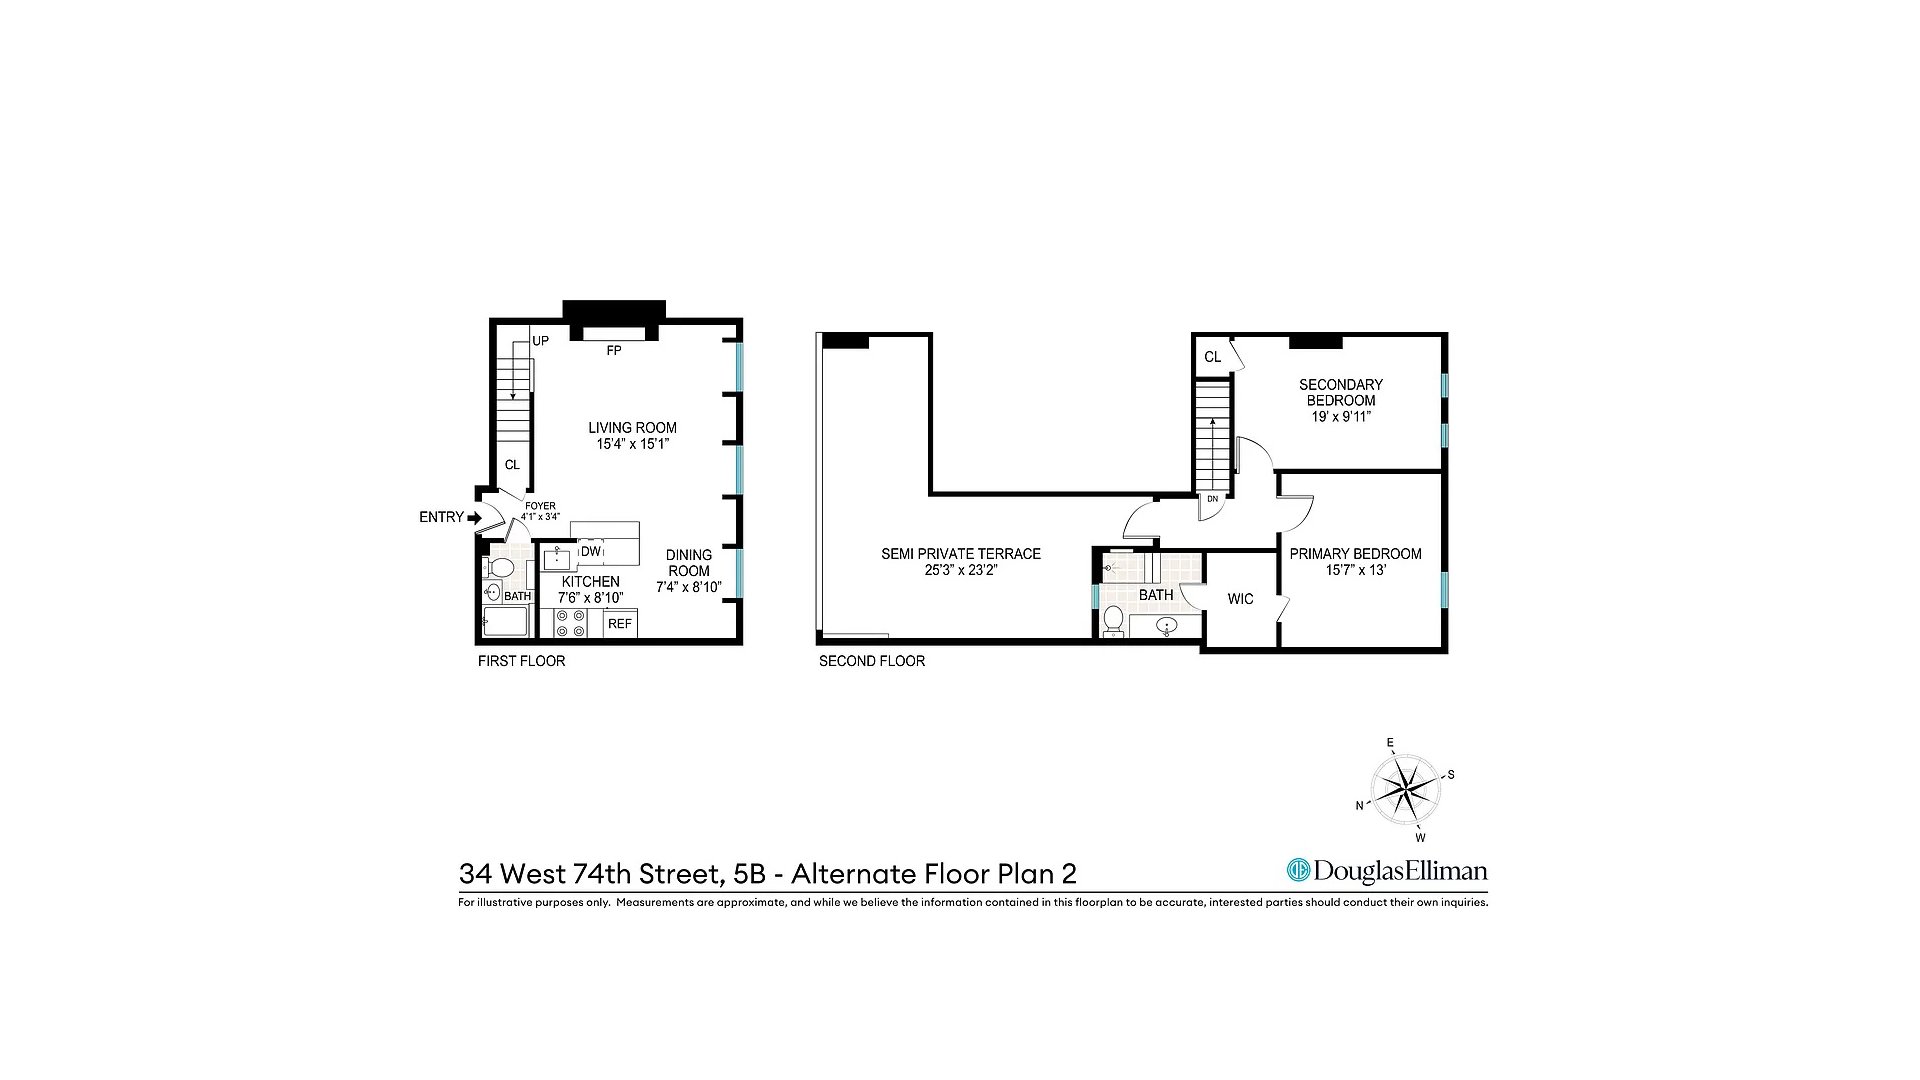
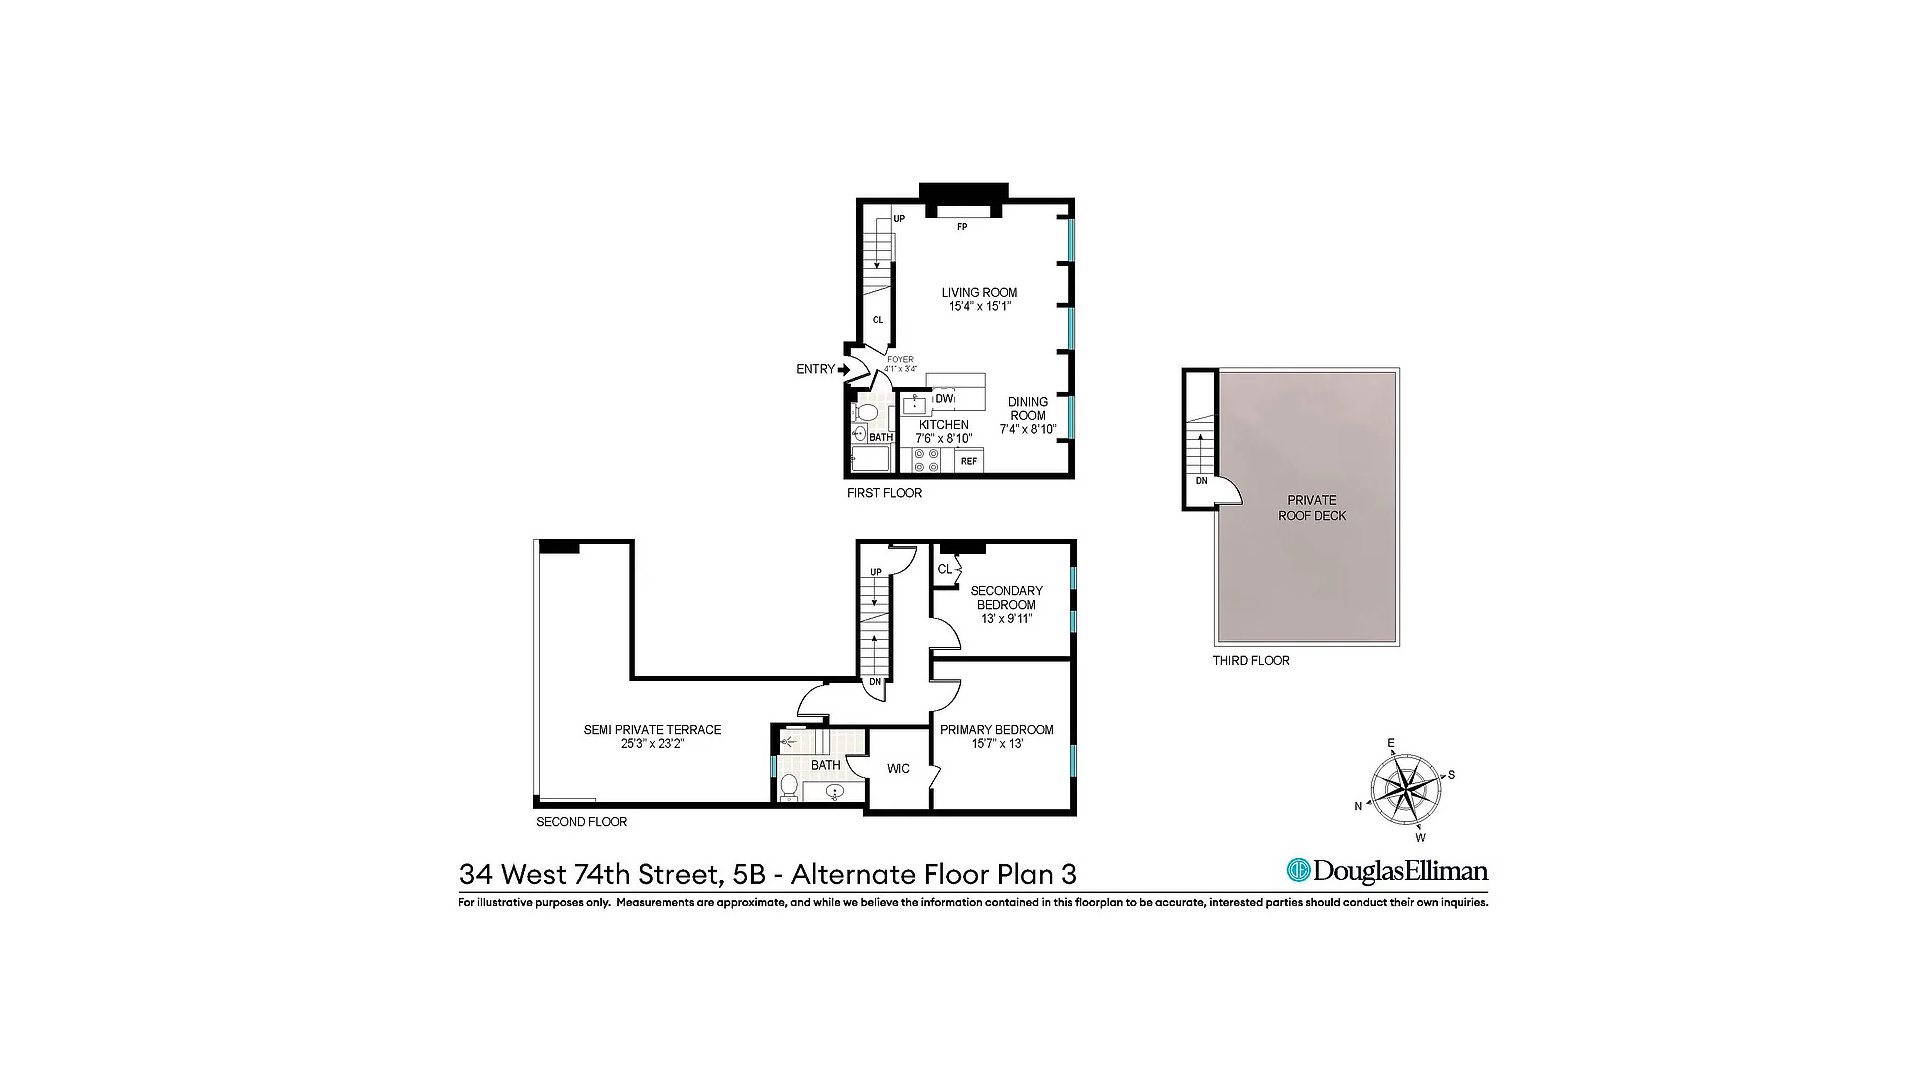
For buyers seeking additional flexibility, an alternate architectural plan illustrates the potential to create a second bedroom by incorporating the existing terrace into the interior living space. A further concept contemplates the creation of private outdoor space above, offering a compelling opportunity to reimagine the penthouse over time. All alterations are subject to applicable co-op, architectural and governmental approvals.
Penthouse B combines many of the qualities that are increasingly difficult to find together: penthouse privacy, private outdoor space, a wood-burning fireplace, two full bathrooms, elevator access, exceptionally low monthly maintenance and the potential for a second bedroom-all on one of the Upper West Side's most desirable park blocks.
Located just moments from Central Park, the apartment is surrounded by the neighborhood's restaurants, shops, cultural institutions and transportation, yet feels remarkably removed from the city below.
A rare penthouse opportunity just moments from Central Park, Penthouse B is a charming one-bedroom, two-bath duplex with private outdoor space, a wood-burning fireplace, custom panel and cabinetry and the flexibility to create a second bedroom.
Enter on the entertaining level, where a gracious living room is anchored by a wood-burning fireplace and exposed brick, creating a warm, townhouse-like atmosphere. An adjacent dining area and windowed kitchen complete the main level, along with a full bathroom.
Upstairs, the oversized primary bedroom offers excellent proportions, a walk-in closet and a second full bath. Just beyond is the apartment's private terrace-a peaceful outdoor retreat in the heart of the Upper West Side.
For buyers seeking additional flexibility, an alternate architectural plan illustrates the potential to create a second bedroom by incorporating the existing terrace into the interior living space. A further concept contemplates the creation of private outdoor space above, offering a compelling opportunity to reimagine the penthouse over time. All alterations are subject to applicable co-op, architectural and governmental approvals.
Penthouse B combines many of the qualities that are increasingly difficult to find together: penthouse privacy, private outdoor space, a wood-burning fireplace, two full bathrooms, elevator access, exceptionally low monthly maintenance and the potential for a second bedroom-all on one of the Upper West Side's most desirable park blocks.
Located just moments from Central Park, the apartment is surrounded by the neighborhood's restaurants, shops, cultural institutions and transportation, yet feels remarkably removed from the city below.
Listing Courtesy of Douglas Elliman Real Estate
Features
A/C
View / Exposure
City Views
South Exposure
Building Details
Co-op
Ownership
Townhouse
Building Type
Voice Intercom
Service Level
Elevator
Access
Pets Allowed
Pet Policy
1126/50
Block/Lot
Pre-War
Age
1904
Year Built
5/14
Floors/Apts
Amenities
Bike Room
Laundry Room
Contact

David Calderazzo
License
Licensed As: David F. Calderazzo
Broker/Owner
Mortgage Calculator

This information is not verified for authenticity or accuracy and is not guaranteed and may not reflect all real estate activity in the market.
©2026 REBNY Listing Service, Inc. All rights reserved.
All information is intended only for the Registrant’s personal, non-commercial use.
RLS Data display by David Francis New York.
Additional building data provided by On-Line Residential [OLR].
All information furnished regarding property for sale, rental or financing is from sources deemed reliable, but no warranty or representation is made as to the accuracy thereof and same is submitted subject to errors, omissions, change of price, rental or other conditions, prior sale, lease or financing or withdrawal without notice. All dimensions are approximate. For exact dimensions, you must hire your own architect or engineer.
Listing ID: 1970124