New This Week
$ 6,595
Active
Status
5
Rooms
3
Bedrooms
2
Bathrooms
3,000/279
ASF/ASM
12
Term [Months]
11/29/2026
Available
Description
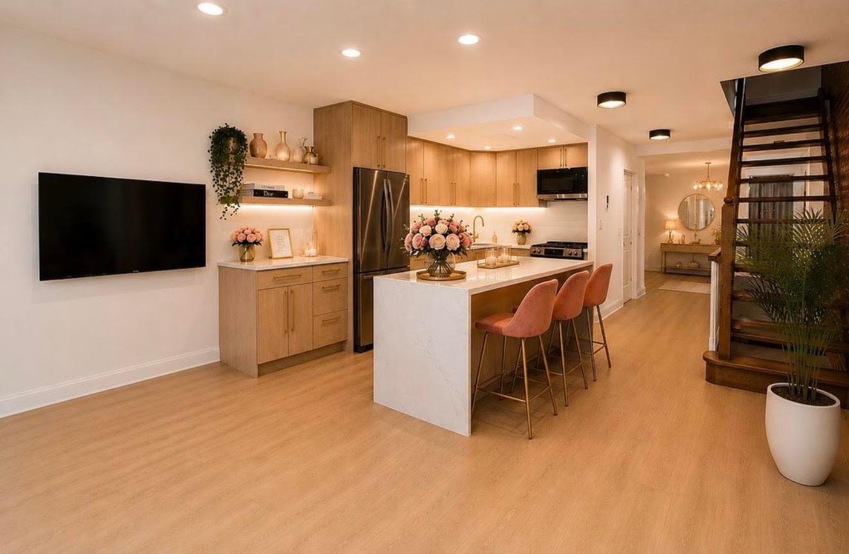
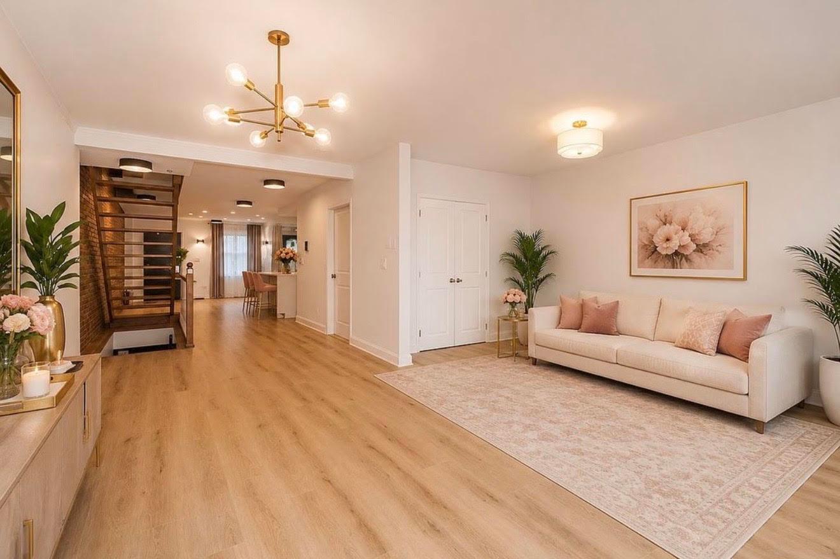
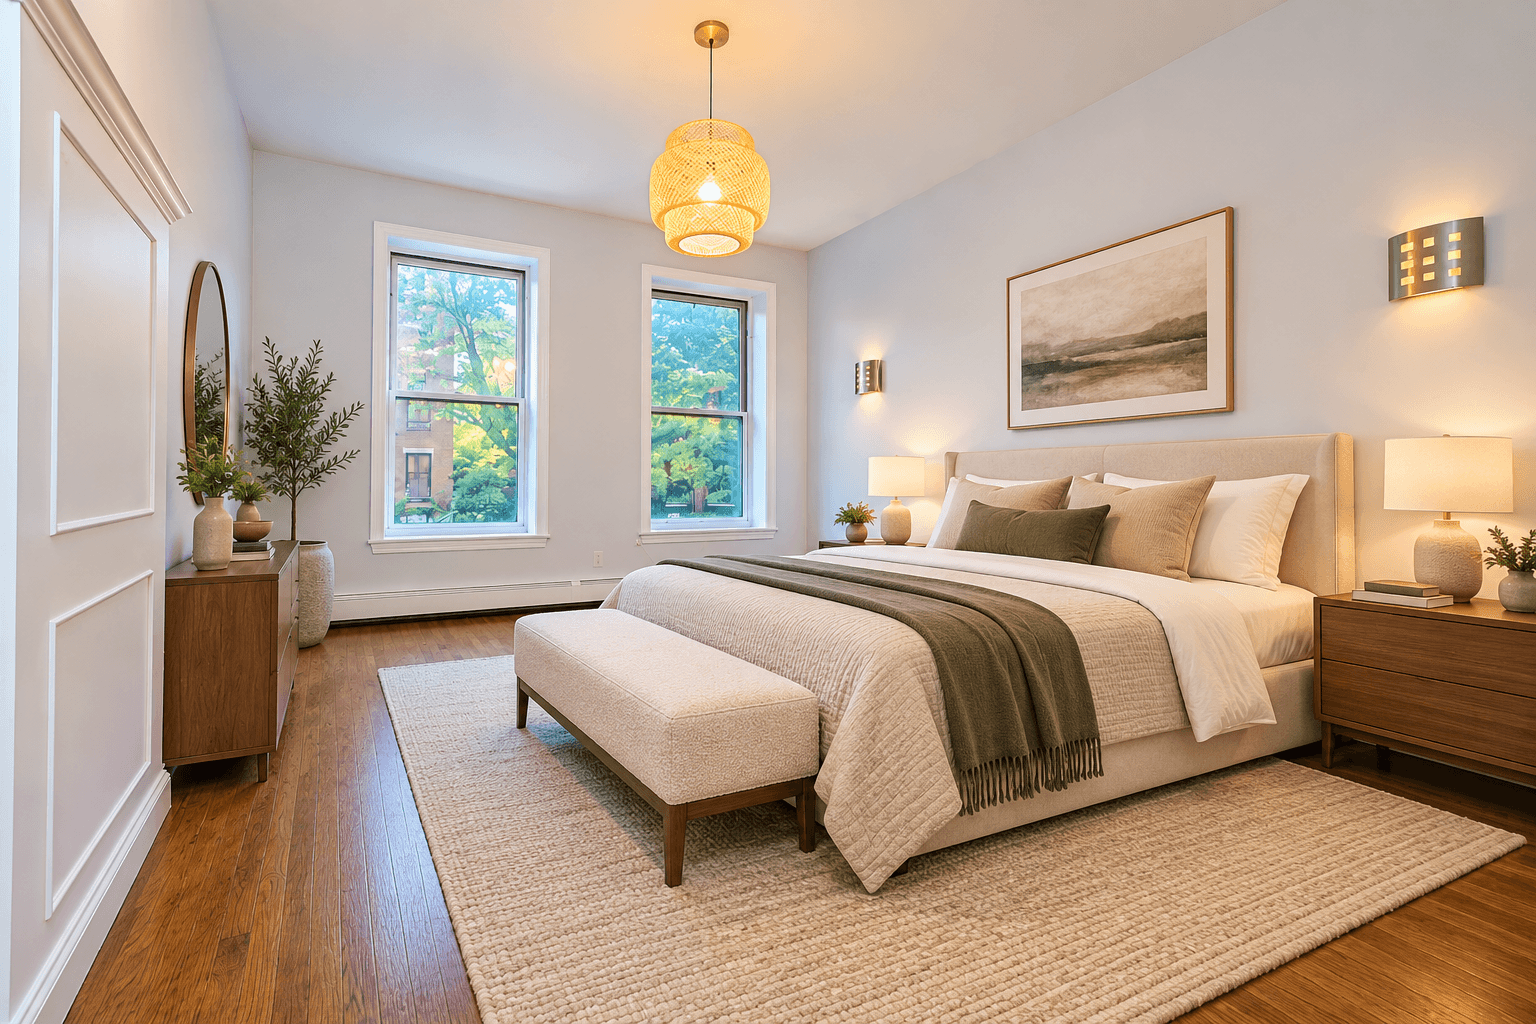
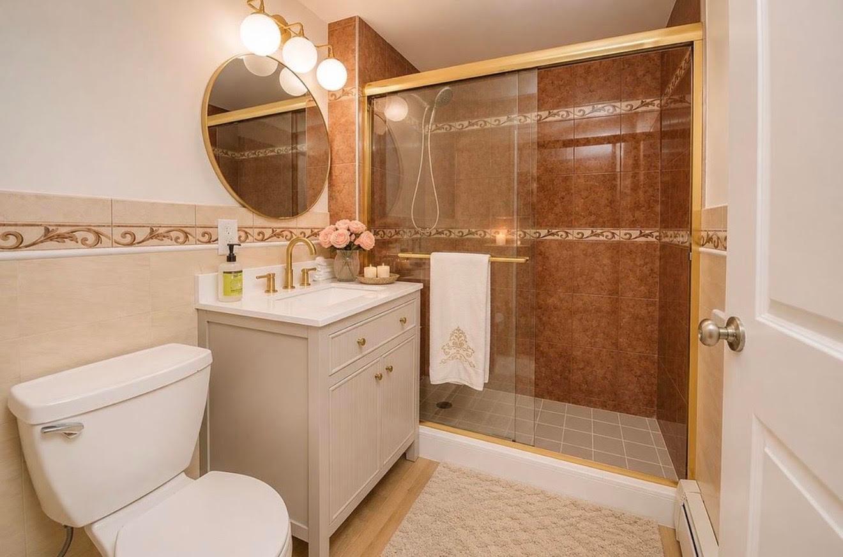
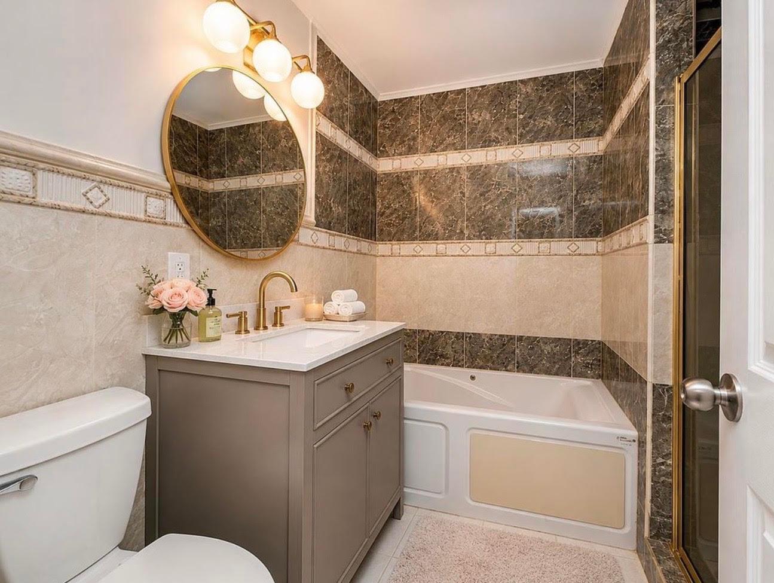
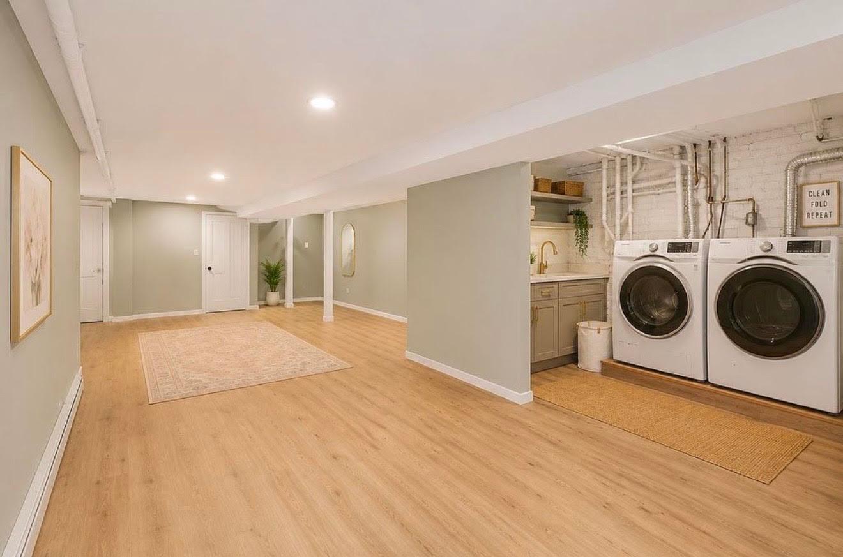
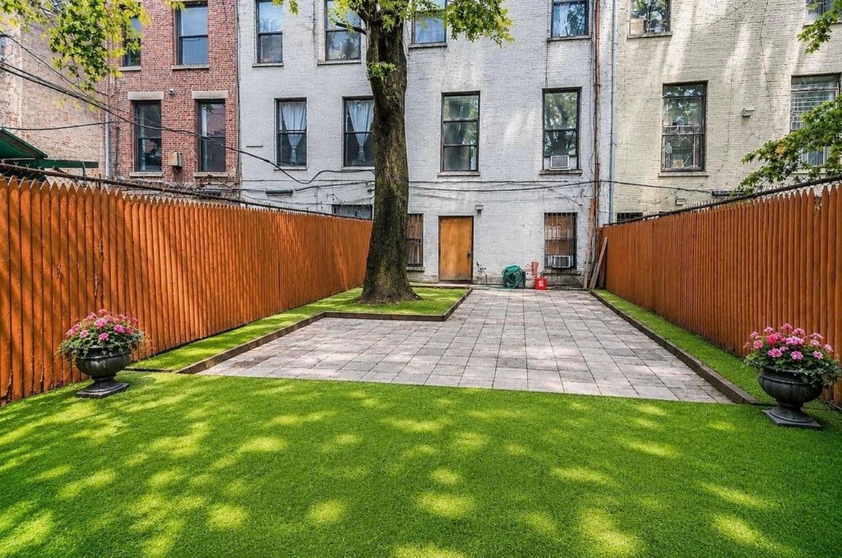
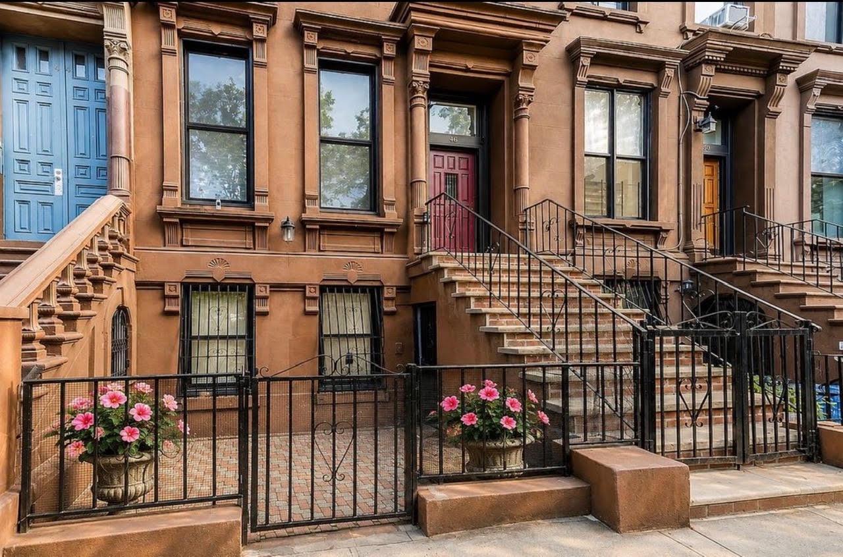
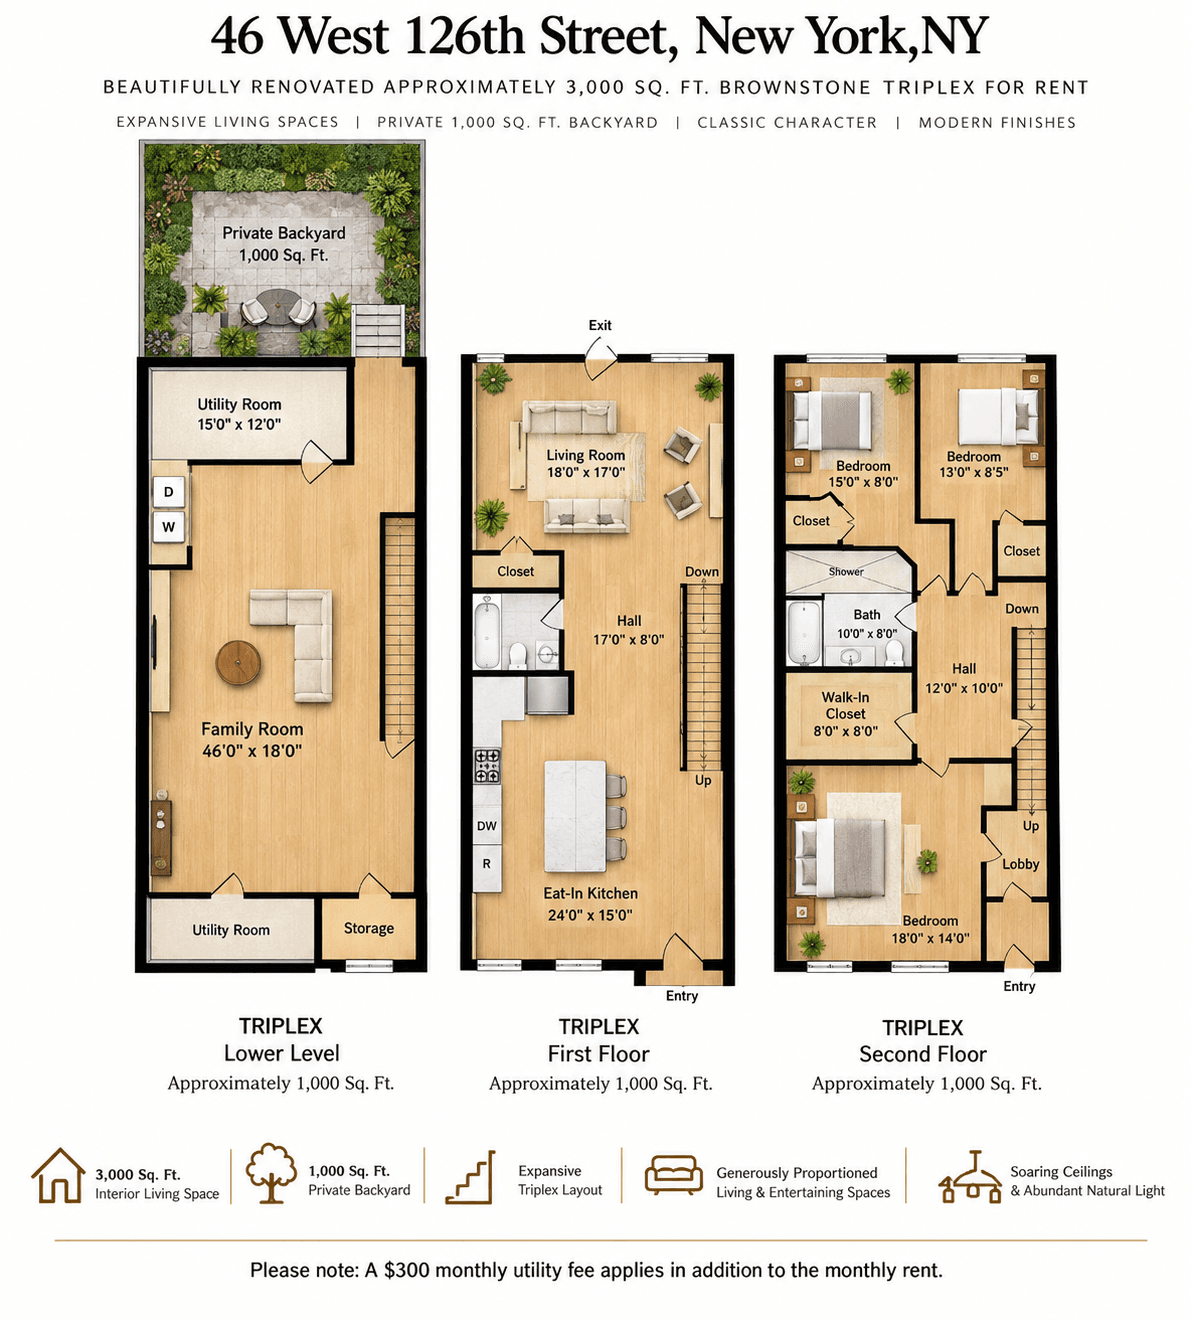
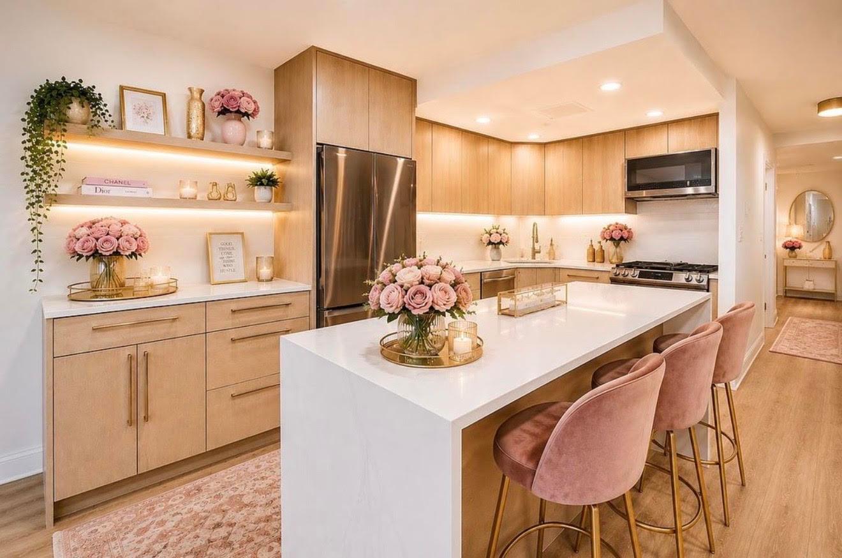
Welcome to an exceptional Central Harlem brownstone residence—a beautifully renovated approximately 3,000-square-foot triplex offering the space, character, and privacy of townhouse living in one of Manhattan’s most vibrant neighborhoods. Set within a rare 20-foot-wide brownstone, this expansive triplex combines timeless architectural character with sophisticated modern living. Generously proportioned rooms, soaring ceilings, oversized windows, and abundant natural light create an impressive sense of space throughout the home. The residence has been thoughtfully renovated with contemporary finishes while preserving the warmth and elegance of classic brownstone living. Expansive open-concept living and entertaining areas provide an exceptional setting for everyday living, entertaining, working from home, and hosting family and friends. One of the home’s most remarkable features is its approximately 1,000-square-foot private backyard—a true Manhattan rarity. This peaceful outdoor retreat seamlessly extends the living space and is ideal for al fresco dining, entertaining, gardening, or simply relaxing in privacy. Located on the highly desirable western side of Central Harlem, west of Fifth Avenue, the residence sits on a picturesque tree-lined residential block surrounded by some of Harlem’s best dining, shopping, parks, and neighborhood amenities. Red Rooster, Vinateria, Harlem Tavern, Whole Foods Market, the 125th Street shopping corridor, Marcus Garvey Park, St. Nicholas Park, and Morningside Park are all nearby. Convenient access to the A, B, C, D, 2, and 3 subway lines makes commuting to Midtown, Hudson Yards, Downtown Manhattan, and beyond easy. Residence Highlights • Approximately 3,000 sq. ft. of interior living space • Rare 20-foot-wide brownstone residence • Expansive triplex layout • Soaring ceilings, including approximately 12-foot ceilings in select areas • Oversized windows and abundant natural light • Beautifully renovated interiors • Spacious open-concept living and entertaining areas • Approximately 1,000 sq. ft. private backyard • Exceptional indoor-outdoor living • Generous space for working from home and entertaining • Prime Central Harlem location • Convenient access to multiple subway lines, parks, restaurants, and shopping Rarely does a rental residence offer this combination of approximately 3,000 square feet of interior space, classic Manhattan brownstone character, sophisticated modern finishes, and an extraordinary private backyard. For those seeking the space and privacy of a townhouse with the convenience and energy of Manhattan living, this exceptional Central Harlem triplex offers a truly distinctive place to call home. Luxury. Space. Privacy. Welcome Home. Please note: a $300 monthly utility fee applies in addition to the monthly rent Photo Disclosure Some listing photographs may have been professionally edited and/or digitally enhanced to optimize lighting, color balance, sharpness, and overall presentation. Certain images may include virtual staging or decorative elements for illustrative purposes only. No material structural features, dimensions, layout, or permanent property characteristics have been altered. Prospective tenants are encouraged to inspect the residence in person to verify all features and conditions.
Welcome to an exceptional Central Harlem brownstone residence—a beautifully renovated approximately 3,000-square-foot triplex offering the space, character, and privacy of townhouse living in one of Manhattan’s most vibrant neighborhoods. Set within a rare 20-foot-wide brownstone, this expansive triplex combines timeless architectural character with sophisticated modern living. Generously proportioned rooms, soaring ceilings, oversized windows, and abundant natural light create an impressive sense of space throughout the home. The residence has been thoughtfully renovated with contemporary finishes while preserving the warmth and elegance of classic brownstone living. Expansive open-concept living and entertaining areas provide an exceptional setting for everyday living, entertaining, working from home, and hosting family and friends. One of the home’s most remarkable features is its approximately 1,000-square-foot private backyard—a true Manhattan rarity. This peaceful outdoor retreat seamlessly extends the living space and is ideal for al fresco dining, entertaining, gardening, or simply relaxing in privacy. Located on the highly desirable western side of Central Harlem, west of Fifth Avenue, the residence sits on a picturesque tree-lined residential block surrounded by some of Harlem’s best dining, shopping, parks, and neighborhood amenities. Red Rooster, Vinateria, Harlem Tavern, Whole Foods Market, the 125th Street shopping corridor, Marcus Garvey Park, St. Nicholas Park, and Morningside Park are all nearby. Convenient access to the A, B, C, D, 2, and 3 subway lines makes commuting to Midtown, Hudson Yards, Downtown Manhattan, and beyond easy. Residence Highlights • Approximately 3,000 sq. ft. of interior living space • Rare 20-foot-wide brownstone residence • Expansive triplex layout • Soaring ceilings, including approximately 12-foot ceilings in select areas • Oversized windows and abundant natural light • Beautifully renovated interiors • Spacious open-concept living and entertaining areas • Approximately 1,000 sq. ft. private backyard • Exceptional indoor-outdoor living • Generous space for working from home and entertaining • Prime Central Harlem location • Convenient access to multiple subway lines, parks, restaurants, and shopping Rarely does a rental residence offer this combination of approximately 3,000 square feet of interior space, classic Manhattan brownstone character, sophisticated modern finishes, and an extraordinary private backyard. For those seeking the space and privacy of a townhouse with the convenience and energy of Manhattan living, this exceptional Central Harlem triplex offers a truly distinctive place to call home. Luxury. Space. Privacy. Welcome Home. Please note: a $300 monthly utility fee applies in addition to the monthly rent Photo Disclosure Some listing photographs may have been professionally edited and/or digitally enhanced to optimize lighting, color balance, sharpness, and overall presentation. Certain images may include virtual staging or decorative elements for illustrative purposes only. No material structural features, dimensions, layout, or permanent property characteristics have been altered. Prospective tenants are encouraged to inspect the residence in person to verify all features and conditions.
Listing Courtesy of Nest Seekers International
Features
A/C
Washer / Dryer
View / Exposure
North, South Exposures
Building Details
Multi-Family
Ownership
Townhouse
Building Type
Voice Intercom
Service Level
Walk-up
Access
1723/56
Block/Lot
20'x100'
Lot Size
Pre-War
Age
1910
Year Built
4/3
Floors/Apts
Amenities
Garden
Laundry Room
Contact

David Calderazzo
License
Licensed As: David F. Calderazzo
Broker/Owner

This information is not verified for authenticity or accuracy and is not guaranteed and may not reflect all real estate activity in the market.
©2026 REBNY Listing Service, Inc. All rights reserved.
All information is intended only for the Registrant’s personal, non-commercial use.
RLS Data display by David Francis New York.
Additional building data provided by On-Line Residential [OLR].
All information furnished regarding property for sale, rental or financing is from sources deemed reliable, but no warranty or representation is made as to the accuracy thereof and same is submitted subject to errors, omissions, change of price, rental or other conditions, prior sale, lease or financing or withdrawal without notice. All dimensions are approximate. For exact dimensions, you must hire your own architect or engineer.
Listing ID: 1904250