New Today
$ 2,475,000
Active
Status
3
Rooms
2
Bedrooms
2
Bathrooms
999/93
ASF/ASM
$ 1,891
Real Estate Taxes
[Monthly]
$ 801
Common Charges [Monthly]
Description
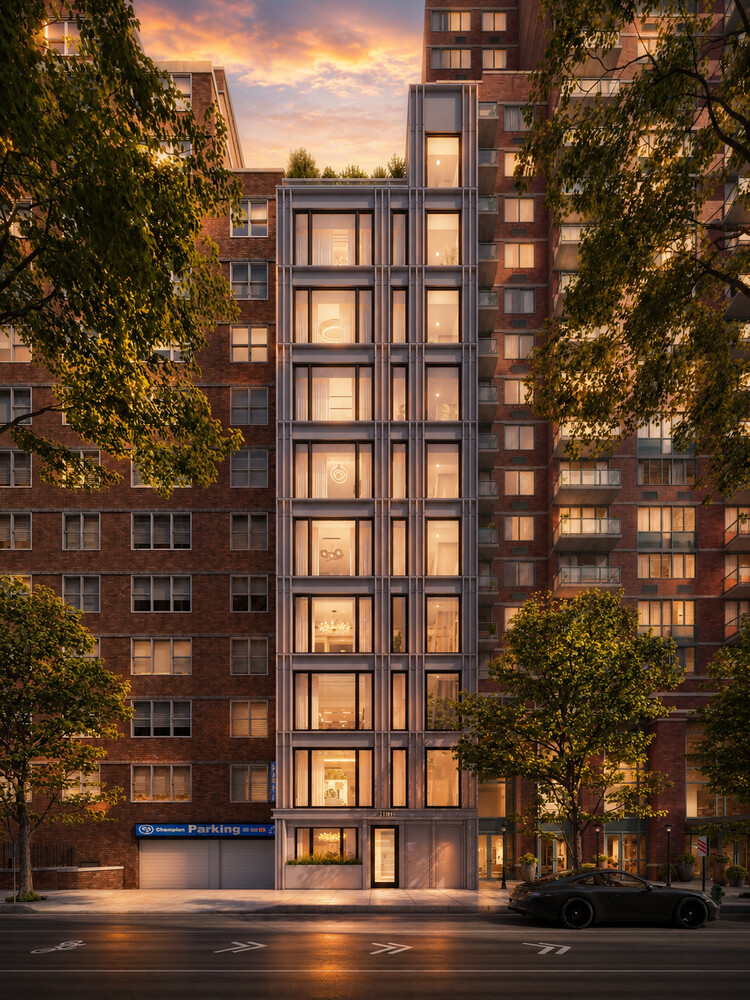
Where Flatiron meets Greenwich Village, a boutique collection of just nine bespoke residences redefines modern downtown living through timeless design, curated materials, and exceptional craftsmanship.
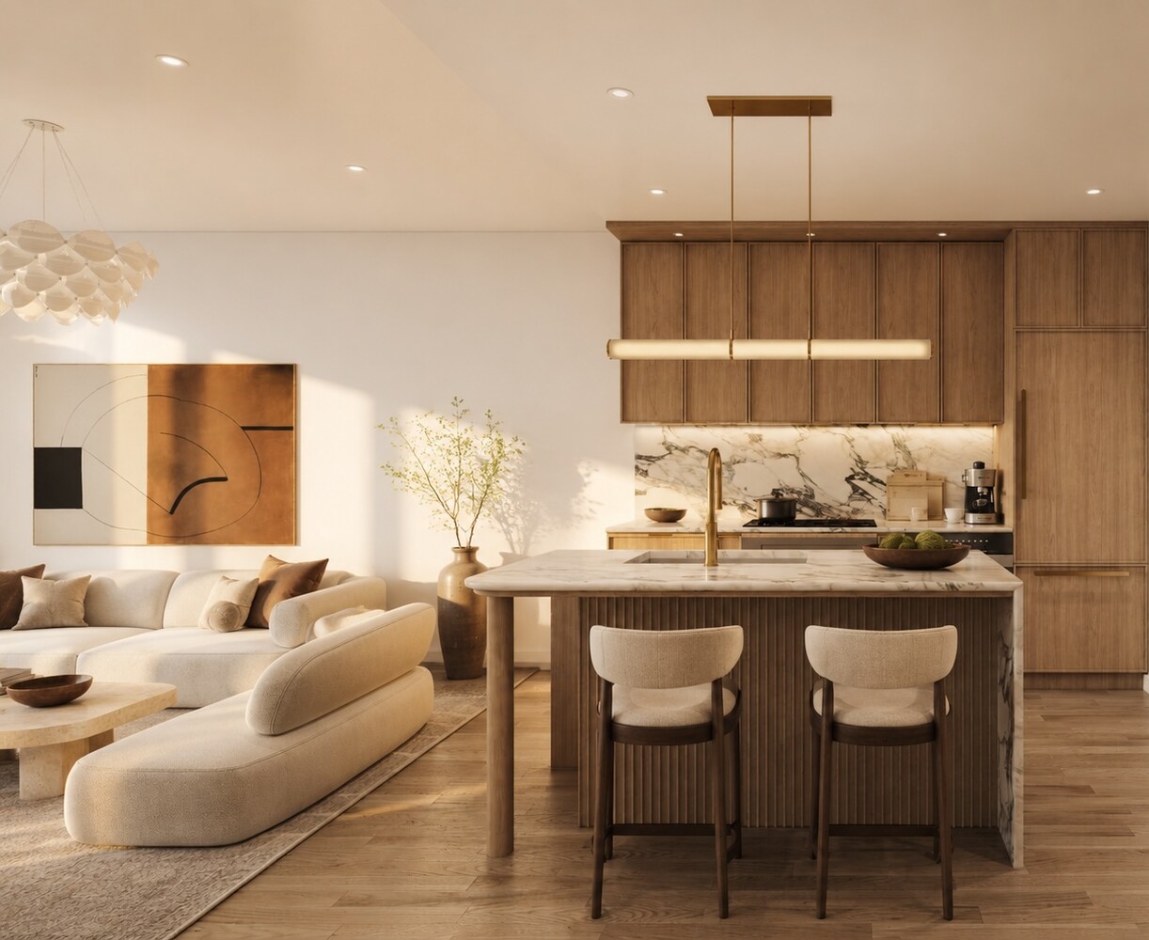
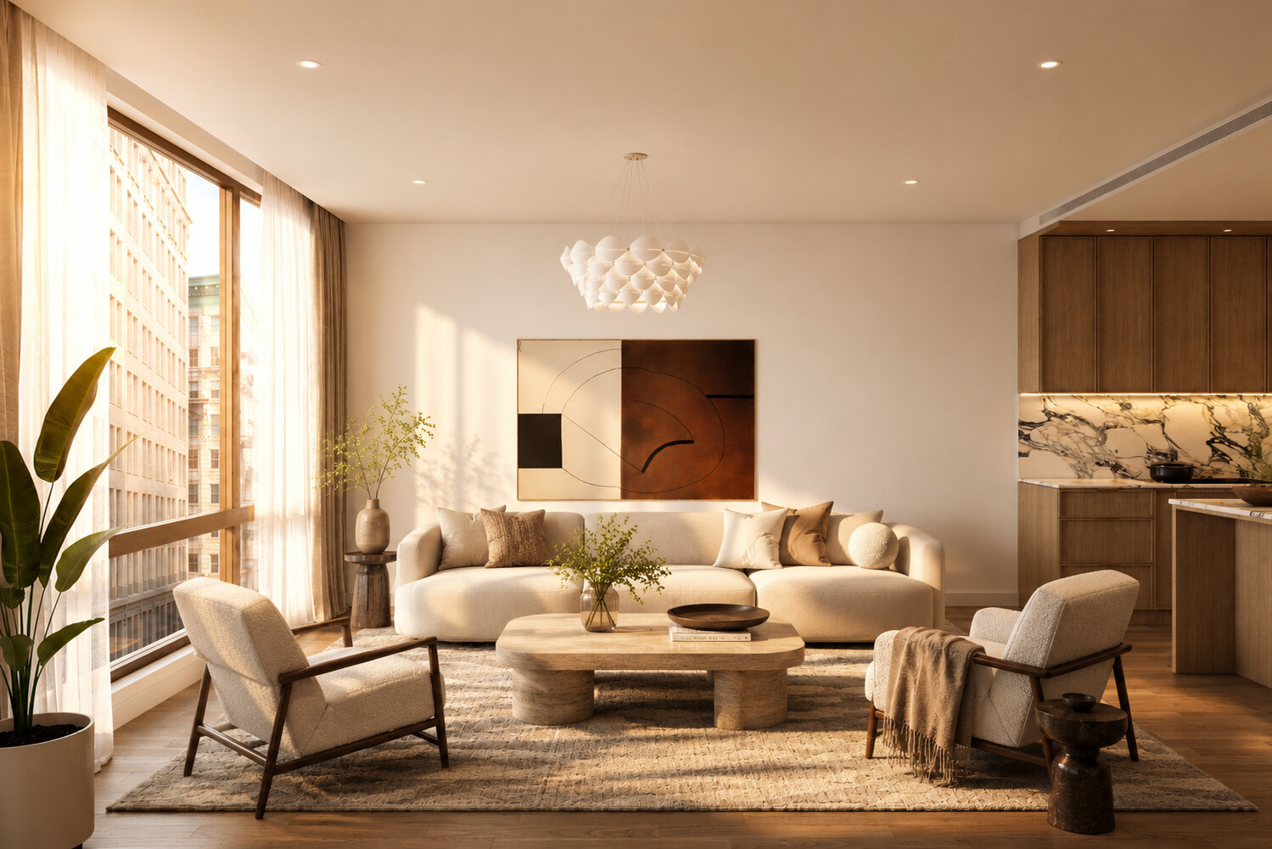
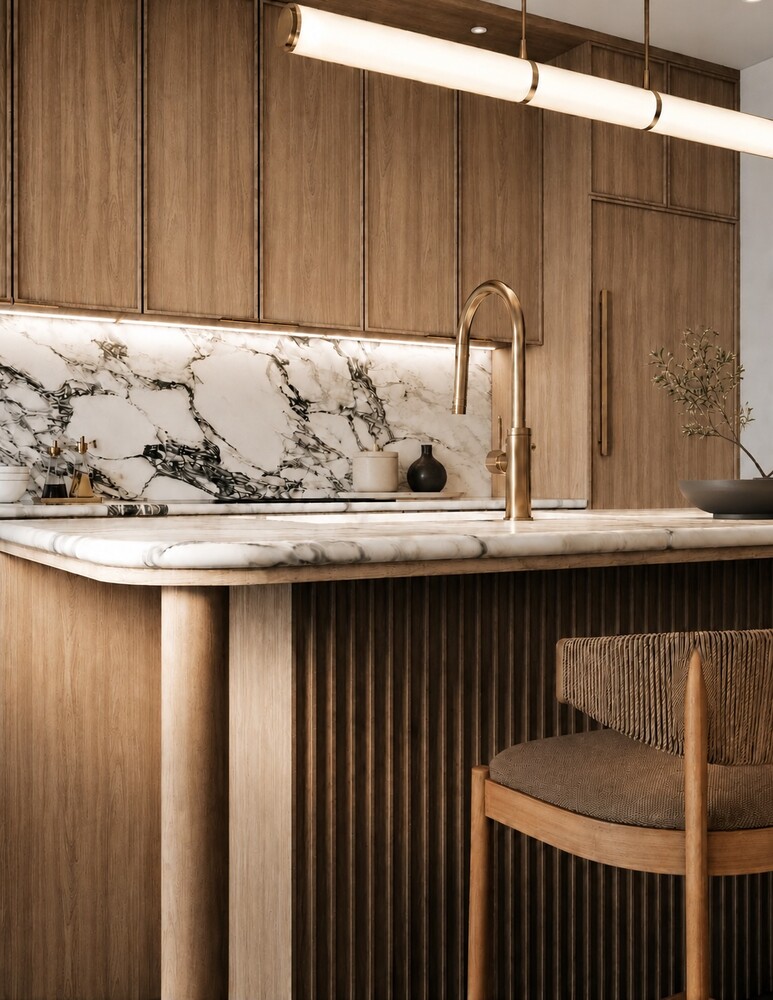
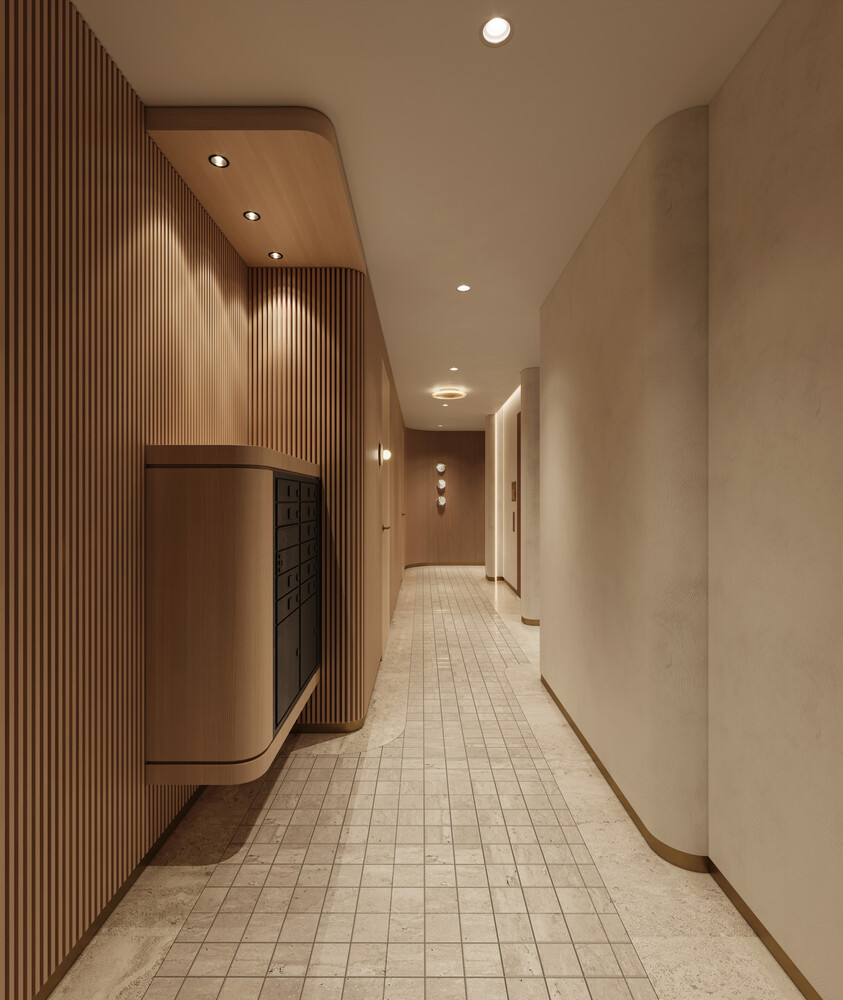
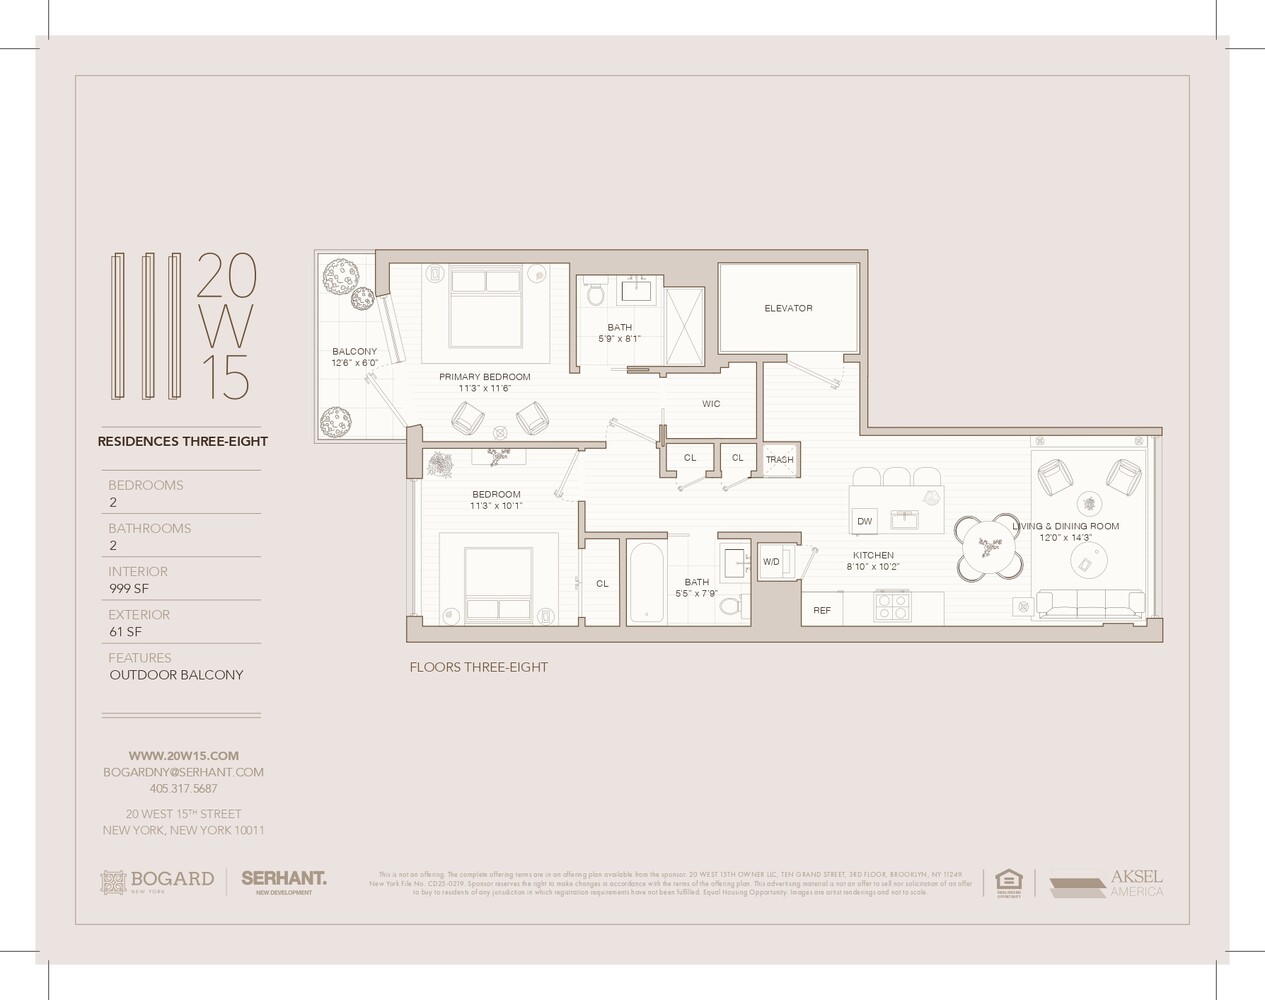
Residence 6 is a beautifully proportioned two-bedroom, two-bathroom home where every detail has been thoughtfully considered. A private keyed elevator opens into a gracious gallery that leads to an open great room bathed in natural light from oversized windows. Designed for effortless entertaining, the open kitchen with stunning island, is anchored by striking Calacatta Monet marble countertops and backsplash, complemented by graphite fixtures, custom oak shaker profile cabinetry, and a curated suite of integrated Miele, Bosch Benchmark, and Bertazzoni appliances that disappear seamlessly into the millwork, creating a clean and sophisticated aesthetic.
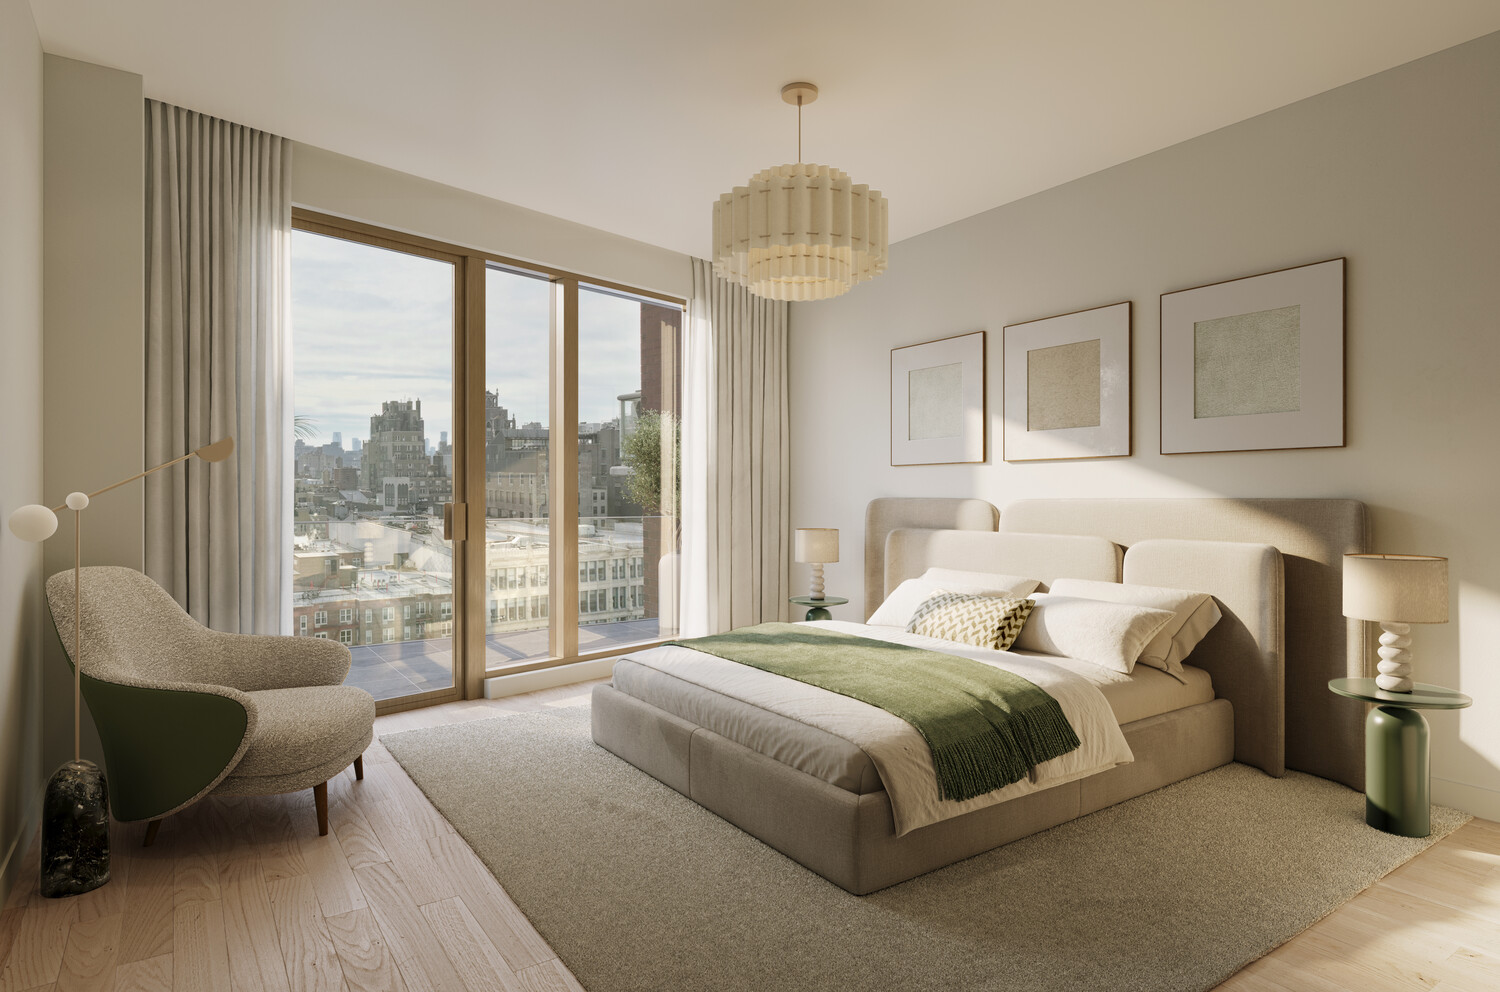
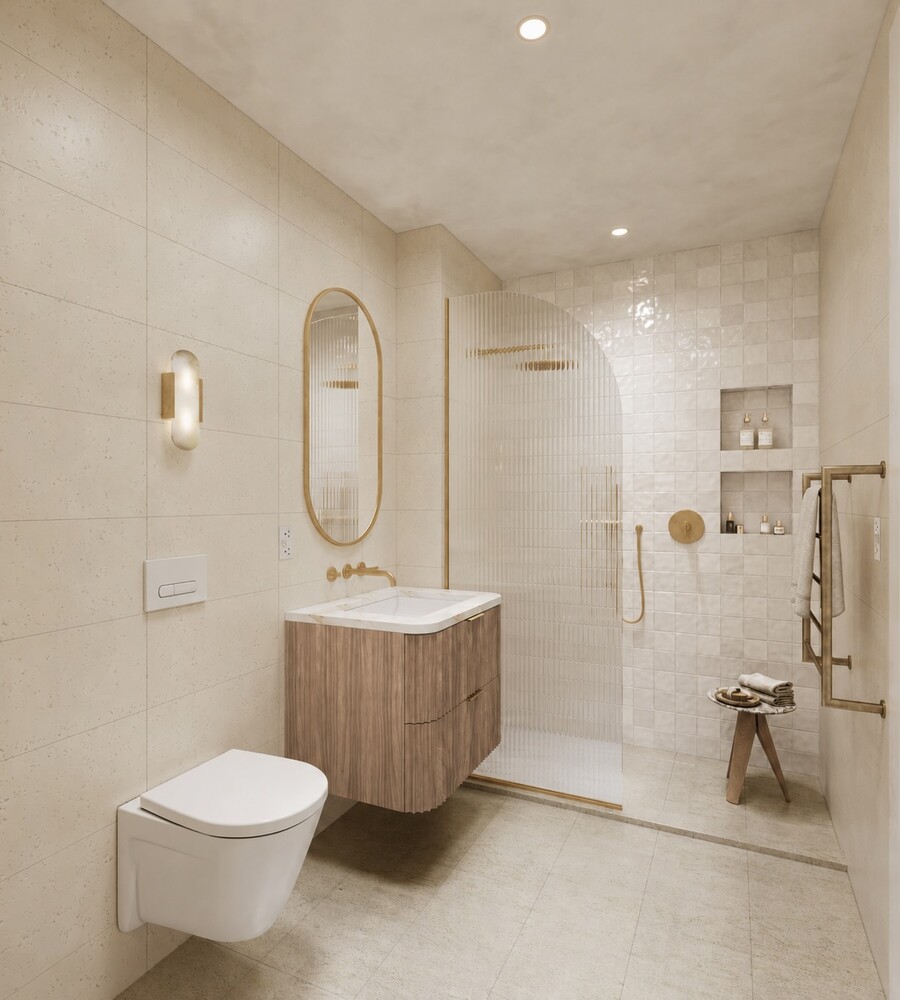
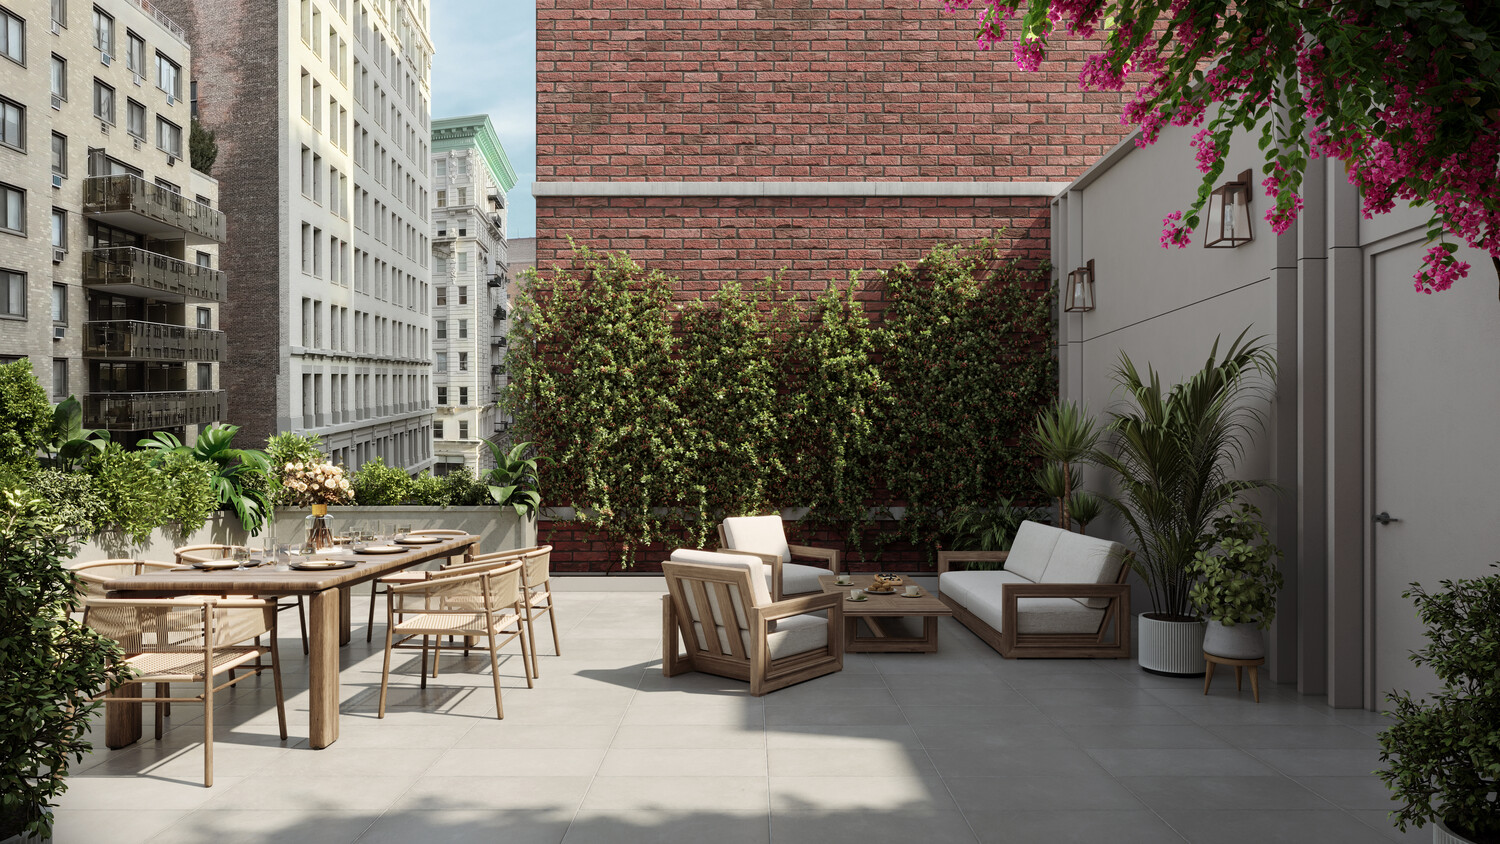
The primary suite serves as a peaceful retreat, complete with a generous walk-in closet, a south-facing private outdoor space, and a spa-inspired bathroom designed with an exceptional palette of natural materials. Heated Nuheat radiant floors, heated towel warmers, hand-formed Zellige shower tile, Bar-On Studio cast concrete wall tile, reeded glass shower enclosures, Bianco Dolomite marble, a custom scalloped oak vanity, Rubinet antique brass fixtures, and alabaster sconces combine to create a space that feels more akin to a private wellness retreat than a traditional bath.
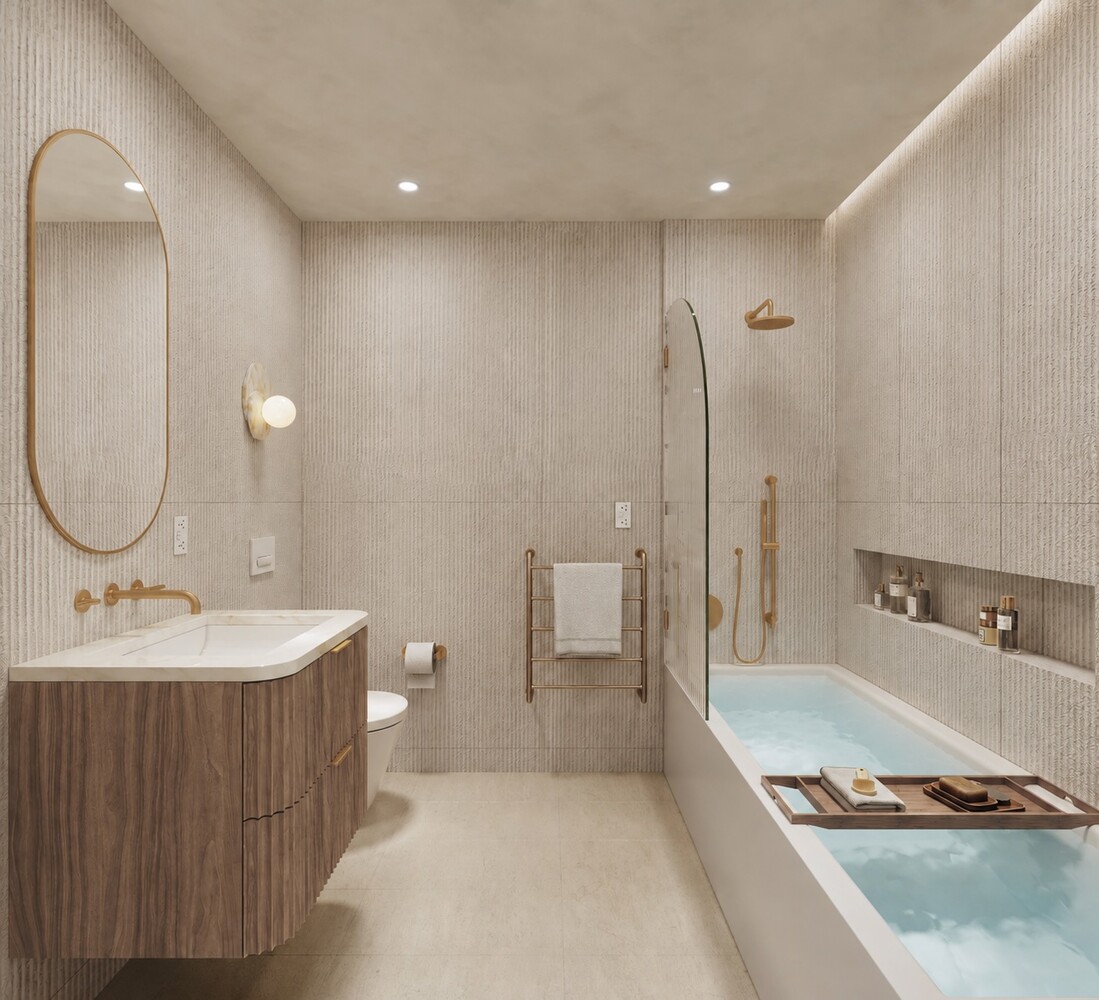
The secondary bathroom carries the same thoughtful design language with limestone tile, a soaking bathtub, Bianco Dolomite marble, antique brass fixtures, and sculptural Onyx sconces.
Throughout the residence, European oak flooring , oversized 7-foot-6-inch solid-core doors , designer antique brass hardware, and refined architectural detailing create a warm contemporary backdrop that feels both timeless and inviting. Everyday living is elevated with a full-size LG ThinQ smart laundry center featuring steam wash technology, an energy-efficient heat pump dryer, Wi-Fi connectivity, and advanced fabric care.
Beyond the exceptional finishes, the home embraces modern convenience through an integrated smart-home experience featuring Wi-Fi-enabled Bosch and LG appliances, and Bosch Home Connect technology .
Brought to life by the teams at Aksel Development, JKO Construction, and INPUT Design Studio, a boutique collection of only nine bespoke residences, the building offers an intimate residential experience rarely found in Manhattan. Every home enjoys a shared roof deck and private keyed elevator access
Centrally positioned where Flatiron meets Greenwich Village , the building occupies one of Manhattan's most coveted locations. To the north, Flatiron offers iconic architecture, Madison Square Park, celebrated restaurants, luxury fitness clubs, and premier shopping. To the south, Greenwich Village unfolds with tree-lined streets, historic townhouses, beloved cafés, independent boutiques, and a rich cultural heritage. Together, they create a lifestyle that is distinctly New York.
THE COMPLETE OFFERING TERMS ARE IN AN OFFERING PLAN AVAILABLE FROM SPONSOR. FILE NO. CD25-0219
Where Flatiron meets Greenwich Village, a boutique collection of just nine bespoke residences redefines modern downtown living through timeless design, curated materials, and exceptional craftsmanship.
Residence 6 is a beautifully proportioned two-bedroom, two-bathroom home where every detail has been thoughtfully considered. A private keyed elevator opens into a gracious gallery that leads to an open great room bathed in natural light from oversized windows. Designed for effortless entertaining, the open kitchen with stunning island, is anchored by striking Calacatta Monet marble countertops and backsplash, complemented by graphite fixtures, custom oak shaker profile cabinetry, and a curated suite of integrated Miele, Bosch Benchmark, and Bertazzoni appliances that disappear seamlessly into the millwork, creating a clean and sophisticated aesthetic.
The primary suite serves as a peaceful retreat, complete with a generous walk-in closet, a south-facing private outdoor space, and a spa-inspired bathroom designed with an exceptional palette of natural materials. Heated Nuheat radiant floors, heated towel warmers, hand-formed Zellige shower tile, Bar-On Studio cast concrete wall tile, reeded glass shower enclosures, Bianco Dolomite marble, a custom scalloped oak vanity, Rubinet antique brass fixtures, and alabaster sconces combine to create a space that feels more akin to a private wellness retreat than a traditional bath.
The secondary bathroom carries the same thoughtful design language with limestone tile, a soaking bathtub, Bianco Dolomite marble, antique brass fixtures, and sculptural Onyx sconces.
Throughout the residence, European oak flooring , oversized 7-foot-6-inch solid-core doors , designer antique brass hardware, and refined architectural detailing create a warm contemporary backdrop that feels both timeless and inviting. Everyday living is elevated with a full-size LG ThinQ smart laundry center featuring steam wash technology, an energy-efficient heat pump dryer, Wi-Fi connectivity, and advanced fabric care.
Beyond the exceptional finishes, the home embraces modern convenience through an integrated smart-home experience featuring Wi-Fi-enabled Bosch and LG appliances, and Bosch Home Connect technology .
Brought to life by the teams at Aksel Development, JKO Construction, and INPUT Design Studio, a boutique collection of only nine bespoke residences, the building offers an intimate residential experience rarely found in Manhattan. Every home enjoys a shared roof deck and private keyed elevator access
Centrally positioned where Flatiron meets Greenwich Village , the building occupies one of Manhattan's most coveted locations. To the north, Flatiron offers iconic architecture, Madison Square Park, celebrated restaurants, luxury fitness clubs, and premier shopping. To the south, Greenwich Village unfolds with tree-lined streets, historic townhouses, beloved cafés, independent boutiques, and a rich cultural heritage. Together, they create a lifestyle that is distinctly New York.
THE COMPLETE OFFERING TERMS ARE IN AN OFFERING PLAN AVAILABLE FROM SPONSOR. FILE NO. CD25-0219
Listing Courtesy of Serhant LLC
Features
A/C
Balcony
Washer / Dryer
View / Exposure
City Views
North, South Exposures
Building Details
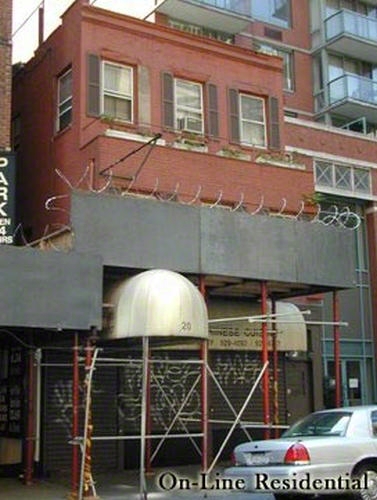
Development Site
Ownership
Low-Rise
Building Type
Voice Intercom
Service Level
Elevator
Access
Pets Allowed
Pet Policy
816/54
Block/Lot
25'x70'
Lot Size
Post-War
Age
4
Floors
Contact

David Calderazzo
License
Licensed As: David F. Calderazzo
Broker/Owner
Mortgage Calculator

This information is not verified for authenticity or accuracy and is not guaranteed and may not reflect all real estate activity in the market.
©2026 REBNY Listing Service, Inc. All rights reserved.
All information is intended only for the Registrant’s personal, non-commercial use.
RLS Data display by David Francis New York.
Additional building data provided by On-Line Residential [OLR].
All information furnished regarding property for sale, rental or financing is from sources deemed reliable, but no warranty or representation is made as to the accuracy thereof and same is submitted subject to errors, omissions, change of price, rental or other conditions, prior sale, lease or financing or withdrawal without notice. All dimensions are approximate. For exact dimensions, you must hire your own architect or engineer.
Listing ID: 2207052