
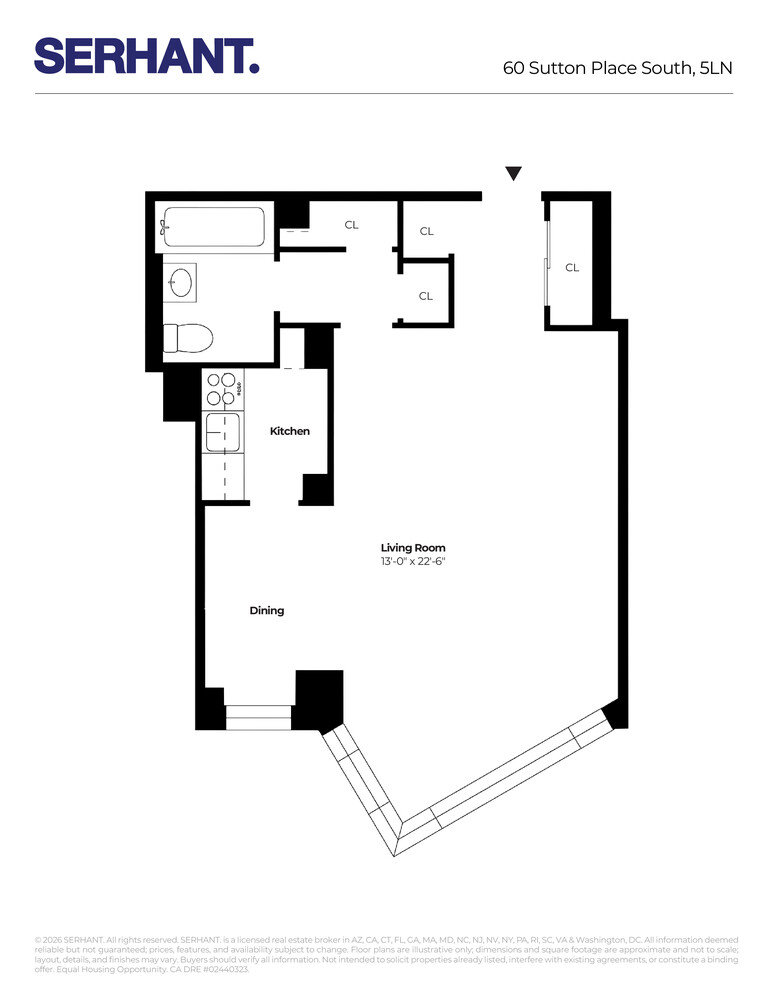
60 Sutton Place South, 5LN
Sutton Place | East 53rd Street & East 54th Street
Rooms
1
Bathrooms
1
Status
Active
Maintenance [Monthly]
$ 1,497
ASF/ASM
500/46
Financing Allowed
70%
Property Description
A Sanctuary on Sutton Place. Privacy, Convenience, and Abundant Natural Light.
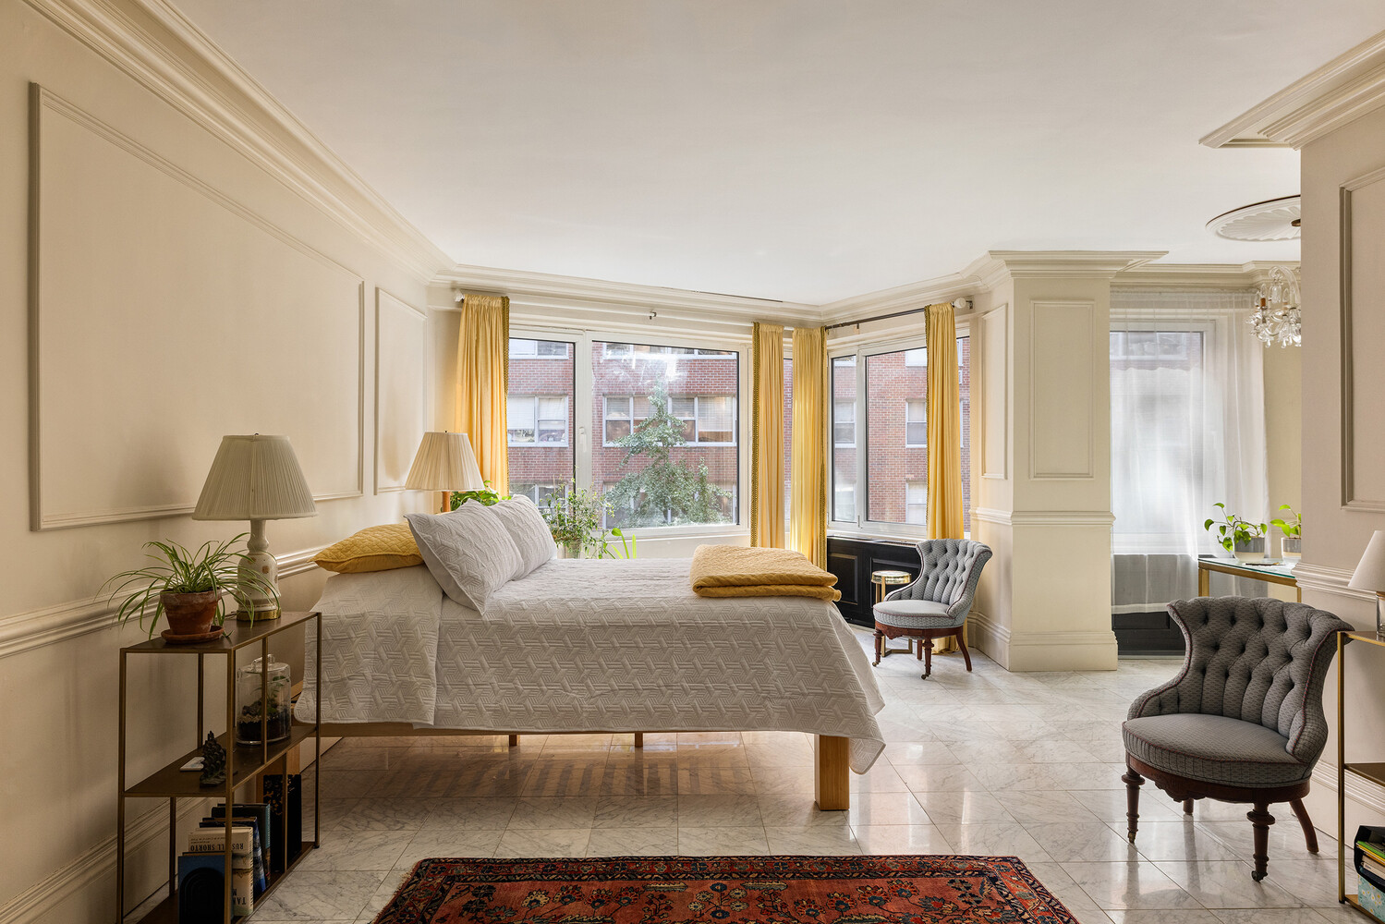
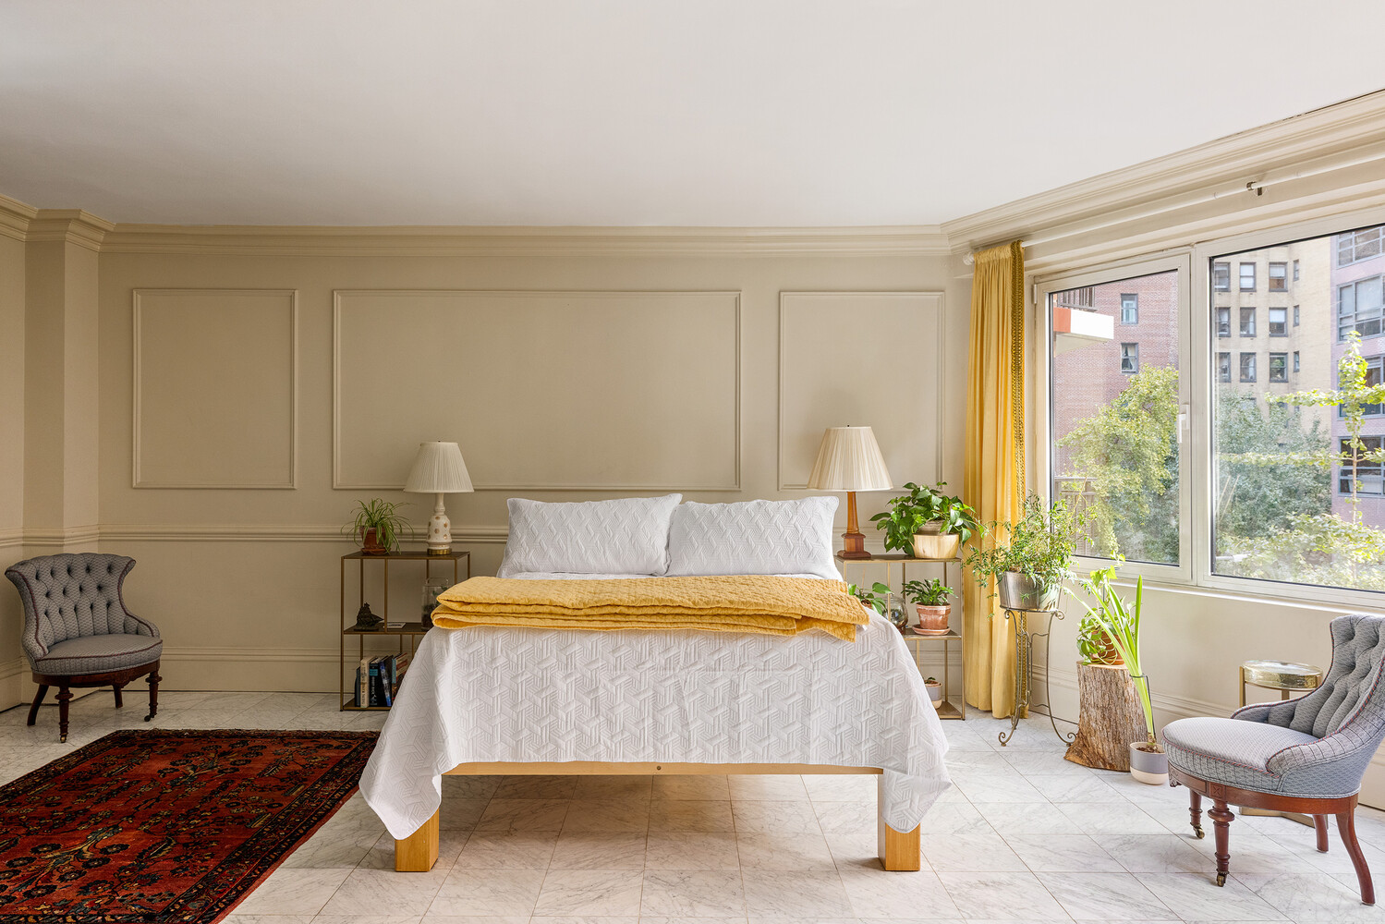
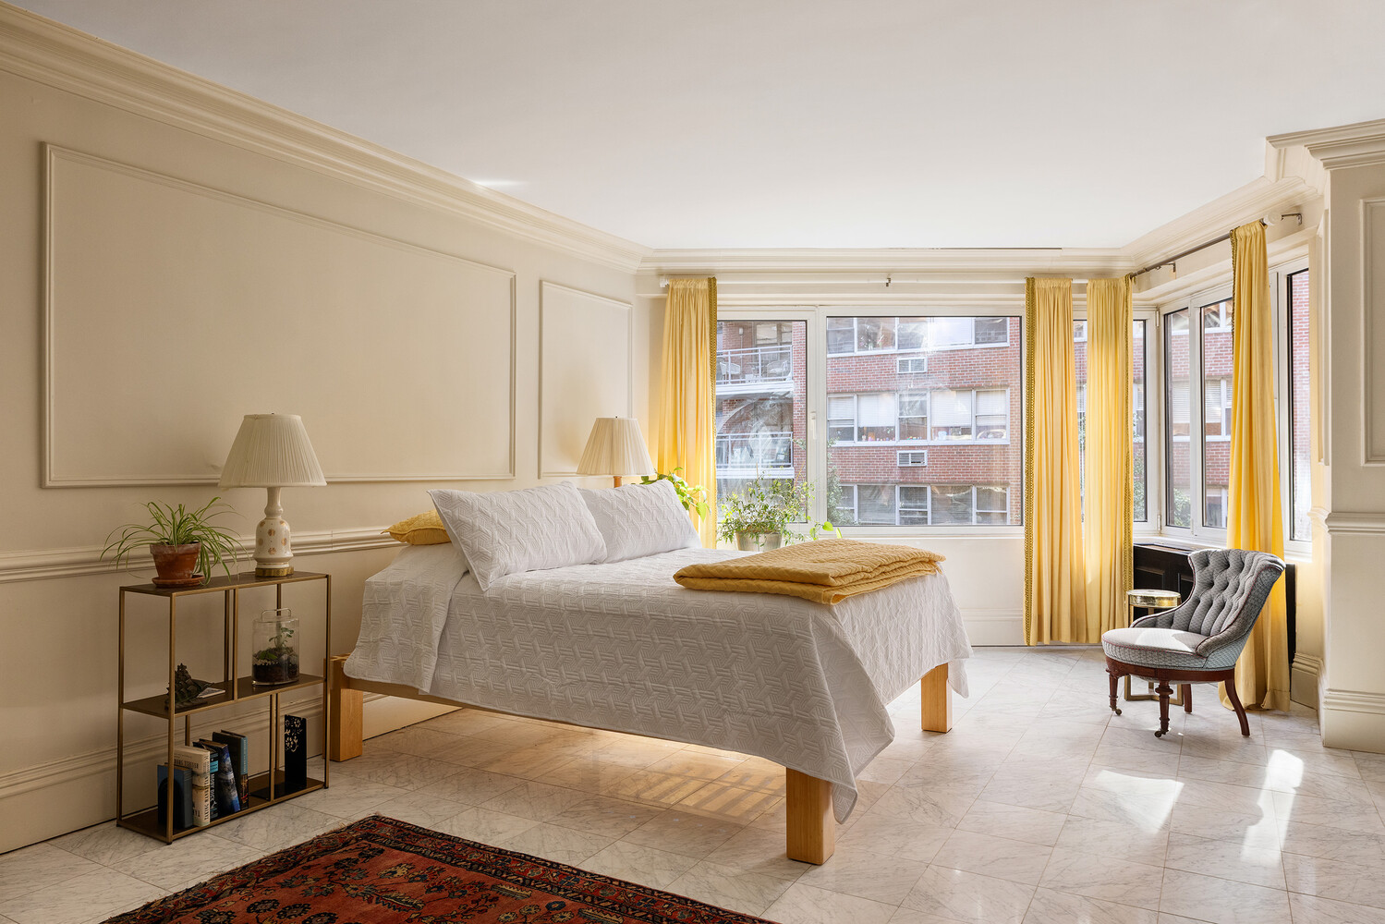
Charmed Sutton Place living awaits in this sun-drenched 1-bathroom studio nestled across from Sutton Place Park and the East River Esplanade.
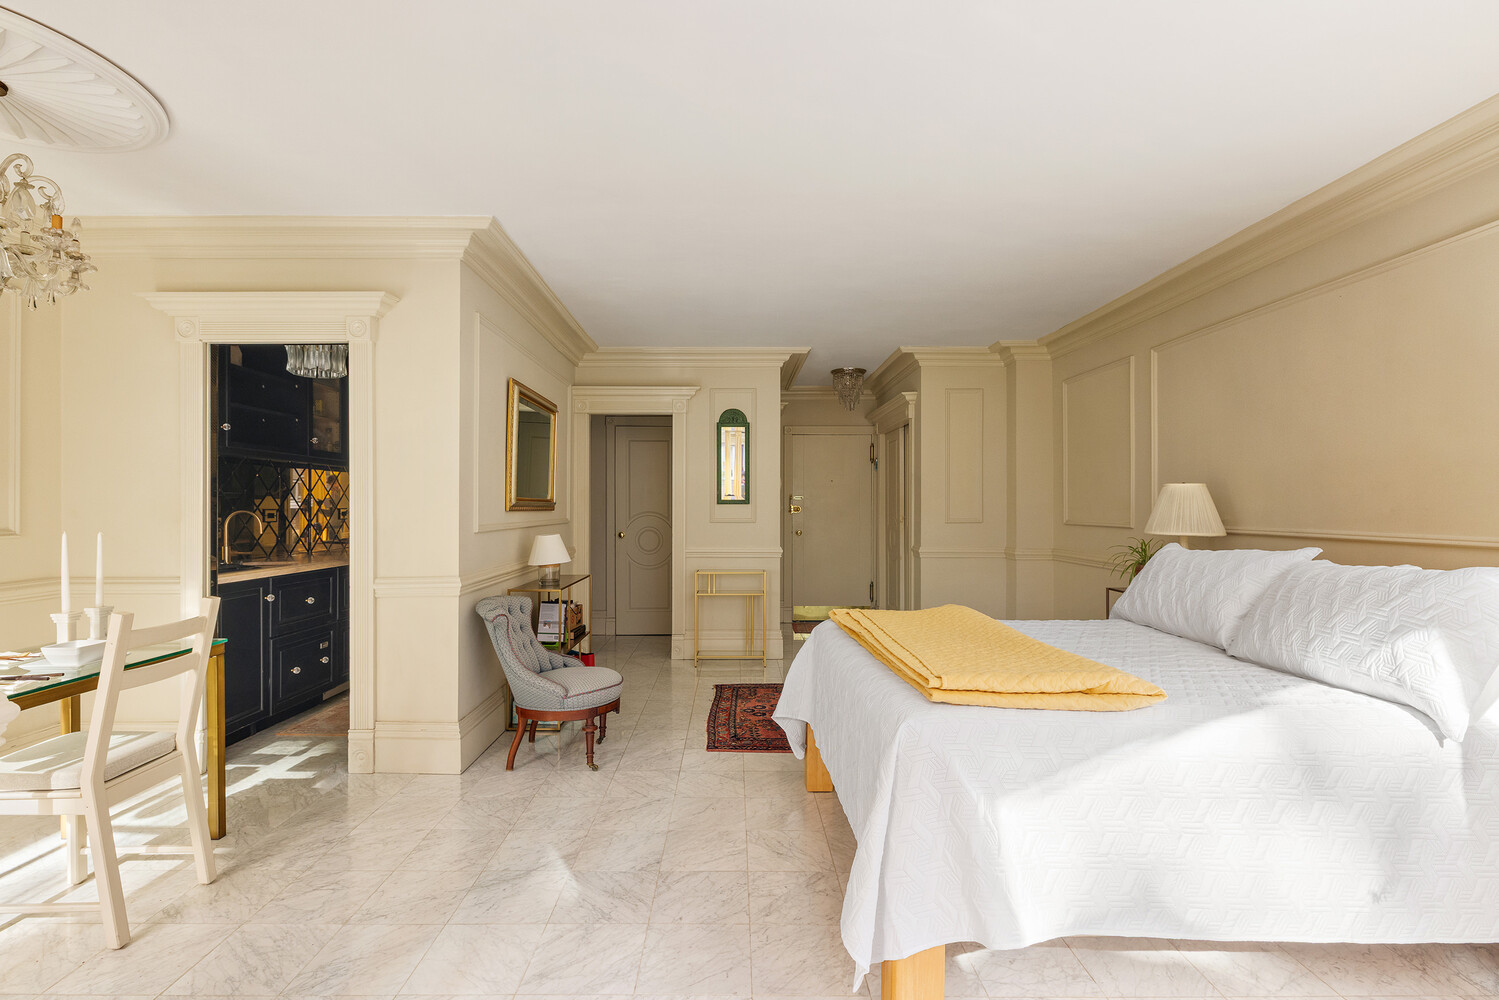
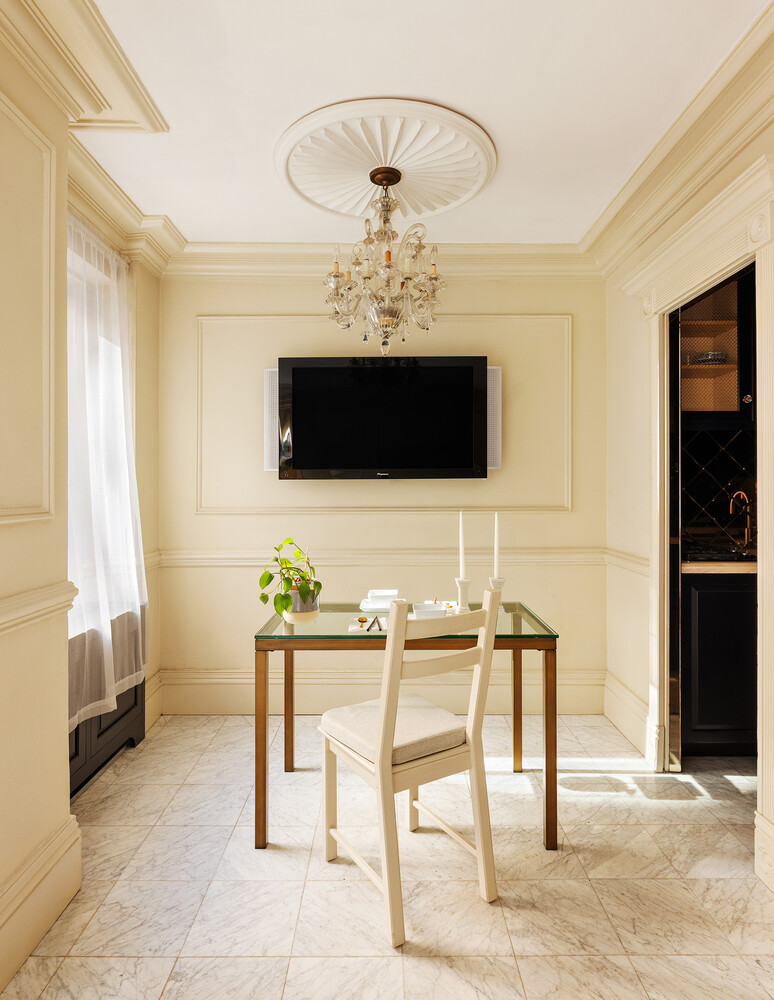
A welcoming entryway with a pair of closets flows into a spacious studio with ample room for distinctive living and sleeping areas. Marble tile floors sit beneath tall ceilings with crown molding, while oversized windows invite steady streams of northern and eastern light.
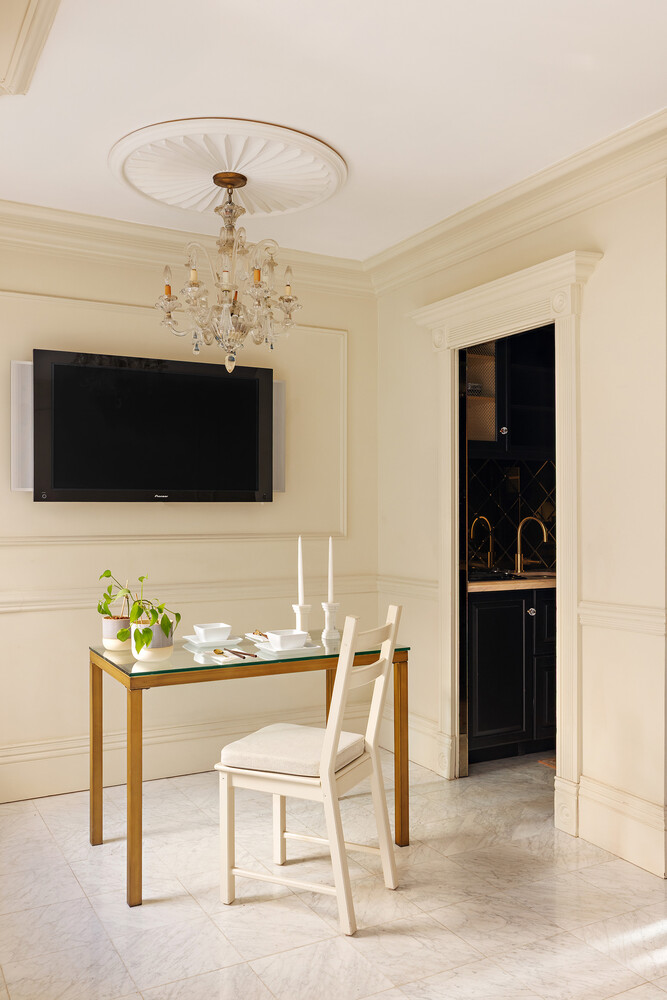
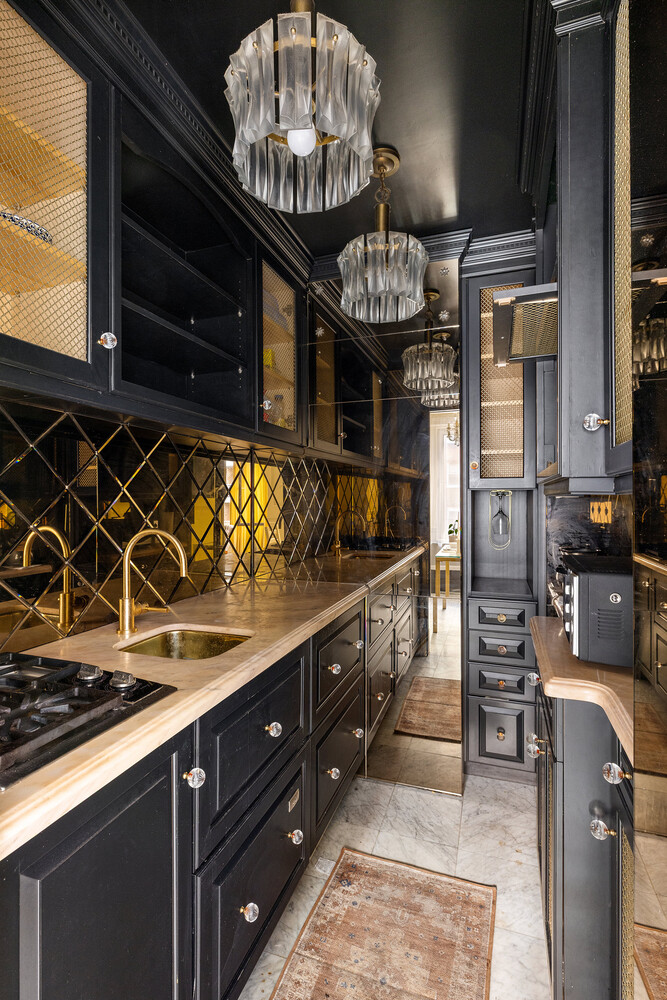
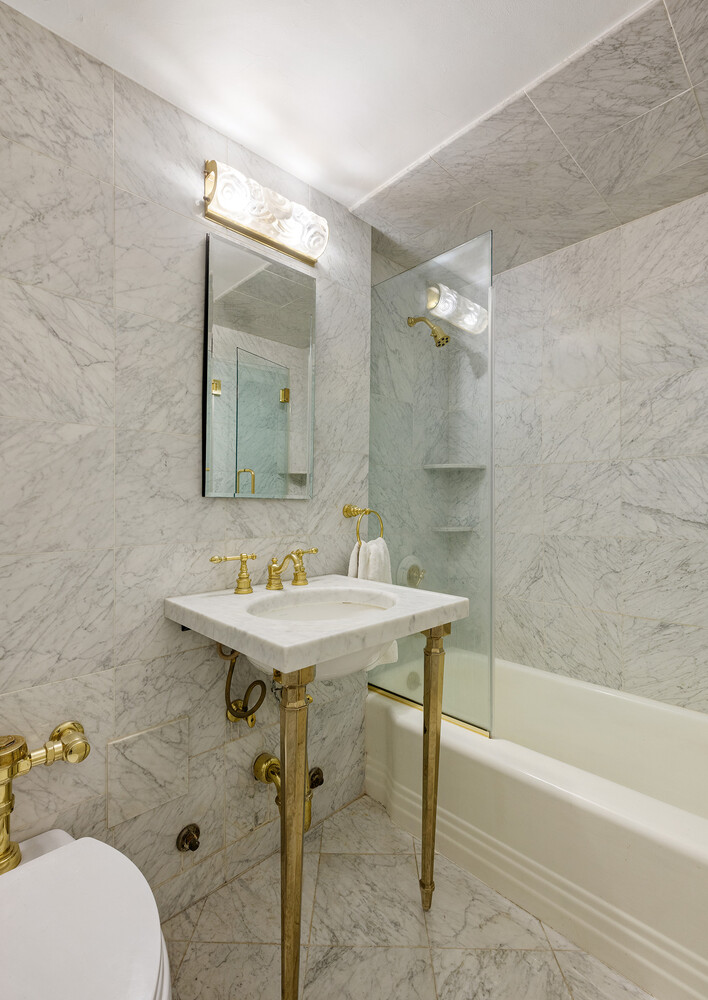
A windowed dining alcove connects to a chic galley-style kitchen equipped with custom cabinetry, marble countertops, metallic tile backsplashes, and a suite of integrated appliances. A discreet antechamber with two additional storage closets reveals a lovely full bathroom with marble tile walls and floors, a classic console sink, and a deep soaking tub with a glass shower partition. The home has also been upgraded with two advanced HVAC fan coil units with custom millwork and individually programmable wall controllers.
A Coveted Co-op Building. A Tranquil Sutton Place Lifestyle.
Designed by Arthur Wieser in 1952, 60 Sutton Place South is a full-service luxury co-op with a private driveway, 24-hour door attendants, concierge service, and a live-in resident manager. Amenities include a state-of-the-art fitness center, on-site parking, private storage, shared laundry facilities, and a landscaped garden.
Residents enjoy close proximity to abundant dining, nightlife, and shopping options, including La Terra, Yara, Elia's, Deux Amis, Bloomingdale's, Whole Foods, D'Agostino, and Trader Joe's. The United Nations is a few blocks south, and accessible public transportation includes several local bus lines and the 6, E, and F subway lines. Pets and pieds-a-terre are welcome.
A Sanctuary on Sutton Place. Privacy, Convenience, and Abundant Natural Light.
Charmed Sutton Place living awaits in this sun-drenched 1-bathroom studio nestled across from Sutton Place Park and the East River Esplanade.
A welcoming entryway with a pair of closets flows into a spacious studio with ample room for distinctive living and sleeping areas. Marble tile floors sit beneath tall ceilings with crown molding, while oversized windows invite steady streams of northern and eastern light.
A windowed dining alcove connects to a chic galley-style kitchen equipped with custom cabinetry, marble countertops, metallic tile backsplashes, and a suite of integrated appliances. A discreet antechamber with two additional storage closets reveals a lovely full bathroom with marble tile walls and floors, a classic console sink, and a deep soaking tub with a glass shower partition. The home has also been upgraded with two advanced HVAC fan coil units with custom millwork and individually programmable wall controllers.
A Coveted Co-op Building. A Tranquil Sutton Place Lifestyle.
Designed by Arthur Wieser in 1952, 60 Sutton Place South is a full-service luxury co-op with a private driveway, 24-hour door attendants, concierge service, and a live-in resident manager. Amenities include a state-of-the-art fitness center, on-site parking, private storage, shared laundry facilities, and a landscaped garden.
Residents enjoy close proximity to abundant dining, nightlife, and shopping options, including La Terra, Yara, Elia's, Deux Amis, Bloomingdale's, Whole Foods, D'Agostino, and Trader Joe's. The United Nations is a few blocks south, and accessible public transportation includes several local bus lines and the 6, E, and F subway lines. Pets and pieds-a-terre are welcome.
Listing Courtesy of Serhant LLC
Care to take a look at this property?
Apartment Features
A/C
View / Exposure
North Exposure
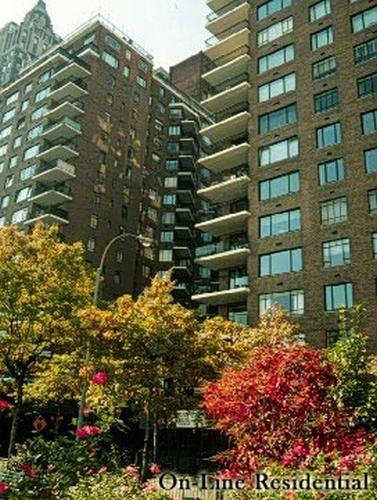
Building Details [60 Sutton Place South]
Ownership
Co-op
Service Level
Full Service
Access
Elevator
Pet Policy
Pets Allowed
Block/Lot
1365/20
Building Type
Mid-Rise
Age
Post-War
Year Built
1952
Floors/Apts
18/367
Amenities
Bike Room
Courtyard
Driveway
Fitness Facility
Garage
Laundry Room
Private Storage
Roof Deck
Valet Service
Building Statistics
$ 1,001 APPSF
Closed Sales Data [Last 12 Months]
Mortgage Calculator in [US Dollars]

This information is not verified for authenticity or accuracy and is not guaranteed and may not reflect all real estate activity in the market.
©2026 REBNY Listing Service, Inc. All rights reserved.
All information is intended only for the Registrant’s personal, non-commercial use.
RLS Data display by David Francis New York.
Additional building data provided by On-Line Residential [OLR].
All information furnished regarding property for sale, rental or financing is from sources deemed reliable, but no warranty or representation is made as to the accuracy thereof and same is submitted subject to errors, omissions, change of price, rental or other conditions, prior sale, lease or financing or withdrawal without notice. All dimensions are approximate. For exact dimensions, you must hire your own architect or engineer.
Listing ID: 106853