
The Benson
1045 Madison Avenue, 14
Upper East Side | East 79th Street & East 80th Street
Rooms
10
Bedrooms
5
Bathrooms
4.5
Status
Active
Term [Months]
12
Available
Immediately
ASF/ASM
3,952/367
Property Description
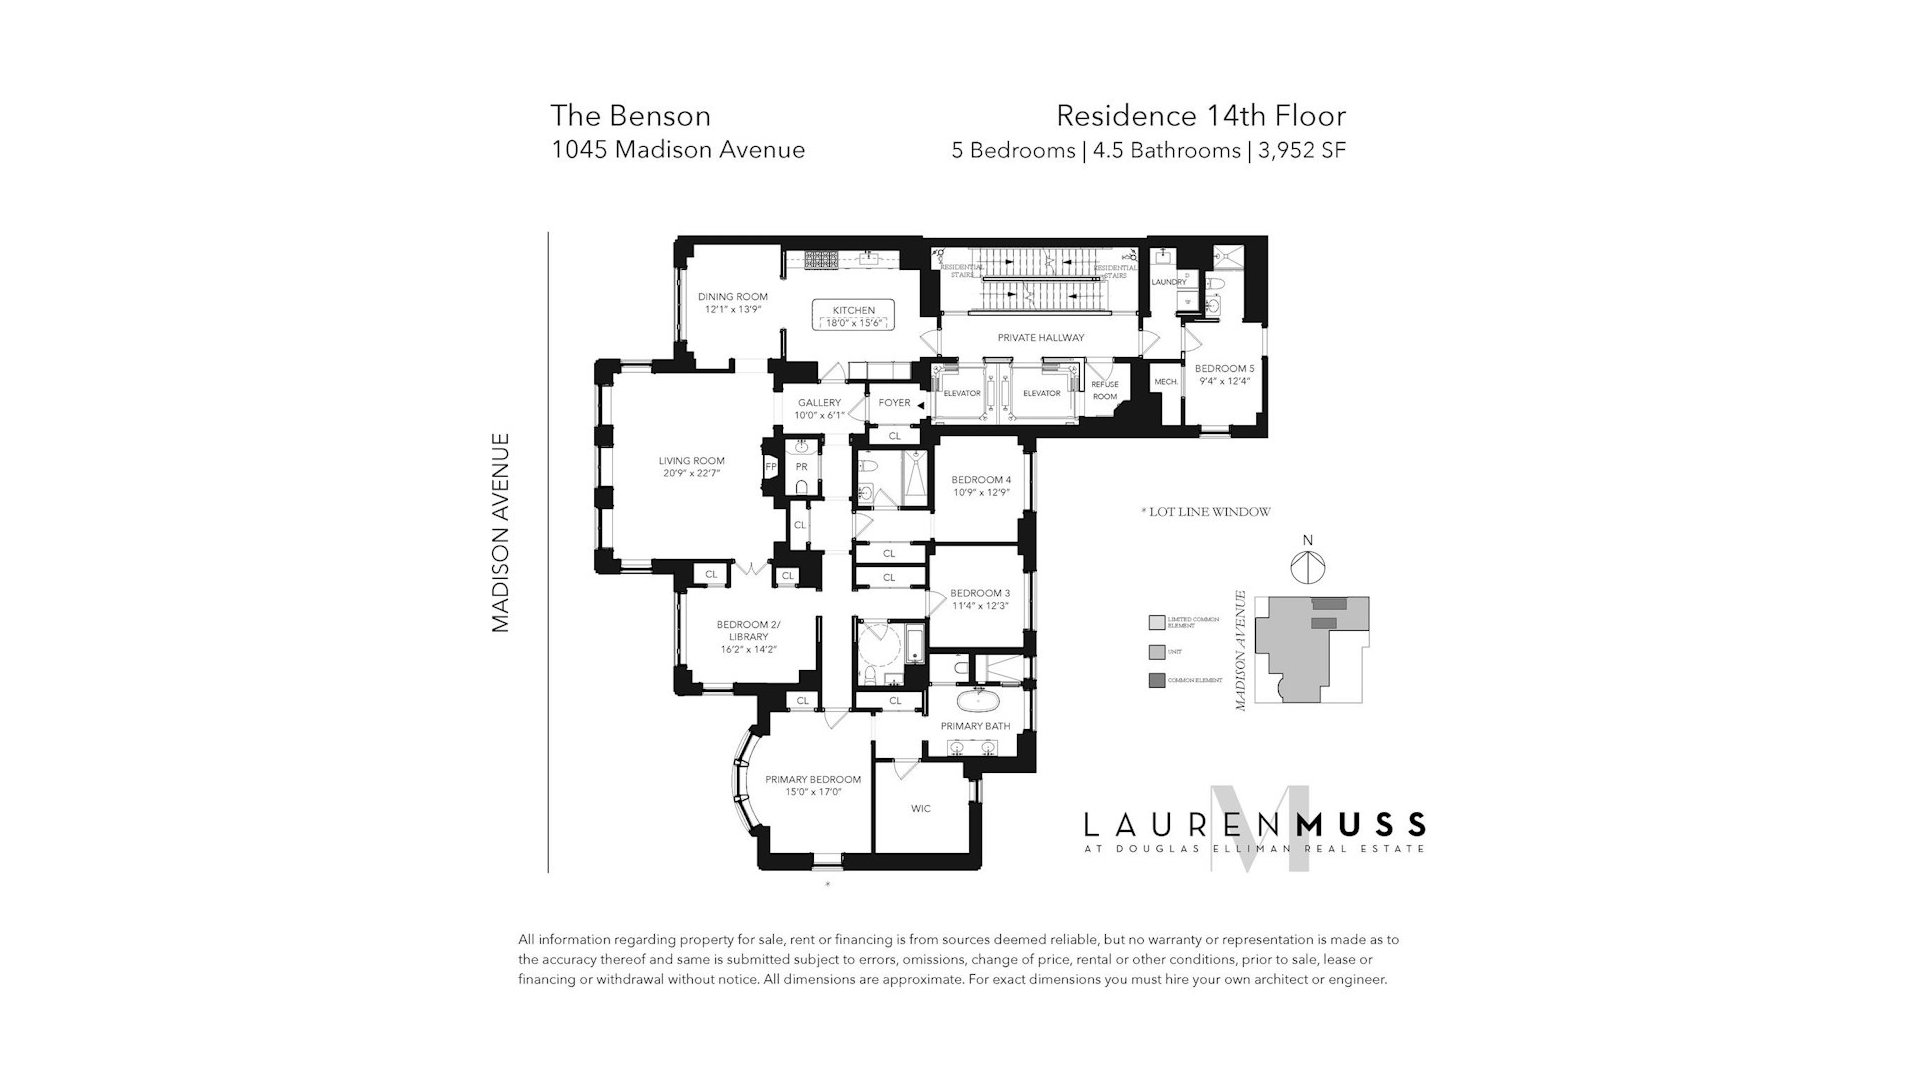
Sun-flooded 3,952 SF full-floor residence situated on the 14th floor at The Benson, offering a gracious layout with 4-5 bedrooms, 4.5 bathrooms, library, living room, dining room, and eat-in-kitchen in one of the Upper East Side's most distinguished premier condominiums.
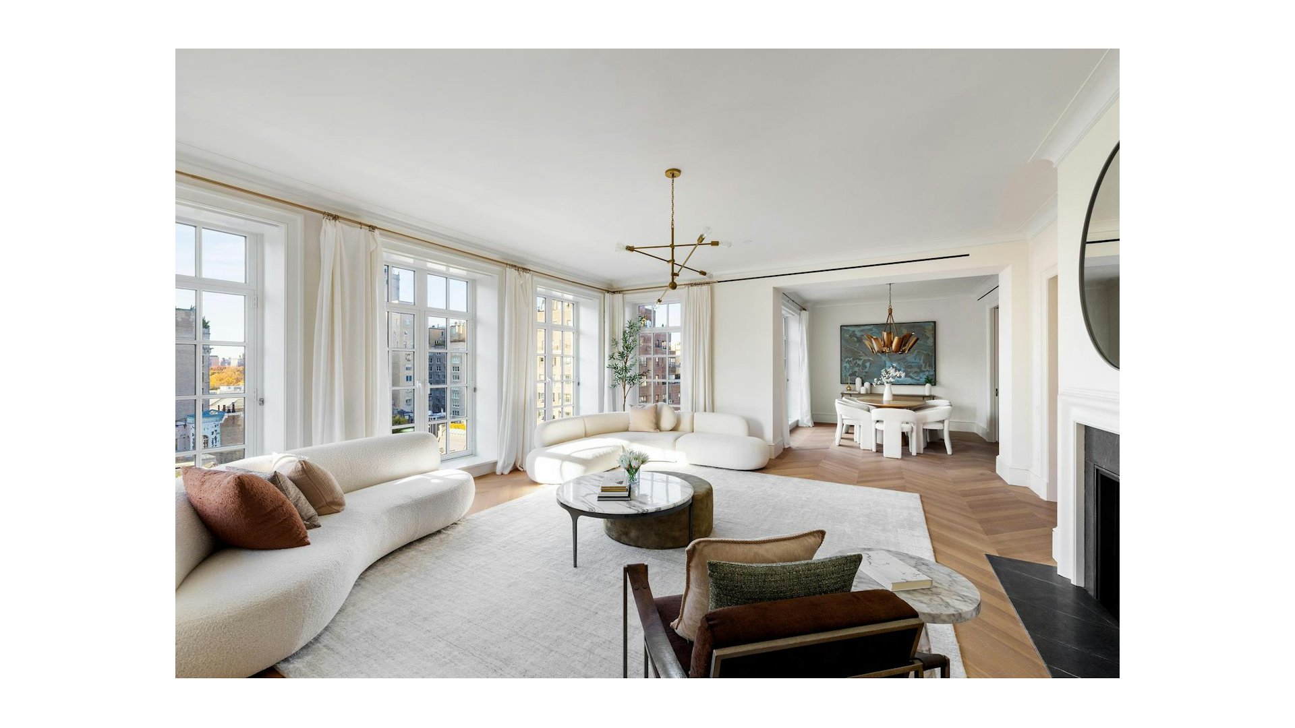
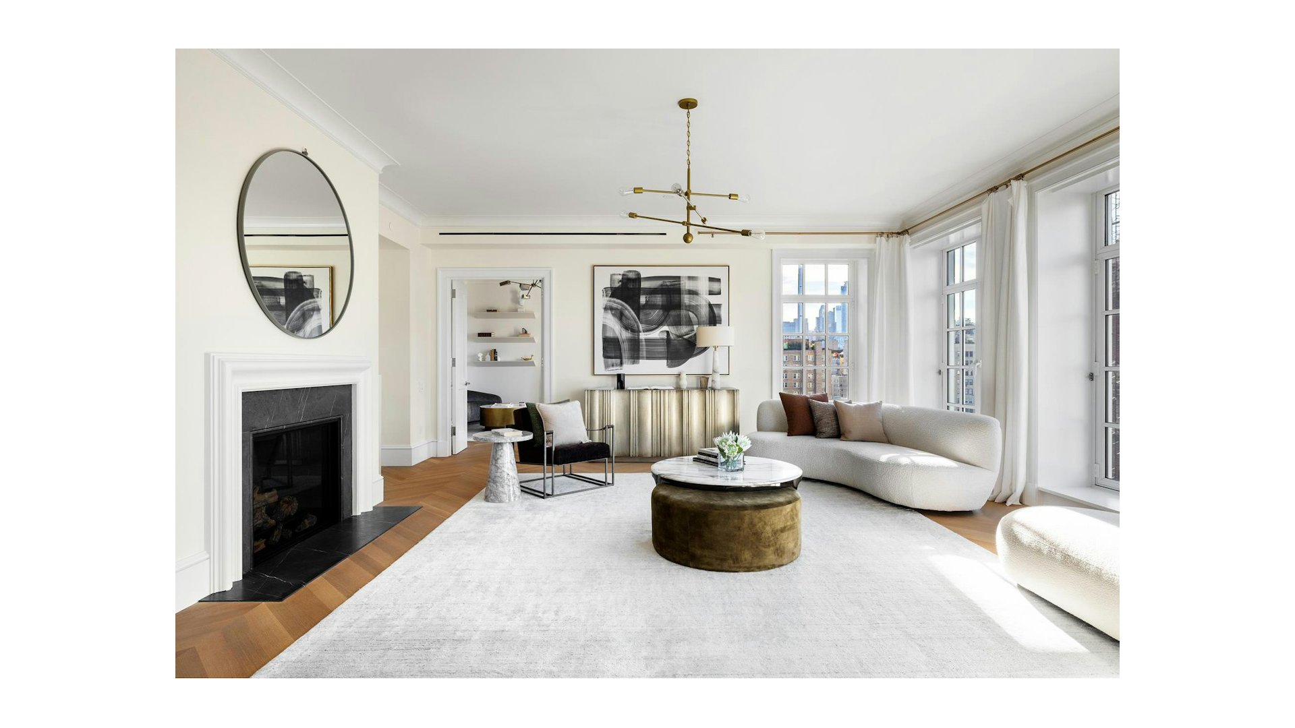
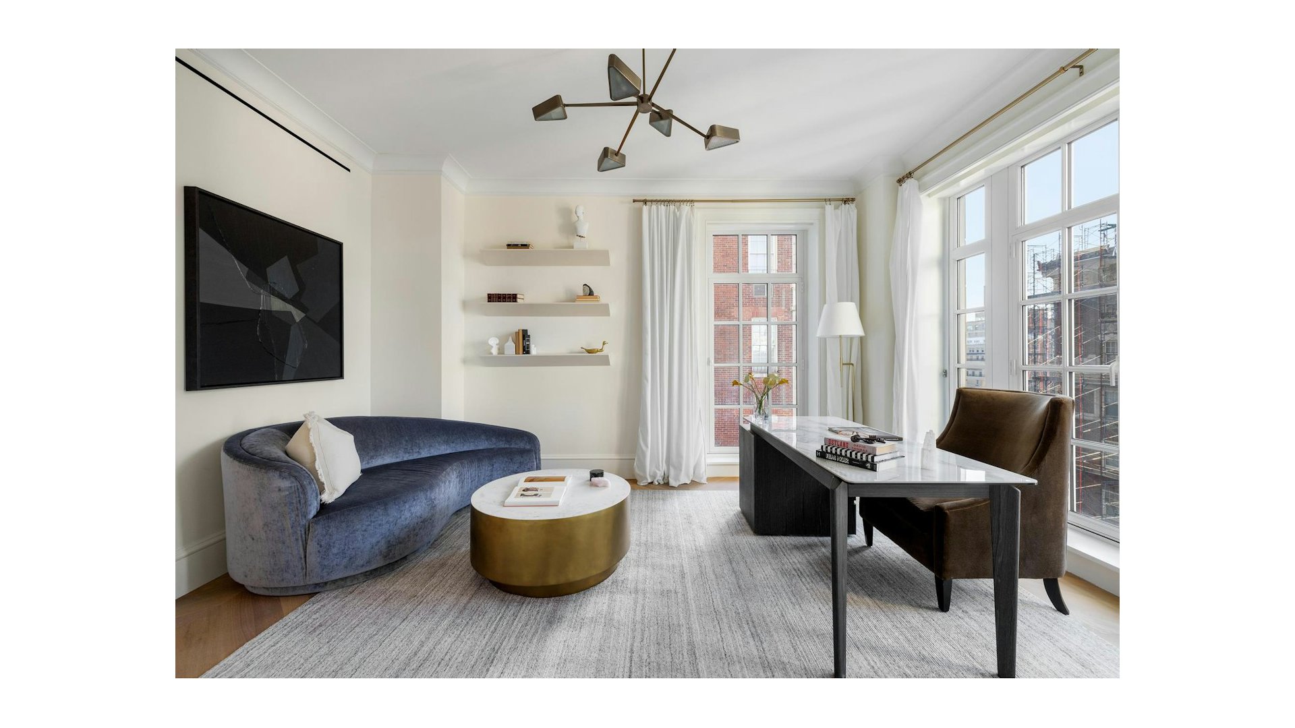
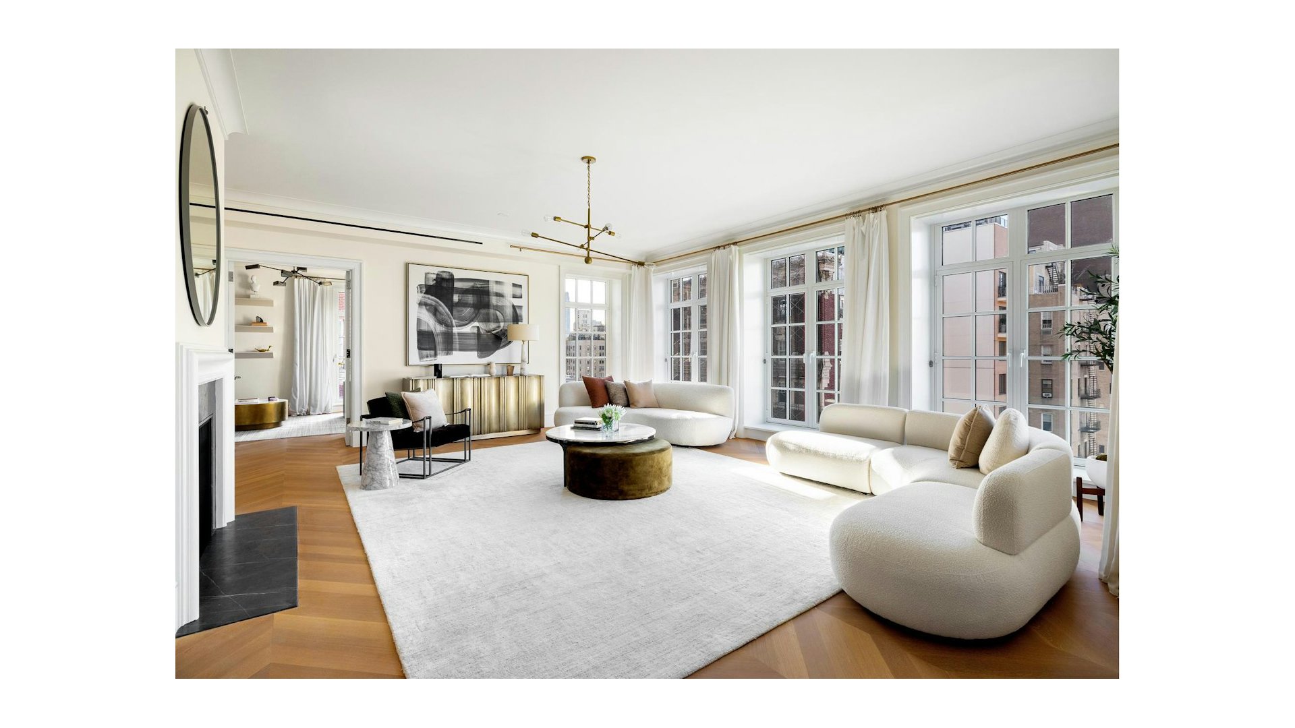
The elevator opens directly into your private foyer, where a custom-crafted metal and glass door welcomes you into the gracious gallery. The grand great room features three exposures, West, South, and North, from floor-to-ceiling windows overlooking Madison Avenue and a gas fireplace with a tailor-made mantelpiece. A stunning corner library or 5th bedroom opens from the living room facing west and south.
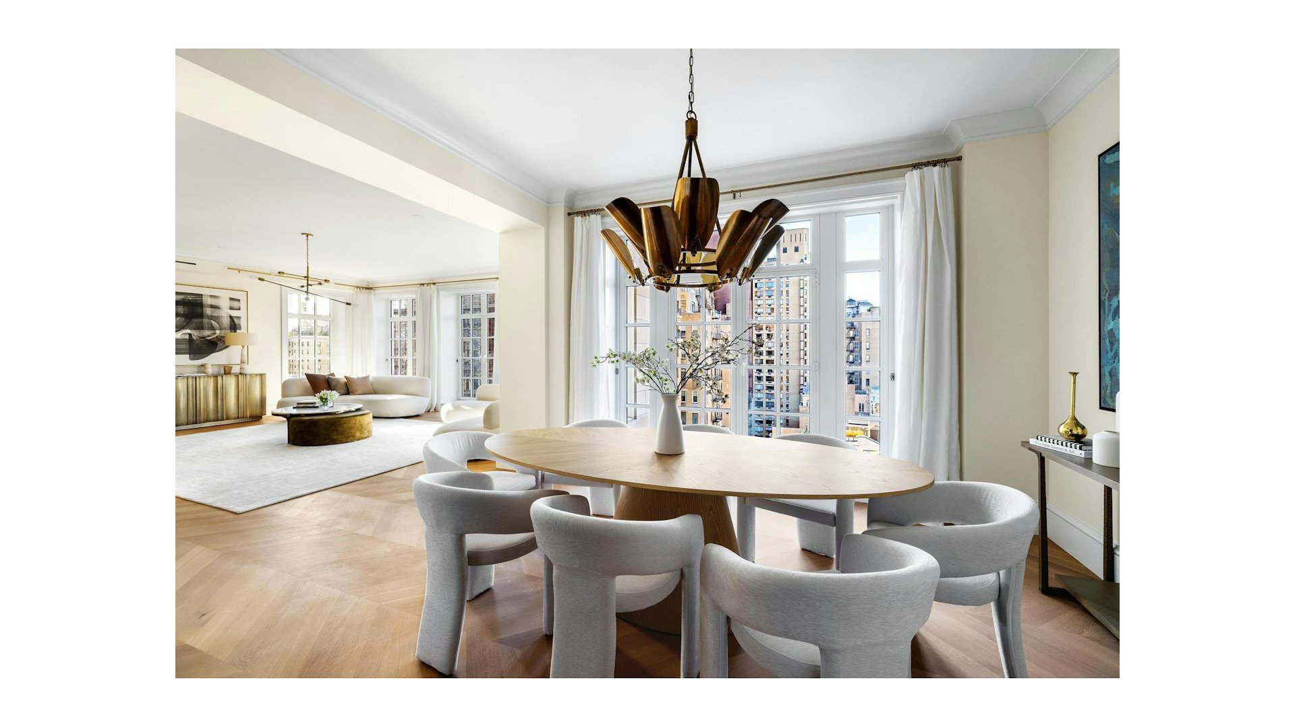
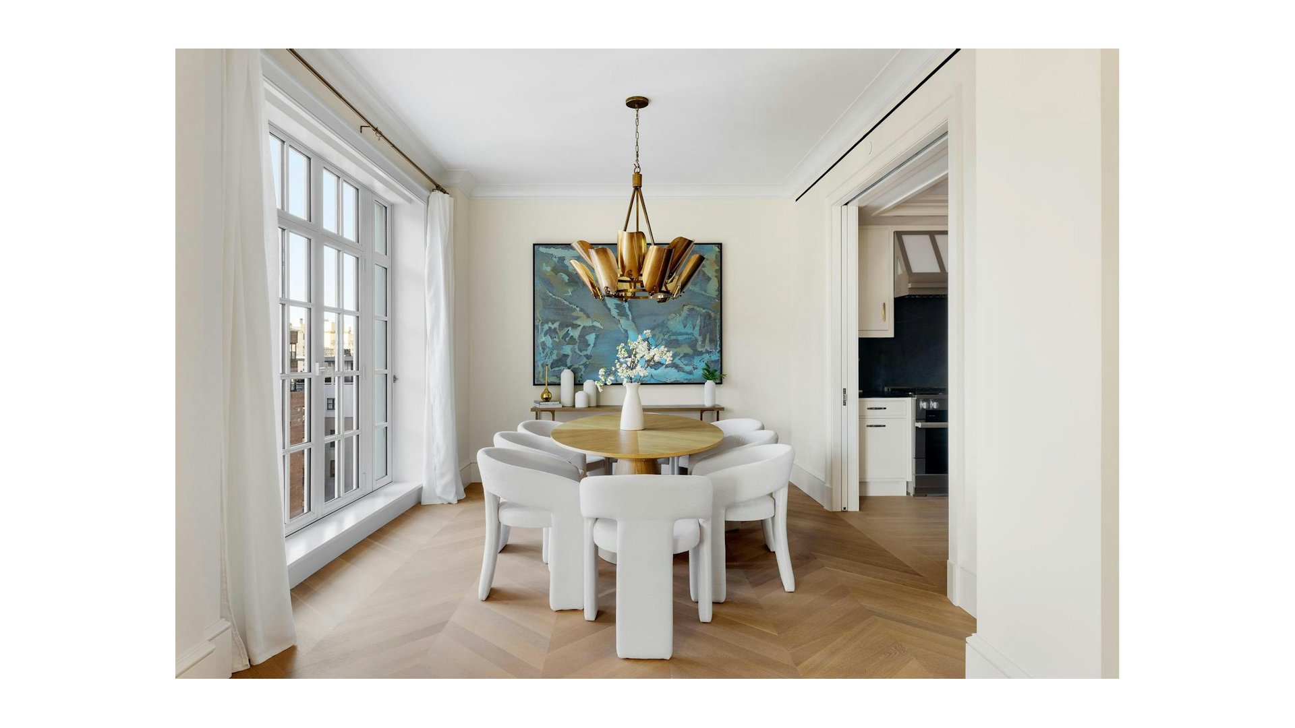
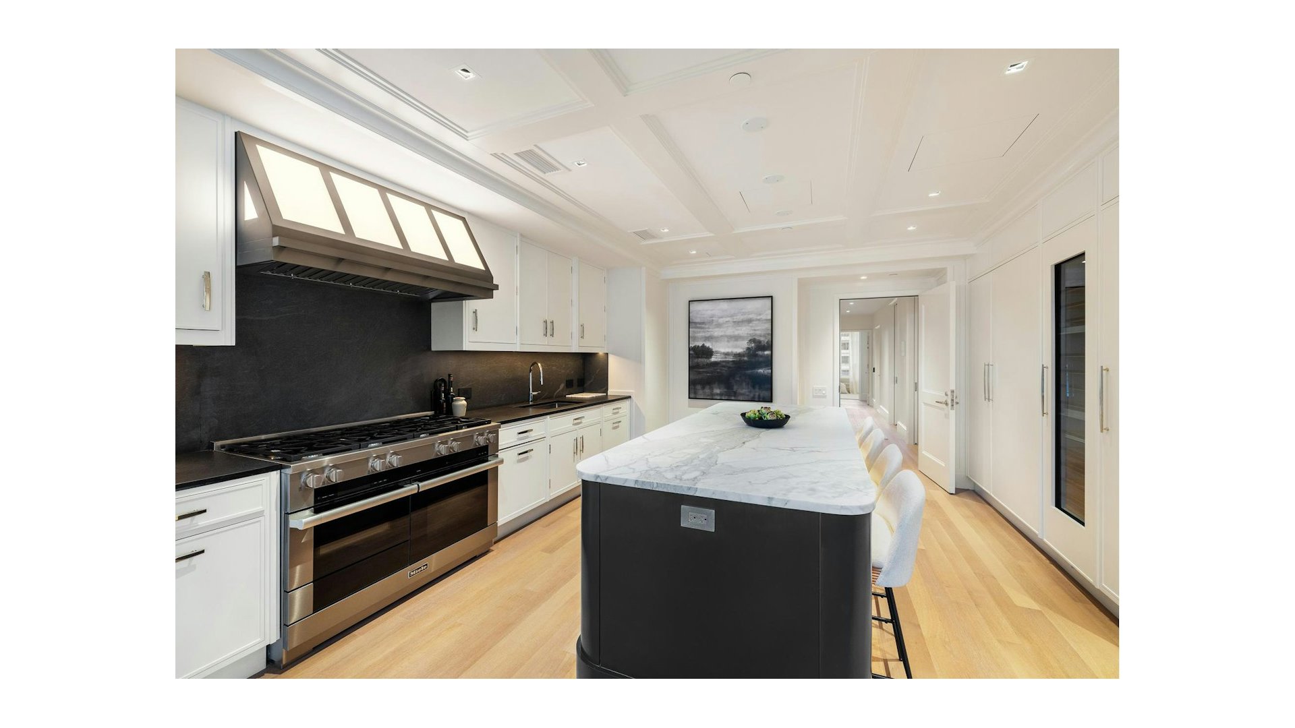
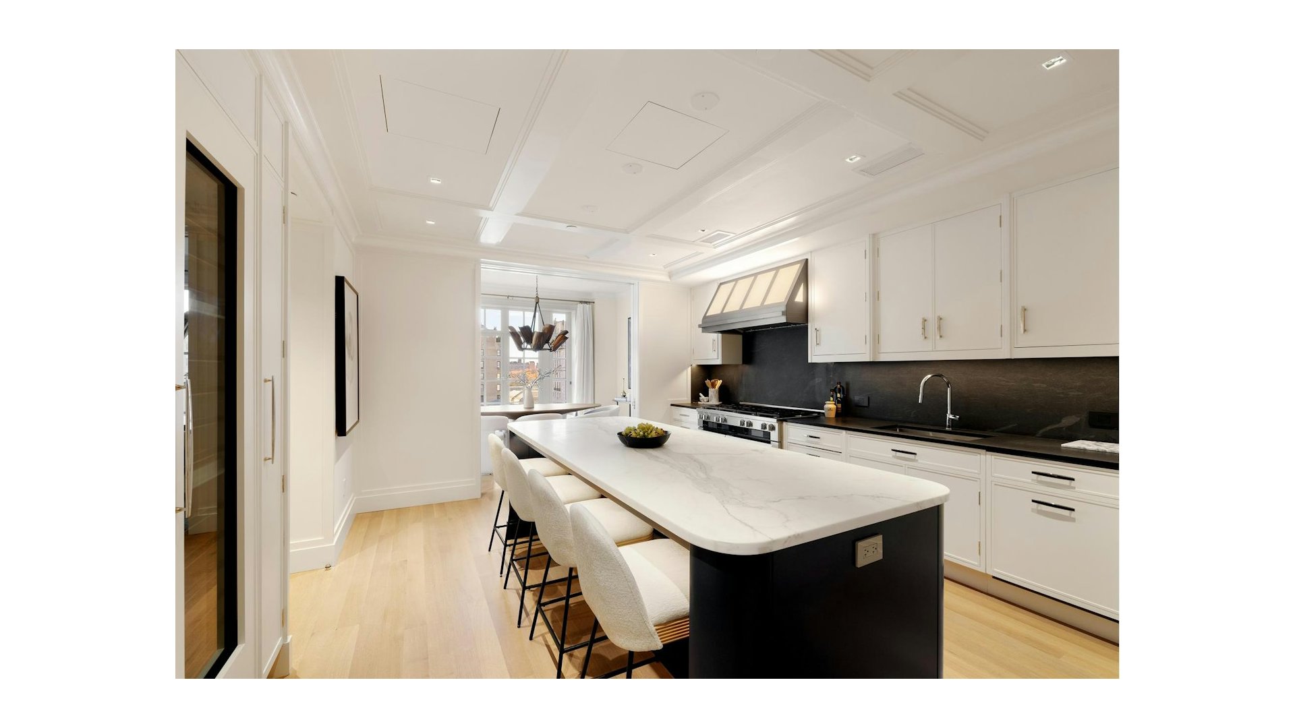
Adjacent to the great room, a well-proportioned dining area opens to the kitchen via pocket doors, infusing abundant light and space. The kitchen, meticulously designed by Christopher Peacock and Peter Pennoyer, showcases an impressive Calcutta Gold island, midnight blue hand-painted cabinetry, a Sub-Zero refrigerator, a Miele 8-burner range, and a custom fluted hood, exemplifying an impeccable blend of modern living and traditional elegance.
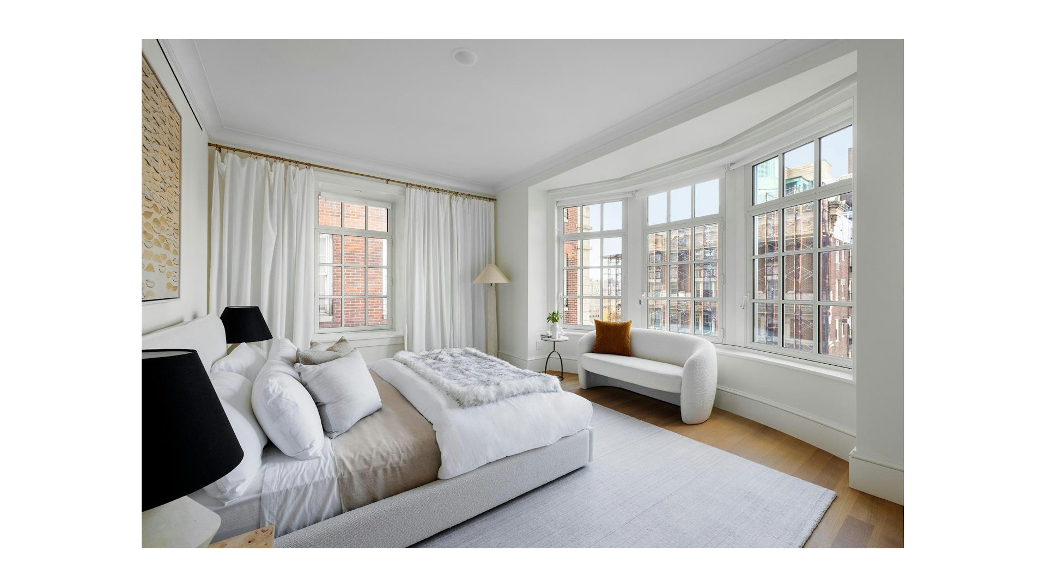
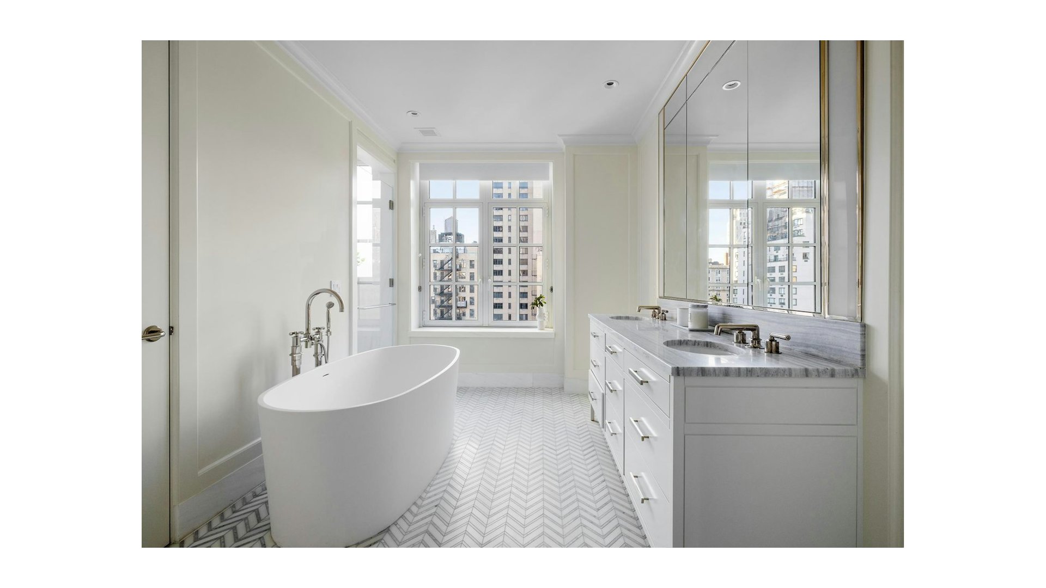
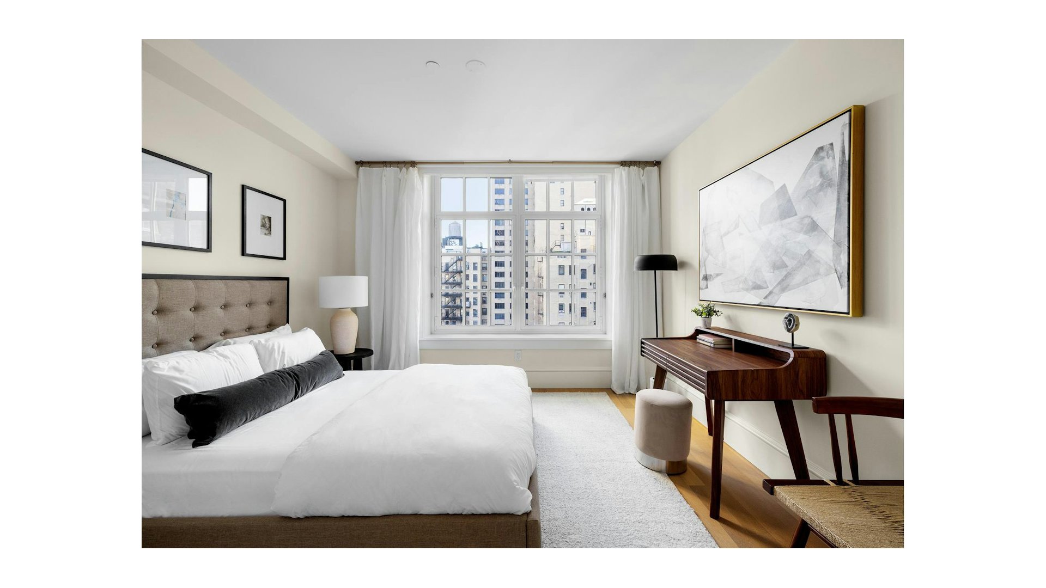
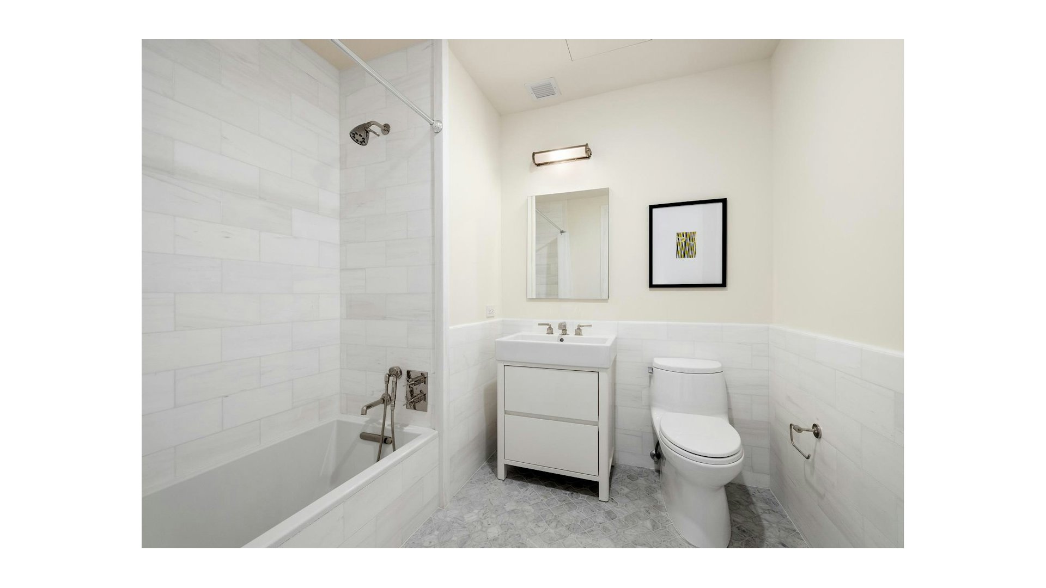
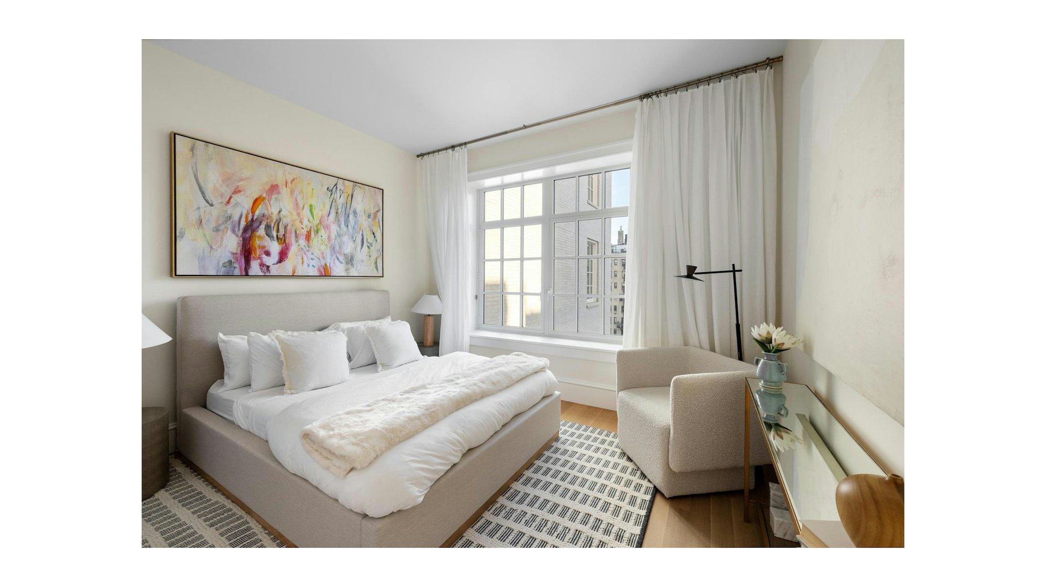
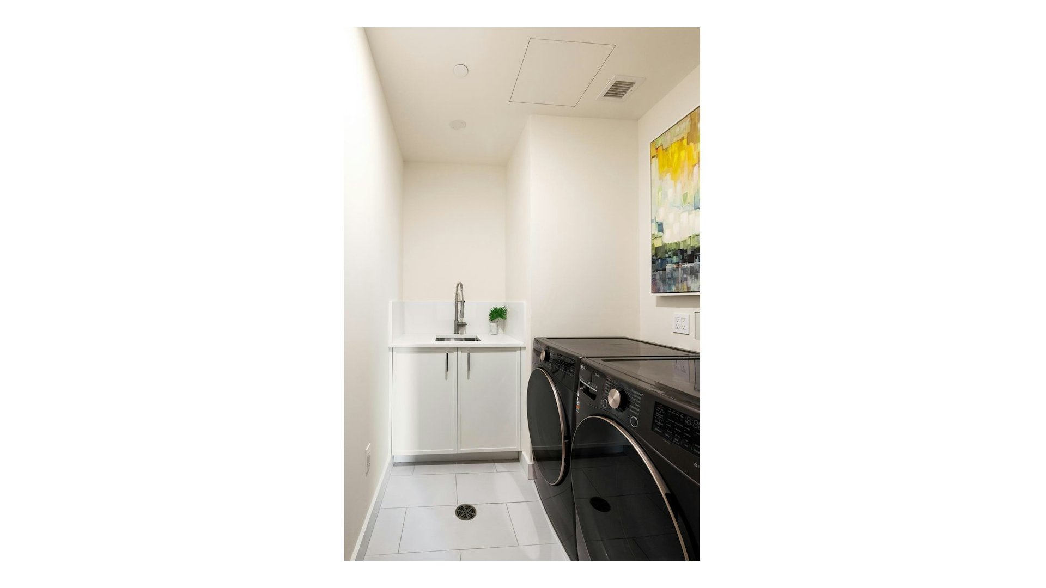
The Primary Bedroom boasts charming bay windows and an exceptionally spacious walk-in closet. The spa-like bathroom features a luxurious soaking tub atop radiant heated stone floors, a spacious rain shower, and a custom-designed vanity. The second and third bedrooms facing east are generously sized, each with a full bathroom. The fourth bedroom, with an en suite bathroom, enjoys a separate wing accessible through the kitchen and service elevators. This area also houses a laundry room.
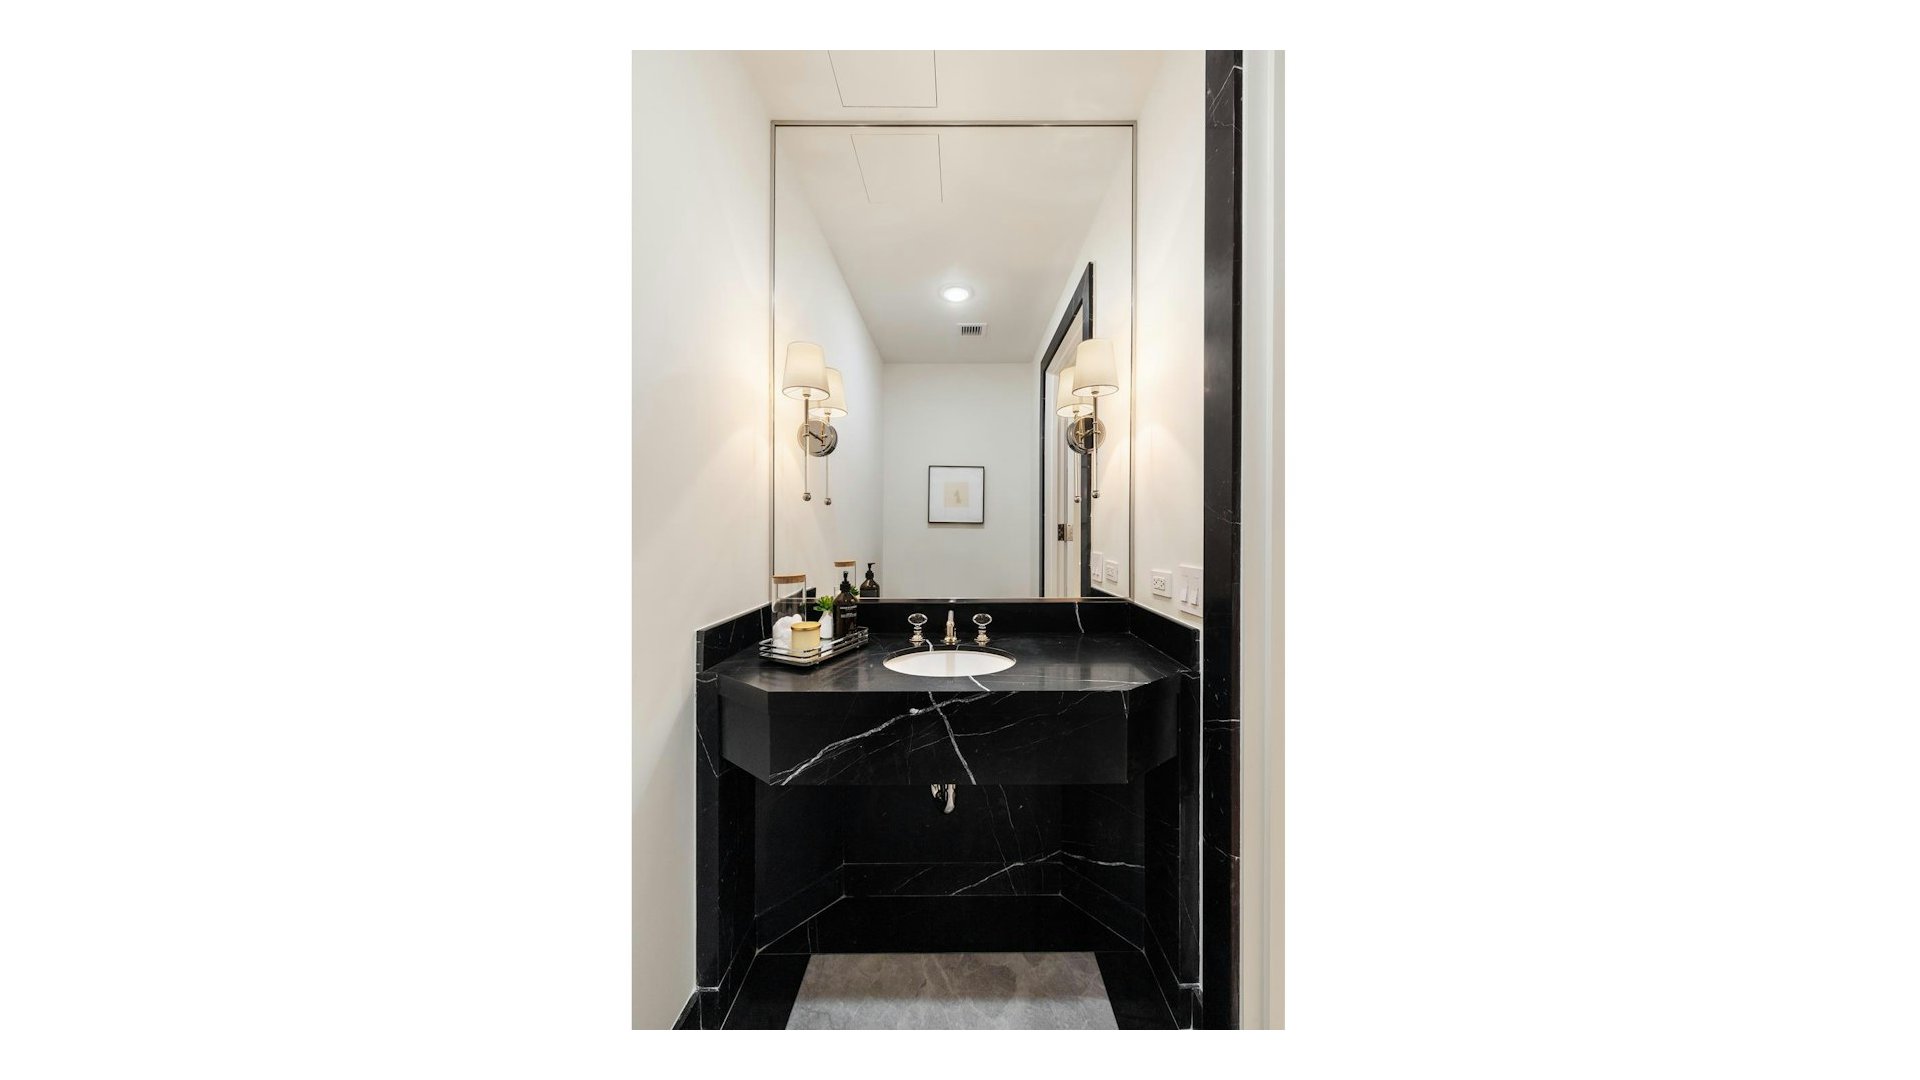
Throughout the apartment, you'll find high ceilings (how high), chevron oak flooring, a powder room adorned with a hand-carved Nero Marquina marble vanity, and fully customized closets in each bedroom.
Nestled in the prime center of the Upper East Side, the Benson, masterfully designed by the award-winning architect Peter Pennoyer, is a boutique residence comprising 14 units. It provides round-the-clock doorman and concierge services. Amenities encompass a private rooftop with unobstructed views of Central Park, a custom-designed cinema by Achille Salvagni, a basketball court, a state-of-the-art fitness center, steam room, sauna, children's playroom, library, and a pet spa. Positioned between 79th and 80th Streets on Madison Avenue, The Benson is conveniently located just one block from Central Park and the Metropolitan Museum of Art. It's also in close proximity to a wide array of dining establishments, art galleries, cafes, and shopping venues.
Sun-flooded 3,952 SF full-floor residence situated on the 14th floor at The Benson, offering a gracious layout with 4-5 bedrooms, 4.5 bathrooms, library, living room, dining room, and eat-in-kitchen in one of the Upper East Side's most distinguished premier condominiums.
The elevator opens directly into your private foyer, where a custom-crafted metal and glass door welcomes you into the gracious gallery. The grand great room features three exposures, West, South, and North, from floor-to-ceiling windows overlooking Madison Avenue and a gas fireplace with a tailor-made mantelpiece. A stunning corner library or 5th bedroom opens from the living room facing west and south.
Adjacent to the great room, a well-proportioned dining area opens to the kitchen via pocket doors, infusing abundant light and space. The kitchen, meticulously designed by Christopher Peacock and Peter Pennoyer, showcases an impressive Calcutta Gold island, midnight blue hand-painted cabinetry, a Sub-Zero refrigerator, a Miele 8-burner range, and a custom fluted hood, exemplifying an impeccable blend of modern living and traditional elegance.
The Primary Bedroom boasts charming bay windows and an exceptionally spacious walk-in closet. The spa-like bathroom features a luxurious soaking tub atop radiant heated stone floors, a spacious rain shower, and a custom-designed vanity. The second and third bedrooms facing east are generously sized, each with a full bathroom. The fourth bedroom, with an en suite bathroom, enjoys a separate wing accessible through the kitchen and service elevators. This area also houses a laundry room.
Throughout the apartment, you'll find high ceilings (how high), chevron oak flooring, a powder room adorned with a hand-carved Nero Marquina marble vanity, and fully customized closets in each bedroom.
Nestled in the prime center of the Upper East Side, the Benson, masterfully designed by the award-winning architect Peter Pennoyer, is a boutique residence comprising 14 units. It provides round-the-clock doorman and concierge services. Amenities encompass a private rooftop with unobstructed views of Central Park, a custom-designed cinema by Achille Salvagni, a basketball court, a state-of-the-art fitness center, steam room, sauna, children's playroom, library, and a pet spa. Positioned between 79th and 80th Streets on Madison Avenue, The Benson is conveniently located just one block from Central Park and the Metropolitan Museum of Art. It's also in close proximity to a wide array of dining establishments, art galleries, cafes, and shopping venues.
Listing Courtesy of Douglas Elliman Real Estate
Care to take a look at this property?
Apartment Features
A/C [Central]
Washer / Dryer
View / Exposure
City Views
Park Views
North, South, West Exposures
Building Details [1045 Madison Avenue]
Ownership
Condo
Service Level
Concierge
Access
Elevator
Pet Policy
Pets Allowed
Block/Lot
1491/21
Building Type
Mid-Rise
Age
Post-War
Year Built
2022
Floors/Apts
18/15
Amenities
Bike Room
Cinema Room
Fitness Facility
Playroom
Private Storage
Roof Deck
Spa Services
Building Statistics
$ 3,288 APPSF
Closed Sales Data [Last 12 Months]

This information is not verified for authenticity or accuracy and is not guaranteed and may not reflect all real estate activity in the market.
©2026 REBNY Listing Service, Inc. All rights reserved.
All information is intended only for the Registrant’s personal, non-commercial use.
RLS Data display by David Francis New York.
Additional building data provided by On-Line Residential [OLR].
All information furnished regarding property for sale, rental or financing is from sources deemed reliable, but no warranty or representation is made as to the accuracy thereof and same is submitted subject to errors, omissions, change of price, rental or other conditions, prior sale, lease or financing or withdrawal without notice. All dimensions are approximate. For exact dimensions, you must hire your own architect or engineer.
Listing ID: 2069037