
The Kent
200 East 95th Street, PHB
Upper East Side | Third Avenue & Second Avenue
Rooms
10
Bedrooms
4
Bathrooms
4.5
Status
Active
Real Estate Taxes
[Monthly]
$ 421
Common Charges [Monthly]
$ 4,238
ASF/ASM
3,236/301
Financing Allowed
90%
Property Description
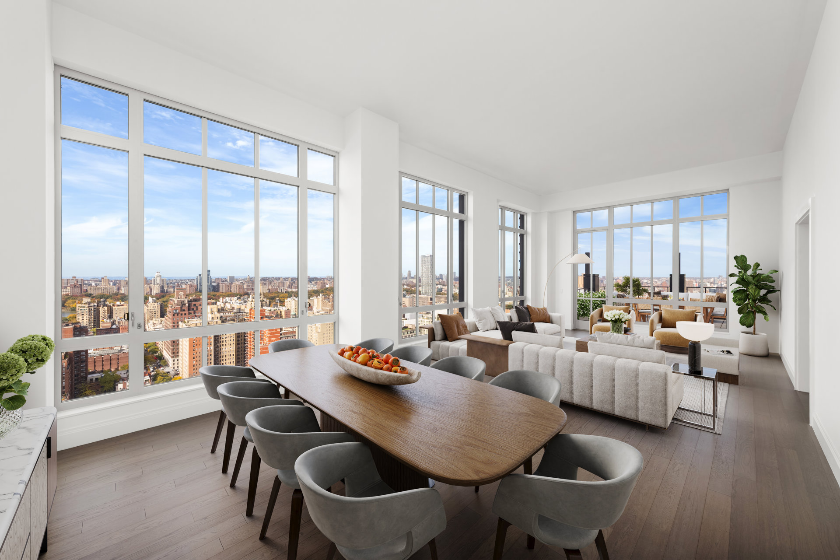
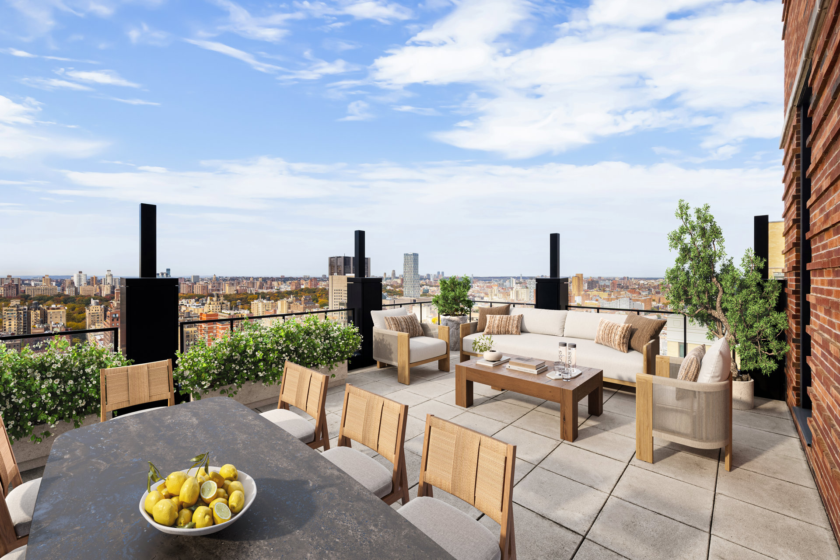
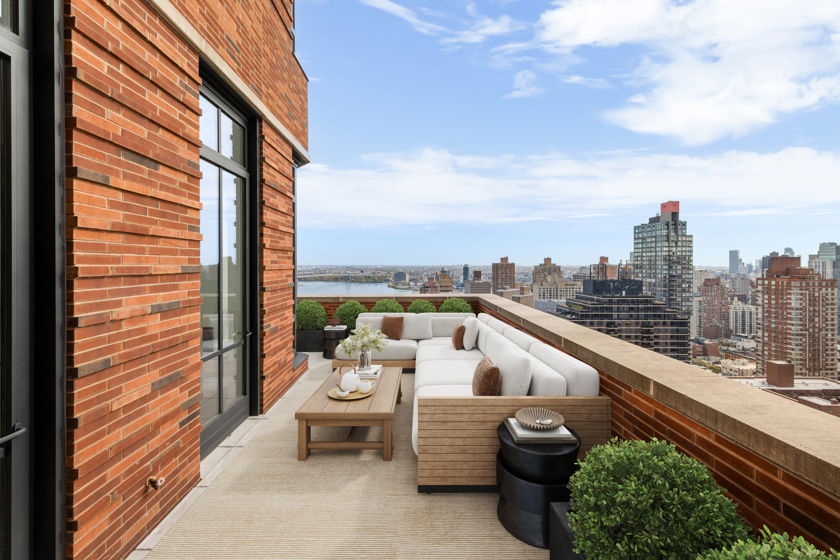
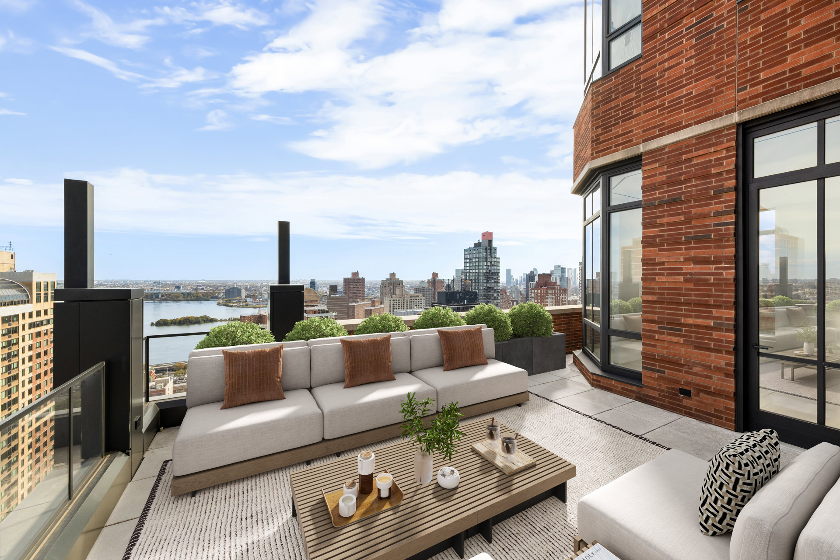
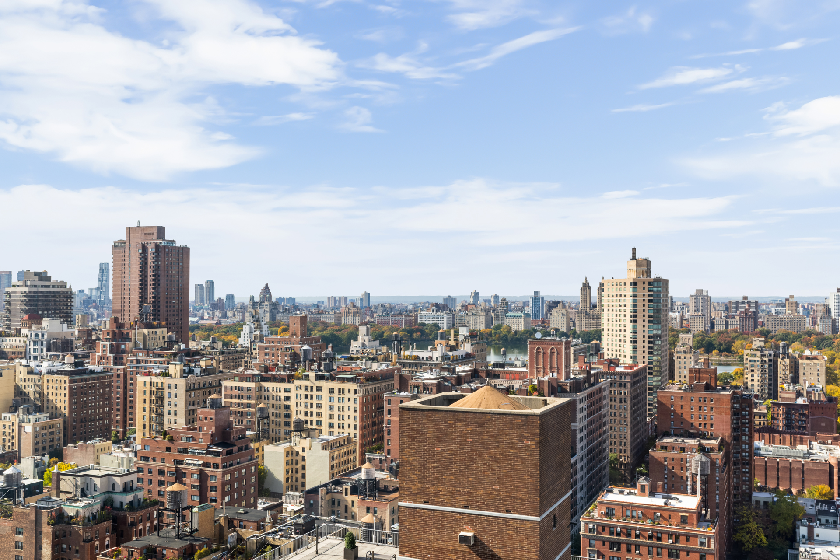
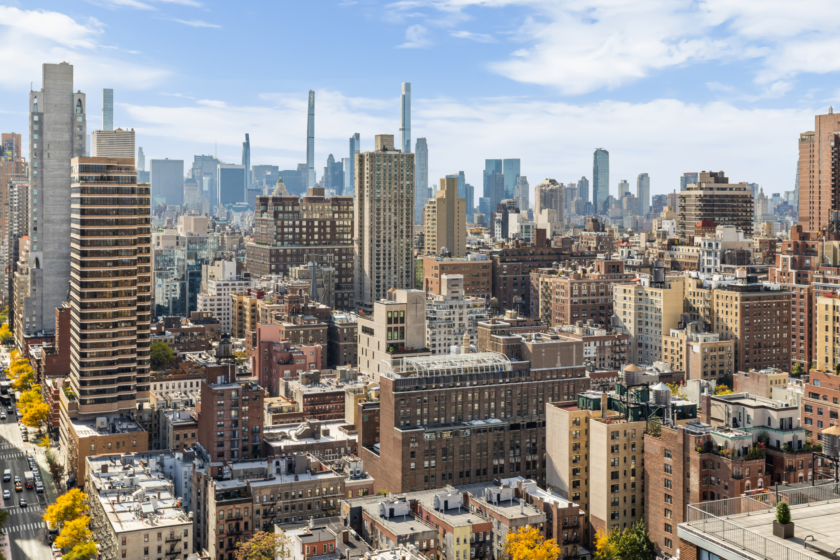
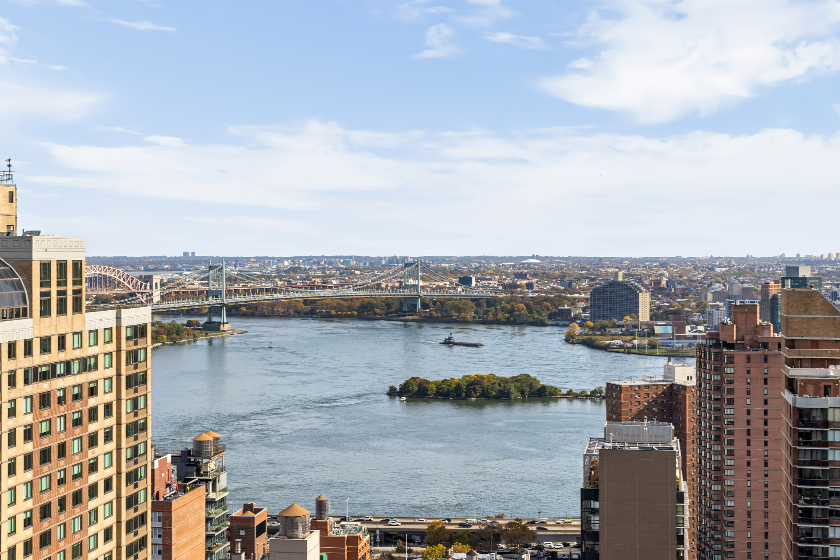
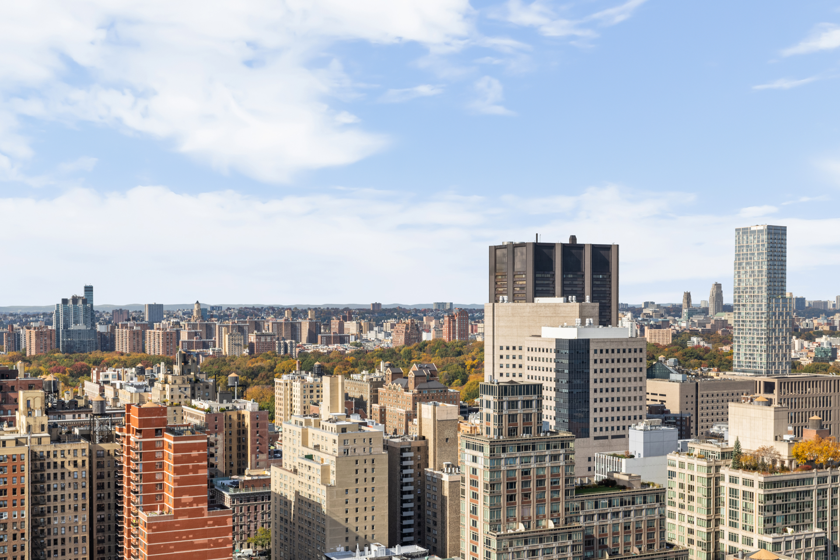
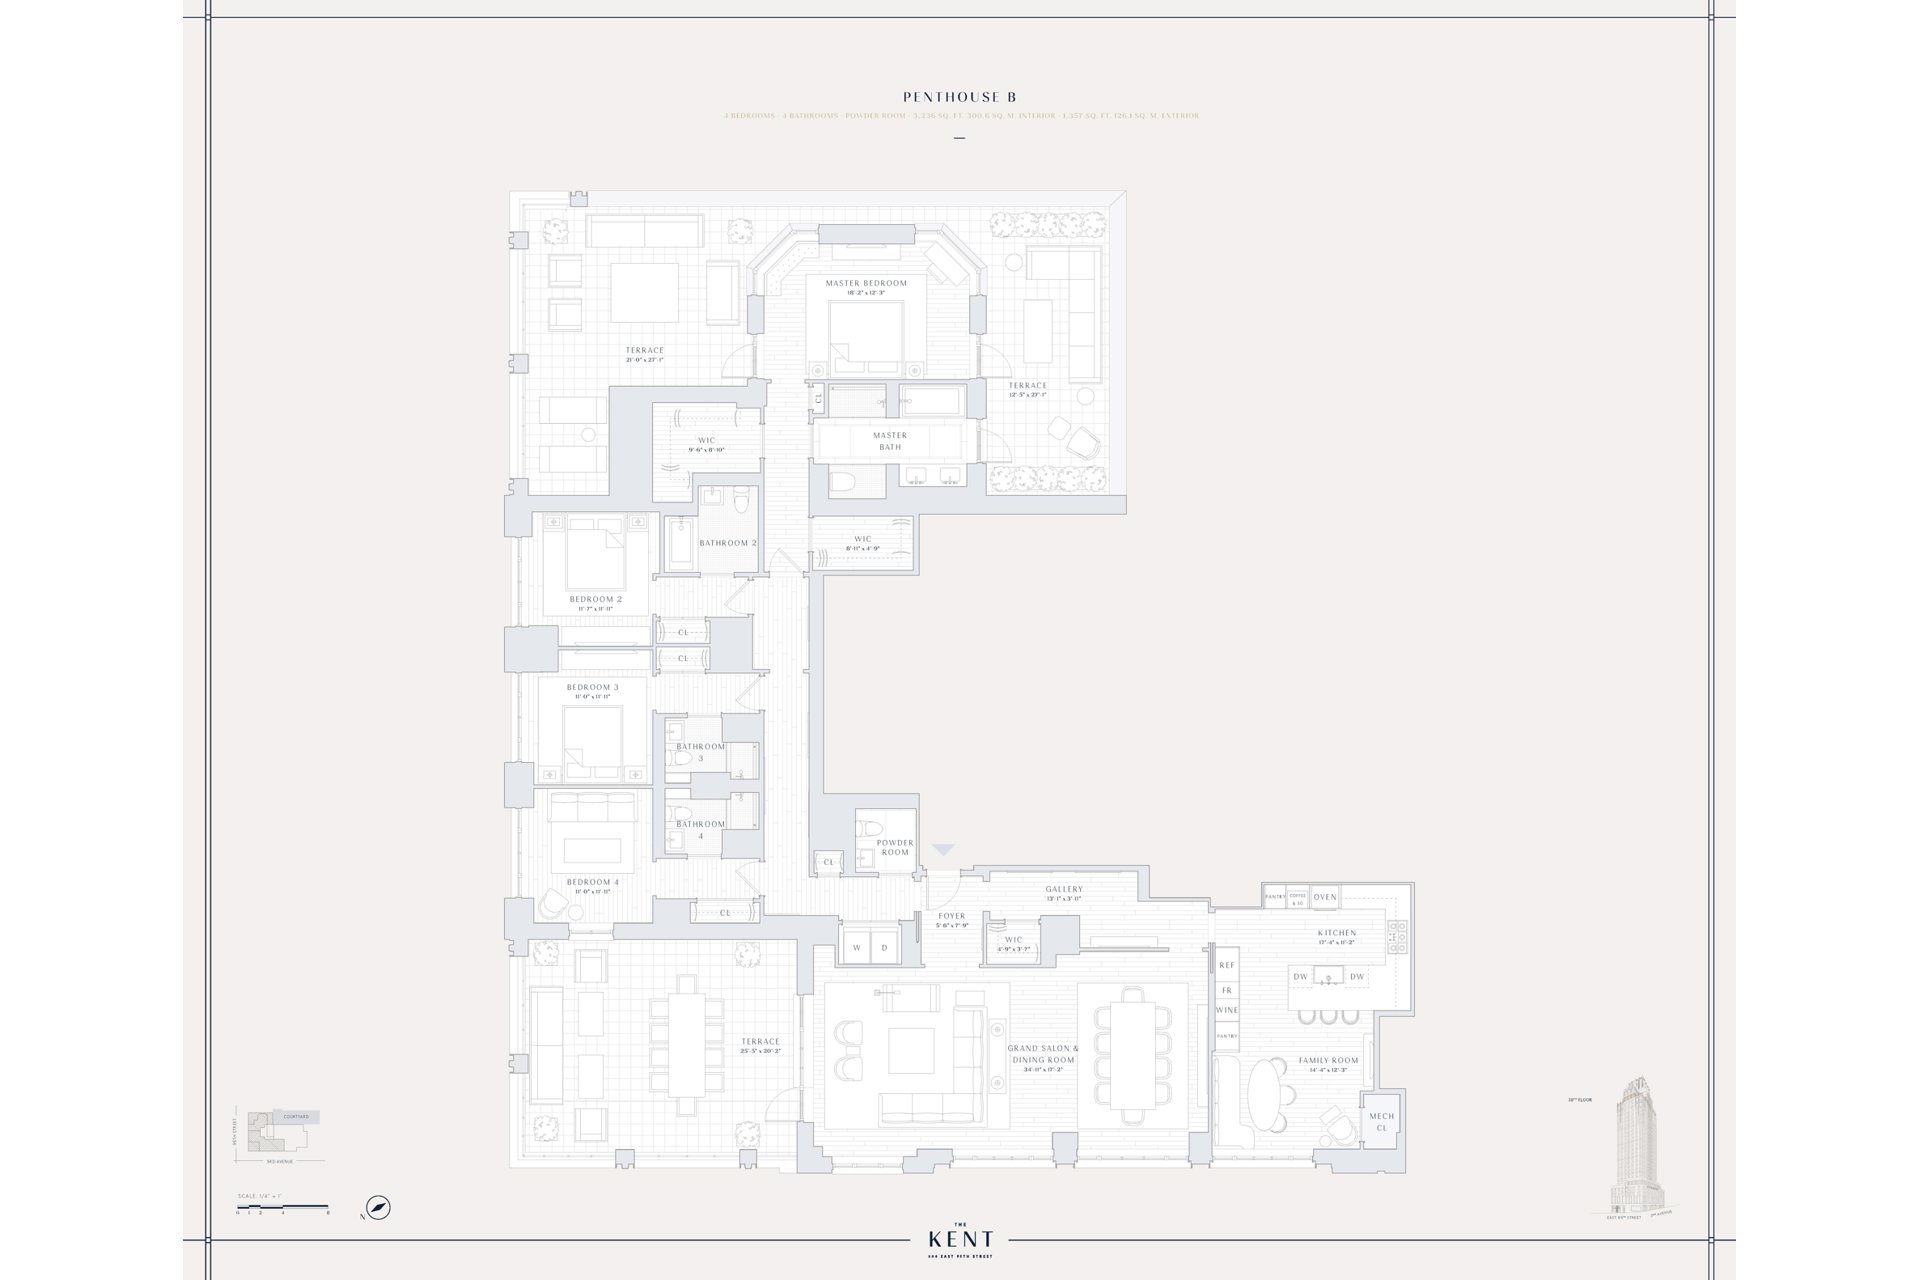
Perched high above the city on the 30th floor of The Kent, this brand-new trophy penthouse delivers breathtaking, 360-degree views of Central Park, the Reservoir, and the Manhattan skyline from four distinct exposures. The expansive layout encompasses four bedrooms, four and a half luxurious bathrooms, and three sprawling private terraces. Guests are welcomed through a gracious entry foyer that opens directly into a dramatic great room and grand salon. This magnificent entertaining space is highlighted by soaring 14-foot ceilings, floor-to-ceiling windows that flood the interior with natural light, and seamless access to the outdoor terraces.
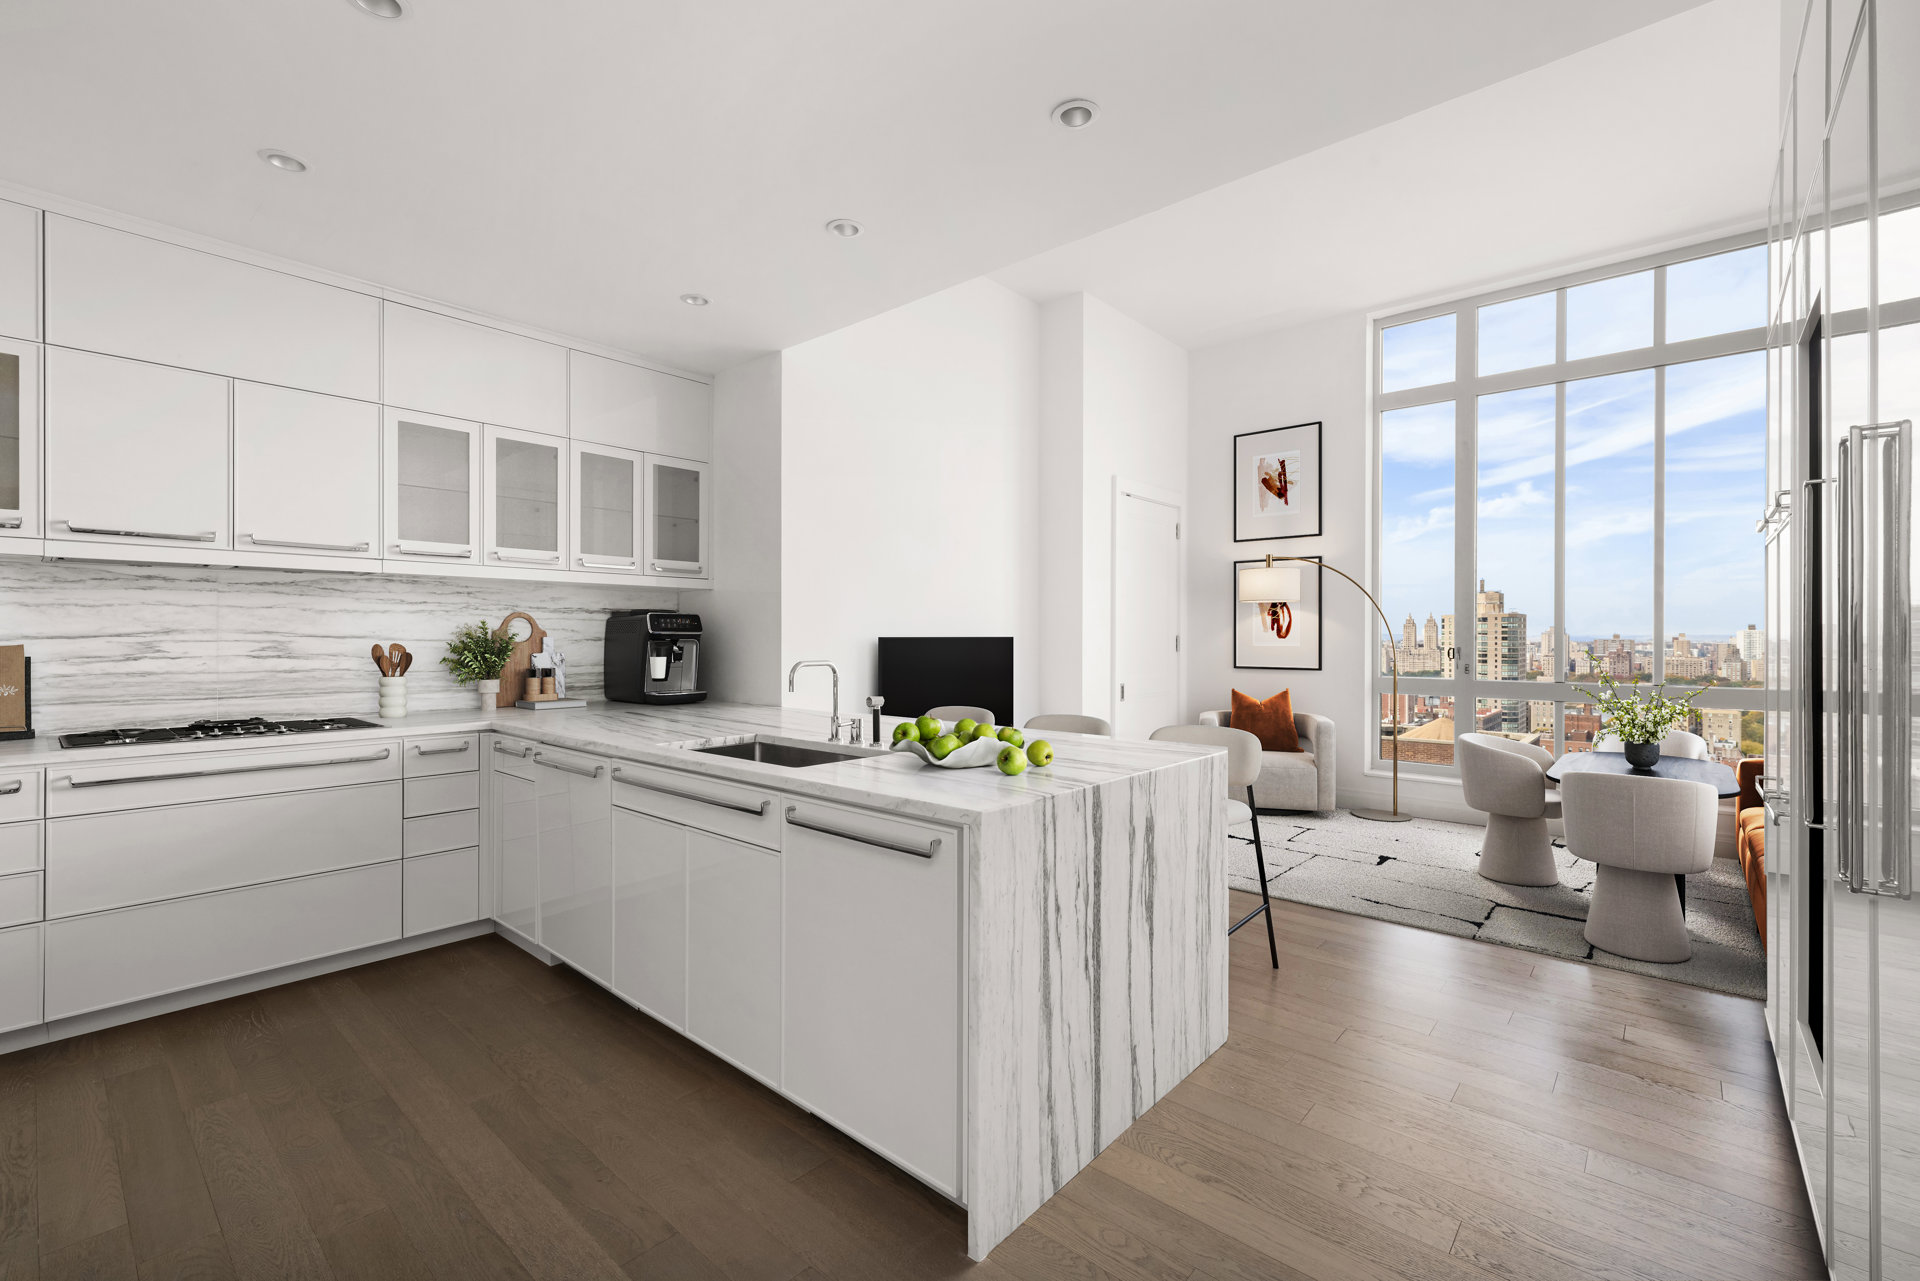
Adjacent to the main living area is an exceptionally appointed, oversized eat-in kitchen designed for both culinary enthusiasts and effortless entertaining. It features stunning Danby marble countertops, a matching center island and backsplash, polished chrome Dornbracht fixtures, and an abundance of sleek, white high-gloss custom cabinetry. The top-of-the-line Miele appliance suite is truly world-class, including an integrated refrigerator with twin freezers and double freezer drawers, a versatile CombiSet cooktop with gas burners, a wok burner, a BBQ grill, and a teppan-yaki grill. Additional conveniences comprise a built-in steam oven, a speed oven, two fully integrated dishwashers, a built-in whole-bean coffee system, and a Sub-Zero wine refrigerator.
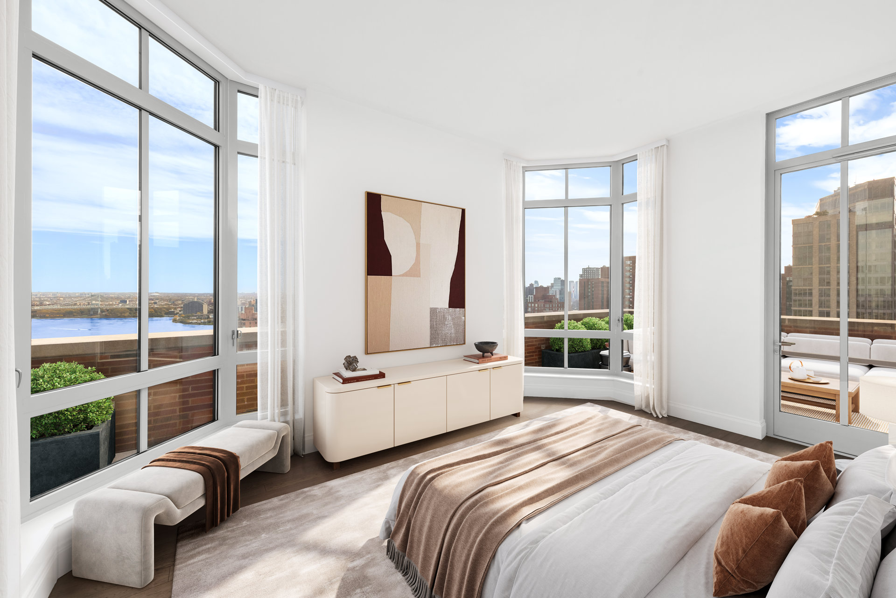
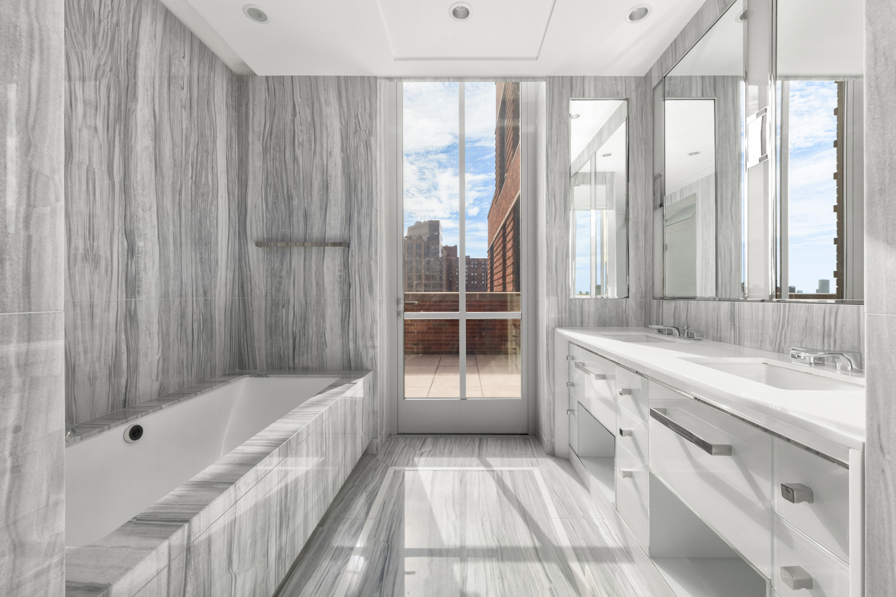
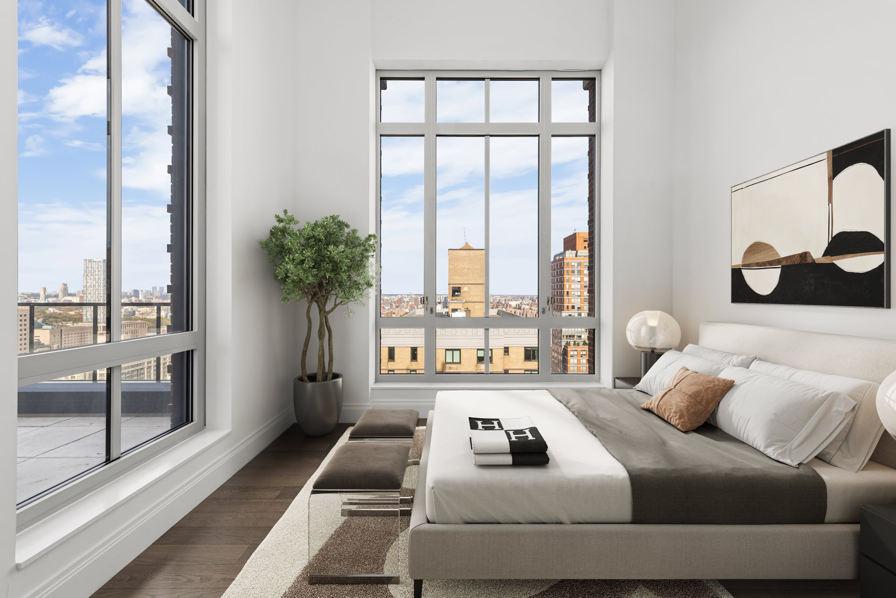
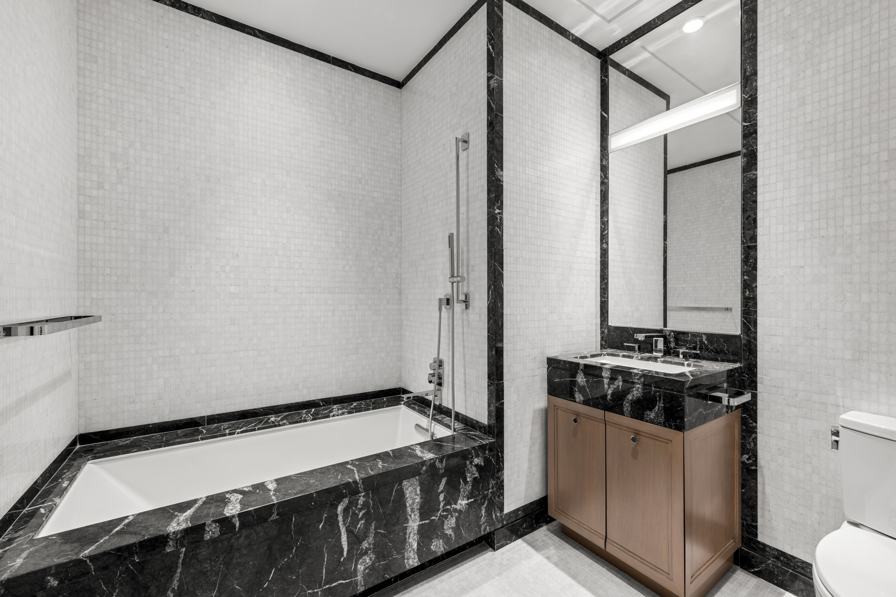
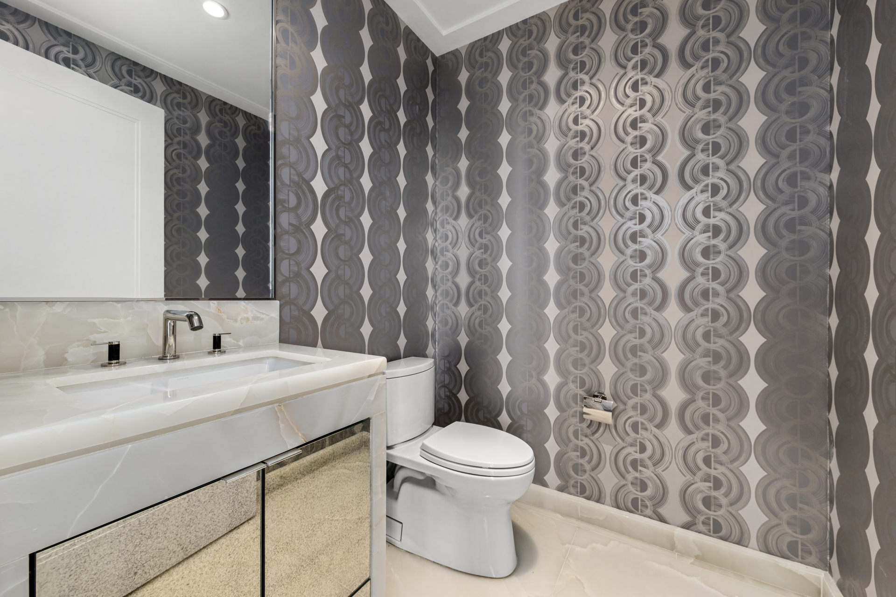
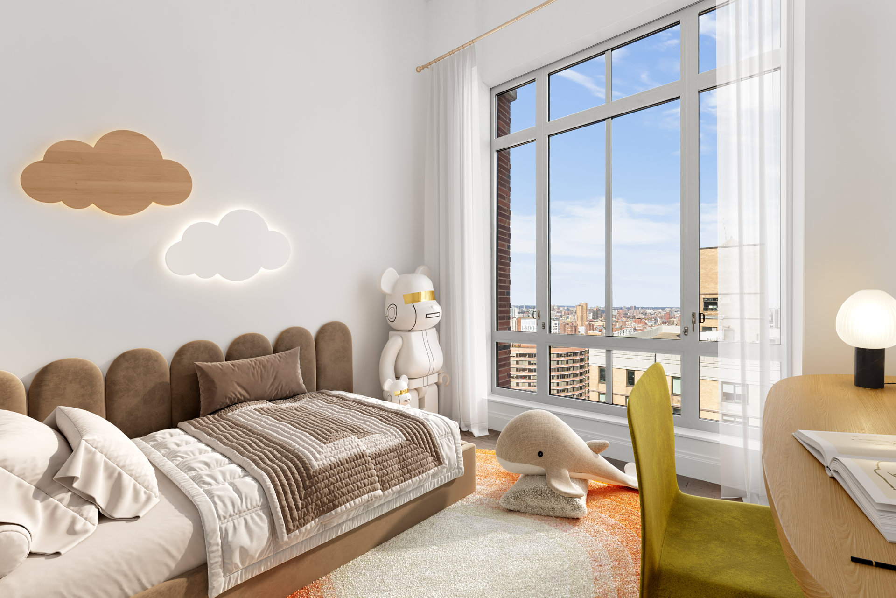
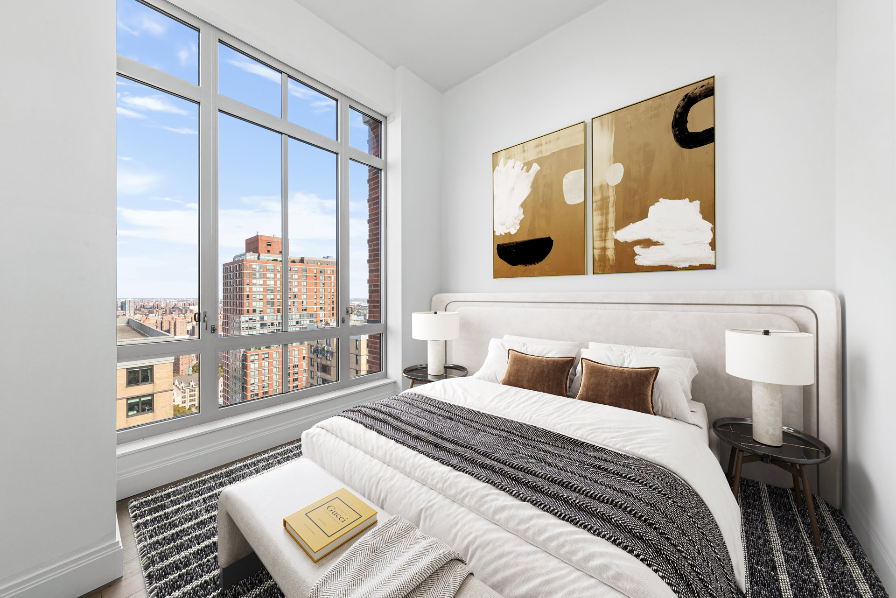
The bedroom quarters are thoughtfully configured for privacy, featuring an extraordinary primary suite encased entirely in glass with dual walk-in closets and direct terrace access. Its lavish en-suite bathroom is wrapped in Bianco Dolomiti marble and equipped with a Kohler Bubble Massage air bath, a separate glass-enclosed shower, dual sinks and vanities, and a Toto toilet. The remaining secondary bedrooms are tucked away in a private separate wing, each complete with its own en-suite bathroom. Throughout the residence, fine details such as brushed white oak flooring, multi-zoned heating and air conditioning, soaring ceilings, and a dedicated laundry room elevate the living experience.
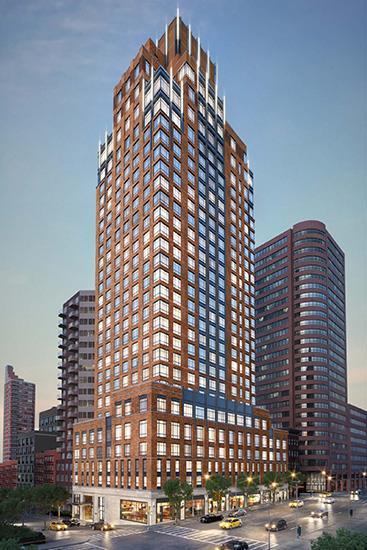
Located in prestigious Carnegie Hill, The Kent is a premier, full-service condominium offering an elite suite of state-of-the-art amenities. Residents enjoy a fully equipped fitness center, an indoor heated pool, a sauna, a landscaped courtyard, an indoor playroom with an outdoor play area, a residents' lounge featuring a fireplace and bar, and a custom "Sound Lounge" designed by Kravitz Design. The building's prime address places it moments away from Manhattan's finest schools, the 92nd Street Y, Carl Schurz Park, Central Park, and everyday conveniences like Whole Foods. To complete this unparalleled offering, a lucrative tax abatement remains in place until 2039.
Perched high above the city on the 30th floor of The Kent, this brand-new trophy penthouse delivers breathtaking, 360-degree views of Central Park, the Reservoir, and the Manhattan skyline from four distinct exposures. The expansive layout encompasses four bedrooms, four and a half luxurious bathrooms, and three sprawling private terraces. Guests are welcomed through a gracious entry foyer that opens directly into a dramatic great room and grand salon. This magnificent entertaining space is highlighted by soaring 14-foot ceilings, floor-to-ceiling windows that flood the interior with natural light, and seamless access to the outdoor terraces.
Adjacent to the main living area is an exceptionally appointed, oversized eat-in kitchen designed for both culinary enthusiasts and effortless entertaining. It features stunning Danby marble countertops, a matching center island and backsplash, polished chrome Dornbracht fixtures, and an abundance of sleek, white high-gloss custom cabinetry. The top-of-the-line Miele appliance suite is truly world-class, including an integrated refrigerator with twin freezers and double freezer drawers, a versatile CombiSet cooktop with gas burners, a wok burner, a BBQ grill, and a teppan-yaki grill. Additional conveniences comprise a built-in steam oven, a speed oven, two fully integrated dishwashers, a built-in whole-bean coffee system, and a Sub-Zero wine refrigerator.
The bedroom quarters are thoughtfully configured for privacy, featuring an extraordinary primary suite encased entirely in glass with dual walk-in closets and direct terrace access. Its lavish en-suite bathroom is wrapped in Bianco Dolomiti marble and equipped with a Kohler Bubble Massage air bath, a separate glass-enclosed shower, dual sinks and vanities, and a Toto toilet. The remaining secondary bedrooms are tucked away in a private separate wing, each complete with its own en-suite bathroom. Throughout the residence, fine details such as brushed white oak flooring, multi-zoned heating and air conditioning, soaring ceilings, and a dedicated laundry room elevate the living experience.
Located in prestigious Carnegie Hill, The Kent is a premier, full-service condominium offering an elite suite of state-of-the-art amenities. Residents enjoy a fully equipped fitness center, an indoor heated pool, a sauna, a landscaped courtyard, an indoor playroom with an outdoor play area, a residents' lounge featuring a fireplace and bar, and a custom "Sound Lounge" designed by Kravitz Design. The building's prime address places it moments away from Manhattan's finest schools, the 92nd Street Y, Carl Schurz Park, Central Park, and everyday conveniences like Whole Foods. To complete this unparalleled offering, a lucrative tax abatement remains in place until 2039.
Listing Courtesy of Douglas Elliman Real Estate
Care to take a look at this property?
Apartment Features
A/C
Washer / Dryer
View / Exposure
City Views
Building Details [200 East 95th Street]
Ownership
Condo
Service Level
Full Service
Access
Elevator
Pet Policy
Pets Allowed
Block/Lot
1540/7503
Building Type
High-Rise
Age
Post-War
Year Built
2017
Floors/Apts
30/104
Amenities
Bike Room
Private Storage
Roof Deck
Sauna
Building Statistics
$ 2,015 APPSF
Closed Sales Data [Last 12 Months]
Mortgage Calculator in [US Dollars]

This information is not verified for authenticity or accuracy and is not guaranteed and may not reflect all real estate activity in the market.
©2026 REBNY Listing Service, Inc. All rights reserved.
All information is intended only for the Registrant’s personal, non-commercial use.
RLS Data display by David Francis New York.
Additional building data provided by On-Line Residential [OLR].
All information furnished regarding property for sale, rental or financing is from sources deemed reliable, but no warranty or representation is made as to the accuracy thereof and same is submitted subject to errors, omissions, change of price, rental or other conditions, prior sale, lease or financing or withdrawal without notice. All dimensions are approximate. For exact dimensions, you must hire your own architect or engineer.
Listing ID: 1754567