
200 East 83rd Street, 9B
Upper East Side | Third Avenue & Second Avenue
Rooms
6
Bedrooms
4
Bathrooms
4.5
Status
Active
Real Estate Taxes
[Monthly]
$ 4,575
Common Charges [Monthly]
$ 5,744
ASF/ASM
2,964/275
Financing Allowed
90%
Property Description
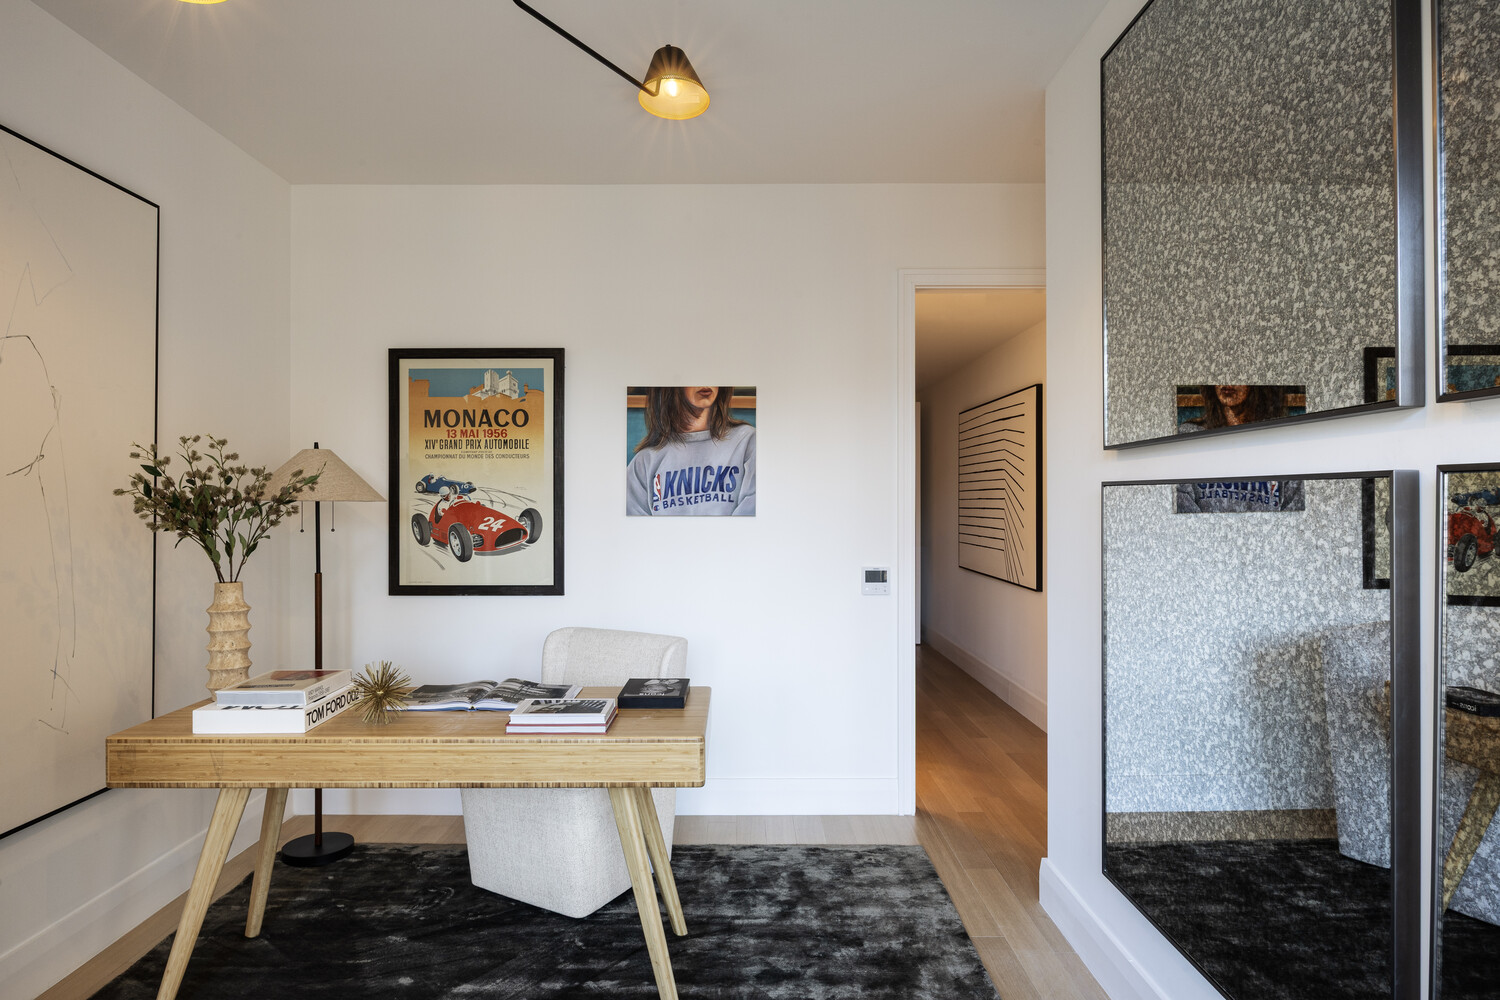
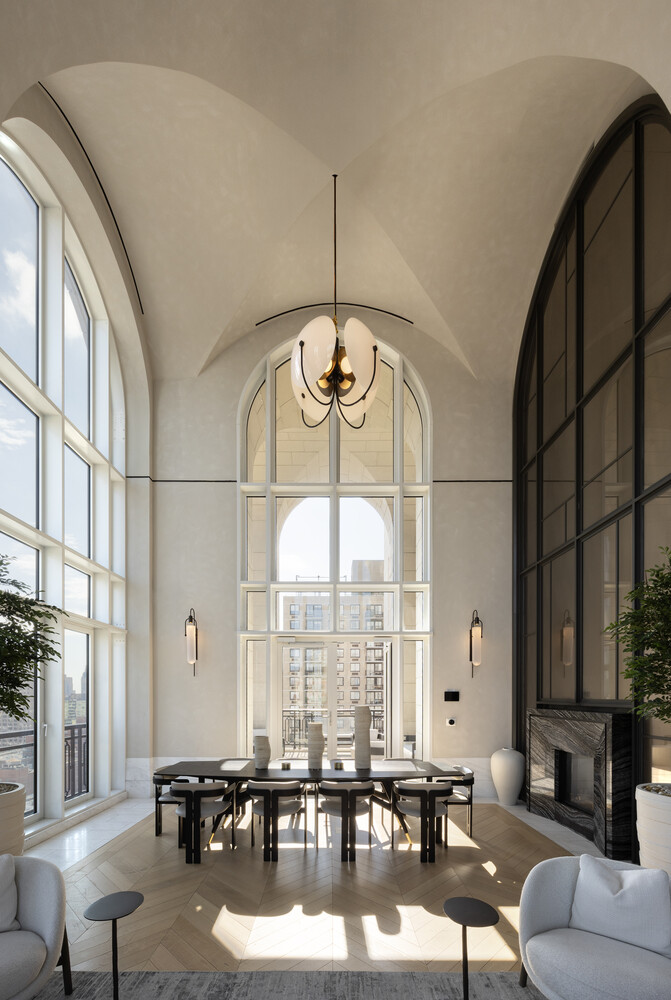
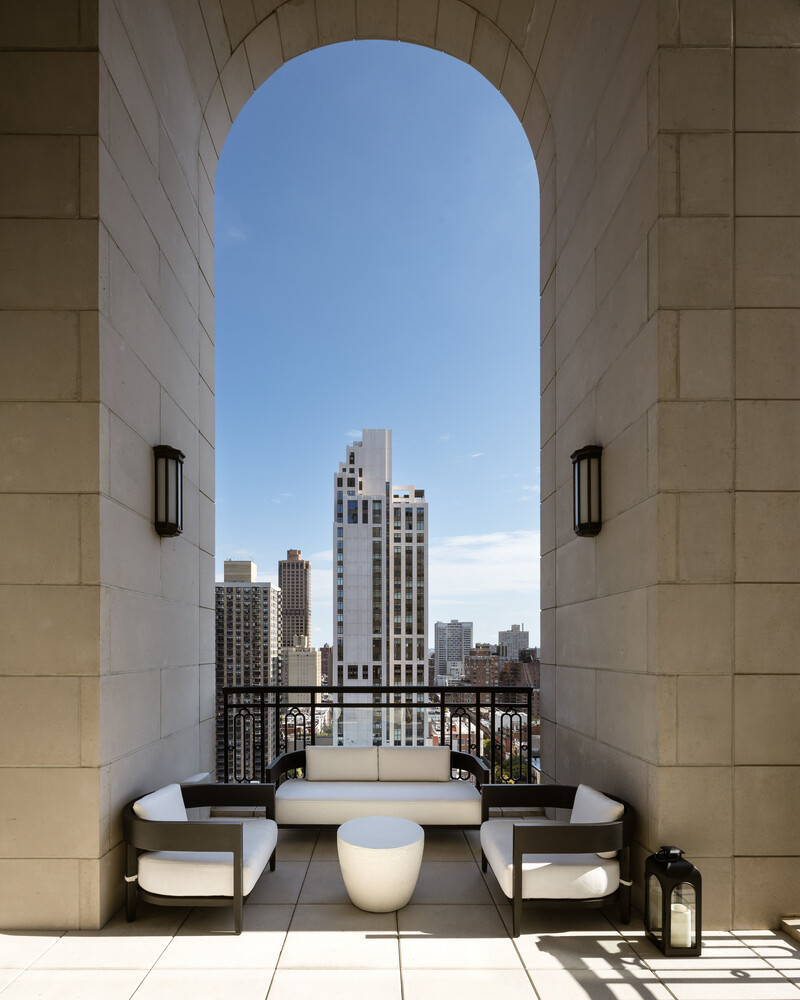
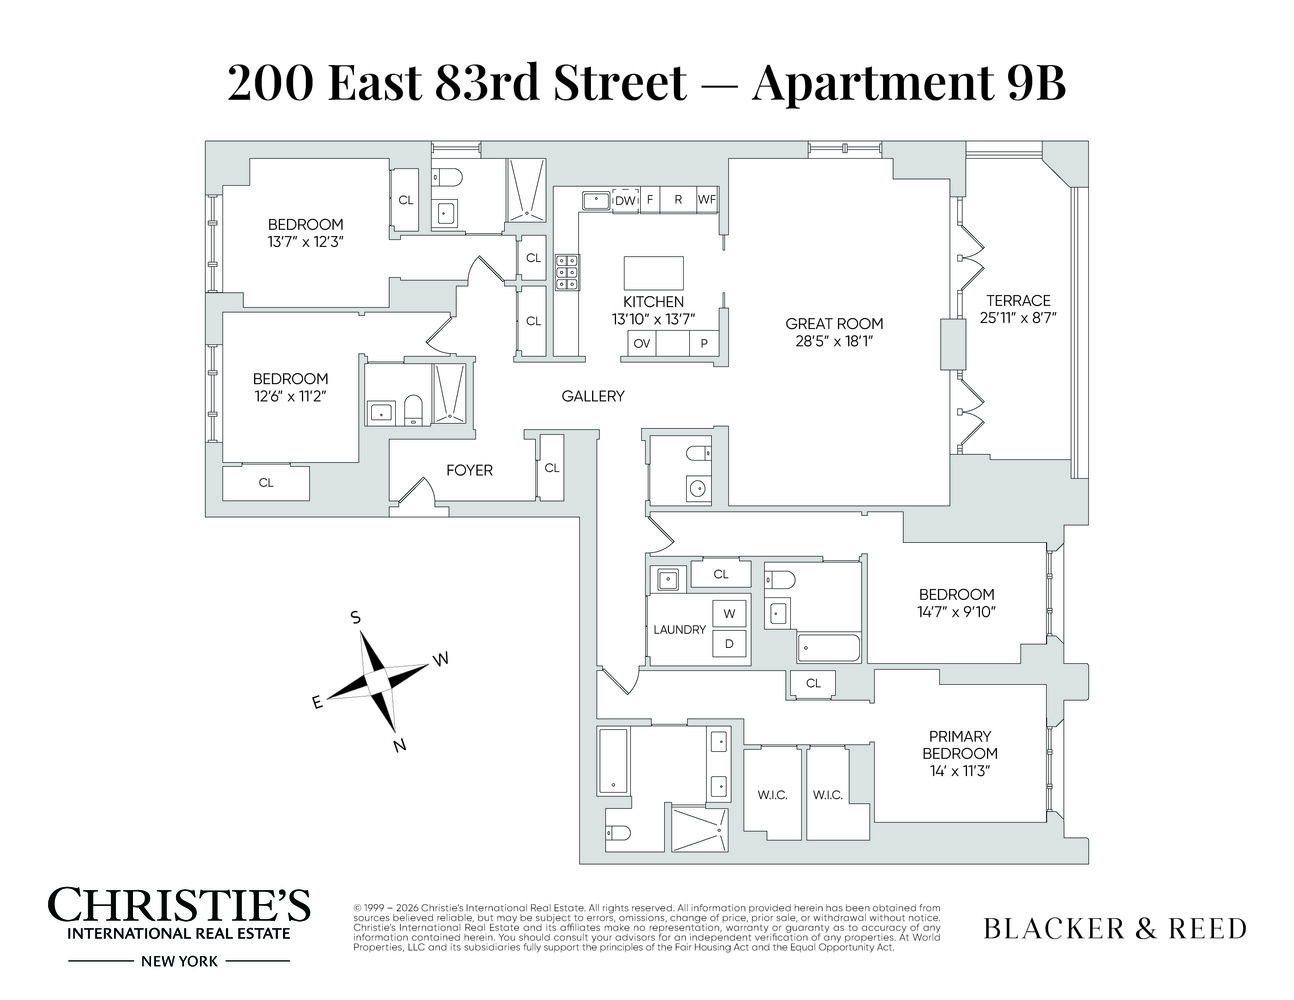
A truly one-of-a-kind four-bedroom corner residence featuring soaring ceilings over 10 feet high and an expansive south- and west-facing terrace, this is one of the most special apartments in the building.
A gracious entrance gallery, offering generous wall space for displaying art, leads to a spectacular corner Great Room. An expansive terrace stretches across the room, creating an exceptional extension of the living space and the opportunity for a beautifully landscaped backdrop visible from both the living room and kitchen. The spacious eat-in kitchen opens to the Great Room through elegant pocket doors, offering the perfect balance of an open, loft-like floor plan and the flexibility for more formal entertaining.
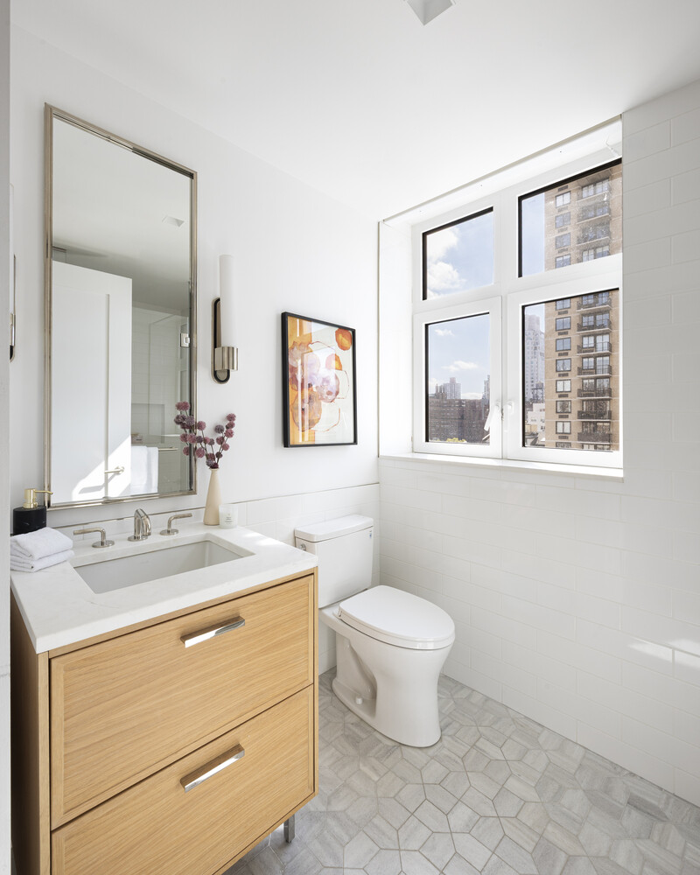
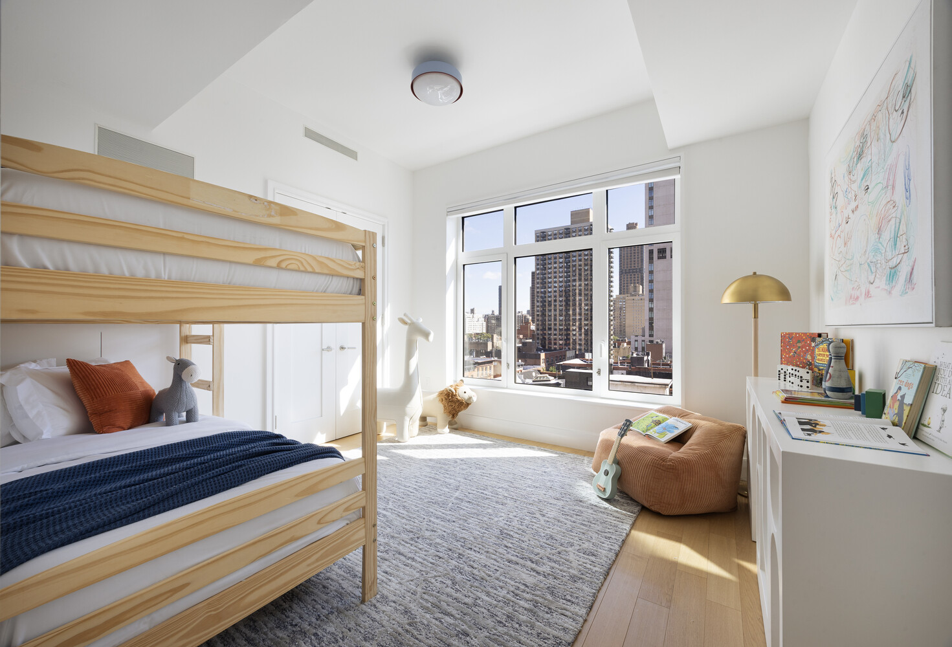
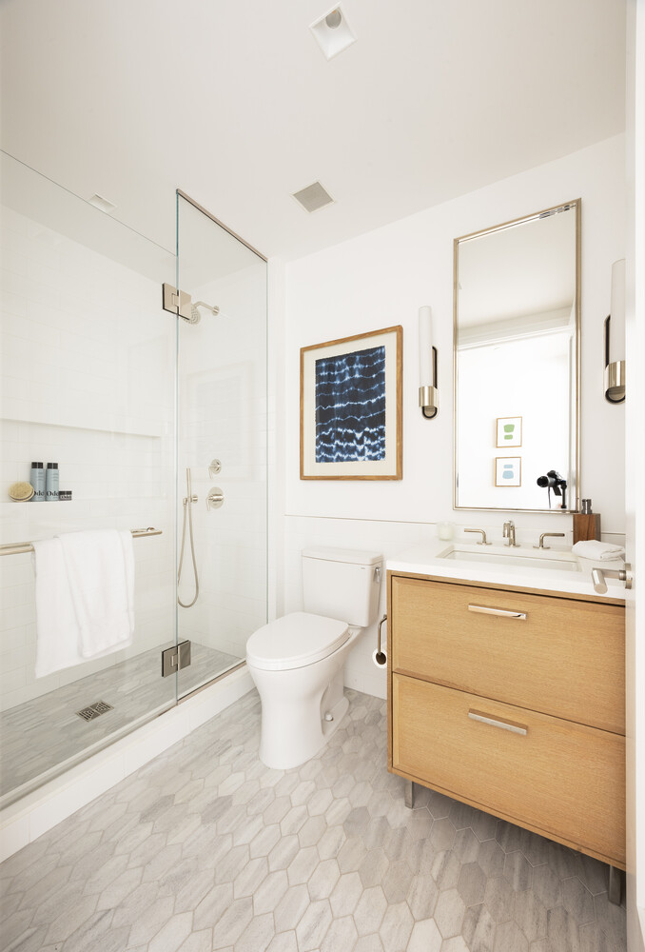
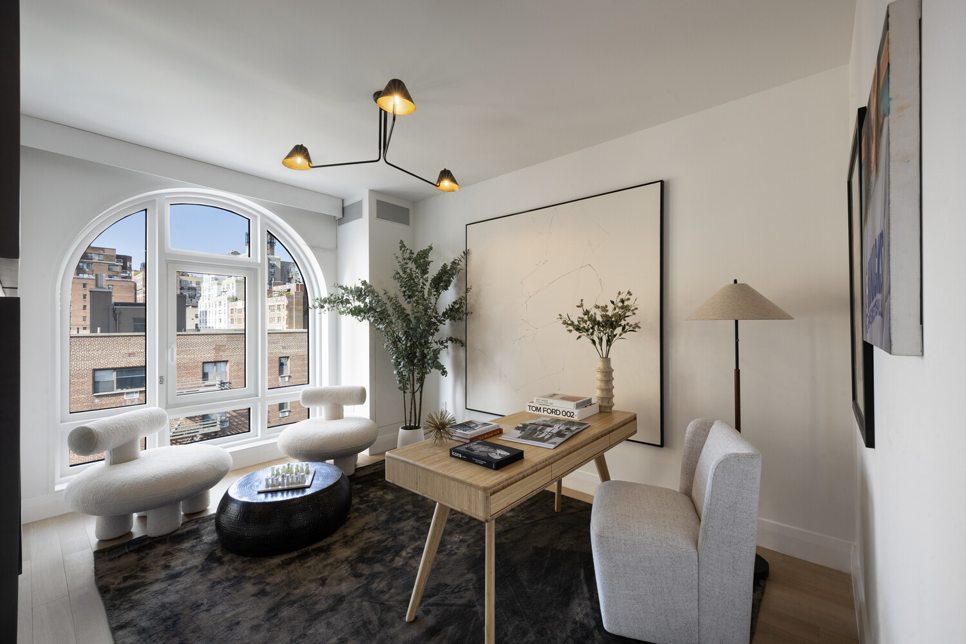
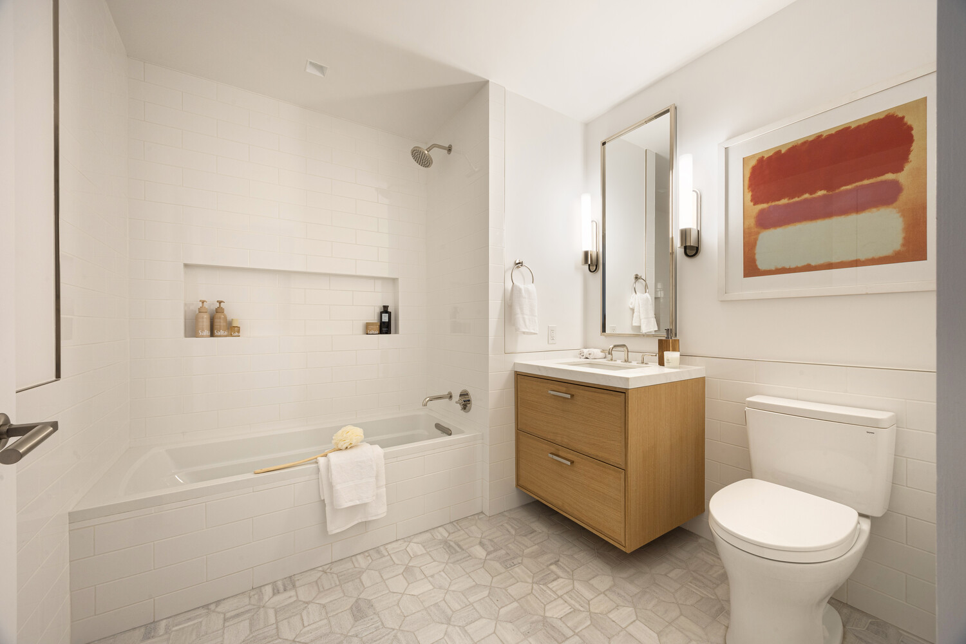
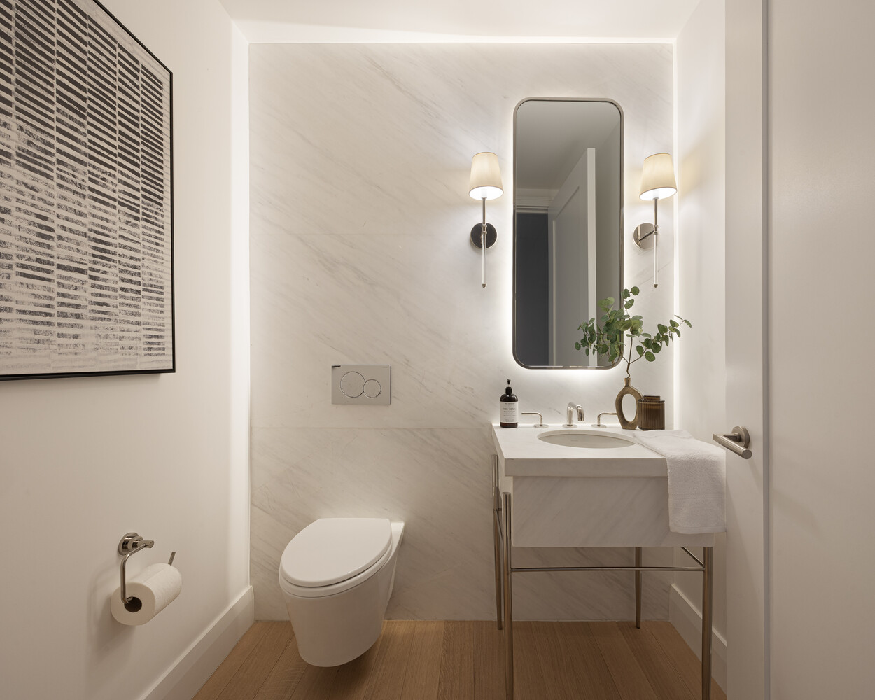
All four bedrooms feature en-suite bathrooms, providing exceptional privacy and comfort. The west-facing primary bedroom and an additional bedroom are distinguished by stunning, architecturally unique arched windows that add extraordinary character and elegance to the spaces. The luxurious primary suite also features two exceptionally large walk-in closets, a third additional closet, and an elegant five-fixture bathroom. A chic powder room off the entrance gallery and an oversized laundry room with a sink complete this thoughtfully designed home.
This fabulous home features exquisite white oak flooring, a thoughtfully designed kitchens showcasing honed Calacatta Elba marble countertops and backsplashes, custom cabinetry, and top-of-the-line Miele and Sub-Zero appliances. The luxurious primary bathrooms feature custom stone flooring, white Dolomiti marble walls and vanity tops, warm wood cabinetry, and elegant Waterworks fixtures. Rain showers and radiant heated floors complete these spa-like retreats, bringing a sense of everyday luxury to the home.
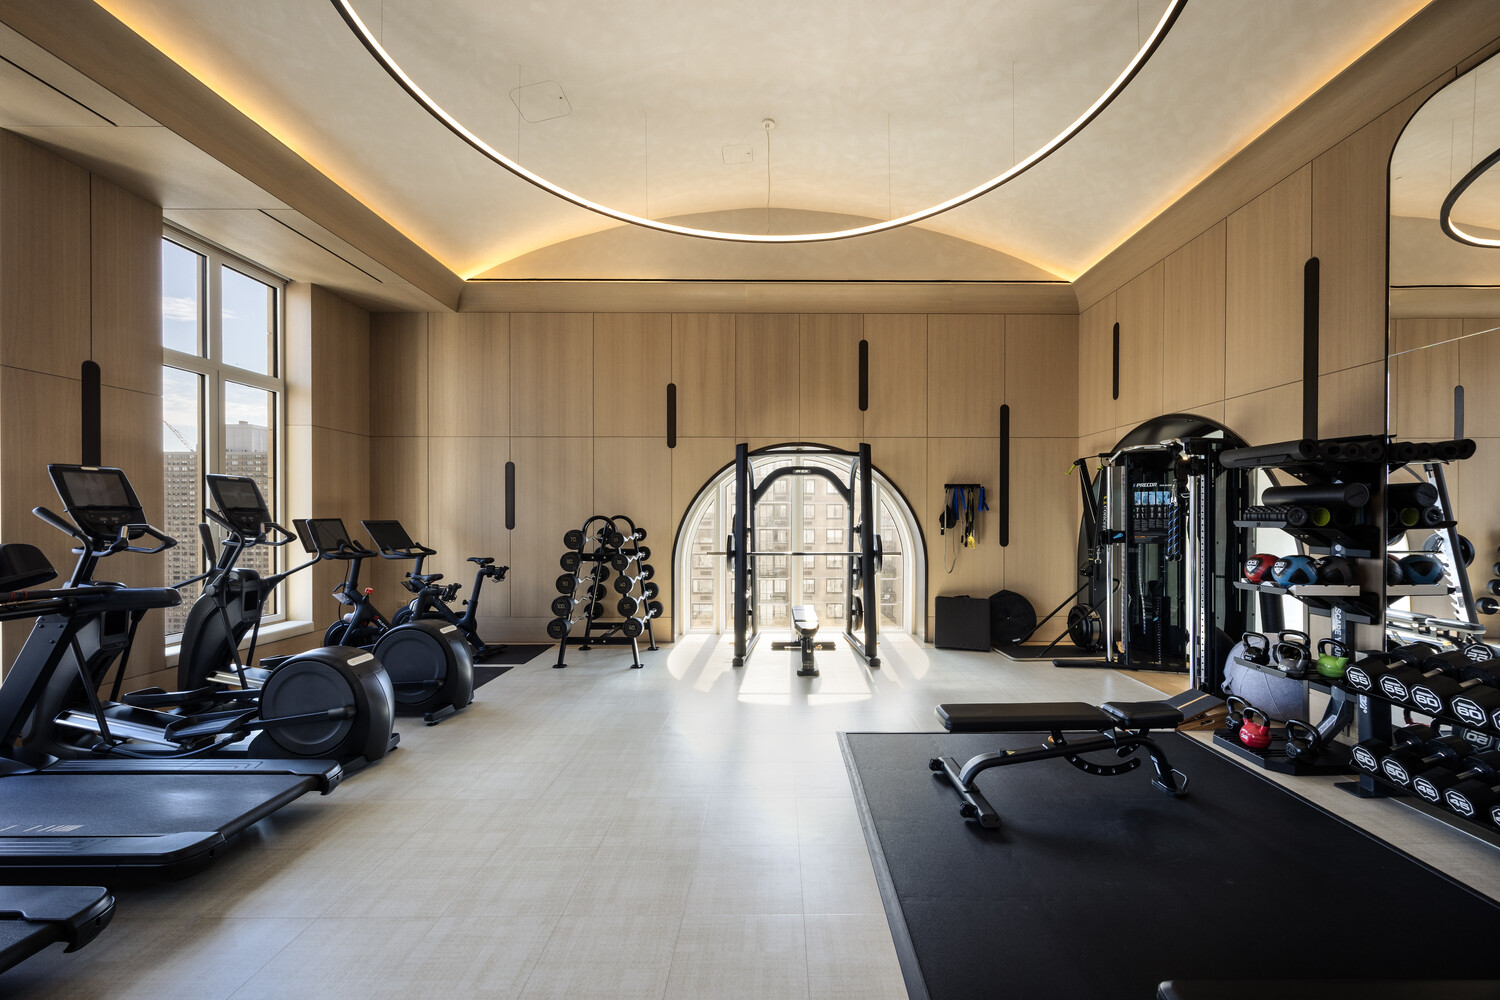
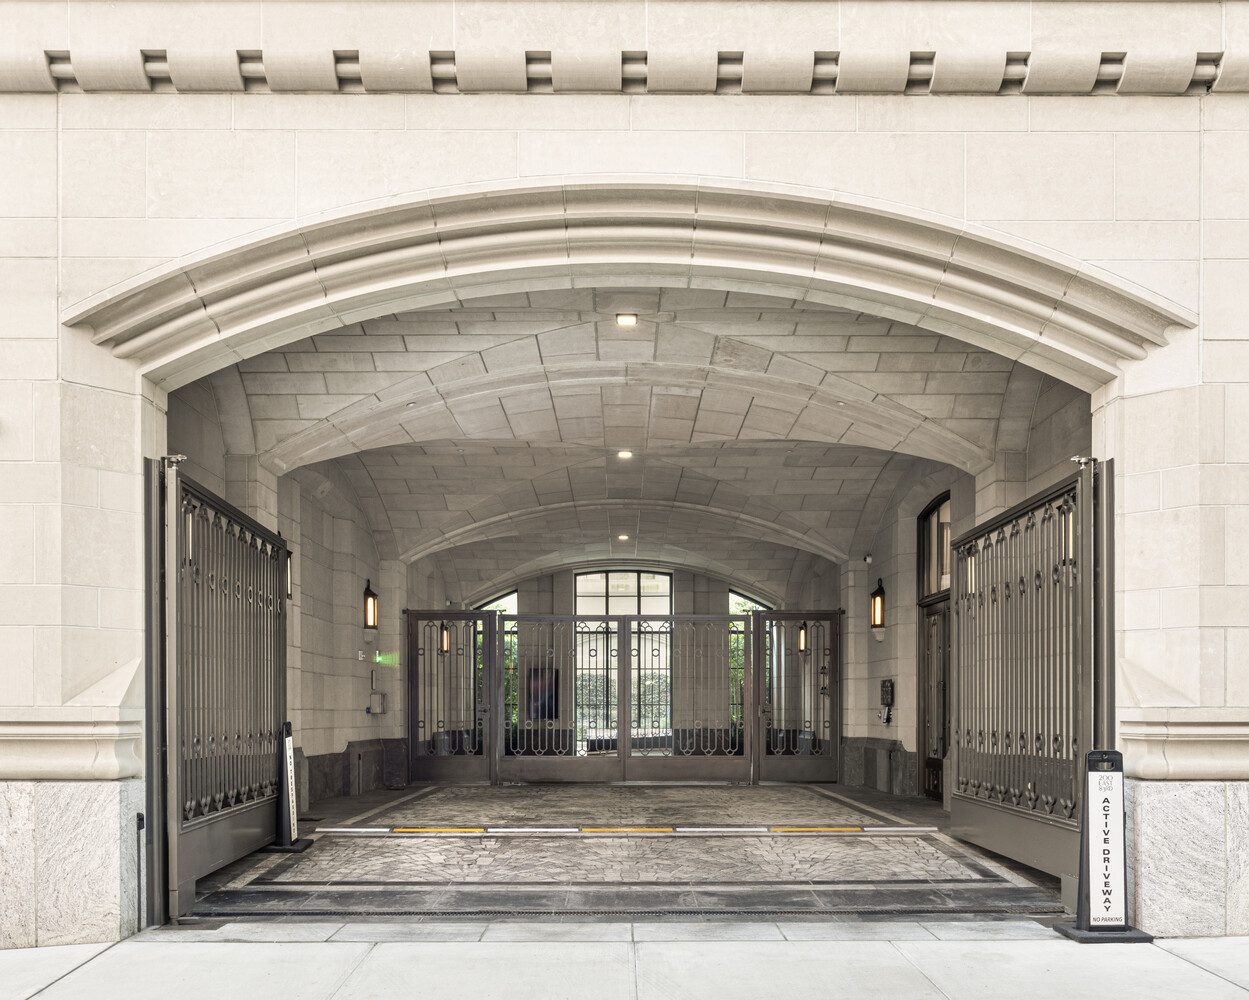
Offering the ambiance and impeccable service of a world-class luxury hotel, 200 East 83rd Street provides an extraordinary collection of amenities designed for wellness, relaxation, and entertainment. A spectacular 70-foot swimming pool serves as the centerpiece of the building's exceptional wellness facilities, which include a state-of-the-art fitness center, yoga studio, and spa with steam room and sauna. A stunning Winter Garden, complete with an inviting fireplace and dramatic loggia, offers an elegant setting to relax or entertain. At ground level, a gated porte-cochère provides access to a discreet automated parking system, while a beautifully landscaped private garden offers a peaceful retreat. Additional amenities include an elegant library, private cinema, playroom, and dedicated teen lounge. With 24-hour doorman and concierge services, residents enjoy the ultimate combination of privacy, convenience, and five-star luxury living.
A truly one-of-a-kind four-bedroom corner residence featuring soaring ceilings over 10 feet high and an expansive south- and west-facing terrace, this is one of the most special apartments in the building.
A gracious entrance gallery, offering generous wall space for displaying art, leads to a spectacular corner Great Room. An expansive terrace stretches across the room, creating an exceptional extension of the living space and the opportunity for a beautifully landscaped backdrop visible from both the living room and kitchen. The spacious eat-in kitchen opens to the Great Room through elegant pocket doors, offering the perfect balance of an open, loft-like floor plan and the flexibility for more formal entertaining.
All four bedrooms feature en-suite bathrooms, providing exceptional privacy and comfort. The west-facing primary bedroom and an additional bedroom are distinguished by stunning, architecturally unique arched windows that add extraordinary character and elegance to the spaces. The luxurious primary suite also features two exceptionally large walk-in closets, a third additional closet, and an elegant five-fixture bathroom. A chic powder room off the entrance gallery and an oversized laundry room with a sink complete this thoughtfully designed home.
This fabulous home features exquisite white oak flooring, a thoughtfully designed kitchens showcasing honed Calacatta Elba marble countertops and backsplashes, custom cabinetry, and top-of-the-line Miele and Sub-Zero appliances. The luxurious primary bathrooms feature custom stone flooring, white Dolomiti marble walls and vanity tops, warm wood cabinetry, and elegant Waterworks fixtures. Rain showers and radiant heated floors complete these spa-like retreats, bringing a sense of everyday luxury to the home.
Offering the ambiance and impeccable service of a world-class luxury hotel, 200 East 83rd Street provides an extraordinary collection of amenities designed for wellness, relaxation, and entertainment. A spectacular 70-foot swimming pool serves as the centerpiece of the building's exceptional wellness facilities, which include a state-of-the-art fitness center, yoga studio, and spa with steam room and sauna. A stunning Winter Garden, complete with an inviting fireplace and dramatic loggia, offers an elegant setting to relax or entertain. At ground level, a gated porte-cochère provides access to a discreet automated parking system, while a beautifully landscaped private garden offers a peaceful retreat. Additional amenities include an elegant library, private cinema, playroom, and dedicated teen lounge. With 24-hour doorman and concierge services, residents enjoy the ultimate combination of privacy, convenience, and five-star luxury living.
Listing Courtesy of Christies International Real Estate New York
Care to take a look at this property?
Apartment Features
A/C
Washer / Dryer
Outdoor
Terrace
View / Exposure
City Views
East, South, West Exposures
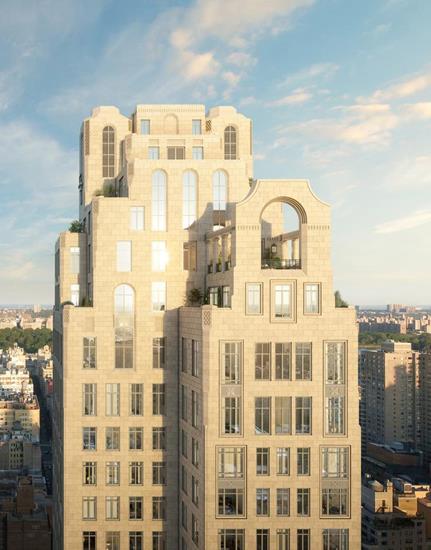
Building Details [200 East 83rd Street]
Ownership
Condo
Service Level
Concierge
Access
Elevator
Pet Policy
Pets Allowed
Block/Lot
1528/45
Building Type
High-Rise
Age
Post-War
Year Built
2022
Floors/Apts
35/86
Amenities
Garage
Mortgage Calculator in [US Dollars]

This information is not verified for authenticity or accuracy and is not guaranteed and may not reflect all real estate activity in the market.
©2026 REBNY Listing Service, Inc. All rights reserved.
All information is intended only for the Registrant’s personal, non-commercial use.
RLS Data display by David Francis New York.
Additional building data provided by On-Line Residential [OLR].
All information furnished regarding property for sale, rental or financing is from sources deemed reliable, but no warranty or representation is made as to the accuracy thereof and same is submitted subject to errors, omissions, change of price, rental or other conditions, prior sale, lease or financing or withdrawal without notice. All dimensions are approximate. For exact dimensions, you must hire your own architect or engineer.
Listing ID: 1960053