
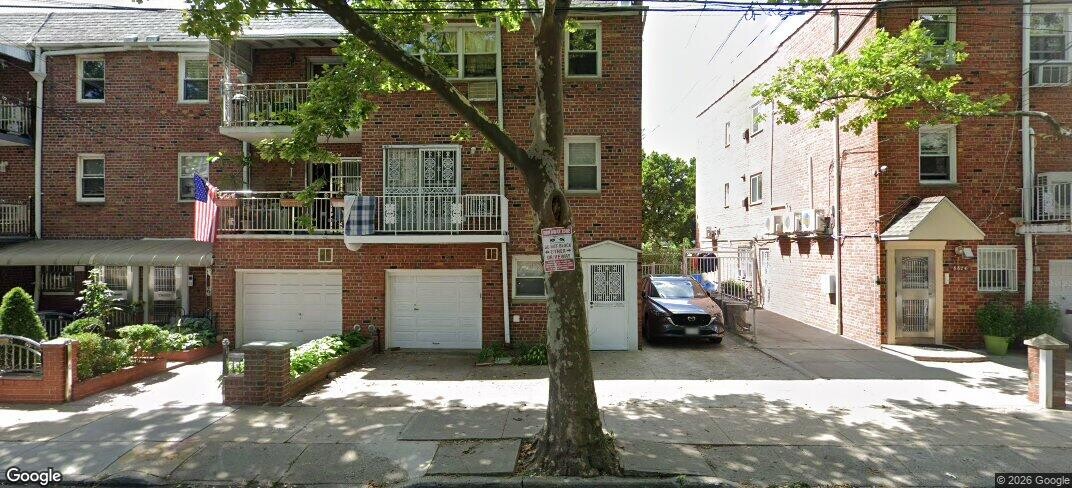
8826 24th Avenue
Gravesend | Bath Avenue & Cropsey Avenue
Ownership
Multi-Family
Lot Size
31'x95'
Floors/Apts
3/3
Status
Active
Real Estate Taxes
[Per Annum]
$ 12,567
Building Type
House
Building Size
22'x55'
Year Built
1965
ASF/ASM
3,364/313
Property Description
PRIME BENSONHURST! SEMI-ATTACHED SOLID BRICK LEGAL 3-FAMILY - DELIVERED FULLY VACANT!
Located near 24th Avenue and Benson Avenue, this well-maintained, semi-attached solid brick legal 3-family property offers an excellent opportunity for homeowners, investors, and multi-generational families!
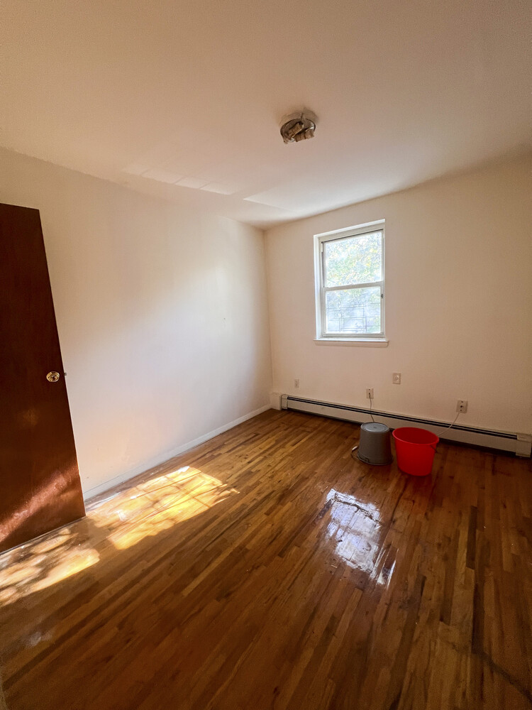
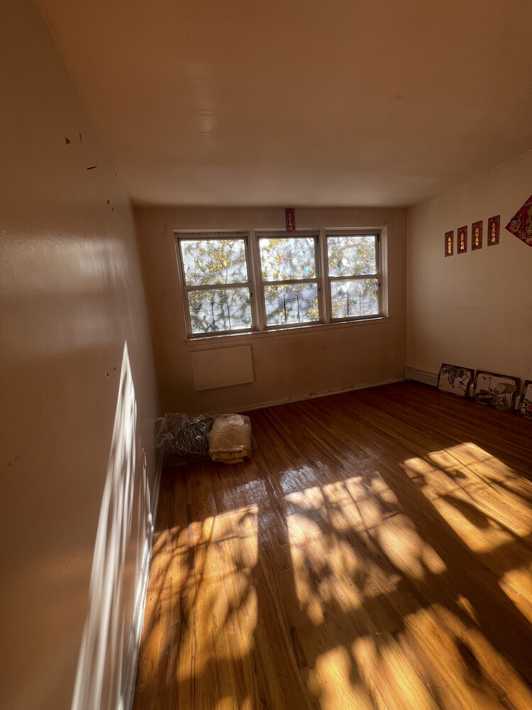
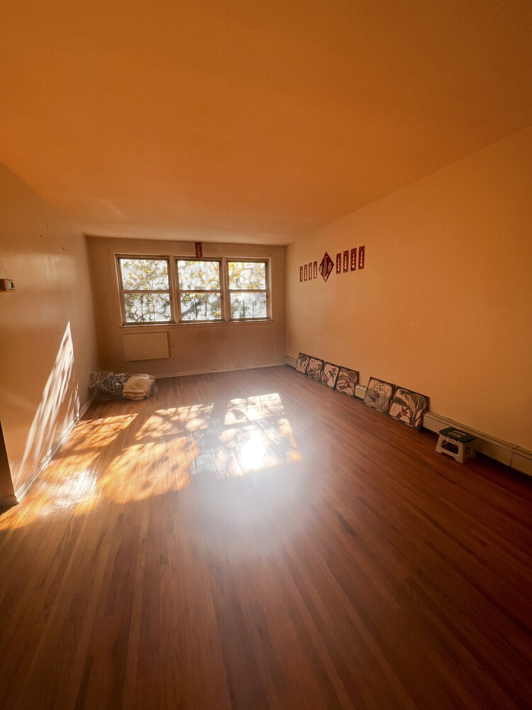
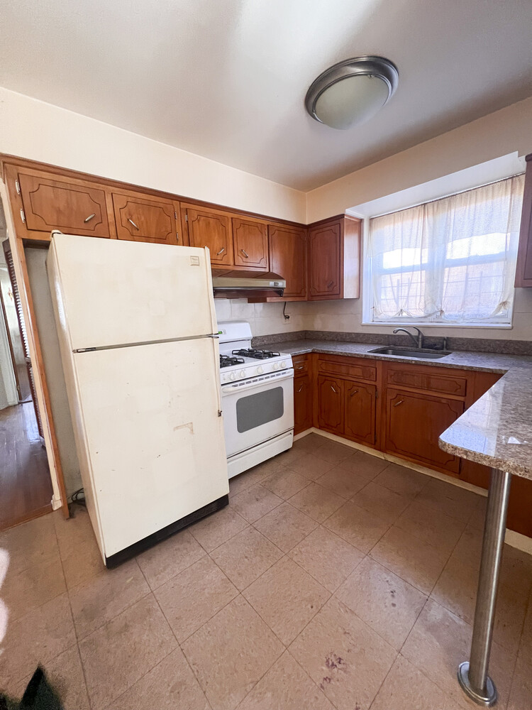
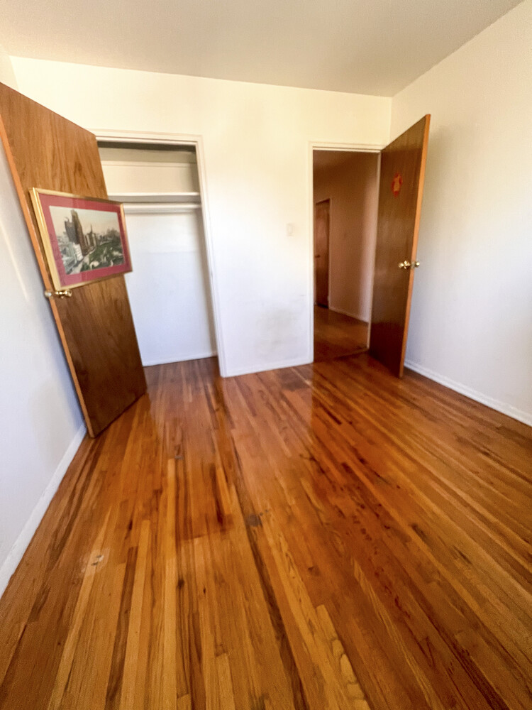
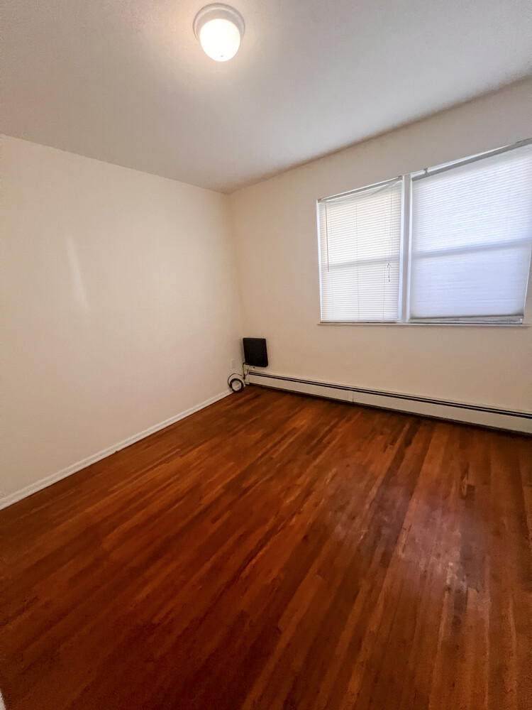
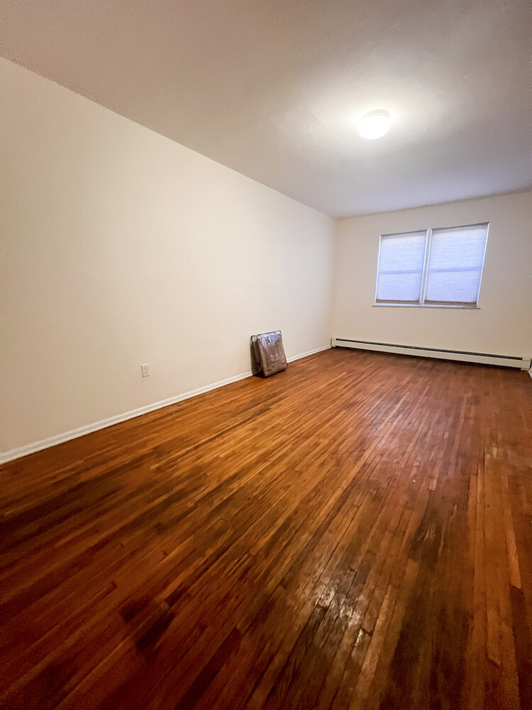
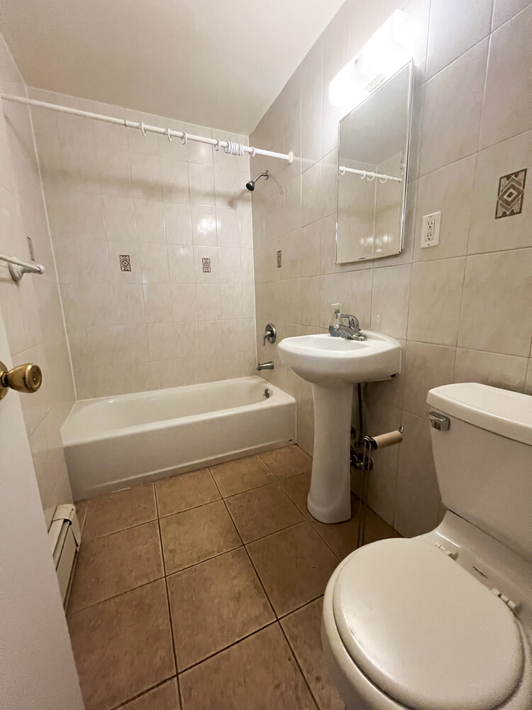
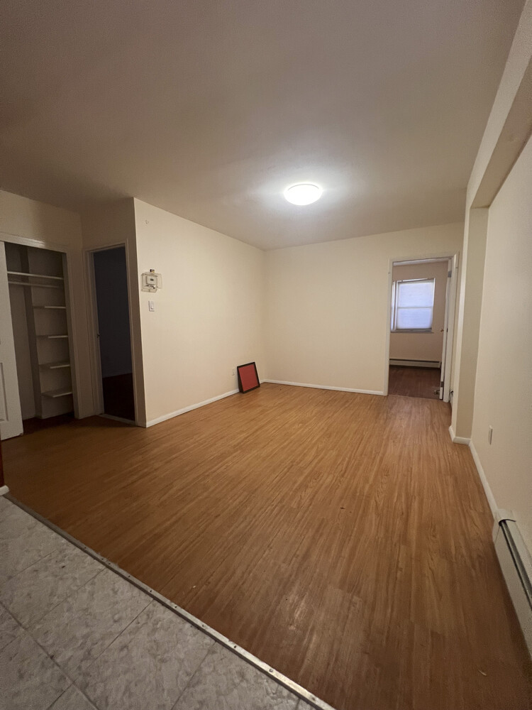
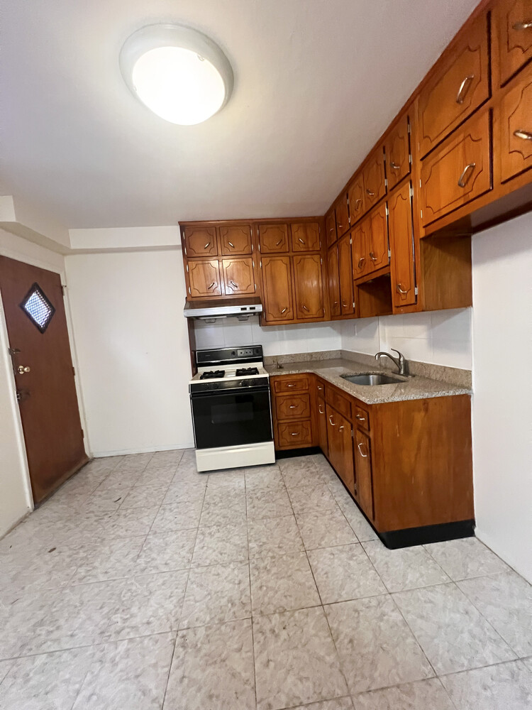
SPACIOUS LAYOUT: Features two generously sized 3-bedroom apartments, each offering a large formal living room, formal dining room, and open eat-in kitchen. The main bedroom includes a convenient half bath and closet. Three full bathrooms provide additional comfort and functionality. Private balcony!
PROPERTY DETAILS:
- Legal 3-family brick building, built in 1965
- Building dimensions: approximately 22.33 ft. 55.42 ft.
- Lot dimensions: approximately 31.42 ft. 95.42 ft.
- Total building area: approximately 3,364 sq. ft.
- Zoning: R5
- Additional reported buildable potential: approximately 1,139 sq. ft. (subject to verification)
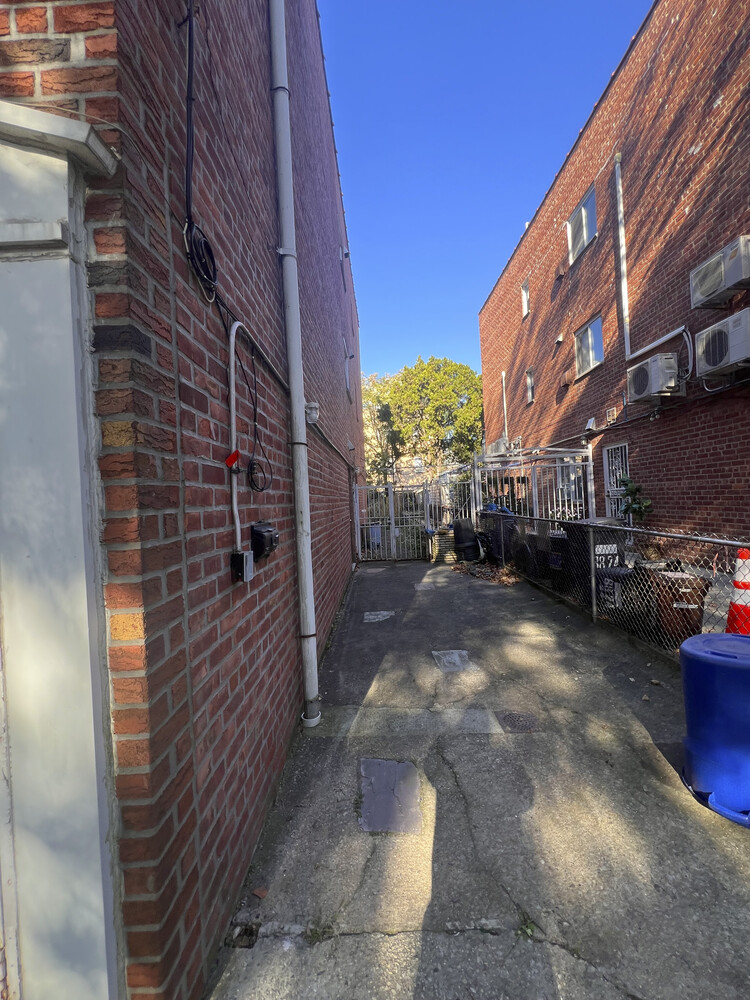
- Private driveway accommodating approximately 4-5 cars
- Garage currently configured as a family room
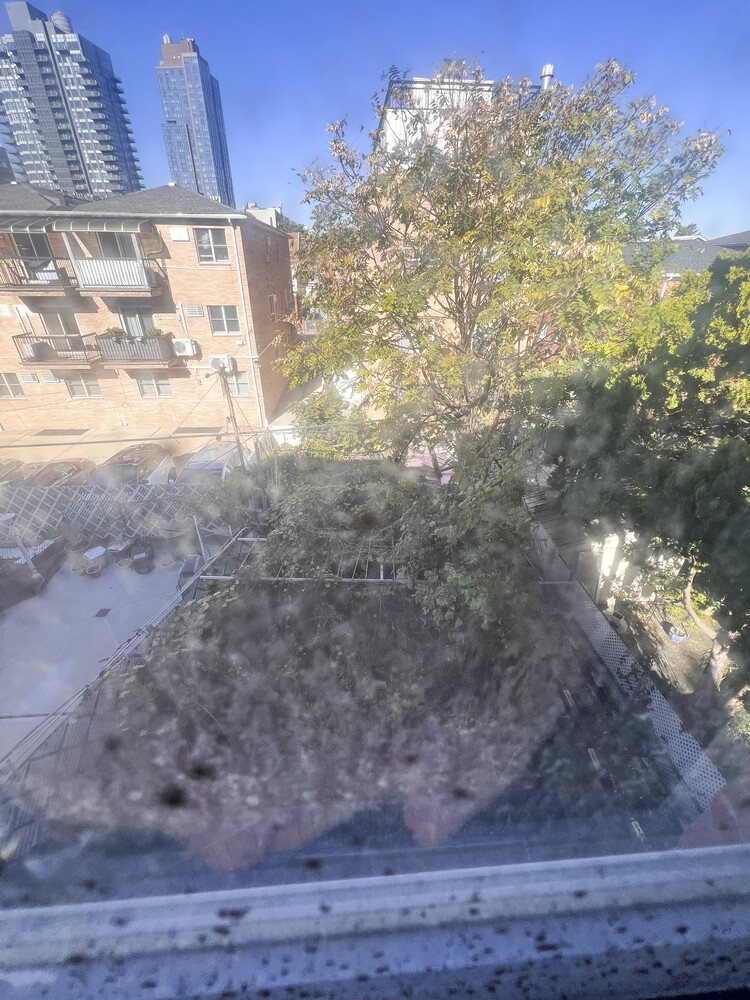
- Huge enclosed backyard, perfect for outdoor enjoyment and entertaining
- Two-zone heating system
- Separate hot water heaters
- Recently repointed brick exterior
- DELIVERED FULLY VACANT!
CONVENIENT LOCATION: Close to neighborhood shopping, restaurants, public transportation, the D train, and local bus lines.
Whether you are looking for a spacious multi-family residence, an investment opportunity, or a property with potential for future expansion, this Bensonhurst gem is worth exploring!
MOTIVATED OWNER - PRESENT ALL OFFERS!
Call today for additional information or to schedule a private showing!
PRIME BENSONHURST! SEMI-ATTACHED SOLID BRICK LEGAL 3-FAMILY - DELIVERED FULLY VACANT!
Located near 24th Avenue and Benson Avenue, this well-maintained, semi-attached solid brick legal 3-family property offers an excellent opportunity for homeowners, investors, and multi-generational families!
SPACIOUS LAYOUT: Features two generously sized 3-bedroom apartments, each offering a large formal living room, formal dining room, and open eat-in kitchen. The main bedroom includes a convenient half bath and closet. Three full bathrooms provide additional comfort and functionality. Private balcony!
PROPERTY DETAILS:
- Legal 3-family brick building, built in 1965
- Building dimensions: approximately 22.33 ft. 55.42 ft.
- Lot dimensions: approximately 31.42 ft. 95.42 ft.
- Total building area: approximately 3,364 sq. ft.
- Zoning: R5
- Additional reported buildable potential: approximately 1,139 sq. ft. (subject to verification)
- Private driveway accommodating approximately 4-5 cars
- Garage currently configured as a family room
- Huge enclosed backyard, perfect for outdoor enjoyment and entertaining
- Two-zone heating system
- Separate hot water heaters
- Recently repointed brick exterior
- DELIVERED FULLY VACANT!
CONVENIENT LOCATION: Close to neighborhood shopping, restaurants, public transportation, the D train, and local bus lines.
Whether you are looking for a spacious multi-family residence, an investment opportunity, or a property with potential for future expansion, this Bensonhurst gem is worth exploring!
MOTIVATED OWNER - PRESENT ALL OFFERS!
Call today for additional information or to schedule a private showing!
Listing Courtesy of Brooklyn Real Property Inc
Care to take a look at this property?
Apartment Features
A/C
Driveway
Garage
Outdoor
Balcony
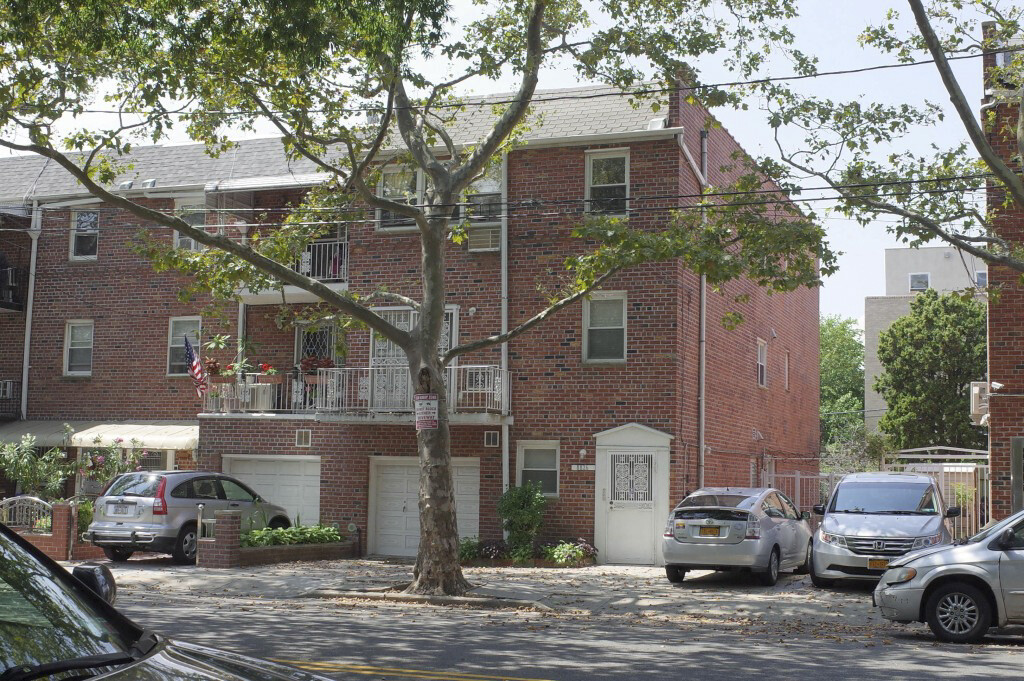
Building Details [8826 24th Avenue]
Ownership
Multi-Family
Service Level
None
Block/Lot
6890/58
Building Size
22'x55'
Zoning
R5
Building Type
House
Year Built
1965
Floors/Apts
3/3
Lot Size
31'x95'
Mortgage Calculator in [US Dollars]

This information is not verified for authenticity or accuracy and is not guaranteed and may not reflect all real estate activity in the market.
©2026 REBNY Listing Service, Inc. All rights reserved.
All information is intended only for the Registrant’s personal, non-commercial use.
RLS Data display by David Francis New York.
Additional building data provided by On-Line Residential [OLR].
All information furnished regarding property for sale, rental or financing is from sources deemed reliable, but no warranty or representation is made as to the accuracy thereof and same is submitted subject to errors, omissions, change of price, rental or other conditions, prior sale, lease or financing or withdrawal without notice. All dimensions are approximate. For exact dimensions, you must hire your own architect or engineer.
Listing ID: 110085TH