
510 Driggs Avenue, PHD
Williamsburg | North 8th Street & North 9th Street
Rooms
5
Bedrooms
2
Bathrooms
2
Status
Active
Real Estate Taxes
[Monthly]
$ 1,719
Common Charges [Monthly]
$ 1,470
ASF/ASM
1,623/151
Financing Allowed
90%
Property Description
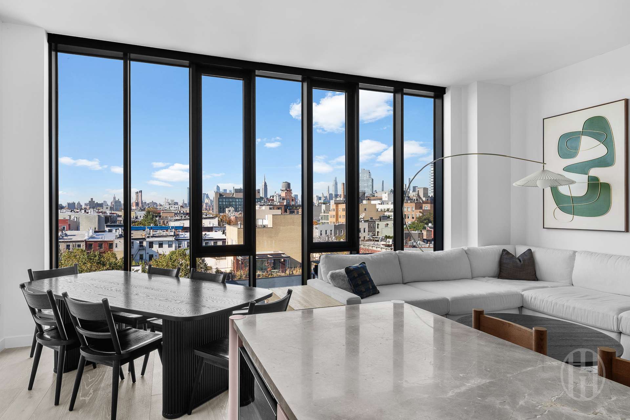
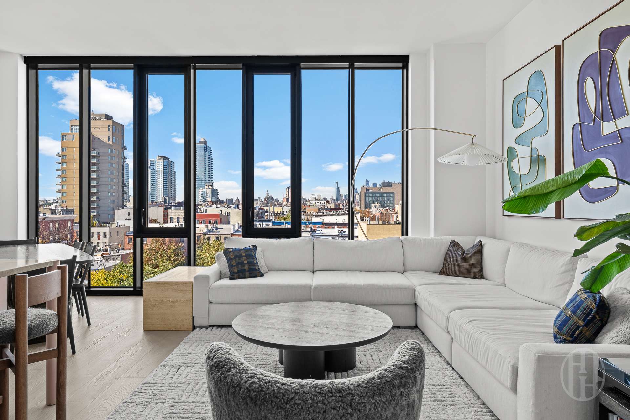
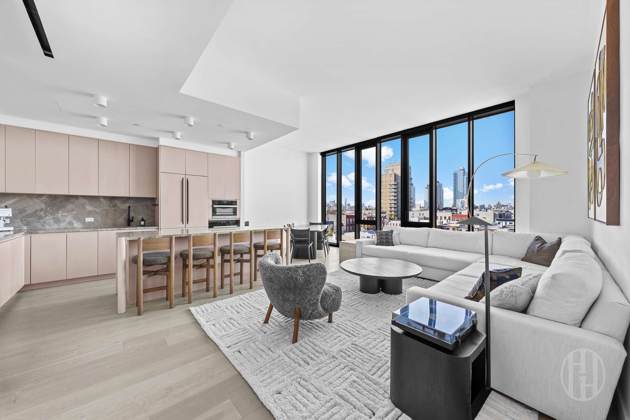
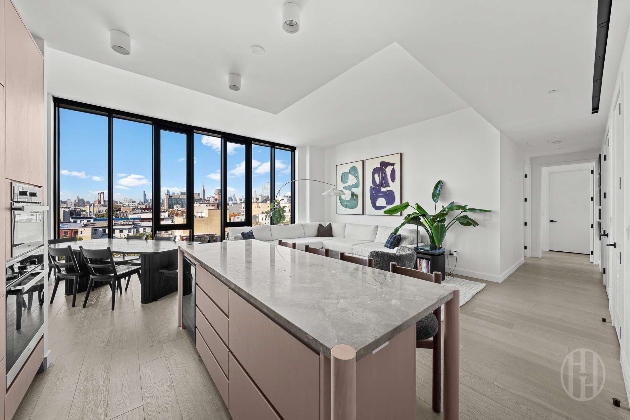
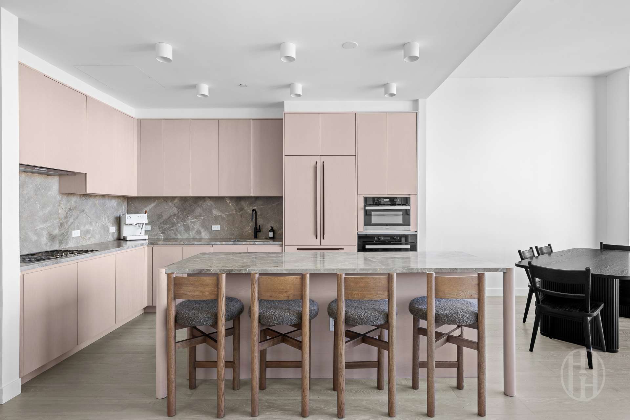
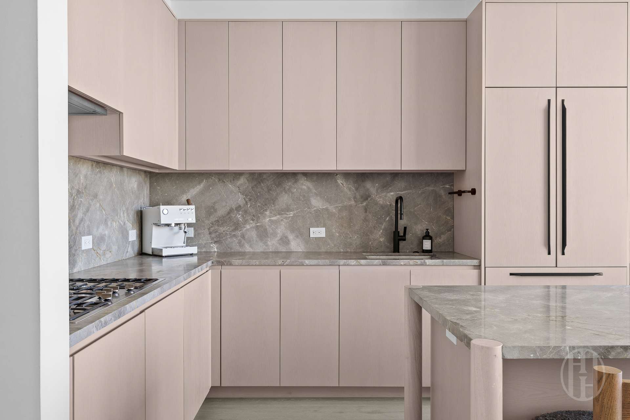
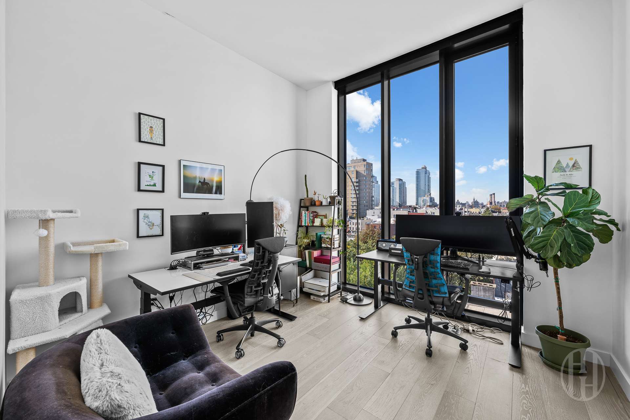
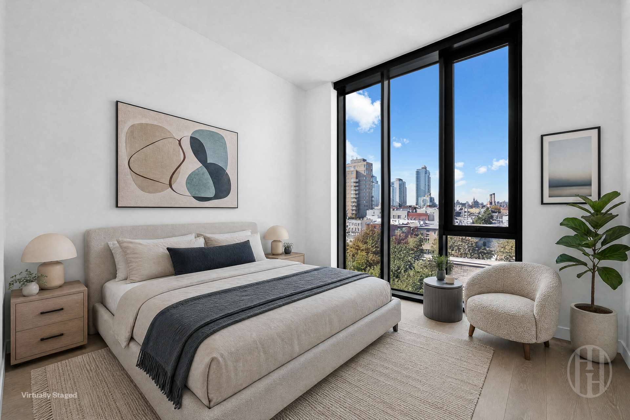
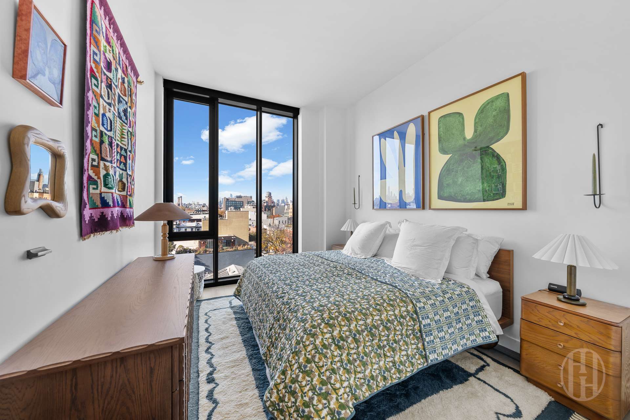
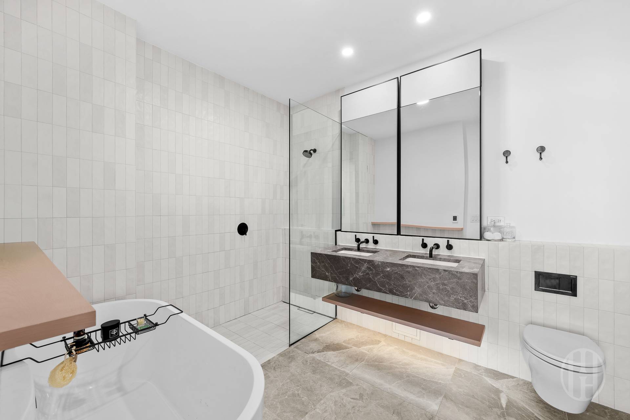
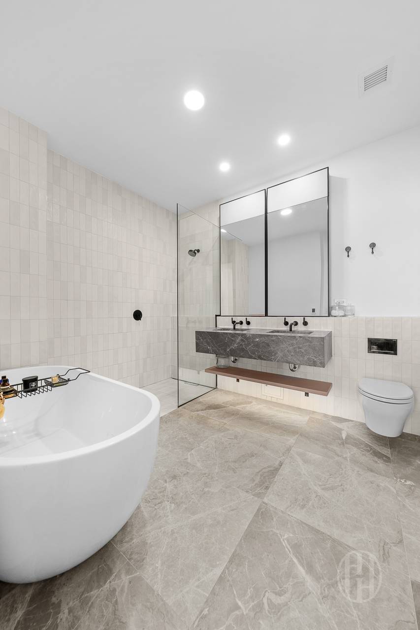
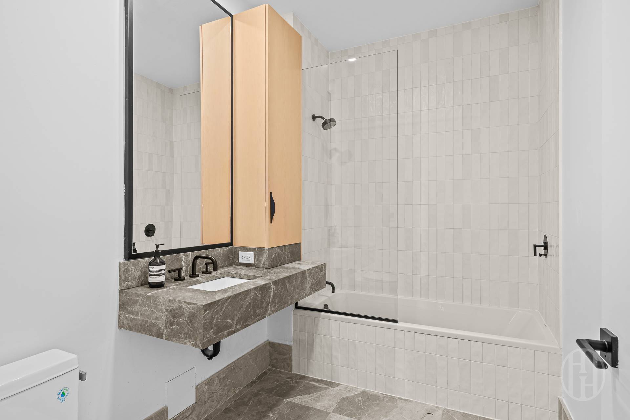
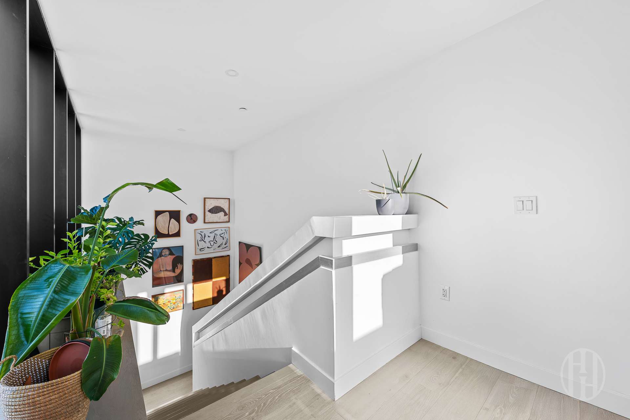
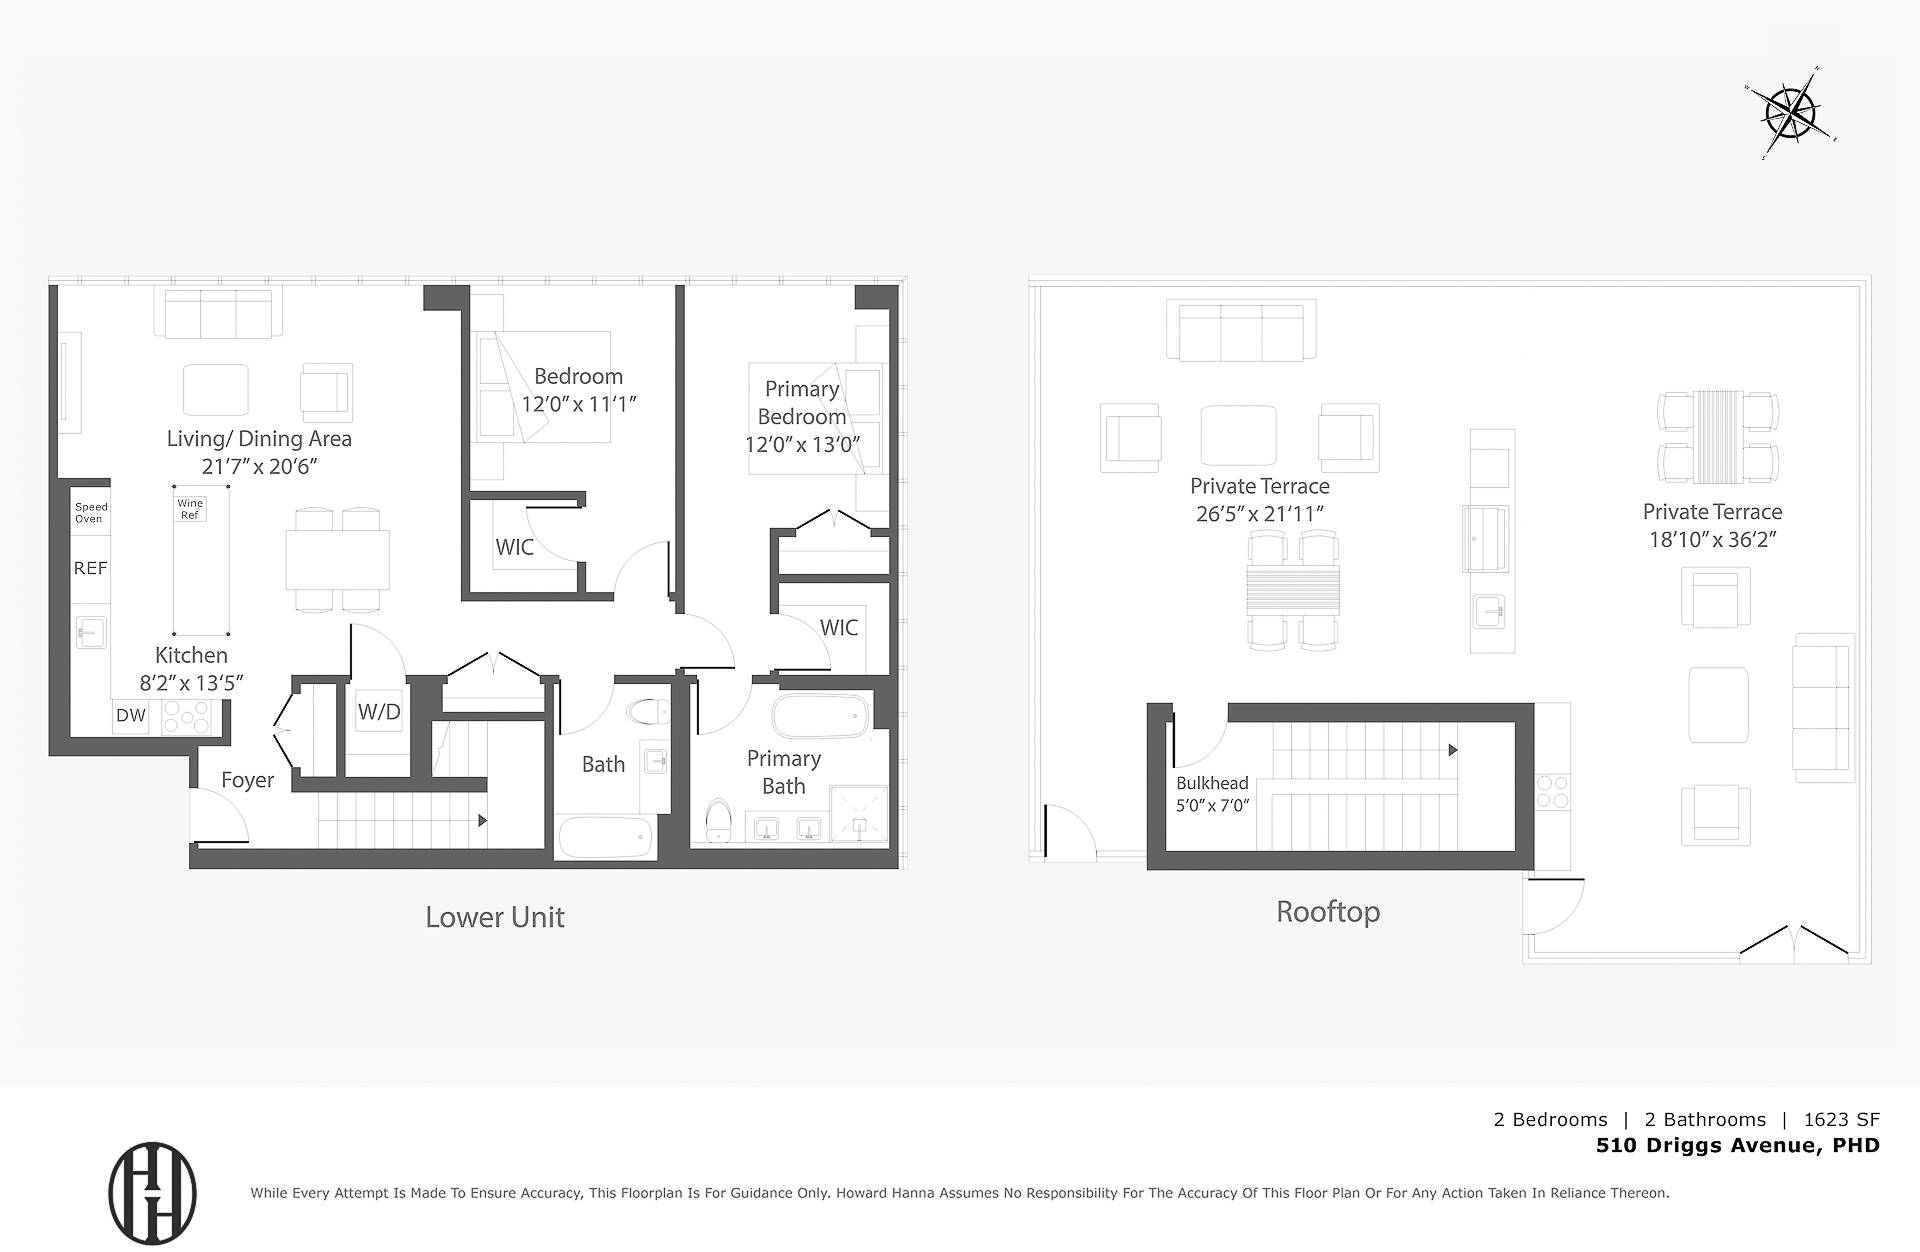
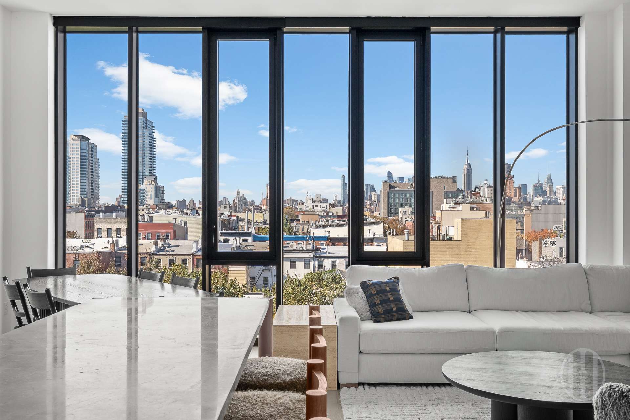
Penthouse D at 510 Driggs offers open views across the Brooklyn and Manhattan skylines through floor-to-ceiling windows. European white oak floors run throughout the 1,623-square-foot apartment with high ceilings. The kitchen pairs honed Grigio Pearl marble countertops with custom cabinetry, integrated Miele appliances and an eat-in peninsula. In the primary suite, a generous walk-in closet complements a marble bath with a double vanity, walk-in shower and deep soaking tub.
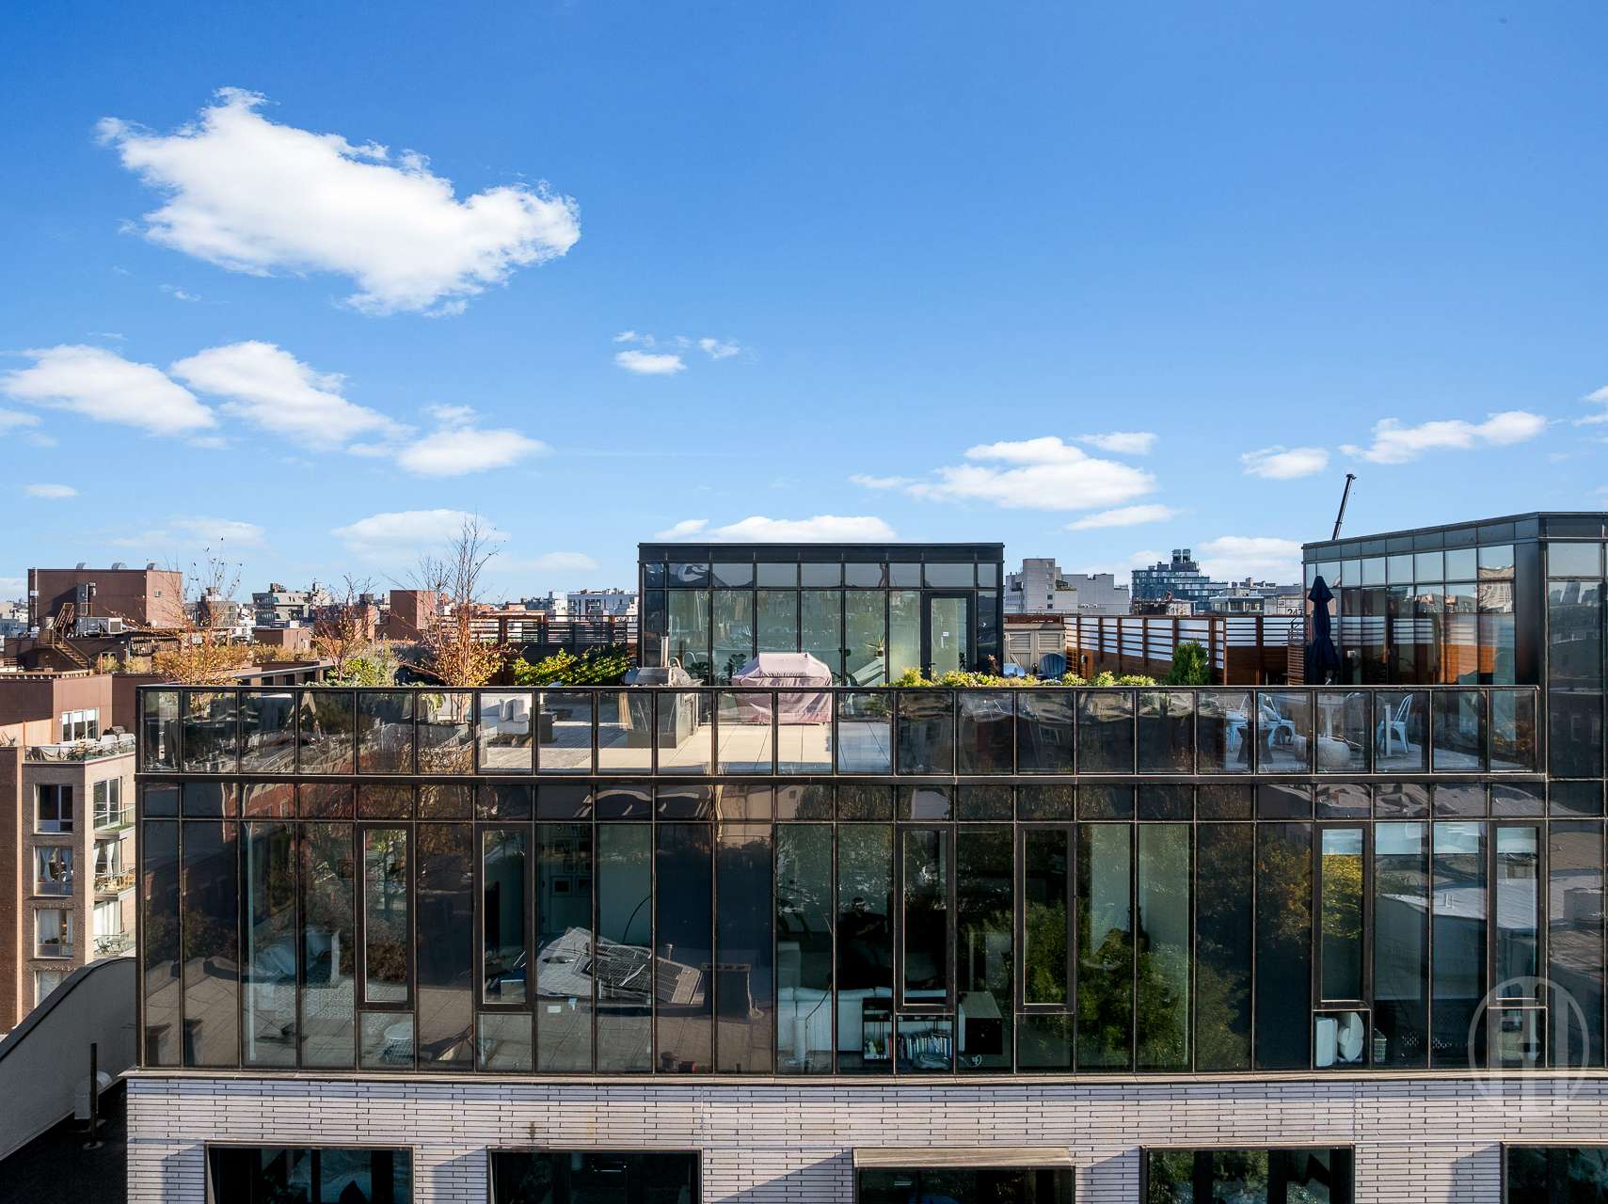
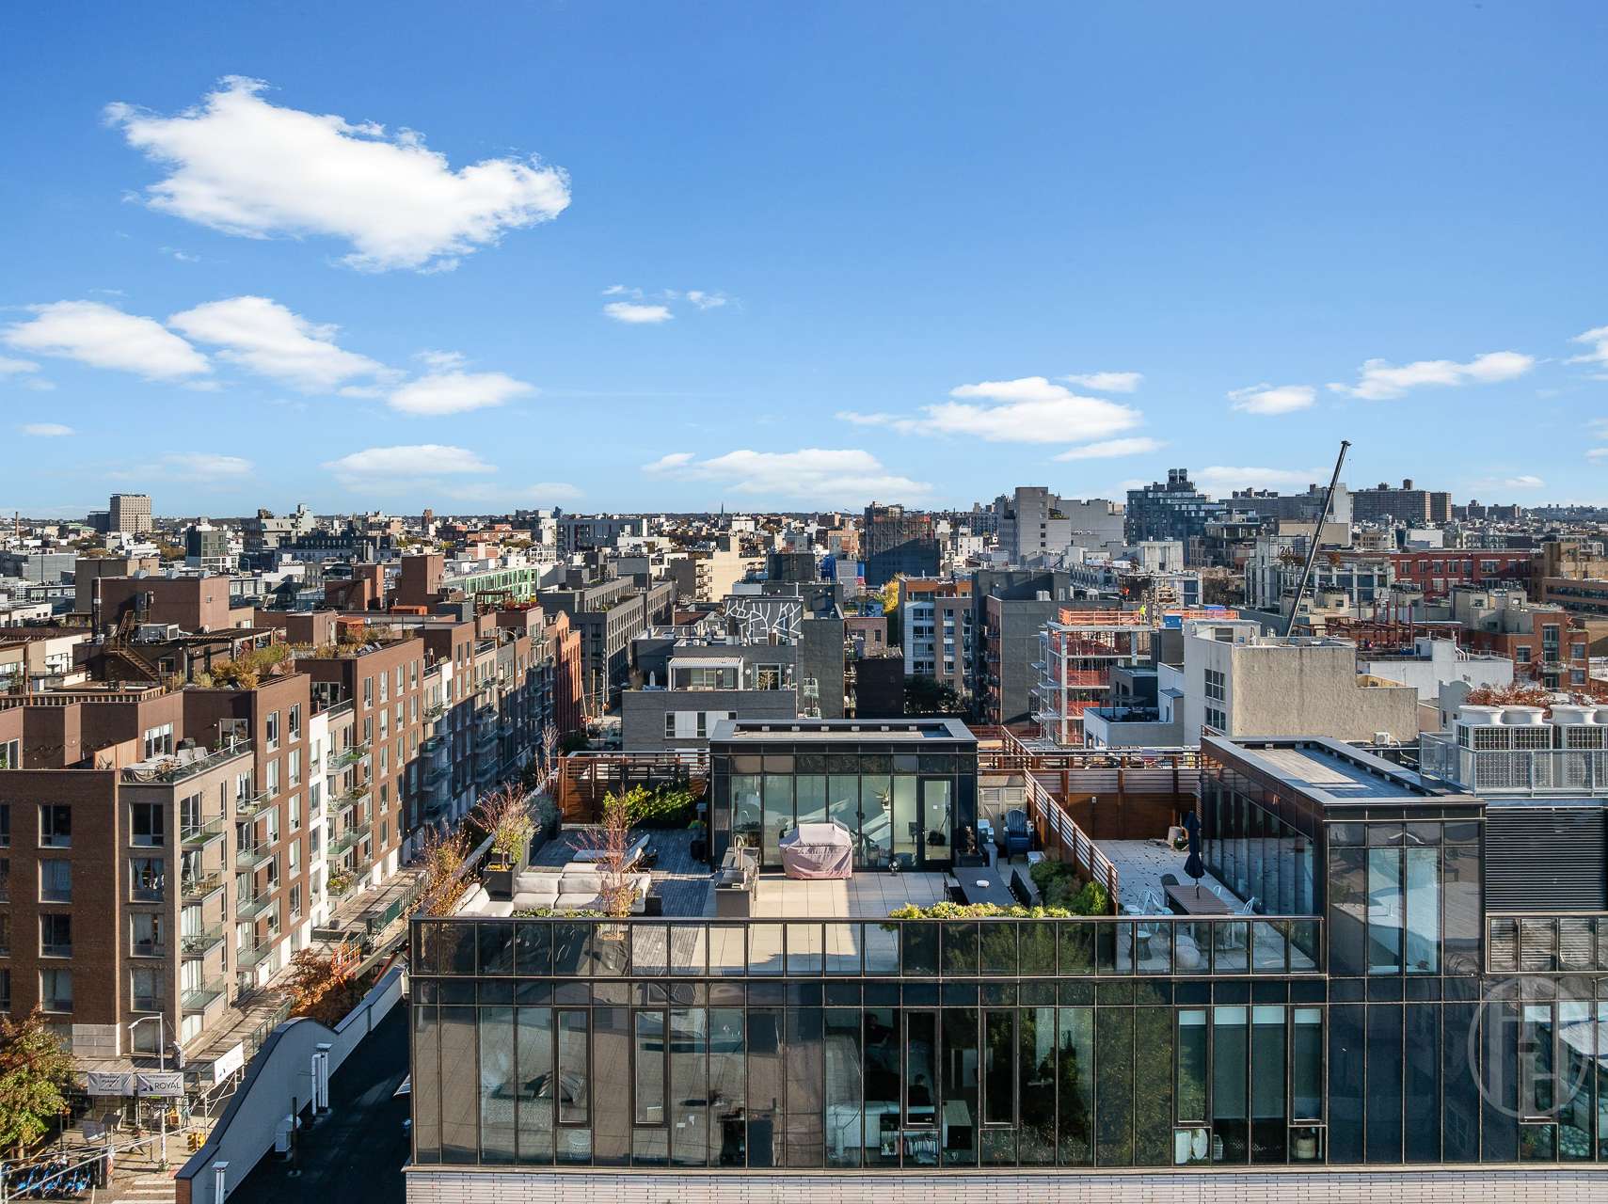
The private corner rooftop makes Penthouse D one of a kind. The current owner combined separate rooftop spaces to create a single terrace spanning nearly 1,500 square feet, then remodeled it with landscaping for privacy, outfitting it with irrigation, lounge seating, a gas grill, and a gas pizza oven. It’s a private rooftop above Williamsburg, with enough space to spend the afternoon outside and host dinner well into the evening with the NYC skyline as your view.
Developed by Northlink Capital in collaboration with Woods Bagot, 510 Driggs offers an attended lobby, a fully equipped fitness center and a resident lounge with coworking space and a coffee bar. A landscaped courtyard, children’s play area and cold storage for deliveries round out the everyday amenities. The building also has a shared rooftop terrace with cabanas and grilling stations. There is a garage in the building as well.
Few Williamsburg addresses put so much of the neighborhood within an easy walk. From 510 Driggs, the restaurants, cafés and independent shops around Bedford Avenue are right outside your door, with McCarren Park nearby and Bushwick Inlet Park and Marsha P. Johnson State Park along the East River waterfront. The Bedford Avenue L is around the corner, and the North Williamsburg ferry landing is a short walk away.
Penthouse D at 510 Driggs offers open views across the Brooklyn and Manhattan skylines through floor-to-ceiling windows. European white oak floors run throughout the 1,623-square-foot apartment with high ceilings. The kitchen pairs honed Grigio Pearl marble countertops with custom cabinetry, integrated Miele appliances and an eat-in peninsula. In the primary suite, a generous walk-in closet complements a marble bath with a double vanity, walk-in shower and deep soaking tub.
The private corner rooftop makes Penthouse D one of a kind. The current owner combined separate rooftop spaces to create a single terrace spanning nearly 1,500 square feet, then remodeled it with landscaping for privacy, outfitting it with irrigation, lounge seating, a gas grill, and a gas pizza oven. It’s a private rooftop above Williamsburg, with enough space to spend the afternoon outside and host dinner well into the evening with the NYC skyline as your view.
Developed by Northlink Capital in collaboration with Woods Bagot, 510 Driggs offers an attended lobby, a fully equipped fitness center and a resident lounge with coworking space and a coffee bar. A landscaped courtyard, children’s play area and cold storage for deliveries round out the everyday amenities. The building also has a shared rooftop terrace with cabanas and grilling stations. There is a garage in the building as well.
Few Williamsburg addresses put so much of the neighborhood within an easy walk. From 510 Driggs, the restaurants, cafés and independent shops around Bedford Avenue are right outside your door, with McCarren Park nearby and Bushwick Inlet Park and Marsha P. Johnson State Park along the East River waterfront. The Bedford Avenue L is around the corner, and the North Williamsburg ferry landing is a short walk away.
Listing Courtesy of Elegran LLC
Care to take a look at this property?
Apartment Features
A/C [Central]
Washer / Dryer
Outdoor
Terrace
Building Details [510 Driggs Avenue]
Ownership
Condo
Service Level
Concierge
Access
Elevator
Pet Policy
Pets Allowed
Block/Lot
2312/7501
Building Type
Low-Rise
Age
Post-War
Year Built
2021
Floors/Apts
6/44
Lot Size
175'x100'
Amenities
Bike Room
Courtyard
Fitness Facility
Garage
Garden
Playroom
Private Storage
Roof Deck
Mortgage Calculator in [US Dollars]

This information is not verified for authenticity or accuracy and is not guaranteed and may not reflect all real estate activity in the market.
©2026 REBNY Listing Service, Inc. All rights reserved.
All information is intended only for the Registrant’s personal, non-commercial use.
RLS Data display by David Francis New York.
Additional building data provided by On-Line Residential [OLR].
All information furnished regarding property for sale, rental or financing is from sources deemed reliable, but no warranty or representation is made as to the accuracy thereof and same is submitted subject to errors, omissions, change of price, rental or other conditions, prior sale, lease or financing or withdrawal without notice. All dimensions are approximate. For exact dimensions, you must hire your own architect or engineer.
Listing ID: 1952452