


590 West End Avenue, 5A
Upper West Side | West 88th Street & West 89th Street
Rooms
3
Bedrooms
1
Bathrooms
1
Status
Active
Maintenance [Monthly]
$ 1,547
ASF/ASM
750/70
Financing Allowed
75%
Property Description
First Open House This Sunday 1:15-3PM!
Introducing Residence 5A at 590 West End Avenue, a beautifully renovated and exceptionally quiet one-bedroom home offering an ideal blend of classic prewar charm, modern conveniences, and outstanding versatility. Located in one of the Upper West Side's most desirable full-service prewar cooperatives, this spacious residence offers the added potential to create a separate home office or guest room.
Upon entering, you are welcomed by an impressive 16'9" x 8'3" entry foyer, complete with an elegant chandelier and two closets, including an oversized three-section closet with custom built-in shelving. There is also a dedicated desk area, making this an ideal work-from-home space.
The expansive 20'2" x 14' living room offers plenty of room for a large sectional and a separate dining area, making it equally suited for comfortable everyday living and entertaining. French doors open into the east-facing bedroom, which measures 10'9" x 8'8" and comfortably accommodates a queen-sized bed, nightstands, and dresser. Additional features include a ceiling fan and a large closet.
The spacious, thoughtfully updated open chef's kitchen is a standout feature, offering an oversized center island, sleek black granite countertops, crisp white cabinetry, and a classic subway tile backsplash. Stainless steel appliances include a full-sized four-burner range, dishwasher, and refrigerator. Generous counter space, custom track lighting, and an open layout make this kitchen as functional as it is inviting.
The classic renovated windowed bathroom retains the timeless appeal of prewar design, featuring traditional white subway tile, mosaic tile flooring, a deep soaking tub (recently reglazed), pedestal sink, polished chrome fixtures, and a mirrored medicine cabinet and vanity. Clean, understated finishes blend vintage character with modern functionality.
Additional apartment features include: Impressive 9'3" ceilings, beautiful hardwood parquet floors, large double-paned picture windows, 3 closets plus additional built-in cabinetry, exceptional storage throughout
ADDED FLEXIBILITY: Similar A-line apartments in the building have reconfigured the kitchen area to create a separate home office or guest room. Please see the alternate floor plan for an example of this configuration
590 West End Avenue is an elegant, landmarked prewar cooperative built in 1915 by renowned architects Neville & Bagge and converted to a cooperative in 1988. This distinguished, full-service building offers 24-hour doorman/elevator service, an elegant entrance lobby, a live-in resident manager, a newly renovated laundry room, bicycle storage, and additional private storage.
This Pet Friendly cooperative allows 75% financing with a low monthly maintenance and there is a 3% flip tax paid by the seller. Additionally, co-purchasing and pied-à-terre arrangements are allowed.
Washer/Dryers are allowed to be installed with building approval
Perfectly situated on the Upper West Side, the building is just one block from Riverside Park and two blocks from the #1 subway entrance at 87th Street and Broadway. The 93rd Street entrance to the 2/3 express trains is just four blocks away, while Central Park is also within easy walking distance. Enjoy the best of Upper West Side living, with an abundance of neighborhood restaurants, cafes, shopping, and supermarkets nearby, including Trader Joe's and Whole Foods. Multiple Citi Bike stations are conveniently located throughout the neighborhood.
Listing Courtesy of The Corcoran Group
Care to take a look at this property?
Apartment Features
A/C
View / Exposure
East Exposure
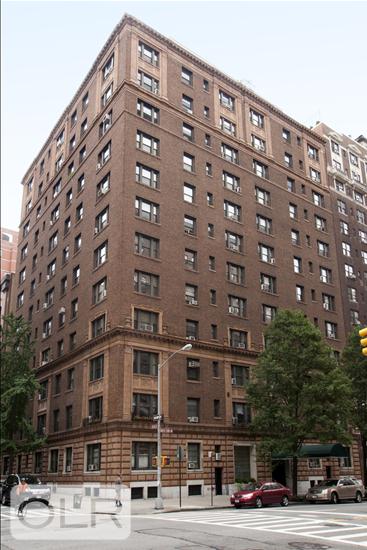
Building Details [590 West End Avenue]
Ownership
Co-op
Service Level
Full-Time Doorman
Access
Attended Elevator
Pet Policy
Pets Allowed
Block/Lot
1236/61
Building Type
Mid-Rise
Age
Pre-War
Year Built
1916
Floors/Apts
13/85
Amenities
Bike Room
Laundry Room
Private Storage
Building Statistics
$ 950 APPSF
Closed Sales Data [Last 12 Months]
Mortgage Calculator in [US Dollars]

This information is not verified for authenticity or accuracy and is not guaranteed and may not reflect all real estate activity in the market.
©2026 REBNY Listing Service, Inc. All rights reserved.
All information is intended only for the Registrant’s personal, non-commercial use.
RLS Data display by David Francis New York.
Additional building data provided by On-Line Residential [OLR].
All information furnished regarding property for sale, rental or financing is from sources deemed reliable, but no warranty or representation is made as to the accuracy thereof and same is submitted subject to errors, omissions, change of price, rental or other conditions, prior sale, lease or financing or withdrawal without notice. All dimensions are approximate. For exact dimensions, you must hire your own architect or engineer.
Listing ID: 809985