
One Museum Mile
1280 Fifth Avenue, 9C
Upper East Side | East 109th Street & East 110th Street
Rooms
7
Bedrooms
2
Bathrooms
2
Status
Active
Real Estate Taxes
[Monthly]
$ 1,918
Common Charges [Monthly]
$ 2,261
ASF/ASM
1,691/157
Financing Allowed
90%
Property Description
CORNER 2 BEDROOM, 2 BATH WITH STUNNING CENTRAL PARK VIEWS
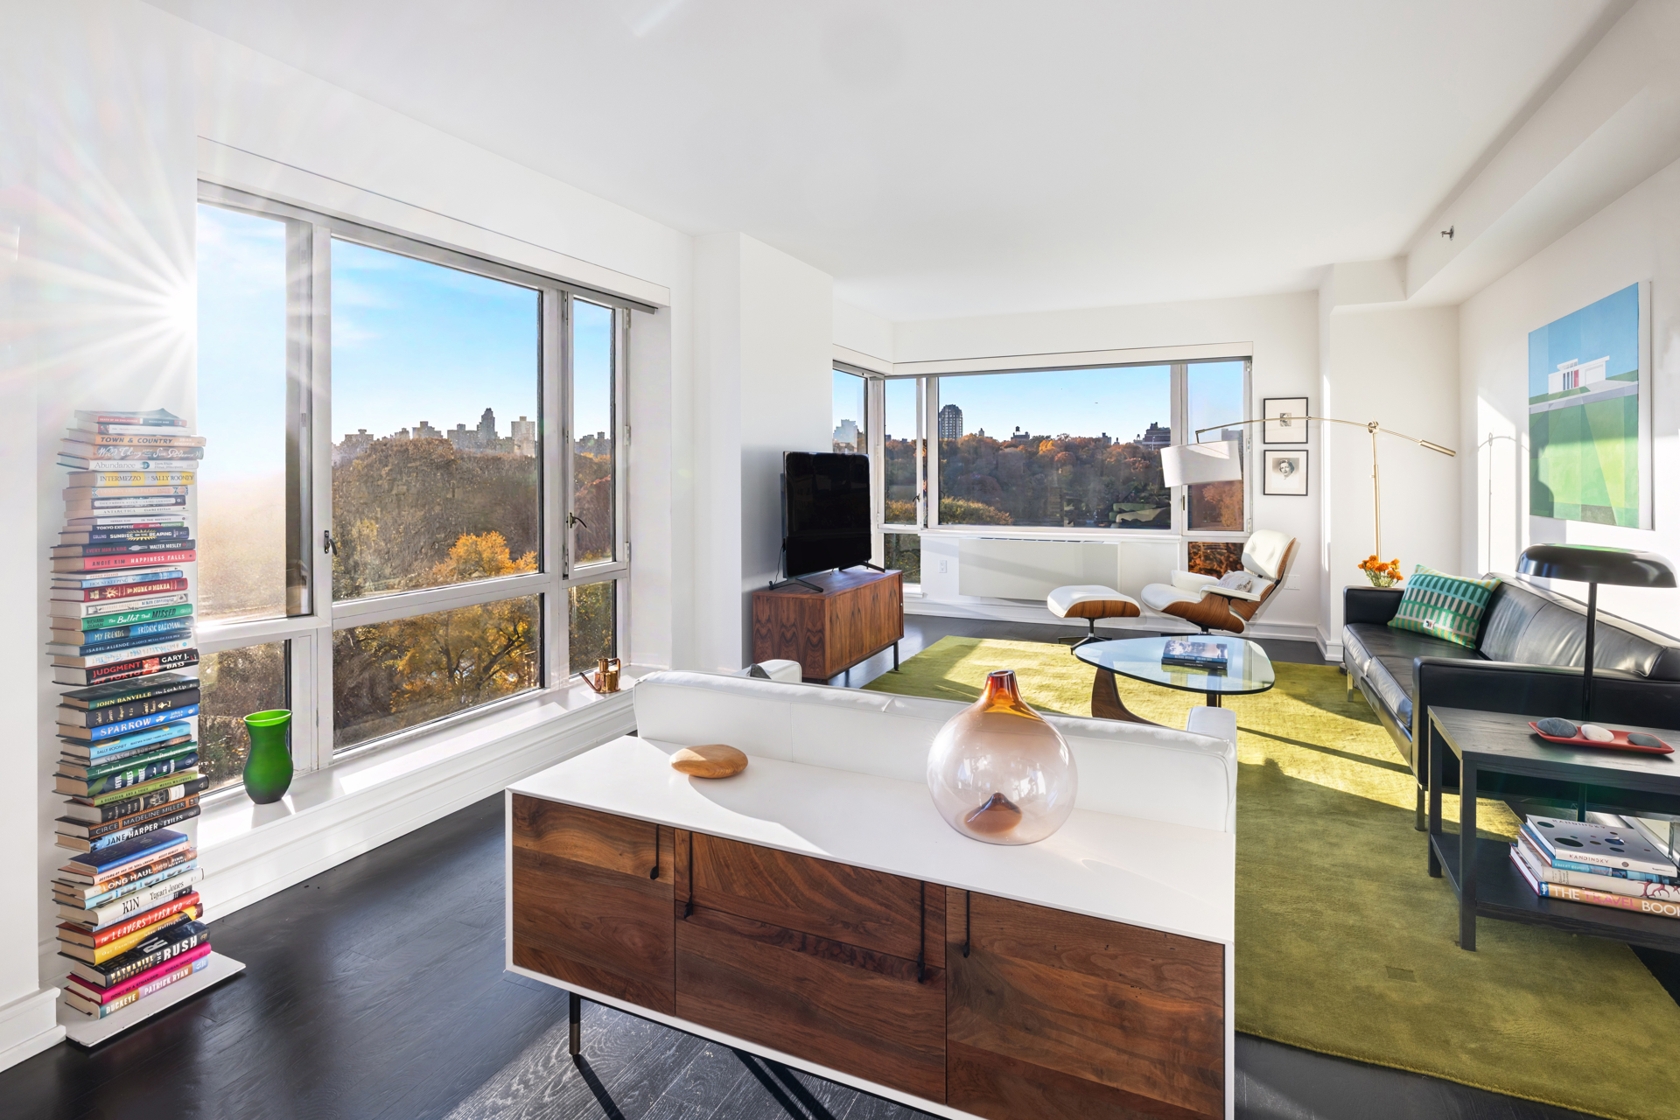
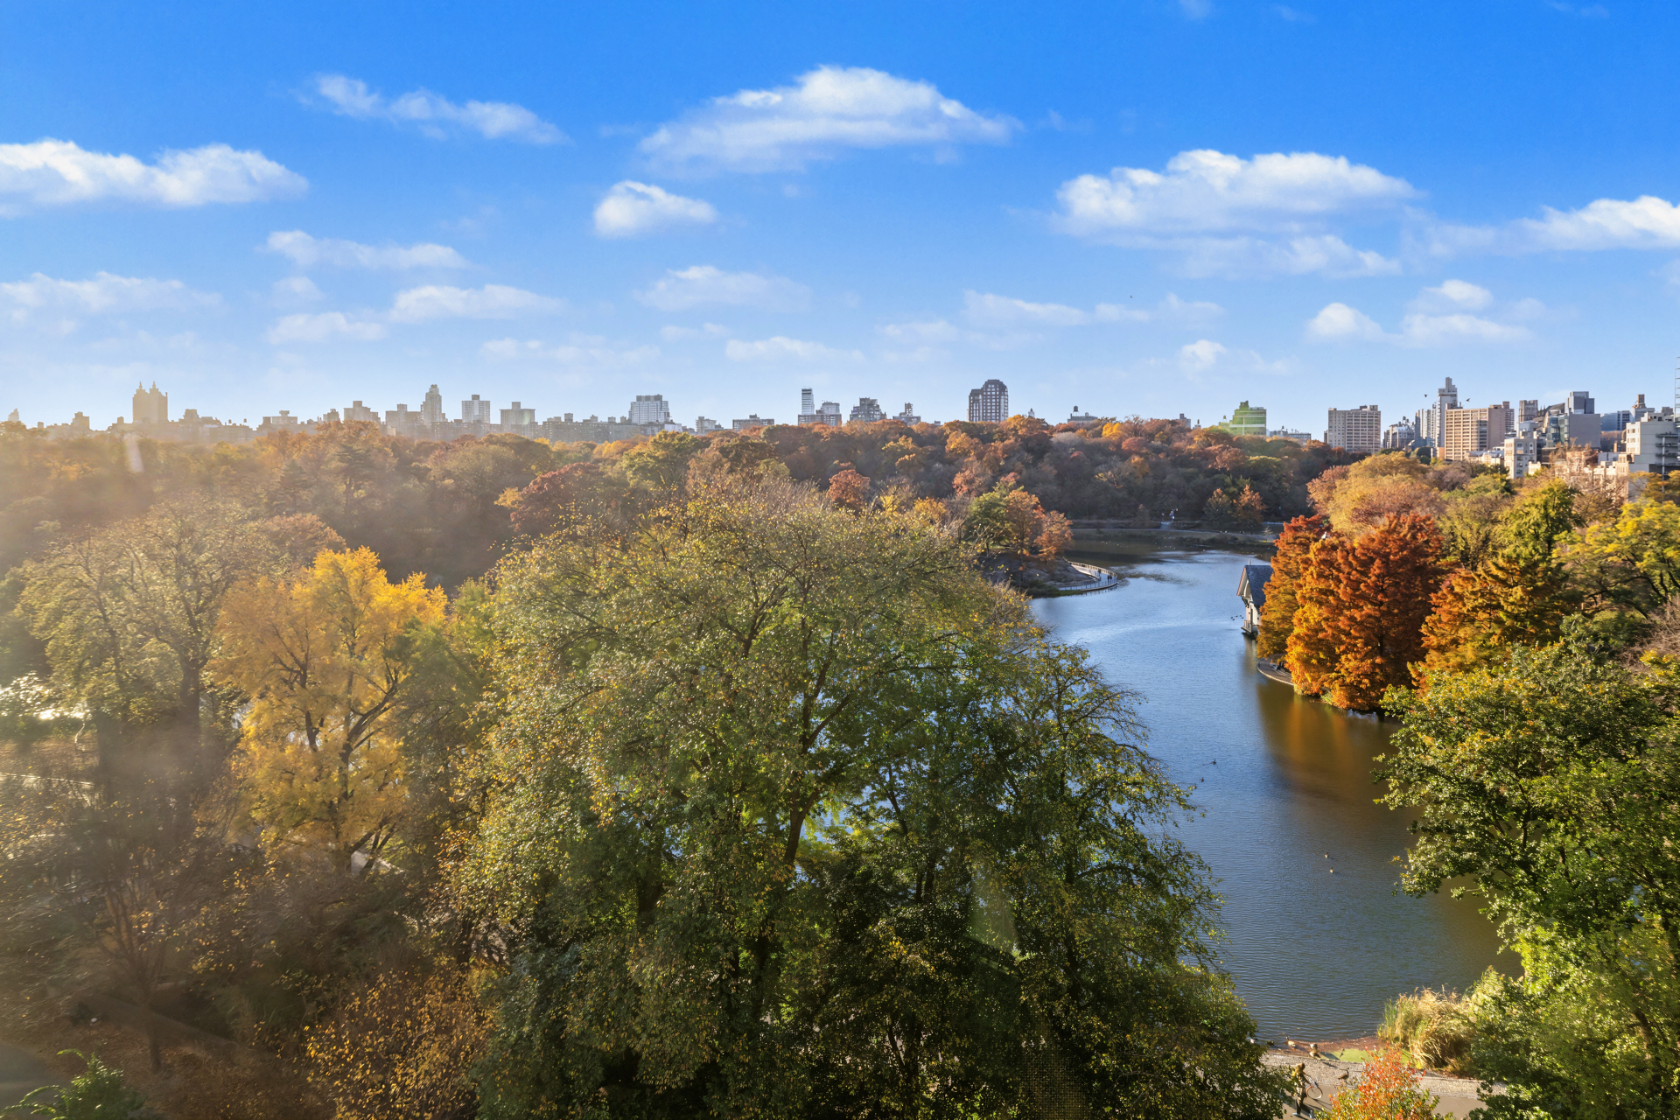
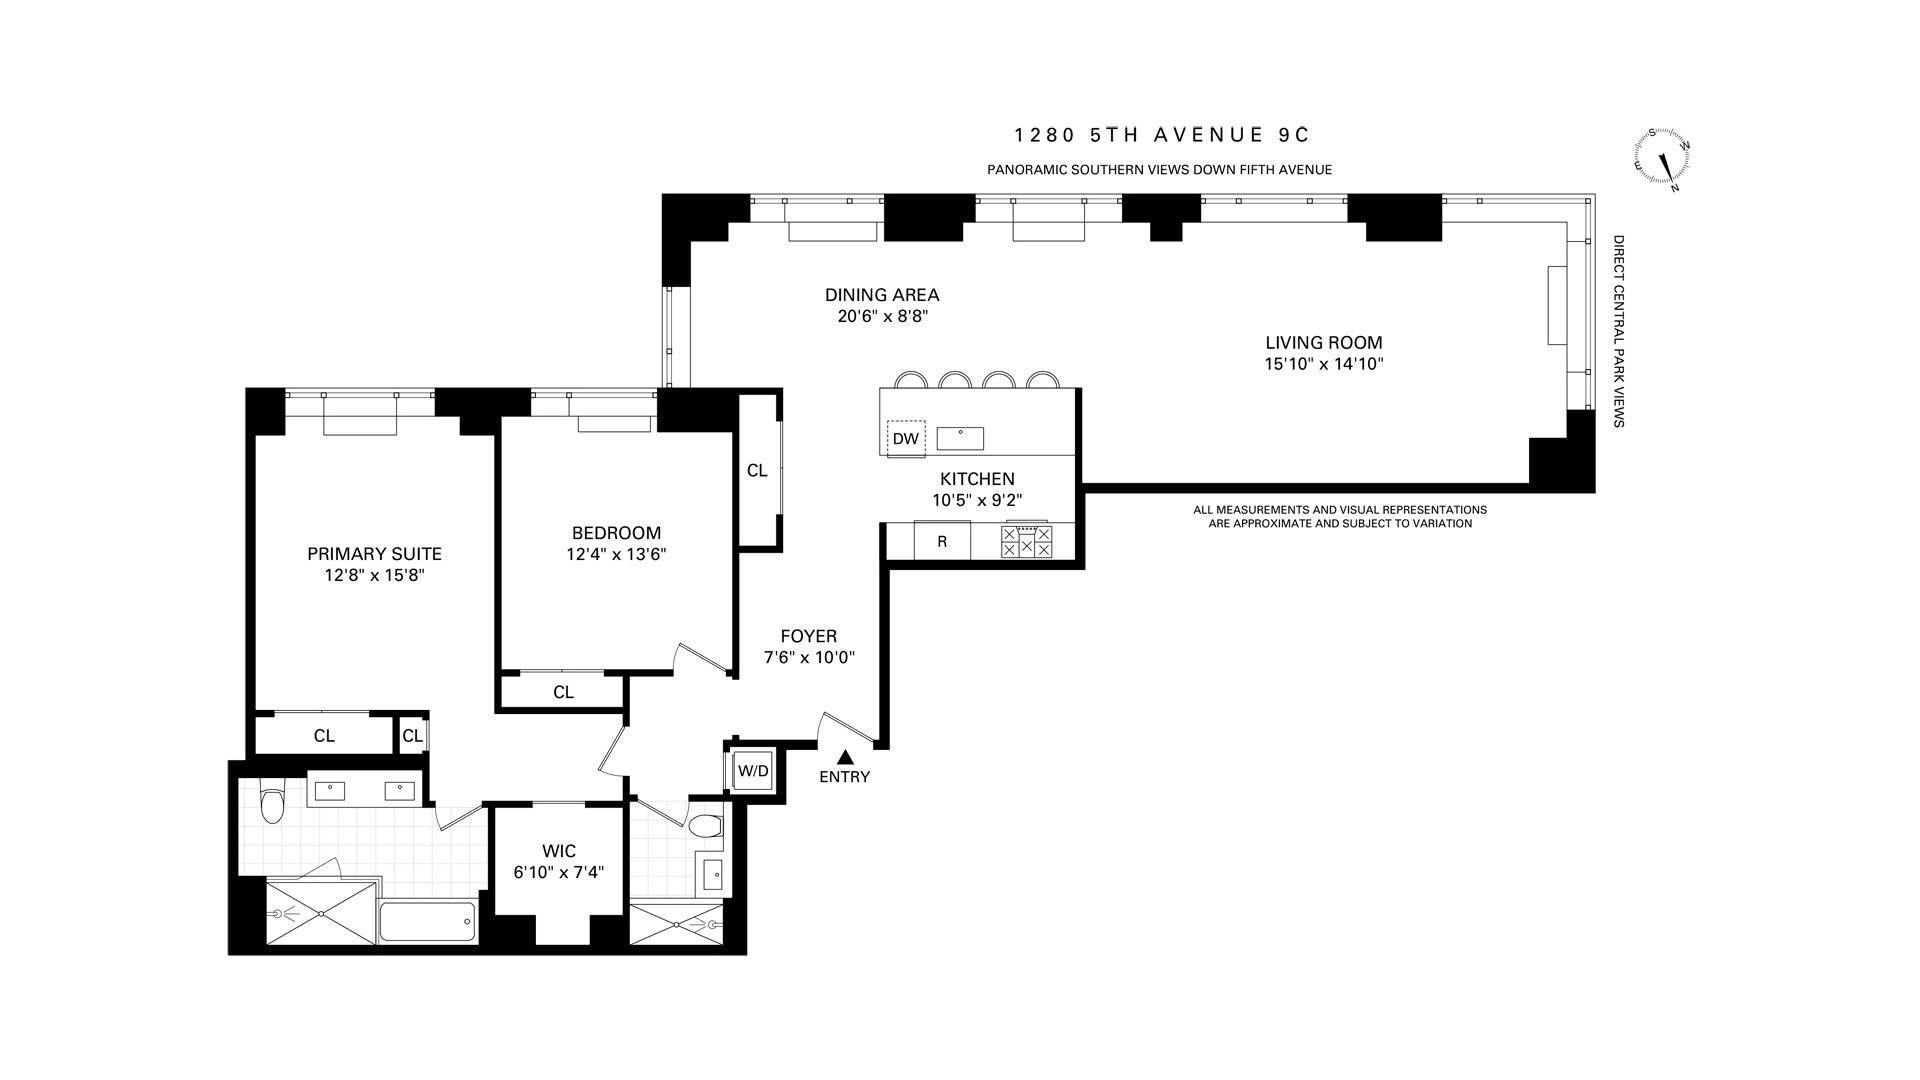
Exquisite corner residence at One Museum Mile. Offering approximately 1,700 square feet, with two bedrooms and two bathrooms, this sun-flooded home is as elegant as it is comfortable, with Central Park as its backdrop.
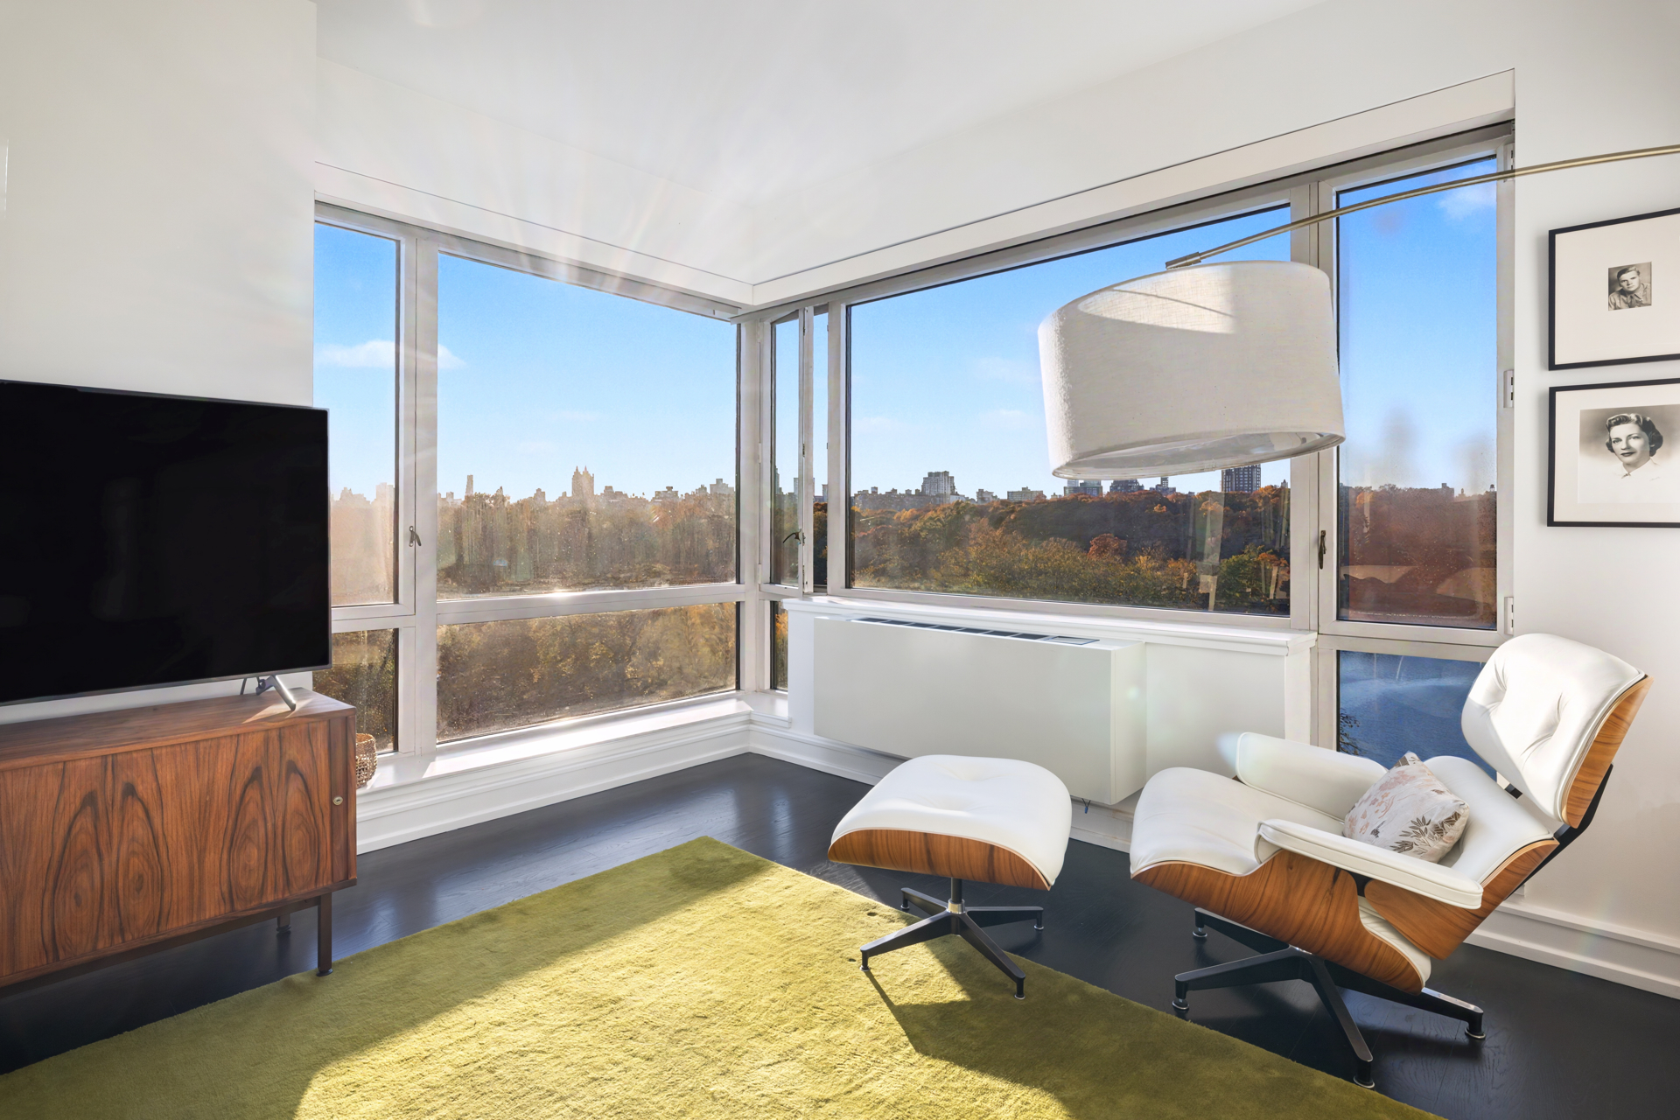
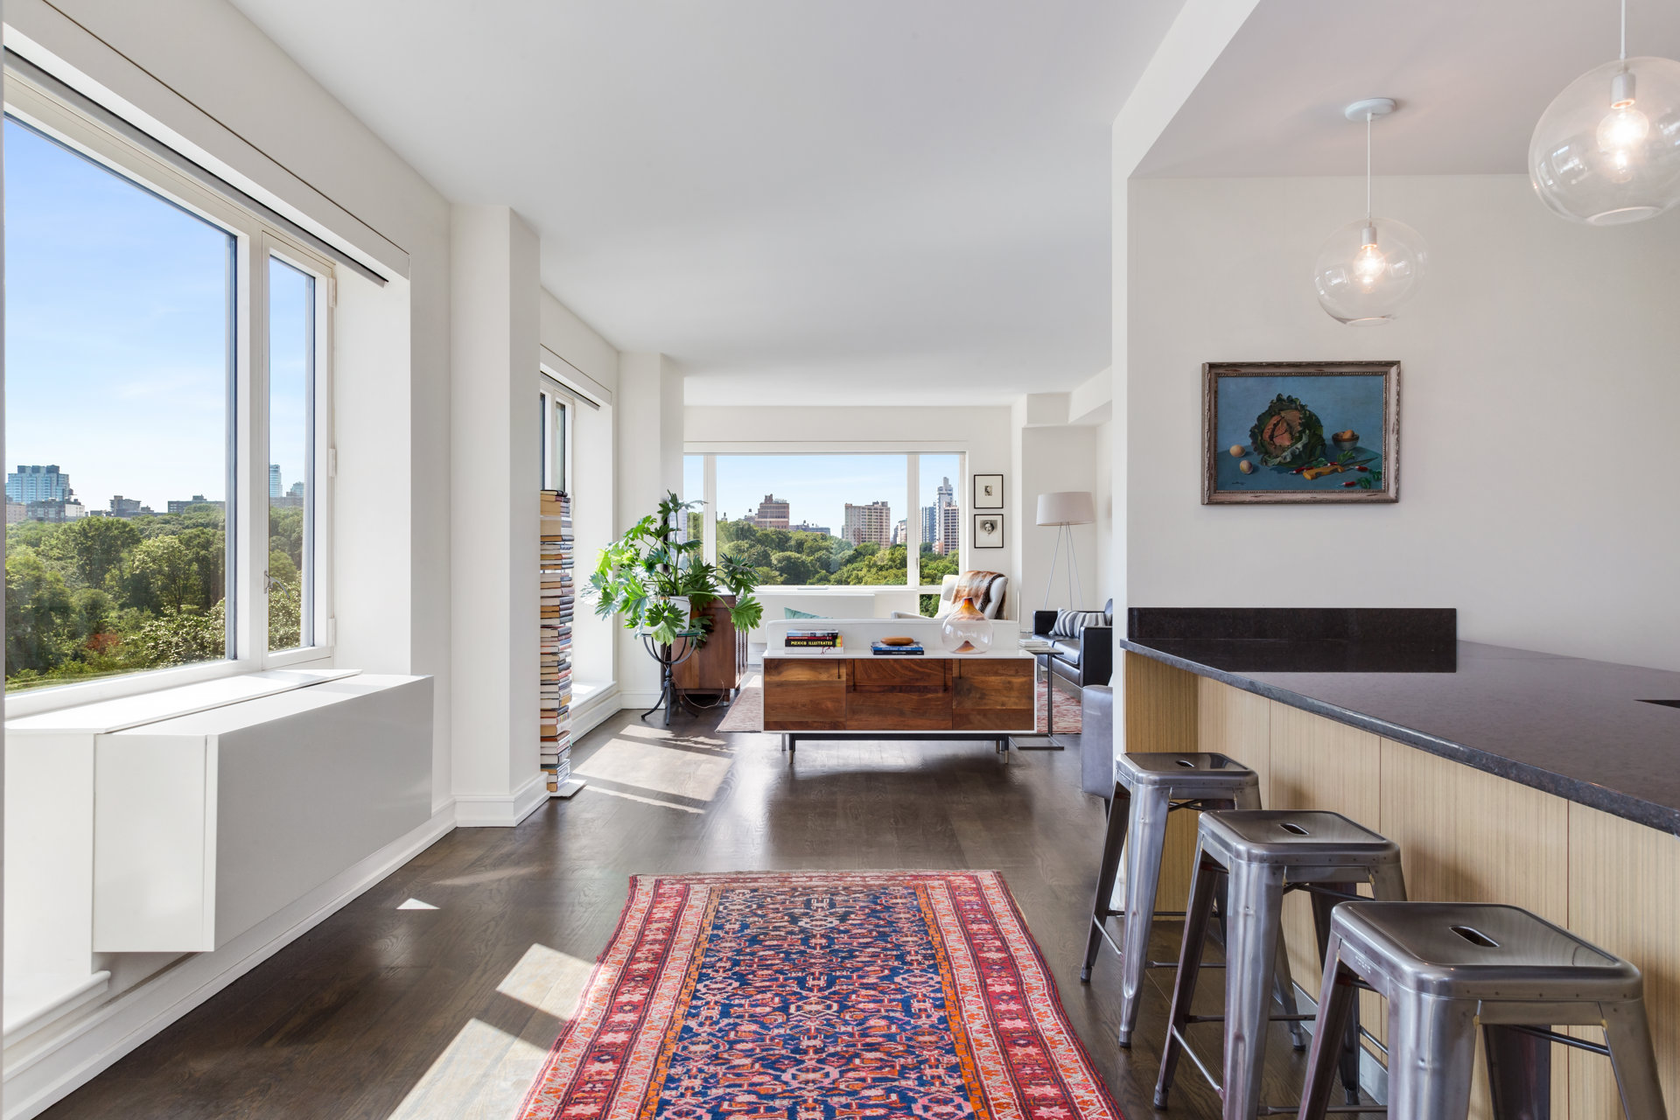
A gracious entry foyer opens to a bright, open kitchen from which the home flows into a generous living room overlooking the treetops. Floor-to-ceiling windows face south, east and west, illuminating the rooms with soft morning sun, spectacular sunsets, and the changing colors of the park throughout the year.
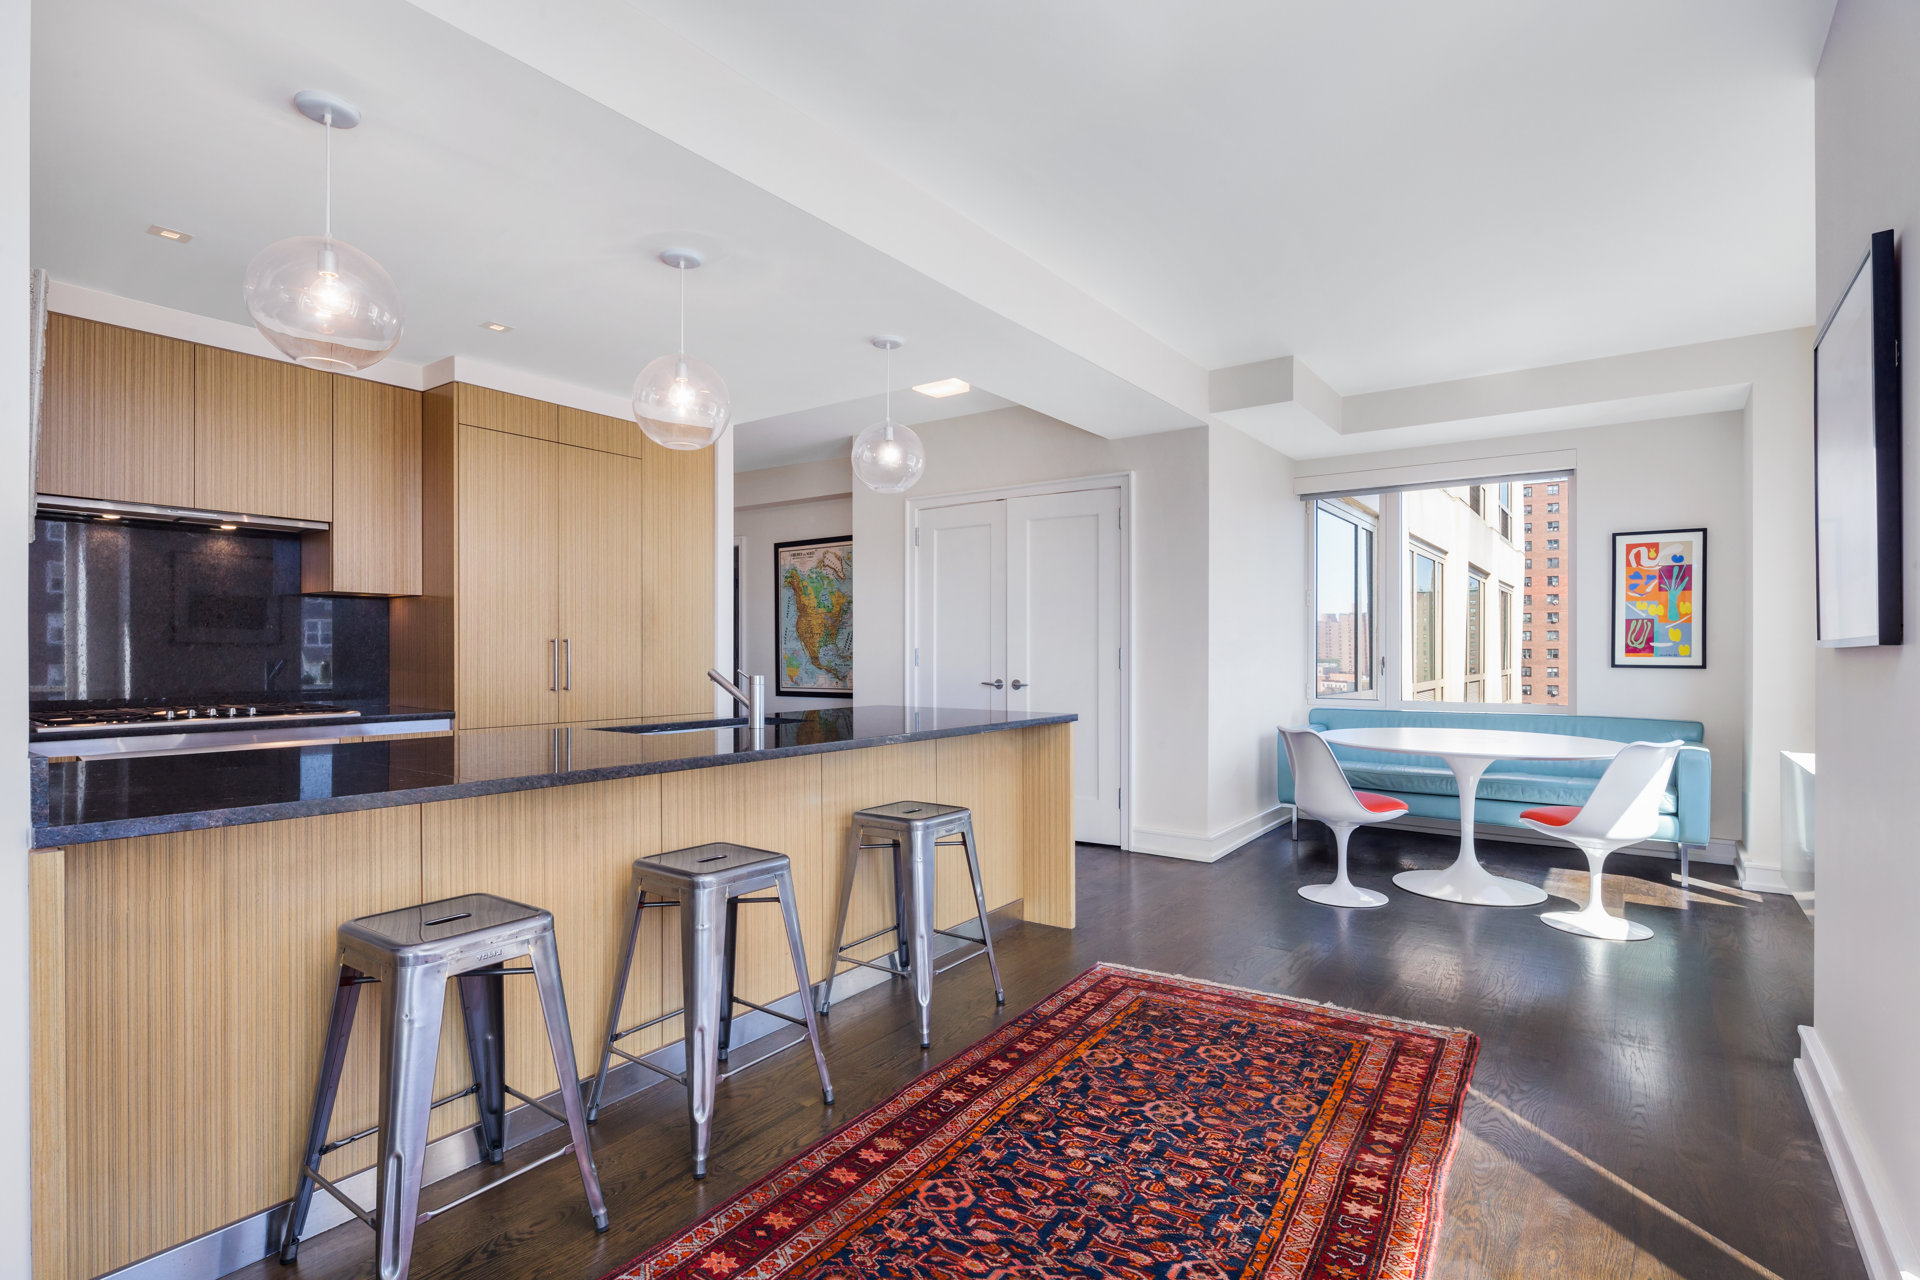
The open plan chef's kitchen is outfitted with top-of-the-line appliances, teak cabinetry and polished granite countertops with counter seating, as well as an adjacent dining area on the south east corner.
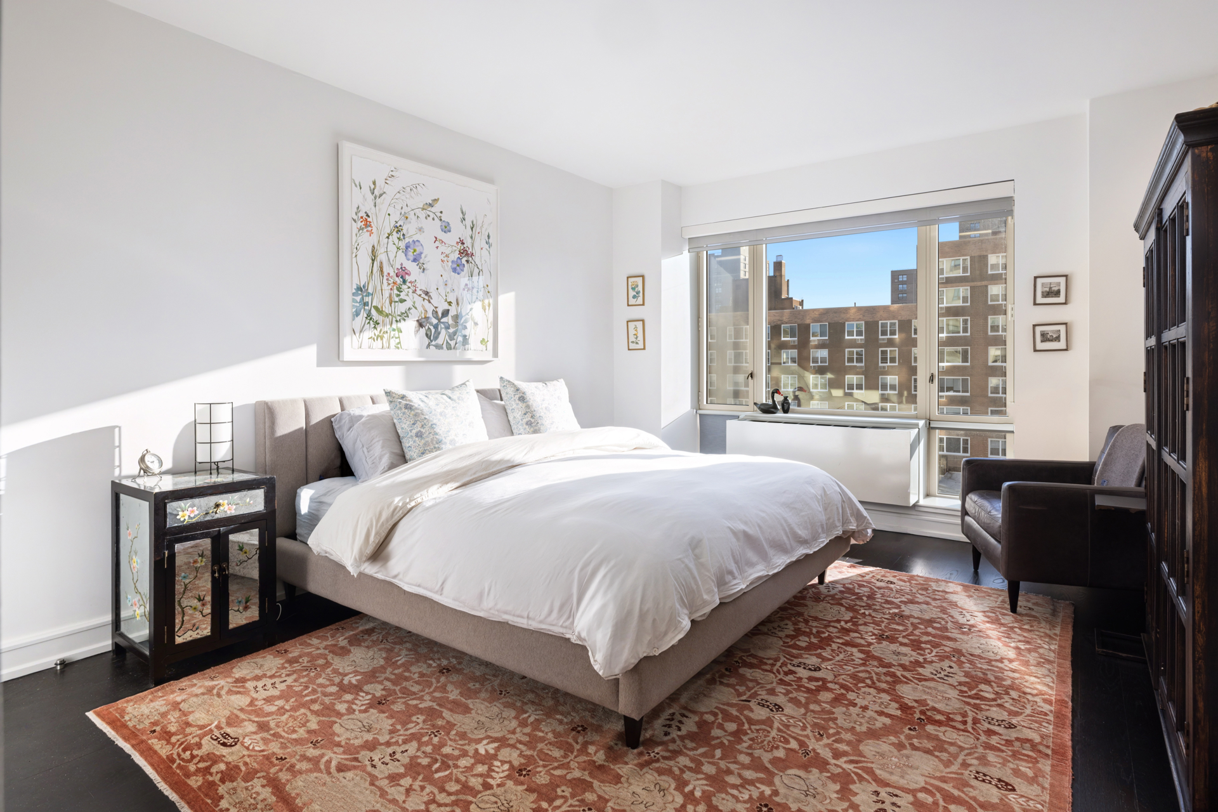
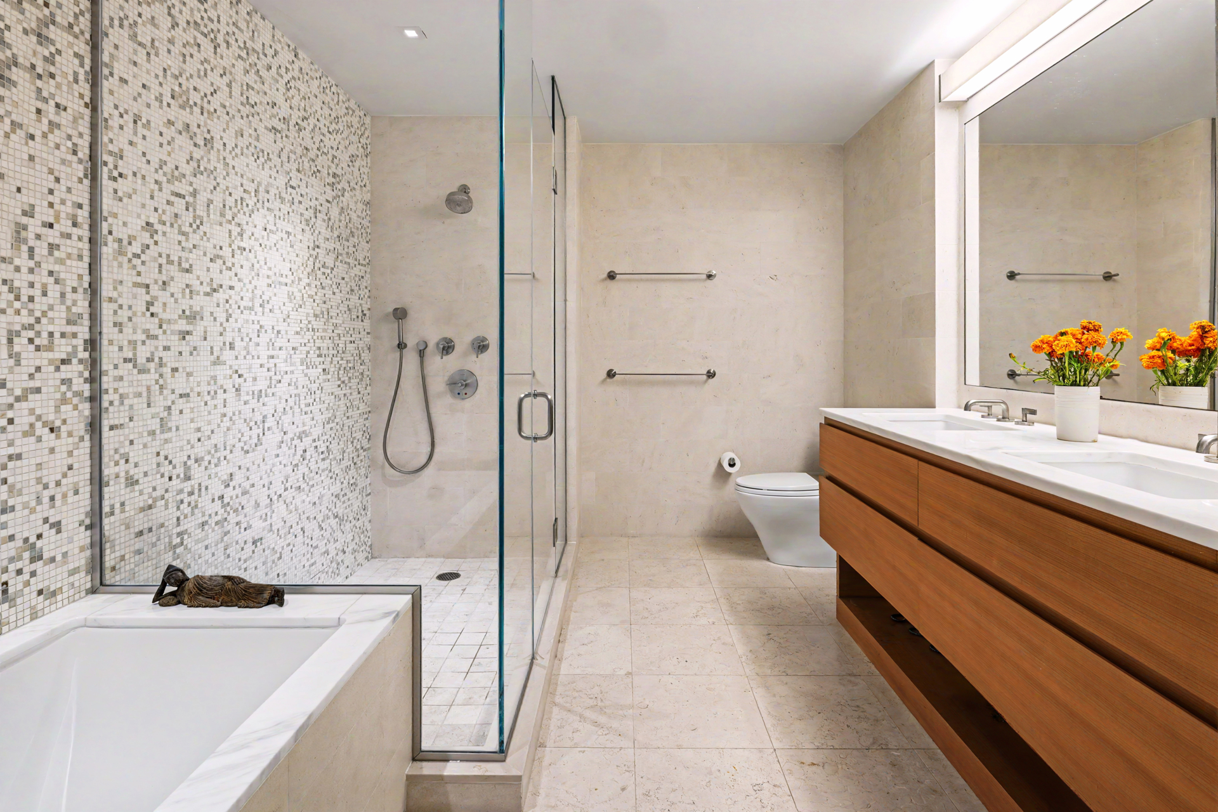
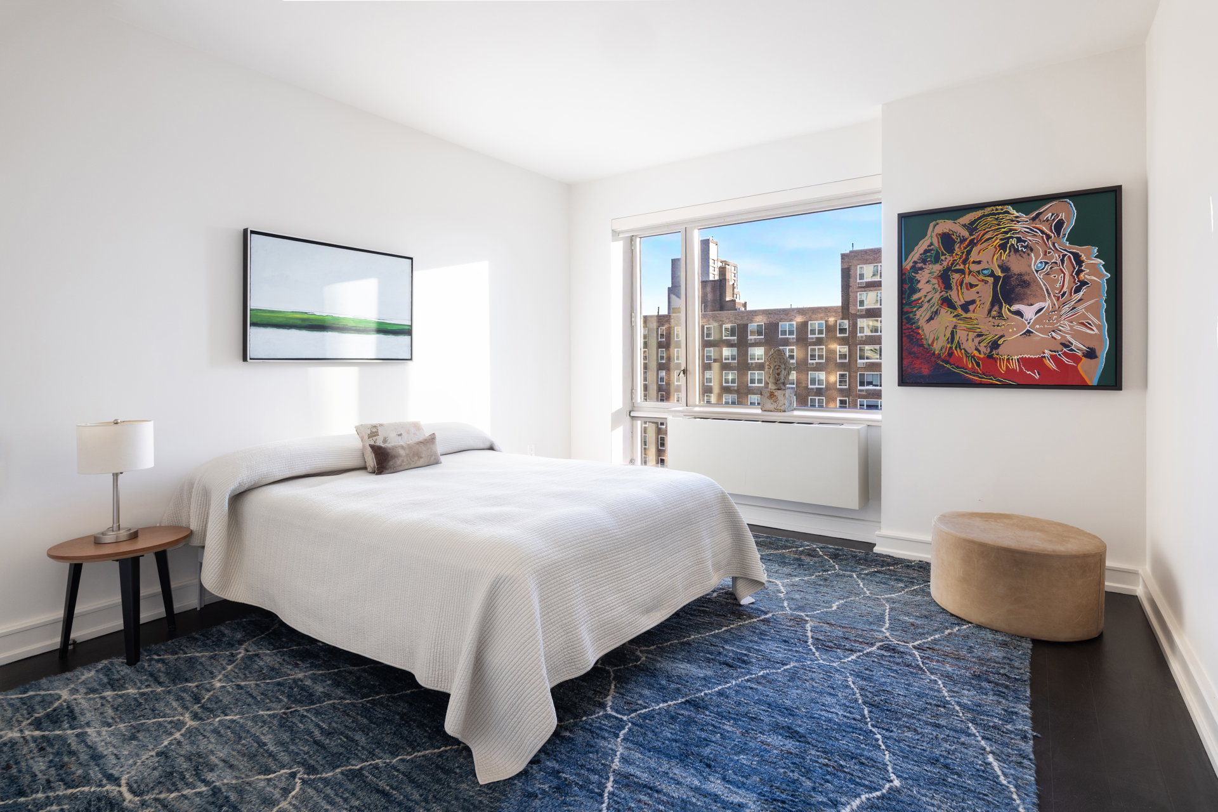
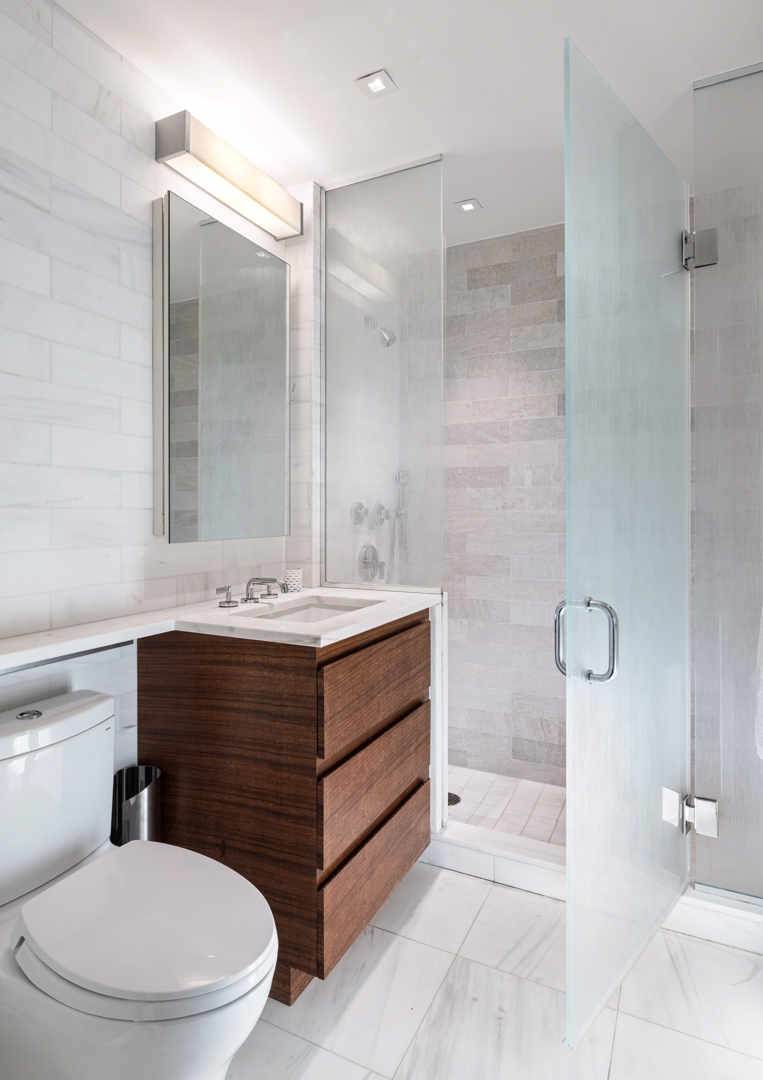
The primary bedroom features a large walk in closet and the en-suite limestone bath is appointed with Bianco Dolomiti marble countertops, double Kallista sinks, a glass-enclosed shower and a deep-soaking Zuma tub. There is a second bedroom and bathroom appointed with the same standard and quality. An in-unit washer and dryer complete the bedroom wing.
Electronic shades and custom California closets are installed throughout the home.
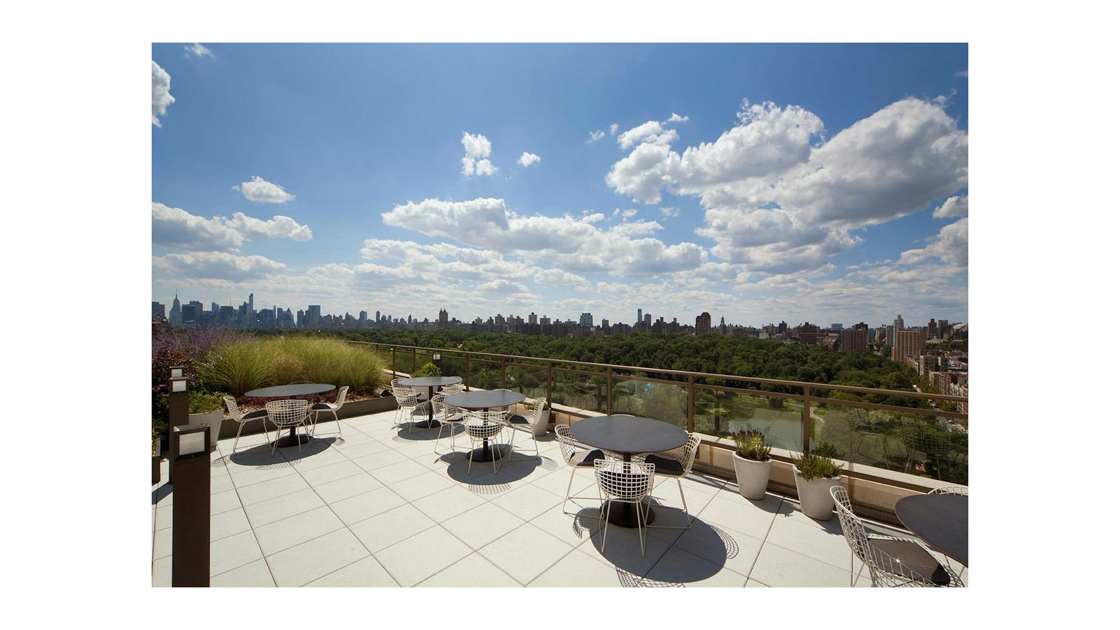
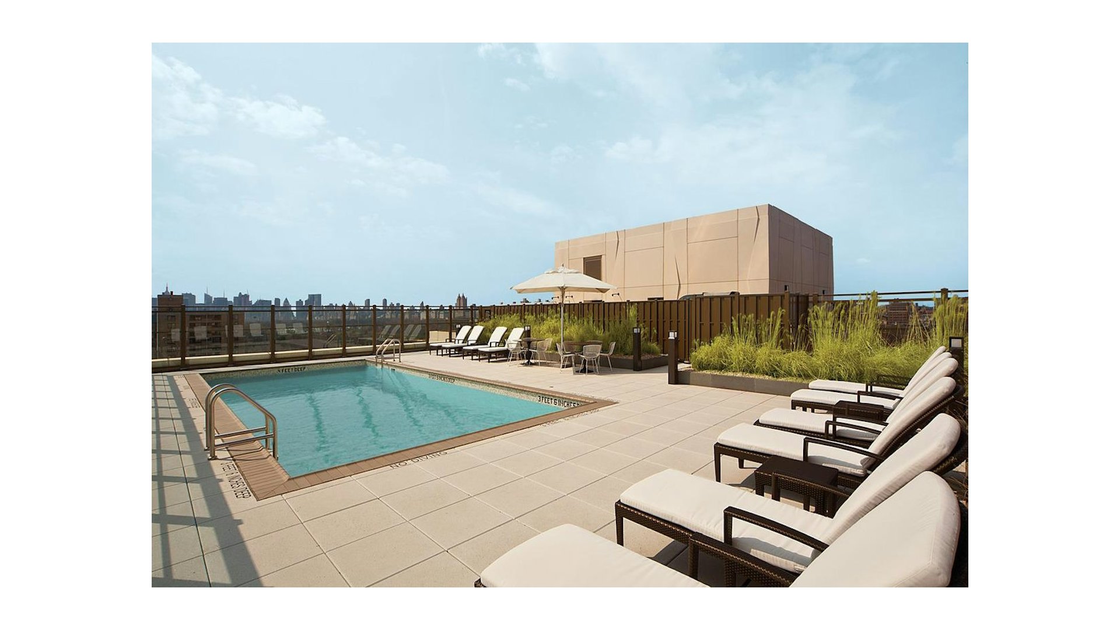
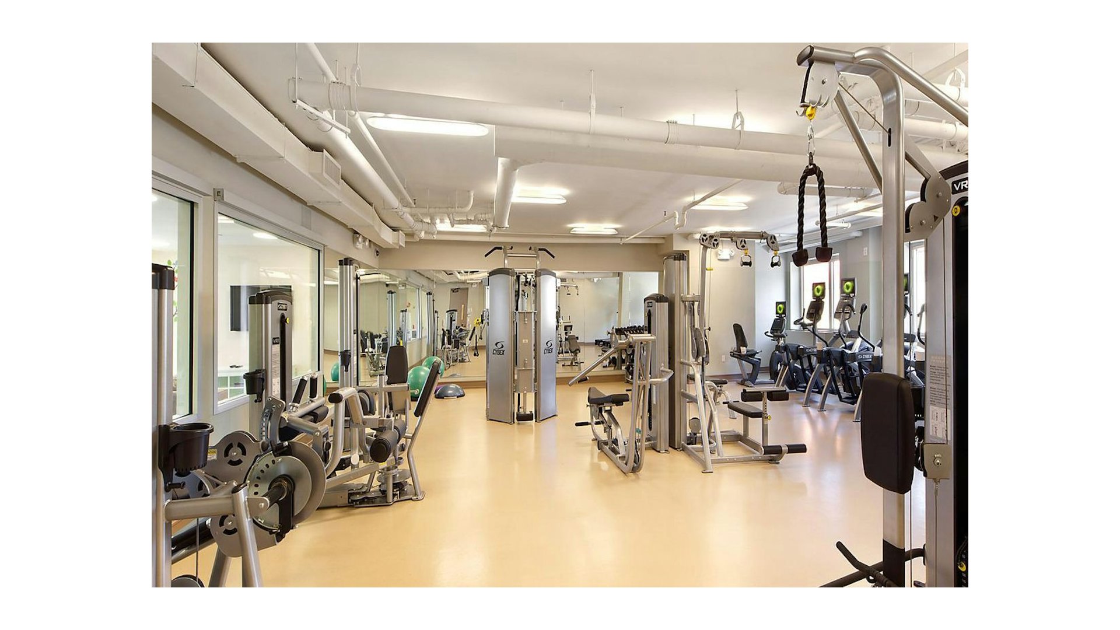
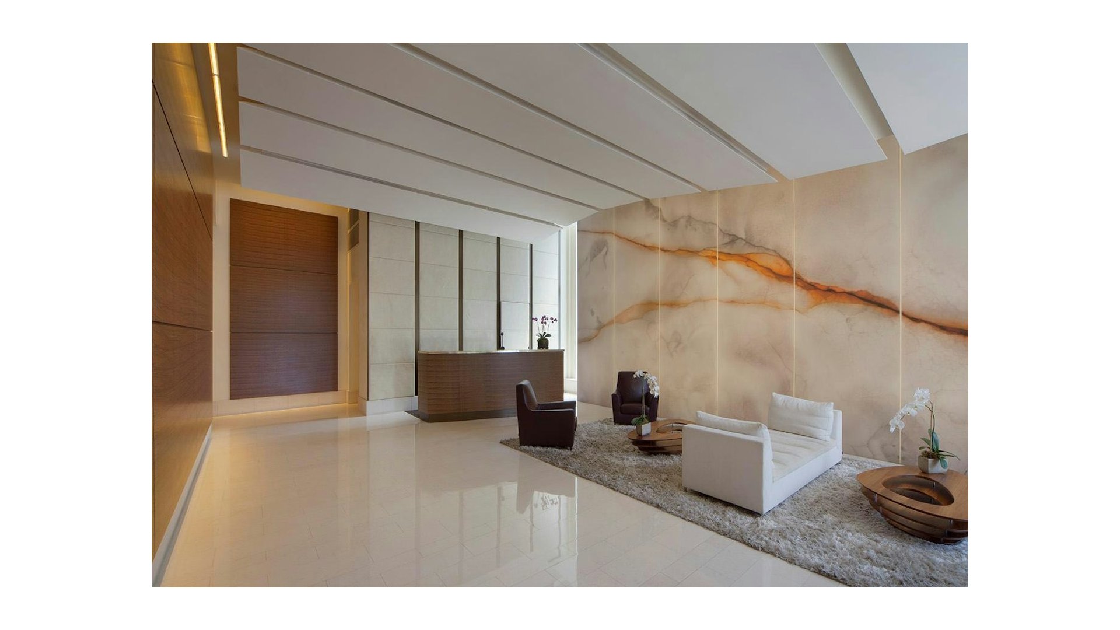
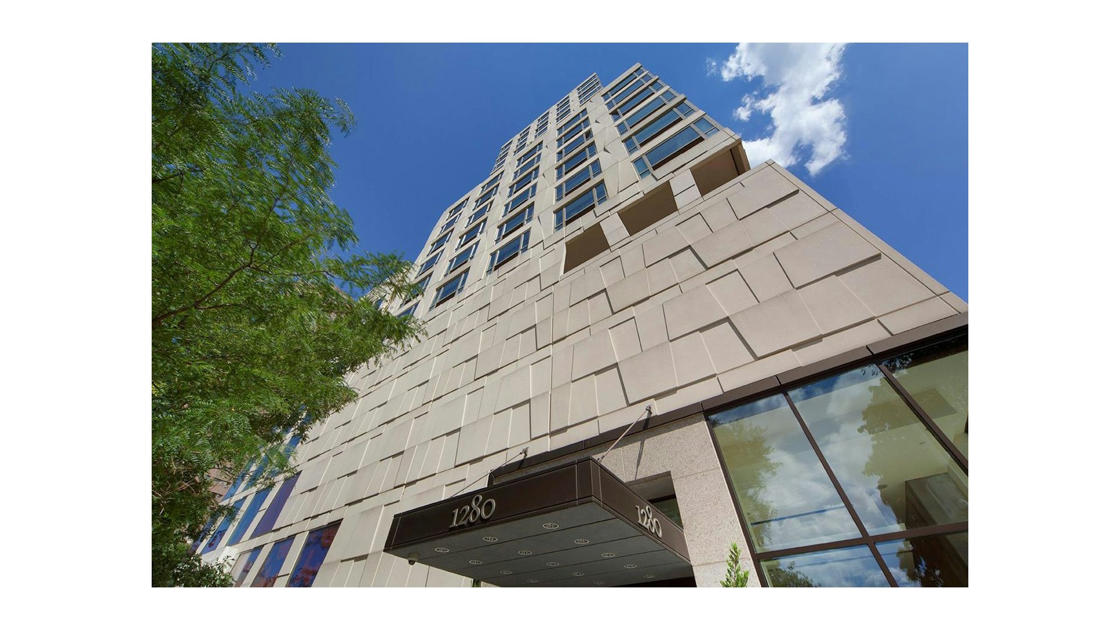
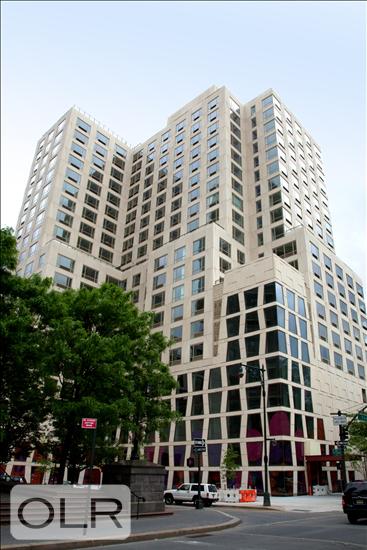
One Museum Mile was designed by the acclaimed Robert A.M. Stern Architects. Services include a full-time doorman and concierge and residents enjoy a landscaped roof deck with a heated outdoor pool, a lounge with fireplace and a Park facing formal dining room, with a fully equipped catering kitchen for entertaining, plus a media lounge and a card room, fitness center, a children's playroom, game room as well as bicycle storage, cold storage, and an on-site garage.
Pets are welcome.
CORNER 2 BEDROOM, 2 BATH WITH STUNNING CENTRAL PARK VIEWS
Exquisite corner residence at One Museum Mile. Offering approximately 1,700 square feet, with two bedrooms and two bathrooms, this sun-flooded home is as elegant as it is comfortable, with Central Park as its backdrop.
A gracious entry foyer opens to a bright, open kitchen from which the home flows into a generous living room overlooking the treetops. Floor-to-ceiling windows face south, east and west, illuminating the rooms with soft morning sun, spectacular sunsets, and the changing colors of the park throughout the year.
The open plan chef's kitchen is outfitted with top-of-the-line appliances, teak cabinetry and polished granite countertops with counter seating, as well as an adjacent dining area on the south east corner.
The primary bedroom features a large walk in closet and the en-suite limestone bath is appointed with Bianco Dolomiti marble countertops, double Kallista sinks, a glass-enclosed shower and a deep-soaking Zuma tub. There is a second bedroom and bathroom appointed with the same standard and quality. An in-unit washer and dryer complete the bedroom wing.
Electronic shades and custom California closets are installed throughout the home.
One Museum Mile was designed by the acclaimed Robert A.M. Stern Architects. Services include a full-time doorman and concierge and residents enjoy a landscaped roof deck with a heated outdoor pool, a lounge with fireplace and a Park facing formal dining room, with a fully equipped catering kitchen for entertaining, plus a media lounge and a card room, fitness center, a children's playroom, game room as well as bicycle storage, cold storage, and an on-site garage.
Pets are welcome.
Listing Courtesy of Douglas Elliman Real Estate
Care to take a look at this property?
Apartment Features
A/C
Washer / Dryer
View / Exposure
Park Views
Building Details [1280 Fifth Avenue]
Ownership
Condo
Service Level
Full Service
Access
Elevator
Pet Policy
Pets Allowed
Block/Lot
1615/7501
Building Type
Mid-Rise
Age
Post-War
Year Built
2012
Floors/Apts
19/110
Amenities
Bike Room
Fitness Facility
Garage
Playroom
Pool
Private Storage
Roof Deck
Building Statistics
$ 1,188 APPSF
Closed Sales Data [Last 12 Months]
Mortgage Calculator in [US Dollars]

This information is not verified for authenticity or accuracy and is not guaranteed and may not reflect all real estate activity in the market.
©2026 REBNY Listing Service, Inc. All rights reserved.
All information is intended only for the Registrant’s personal, non-commercial use.
RLS Data display by David Francis New York.
Additional building data provided by On-Line Residential [OLR].
All information furnished regarding property for sale, rental or financing is from sources deemed reliable, but no warranty or representation is made as to the accuracy thereof and same is submitted subject to errors, omissions, change of price, rental or other conditions, prior sale, lease or financing or withdrawal without notice. All dimensions are approximate. For exact dimensions, you must hire your own architect or engineer.
Listing ID: 971183