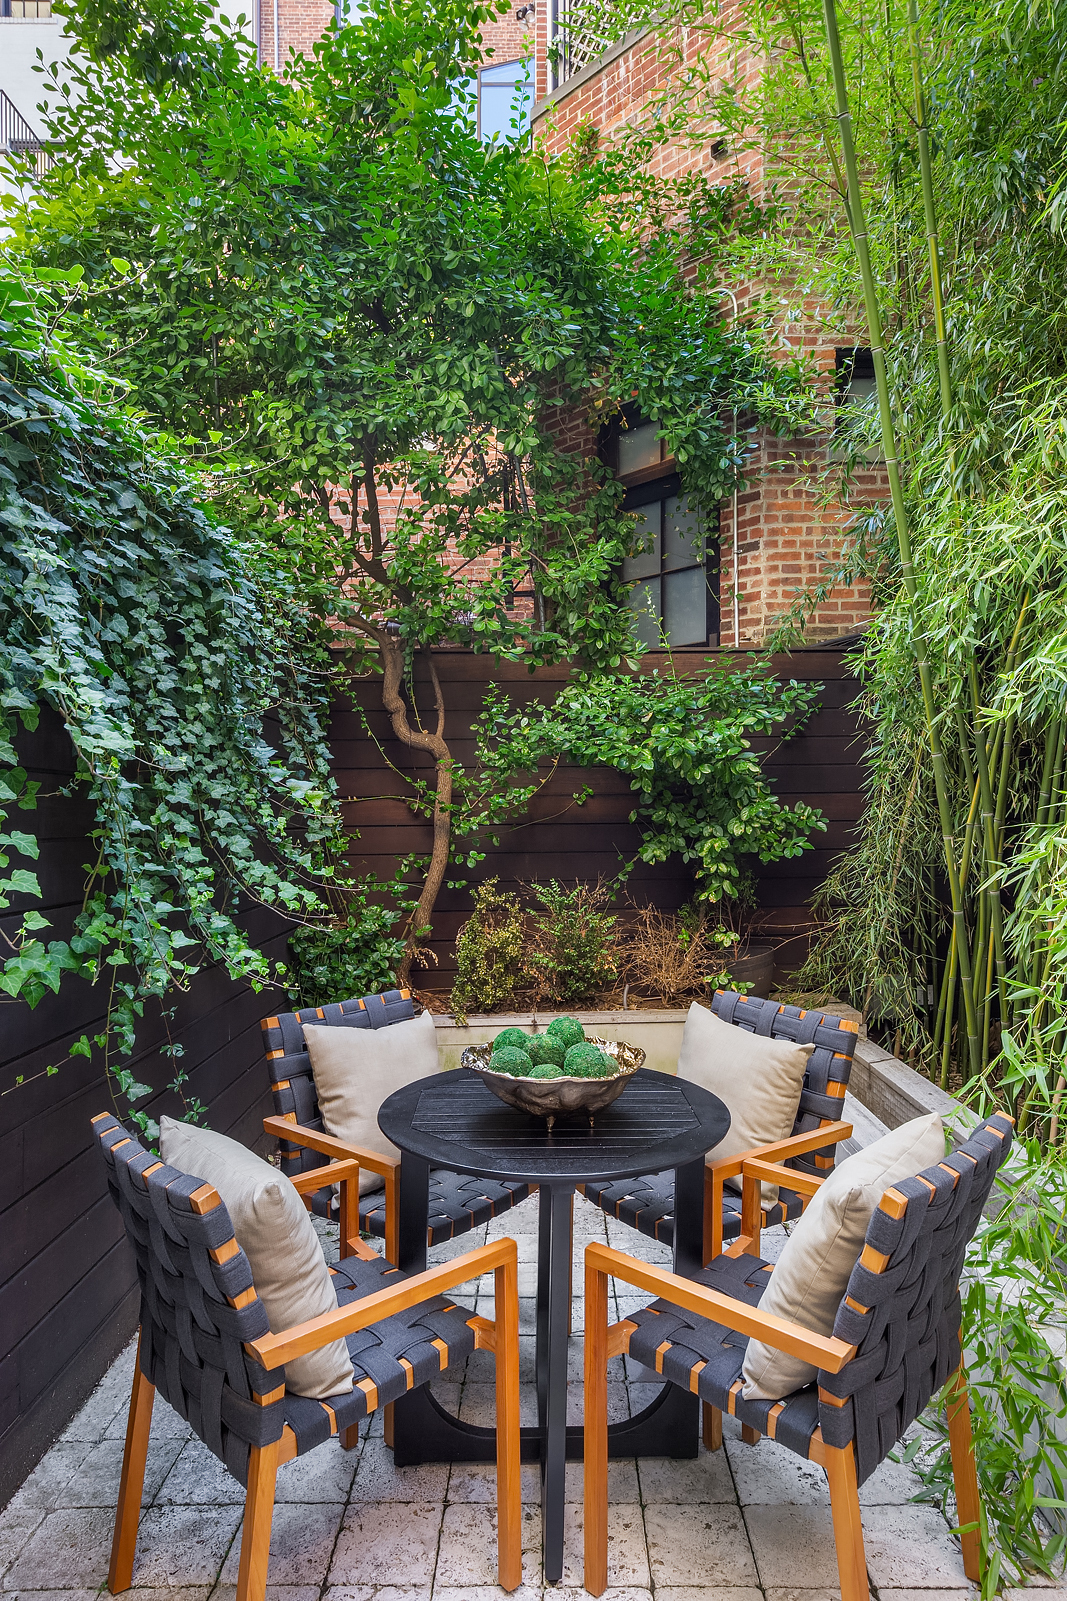
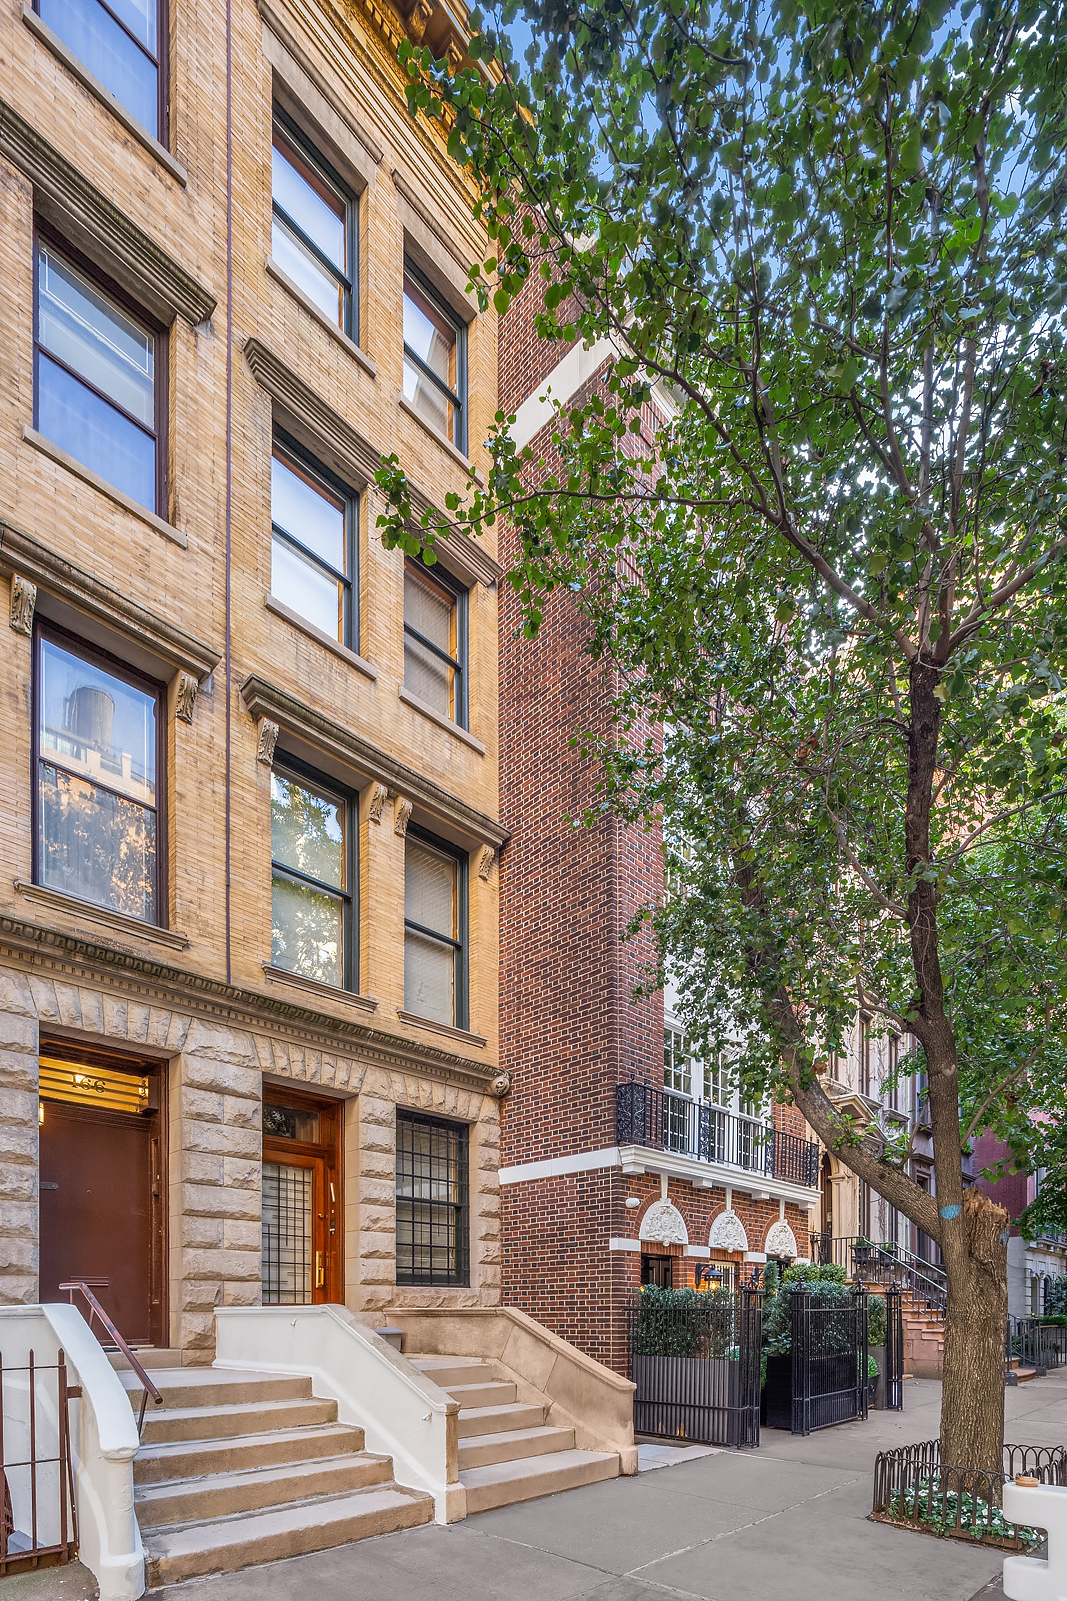
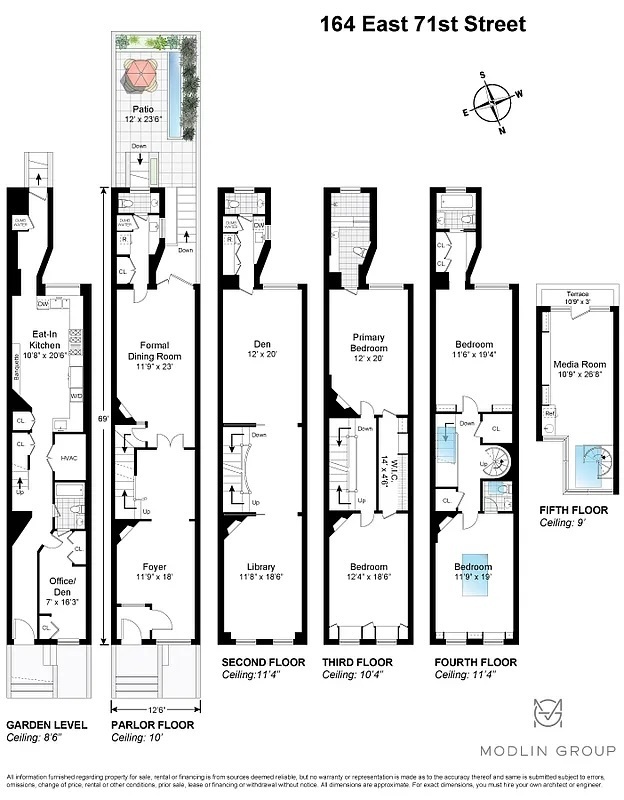
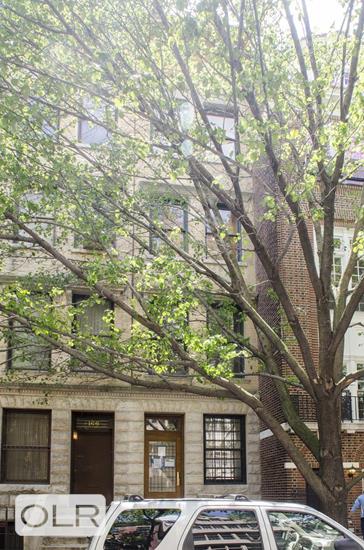
Situated on a quiet, tree-lined block on the Upper East Side, this historic, elegant 4,520 sq.ft. townhouse spans five stories, including a beautifully landscaped private garden. Built in 1895, by Thomas Graham, this sophisticated five bedroom, four full bathroom, and four powder room home boasts all-day natural light thanks to northern and southern exposures and ceiling heights of up to 13’. Meticulously designed to include contemporary touches while maintaining the integrity of its pedigree, this is a unique opportunity to own a truly outstanding townhouse at a highly-coveted address.
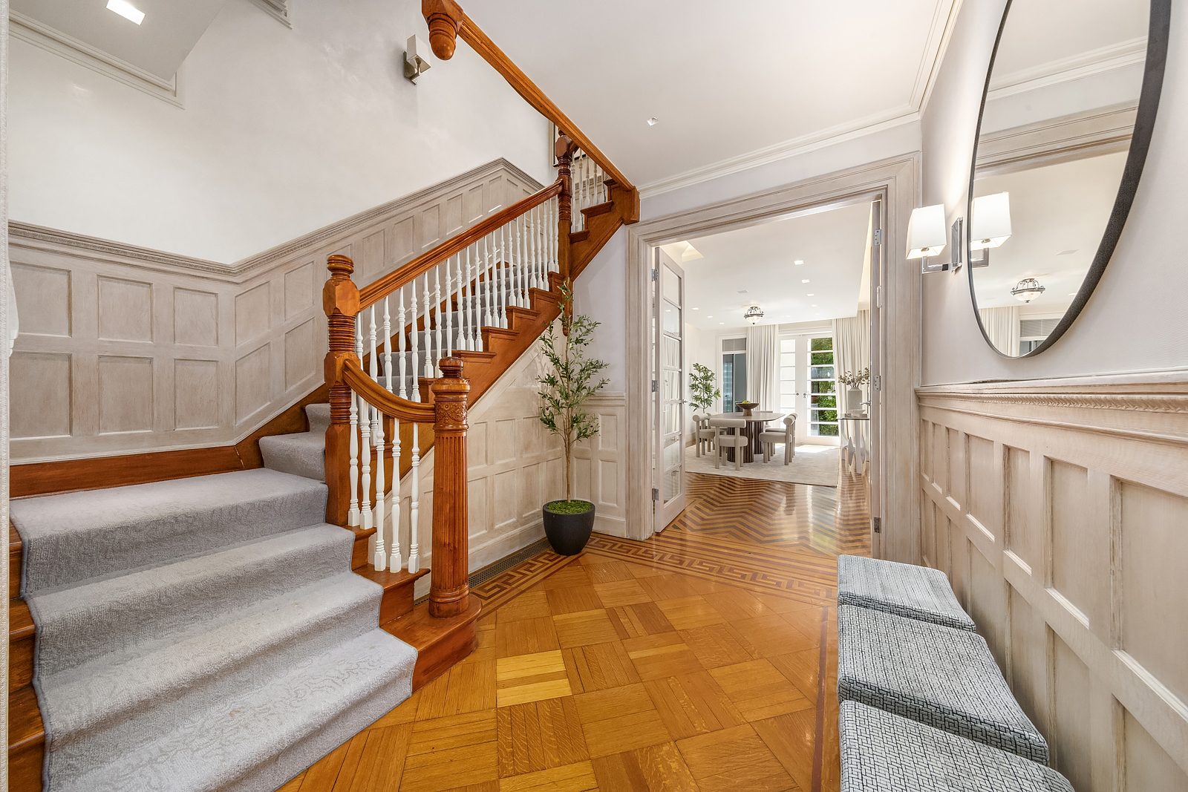
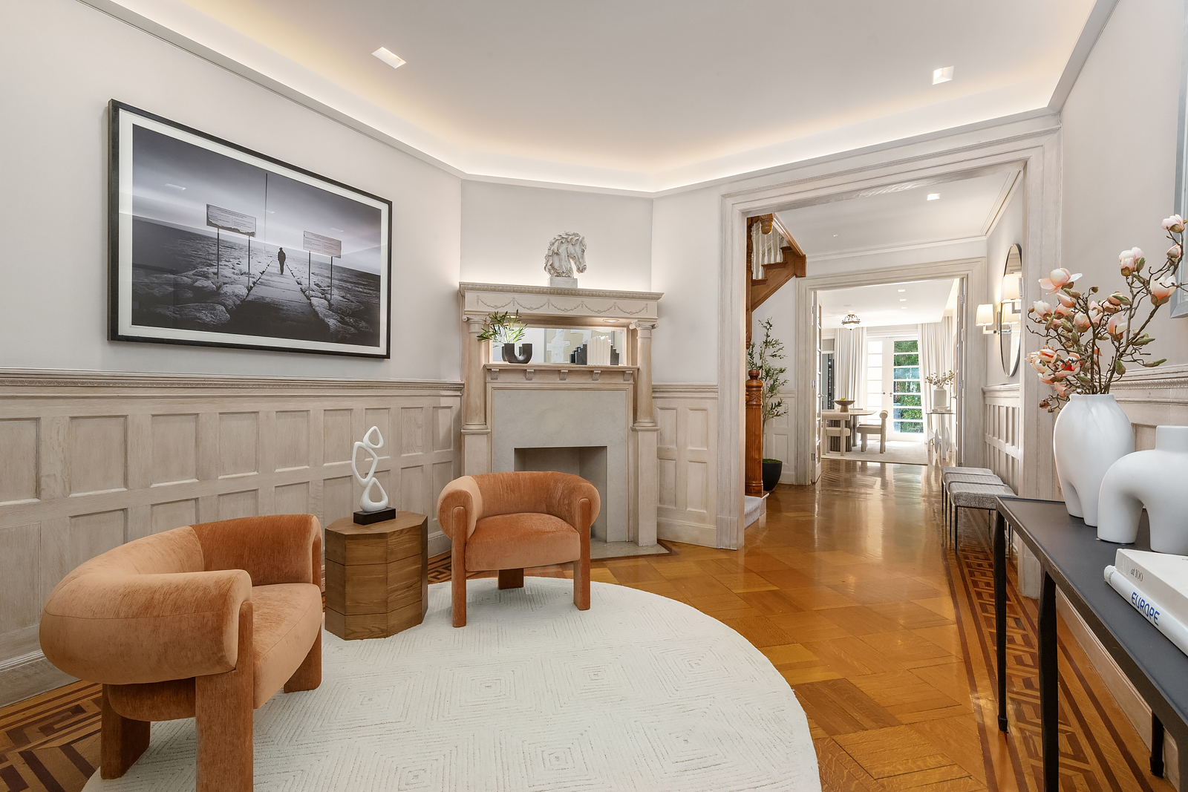
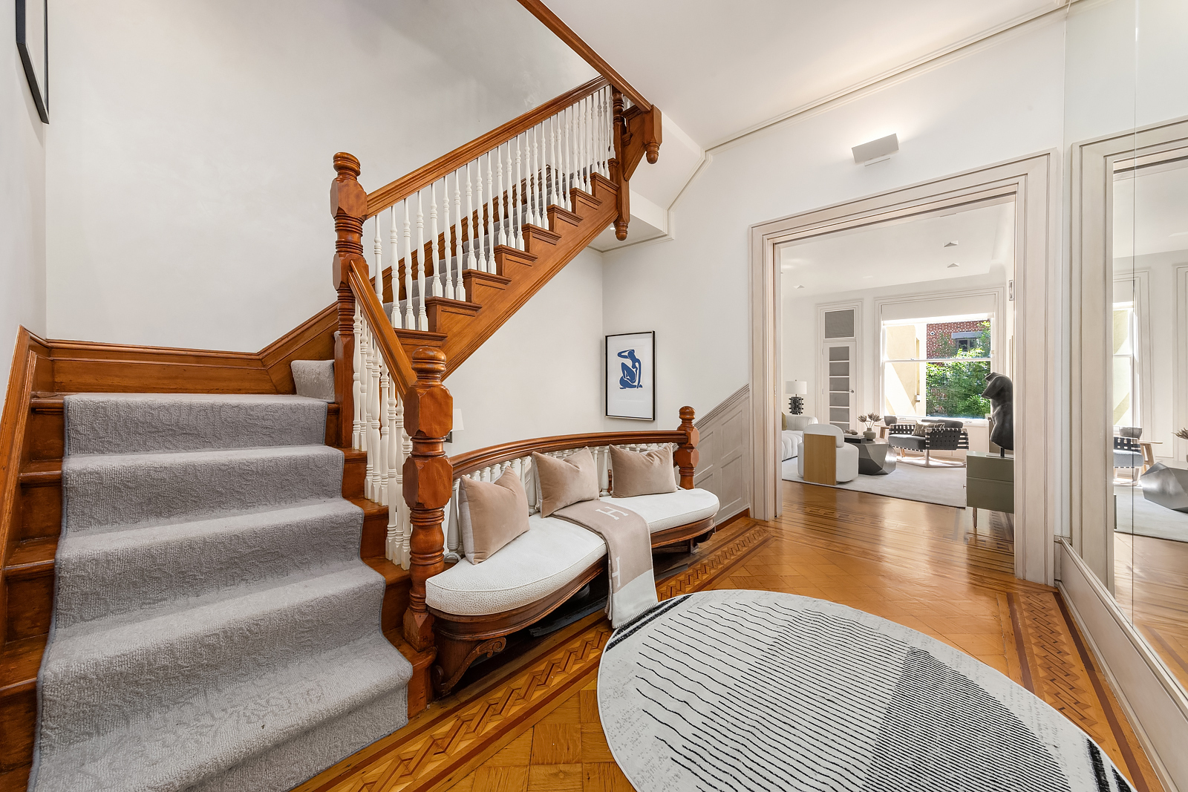
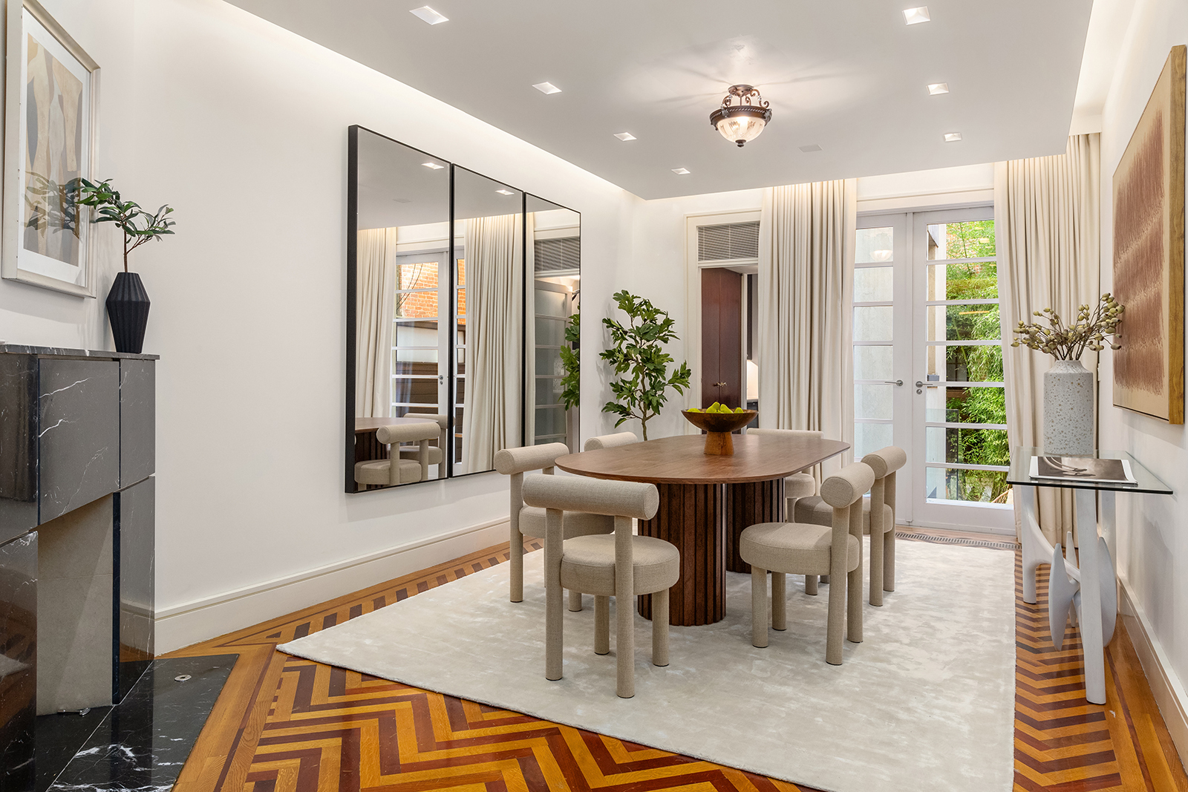
Stepping out of the mosaic-tiled foyer and into the parlor level, you are ushered into a handsome salon with a fireplace encased by gorgeous millwork, and exquisitely restored wood flooring underfoot. French doors lead you into the bright and beautiful dining room that overlooks and accesses the back garden. Gorgeous herringbone wood floors, a fireplace with a Black Nero Marquina marble mantle, a well-equipped service kitchen and a discreetly placed powder room round out the thoughtful touches to this grand space.
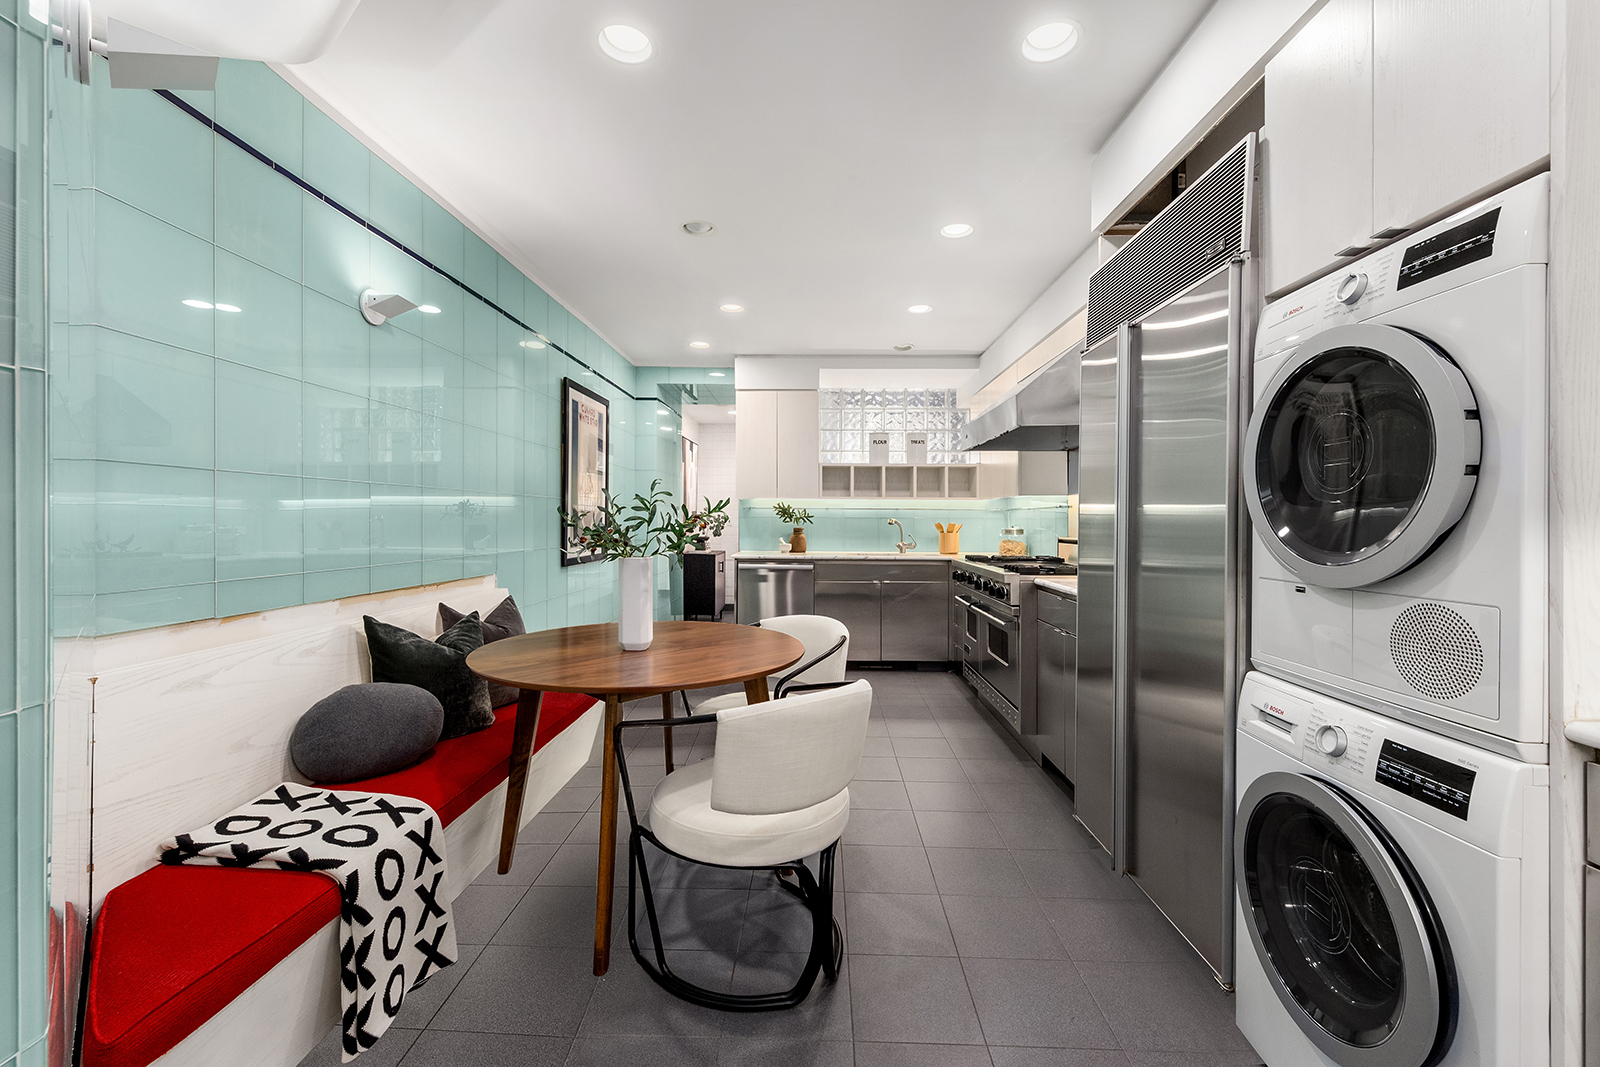
On the garden level, a spacious, stainless steel-clad eat-in chef’s kitchen boasts top-of-the-line appliances by Viking and SubZero, as well as marble counters and a crisp, glass backsplash. A separate entrance brings you to a staff suite, with a full bathroom, large laundry room and ample storage space.
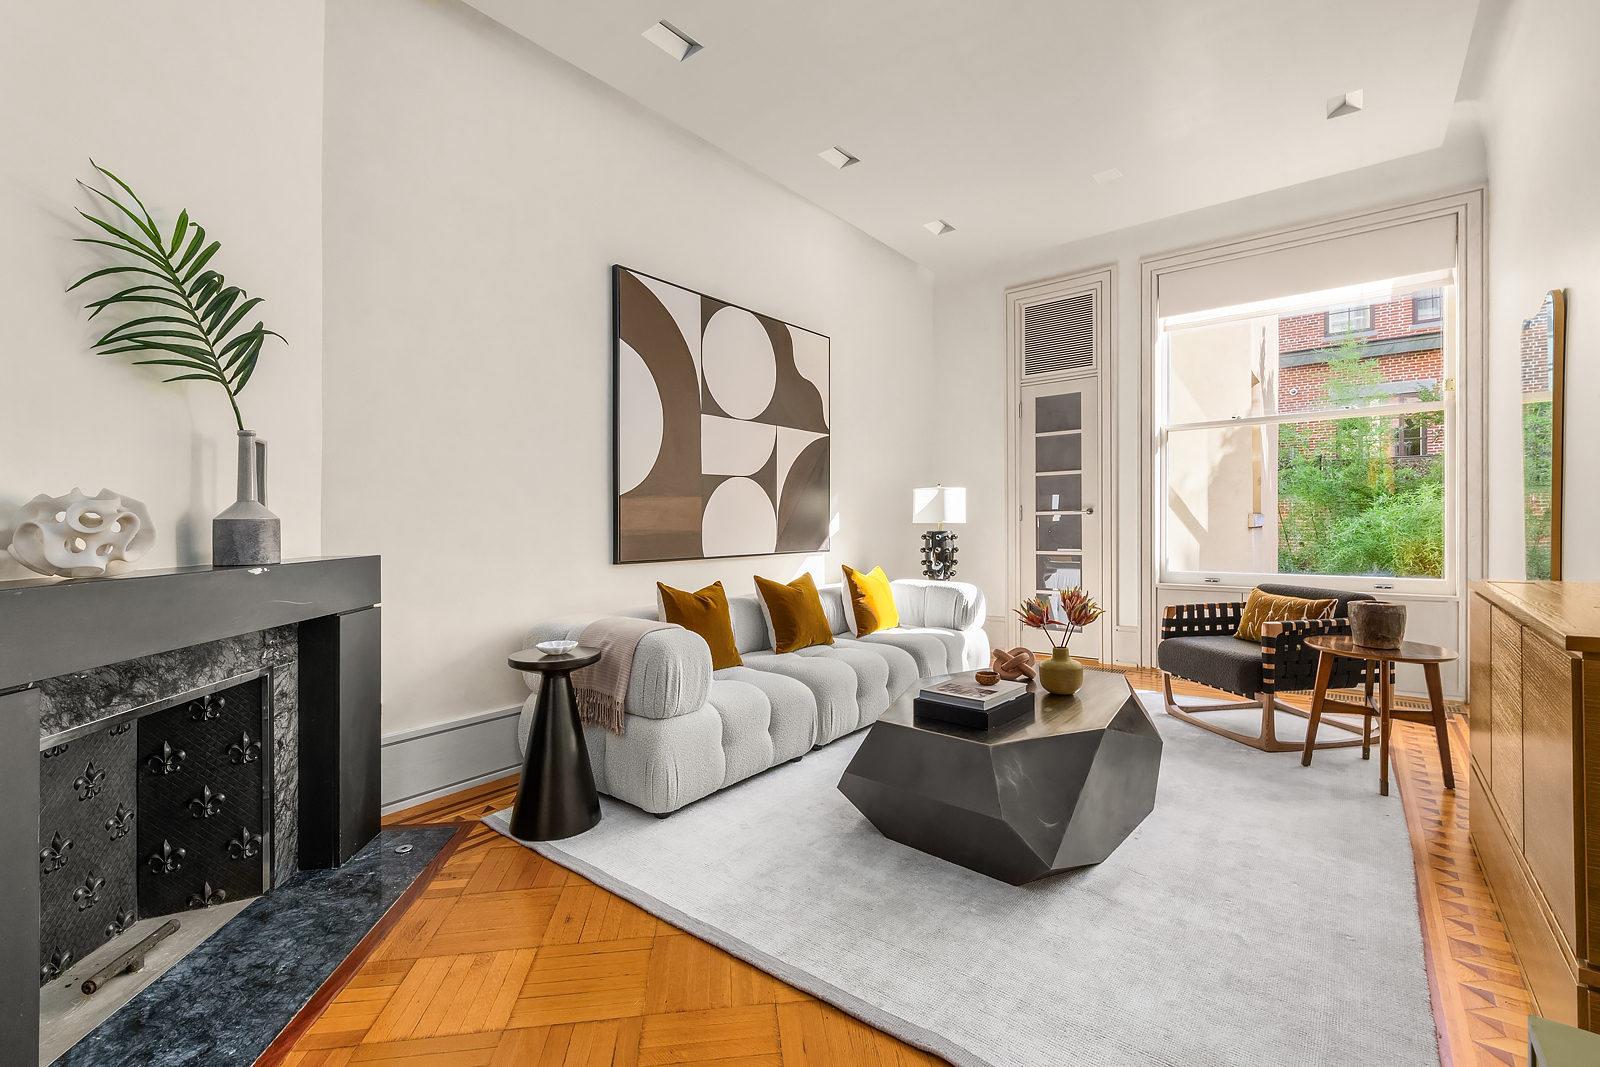
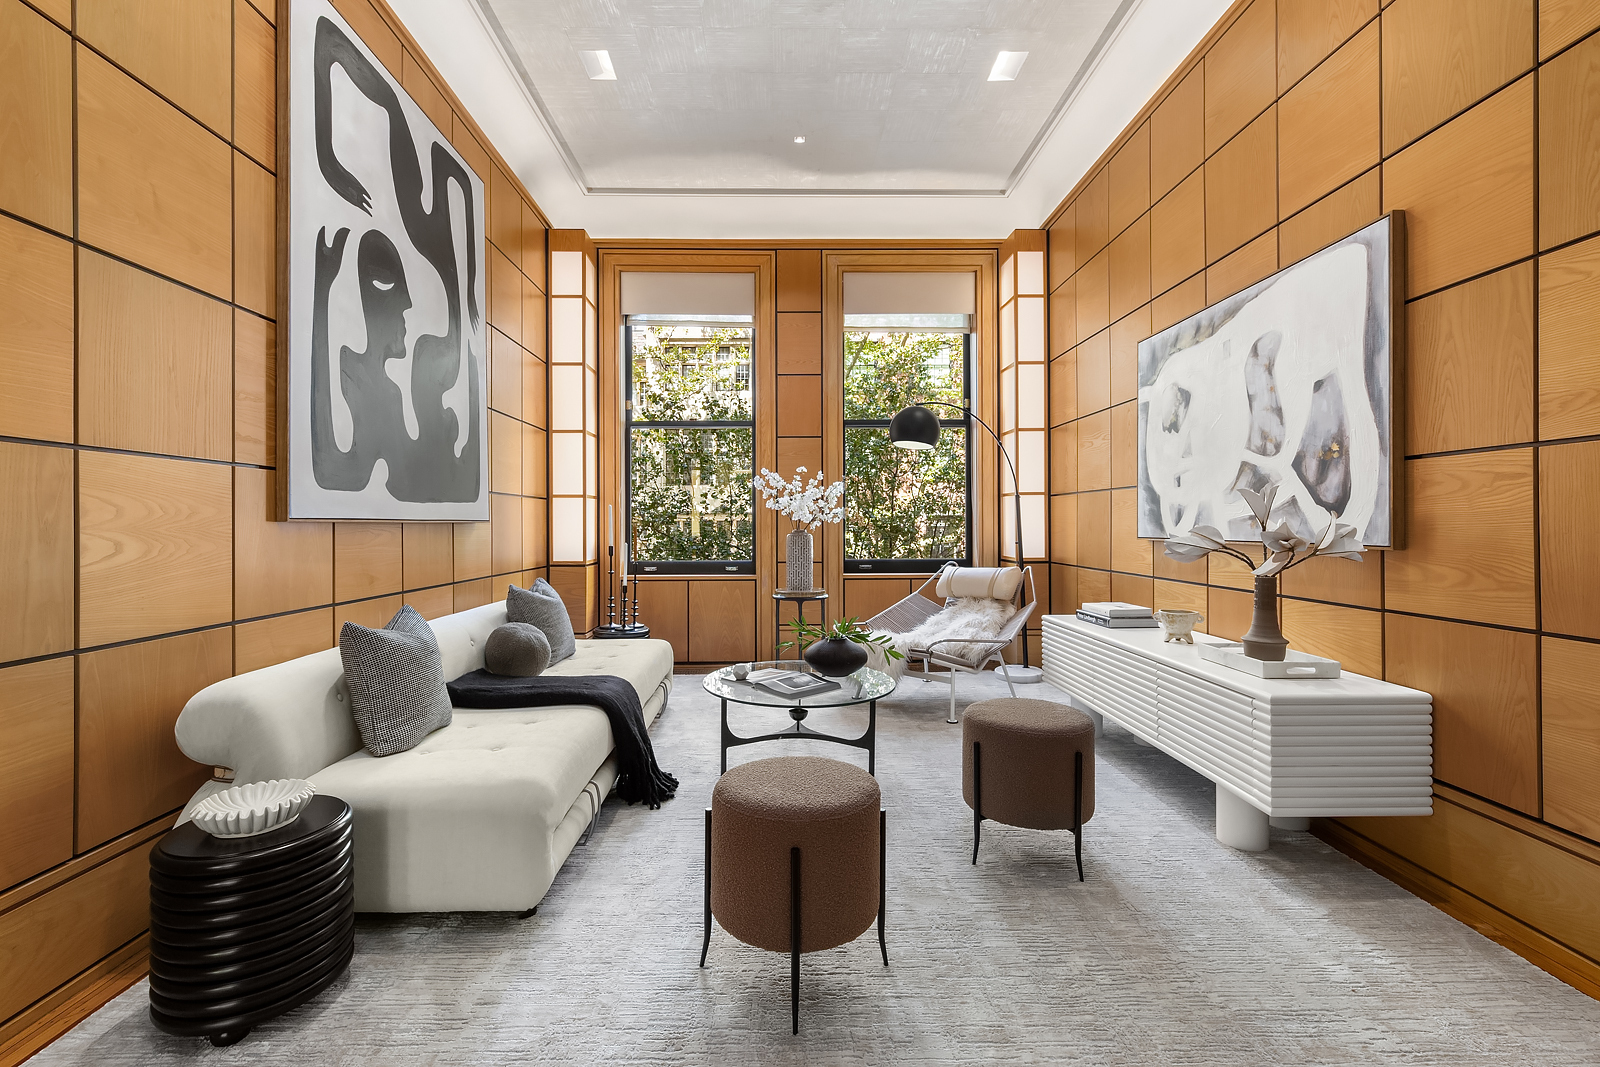
The second floor showcases the home’s spectacular living space, with a living room and a great room separated by pocket doors that can slide back to create a 50’ long open entertaining space. The great room is entirely paneled in wood and features a chic, marble-manteled fireplace, creating a warm and refined atmosphere. The living room overlooks the garden through an oversized window, and accesses a powder room and custom cabinetry.
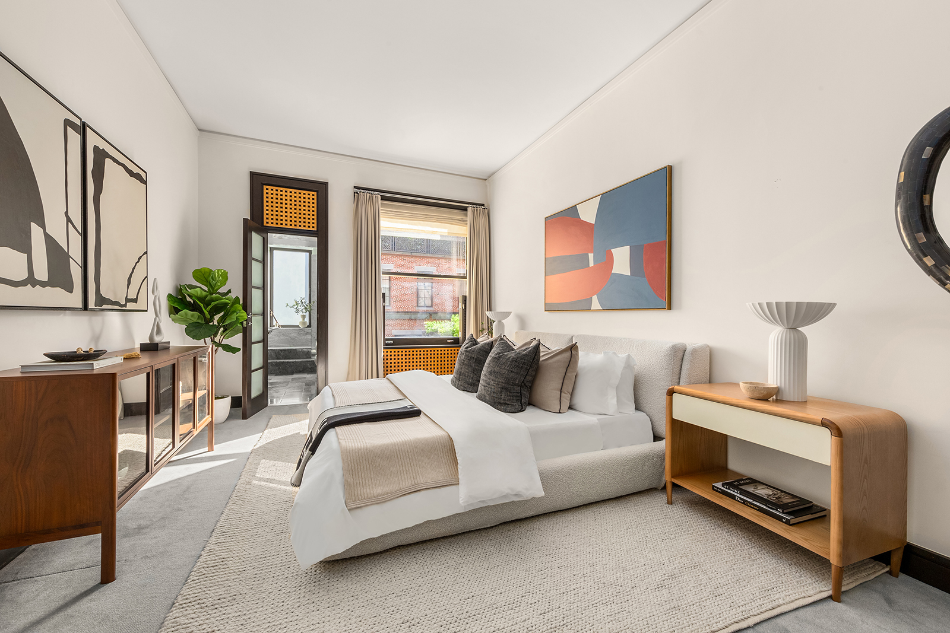
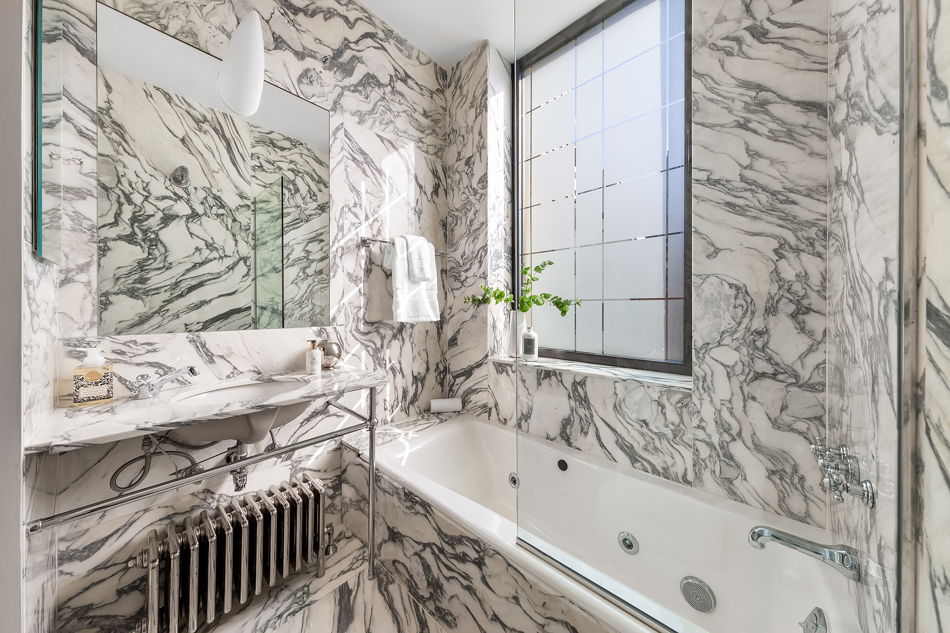
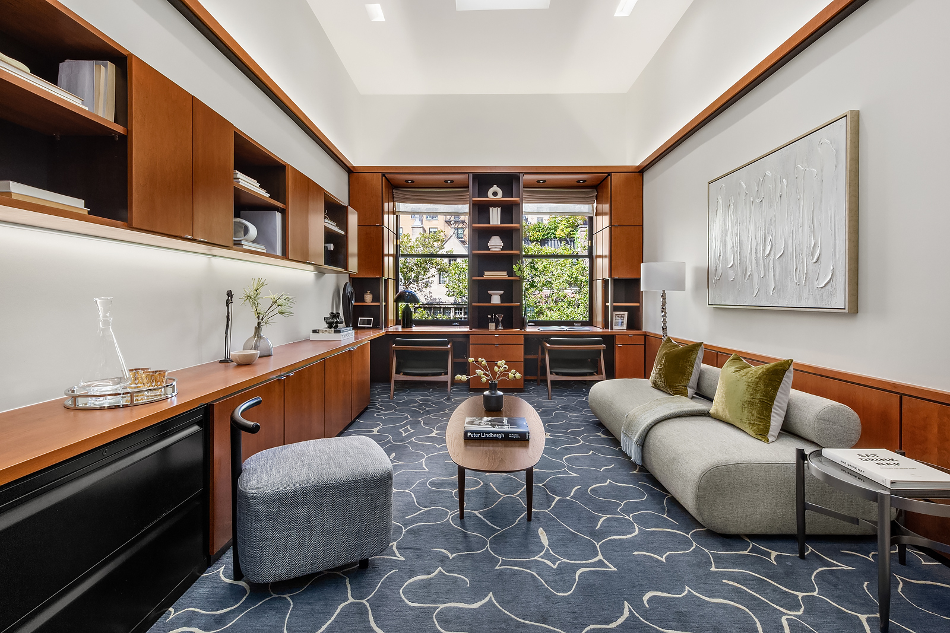
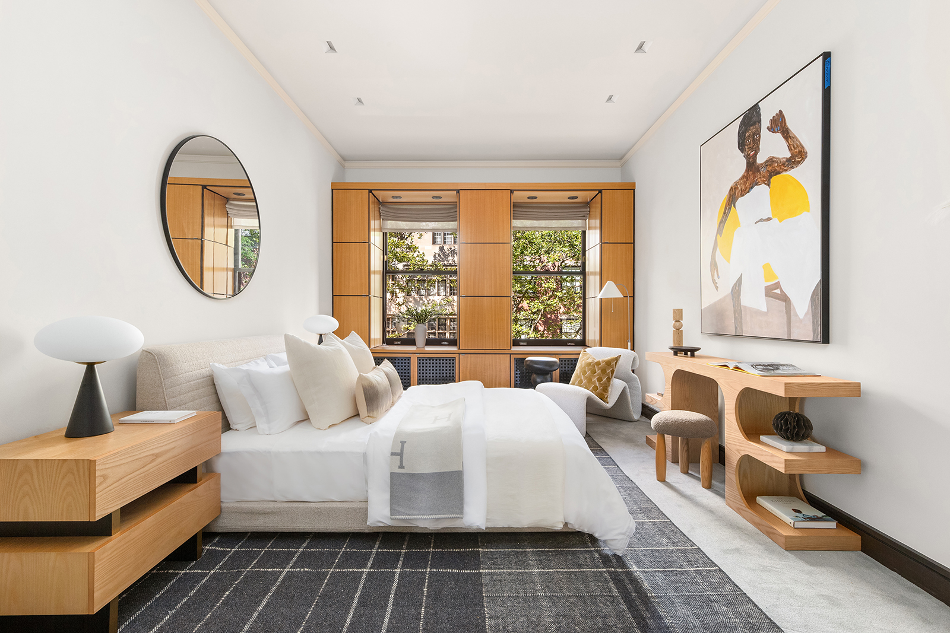
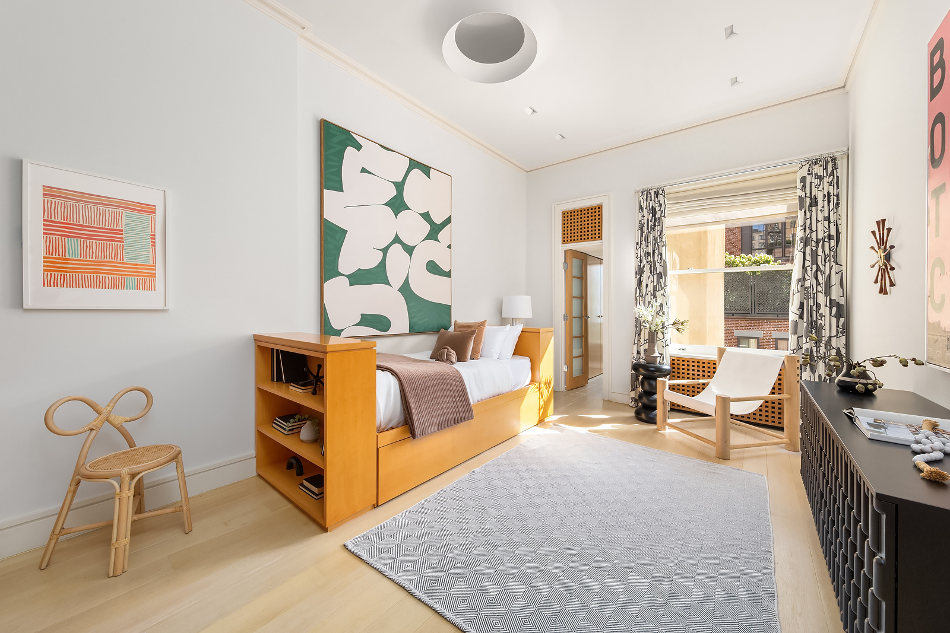
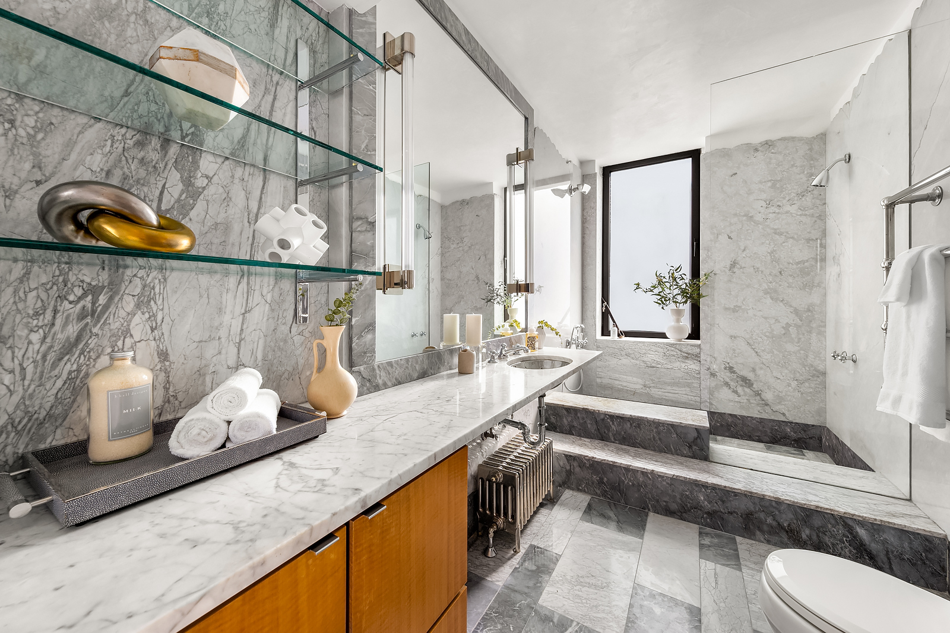
Occupying the entire third floor, the palatial primary suite features a 14’ walk-in closet, a huge sitting room, two wood-burning fireplaces and an impressive marble-clad windowed ensuite. Two more bedrooms make up the fourth floor. One boasts a full, beautifully-marbled, windowed ensuite and the other features a skylight and custom millwork, as well as an adjacent powder room, and could easily be repurposed as a home office.
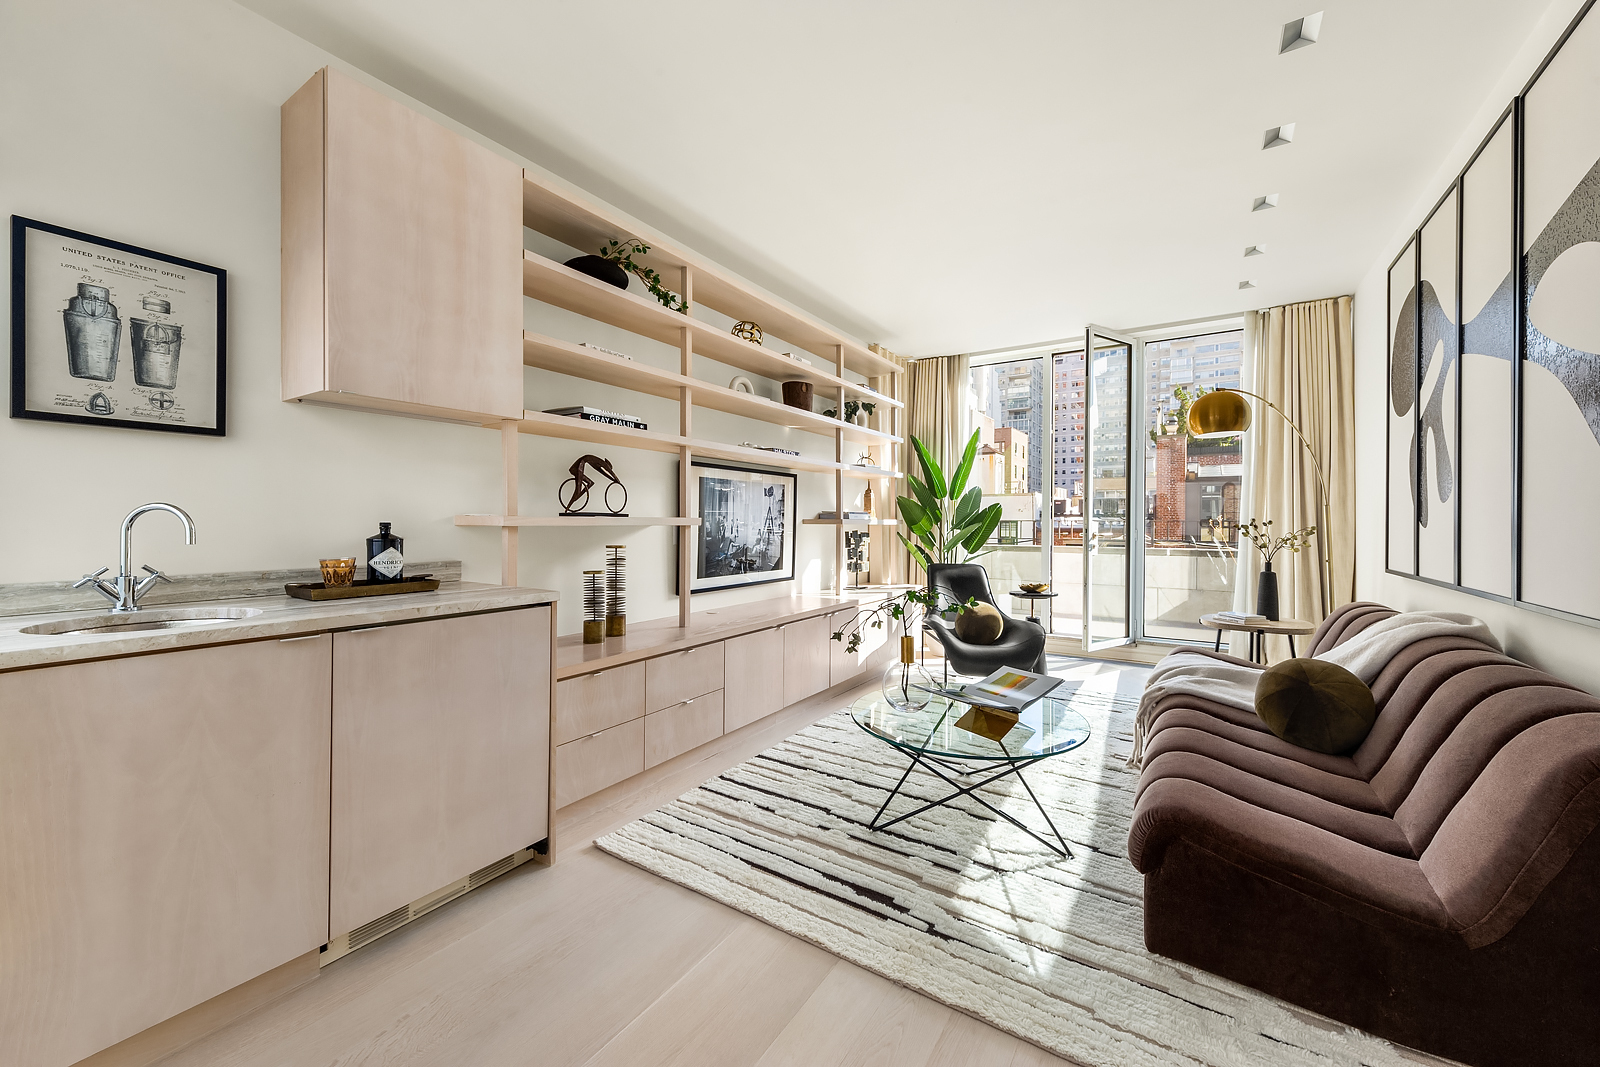
A tempered-glass,spiral staircase sits under an abstract skylight and leads you to the bright, light-filled lounge that opens onto a southwest facing terrace with lovely neighborhood views.
Reflecting the owner’s respect for architectural heritage while ensuring the comfort of modern conveniences, this gorgeously restored home awaits the most discerning buyer. Located steps from Central Park, and with world-class dining, shopping and museums at your doorstep, this is a stunning, quintessentially Upper East Side townhouse.
Situated on a quiet, tree-lined block on the Upper East Side, this historic, elegant 4,520 sq.ft. townhouse spans five stories, including a beautifully landscaped private garden. Built in 1895, by Thomas Graham, this sophisticated five bedroom, four full bathroom, and four powder room home boasts all-day natural light thanks to northern and southern exposures and ceiling heights of up to 13’. Meticulously designed to include contemporary touches while maintaining the integrity of its pedigree, this is a unique opportunity to own a truly outstanding townhouse at a highly-coveted address.
Stepping out of the mosaic-tiled foyer and into the parlor level, you are ushered into a handsome salon with a fireplace encased by gorgeous millwork, and exquisitely restored wood flooring underfoot. French doors lead you into the bright and beautiful dining room that overlooks and accesses the back garden. Gorgeous herringbone wood floors, a fireplace with a Black Nero Marquina marble mantle, a well-equipped service kitchen and a discreetly placed powder room round out the thoughtful touches to this grand space.
On the garden level, a spacious, stainless steel-clad eat-in chef’s kitchen boasts top-of-the-line appliances by Viking and SubZero, as well as marble counters and a crisp, glass backsplash. A separate entrance brings you to a staff suite, with a full bathroom, large laundry room and ample storage space.
The second floor showcases the home’s spectacular living space, with a living room and a great room separated by pocket doors that can slide back to create a 50’ long open entertaining space. The great room is entirely paneled in wood and features a chic, marble-manteled fireplace, creating a warm and refined atmosphere. The living room overlooks the garden through an oversized window, and accesses a powder room and custom cabinetry.
Occupying the entire third floor, the palatial primary suite features a 14’ walk-in closet, a huge sitting room, two wood-burning fireplaces and an impressive marble-clad windowed ensuite. Two more bedrooms make up the fourth floor. One boasts a full, beautifully-marbled, windowed ensuite and the other features a skylight and custom millwork, as well as an adjacent powder room, and could easily be repurposed as a home office.
A tempered-glass,spiral staircase sits under an abstract skylight and leads you to the bright, light-filled lounge that opens onto a southwest facing terrace with lovely neighborhood views.
Reflecting the owner’s respect for architectural heritage while ensuring the comfort of modern conveniences, this gorgeously restored home awaits the most discerning buyer. Located steps from Central Park, and with world-class dining, shopping and museums at your doorstep, this is a stunning, quintessentially Upper East Side townhouse.
Listing Courtesy of Modlin Group LLC



 Fair Housing
