David Francis New York
    • Currency
    • Login
    • Register
  • Sales
  • Rentals
  • Exclusives
  • Open Houses
  • Our Team
    • Company Information
    • Agent Information
  • Resources
    • About Renting
    • About Buying
    • About Selling
    • Neighborhoods
  • Contact
  • Testimonials
    • Currency
    • Login
    • Register
  • 446 Central Park West, 6D
  • 5 Rooms
  • 1 Beds
  • 1 Baths
  • $ 585,000

446 Central Park West Central Park West New York NY 10025

The Greenwich

446 Central Park West, 6D

Central Park West   |   West 104th Street & West 105th Street

New Today
Co-op [Voice Intercom]
$ 585,000
Rooms 5
Bedrooms 1
Bathrooms 1
Status Active
Maintenance [Monthly] $ 1,556
Financing Allowed 80%
Listing ID: 1376747

Photos

446 Central Park West Central Park West New York NY 10025

David Calderazzo

License

Broker/Owner


W: 212-828-0492

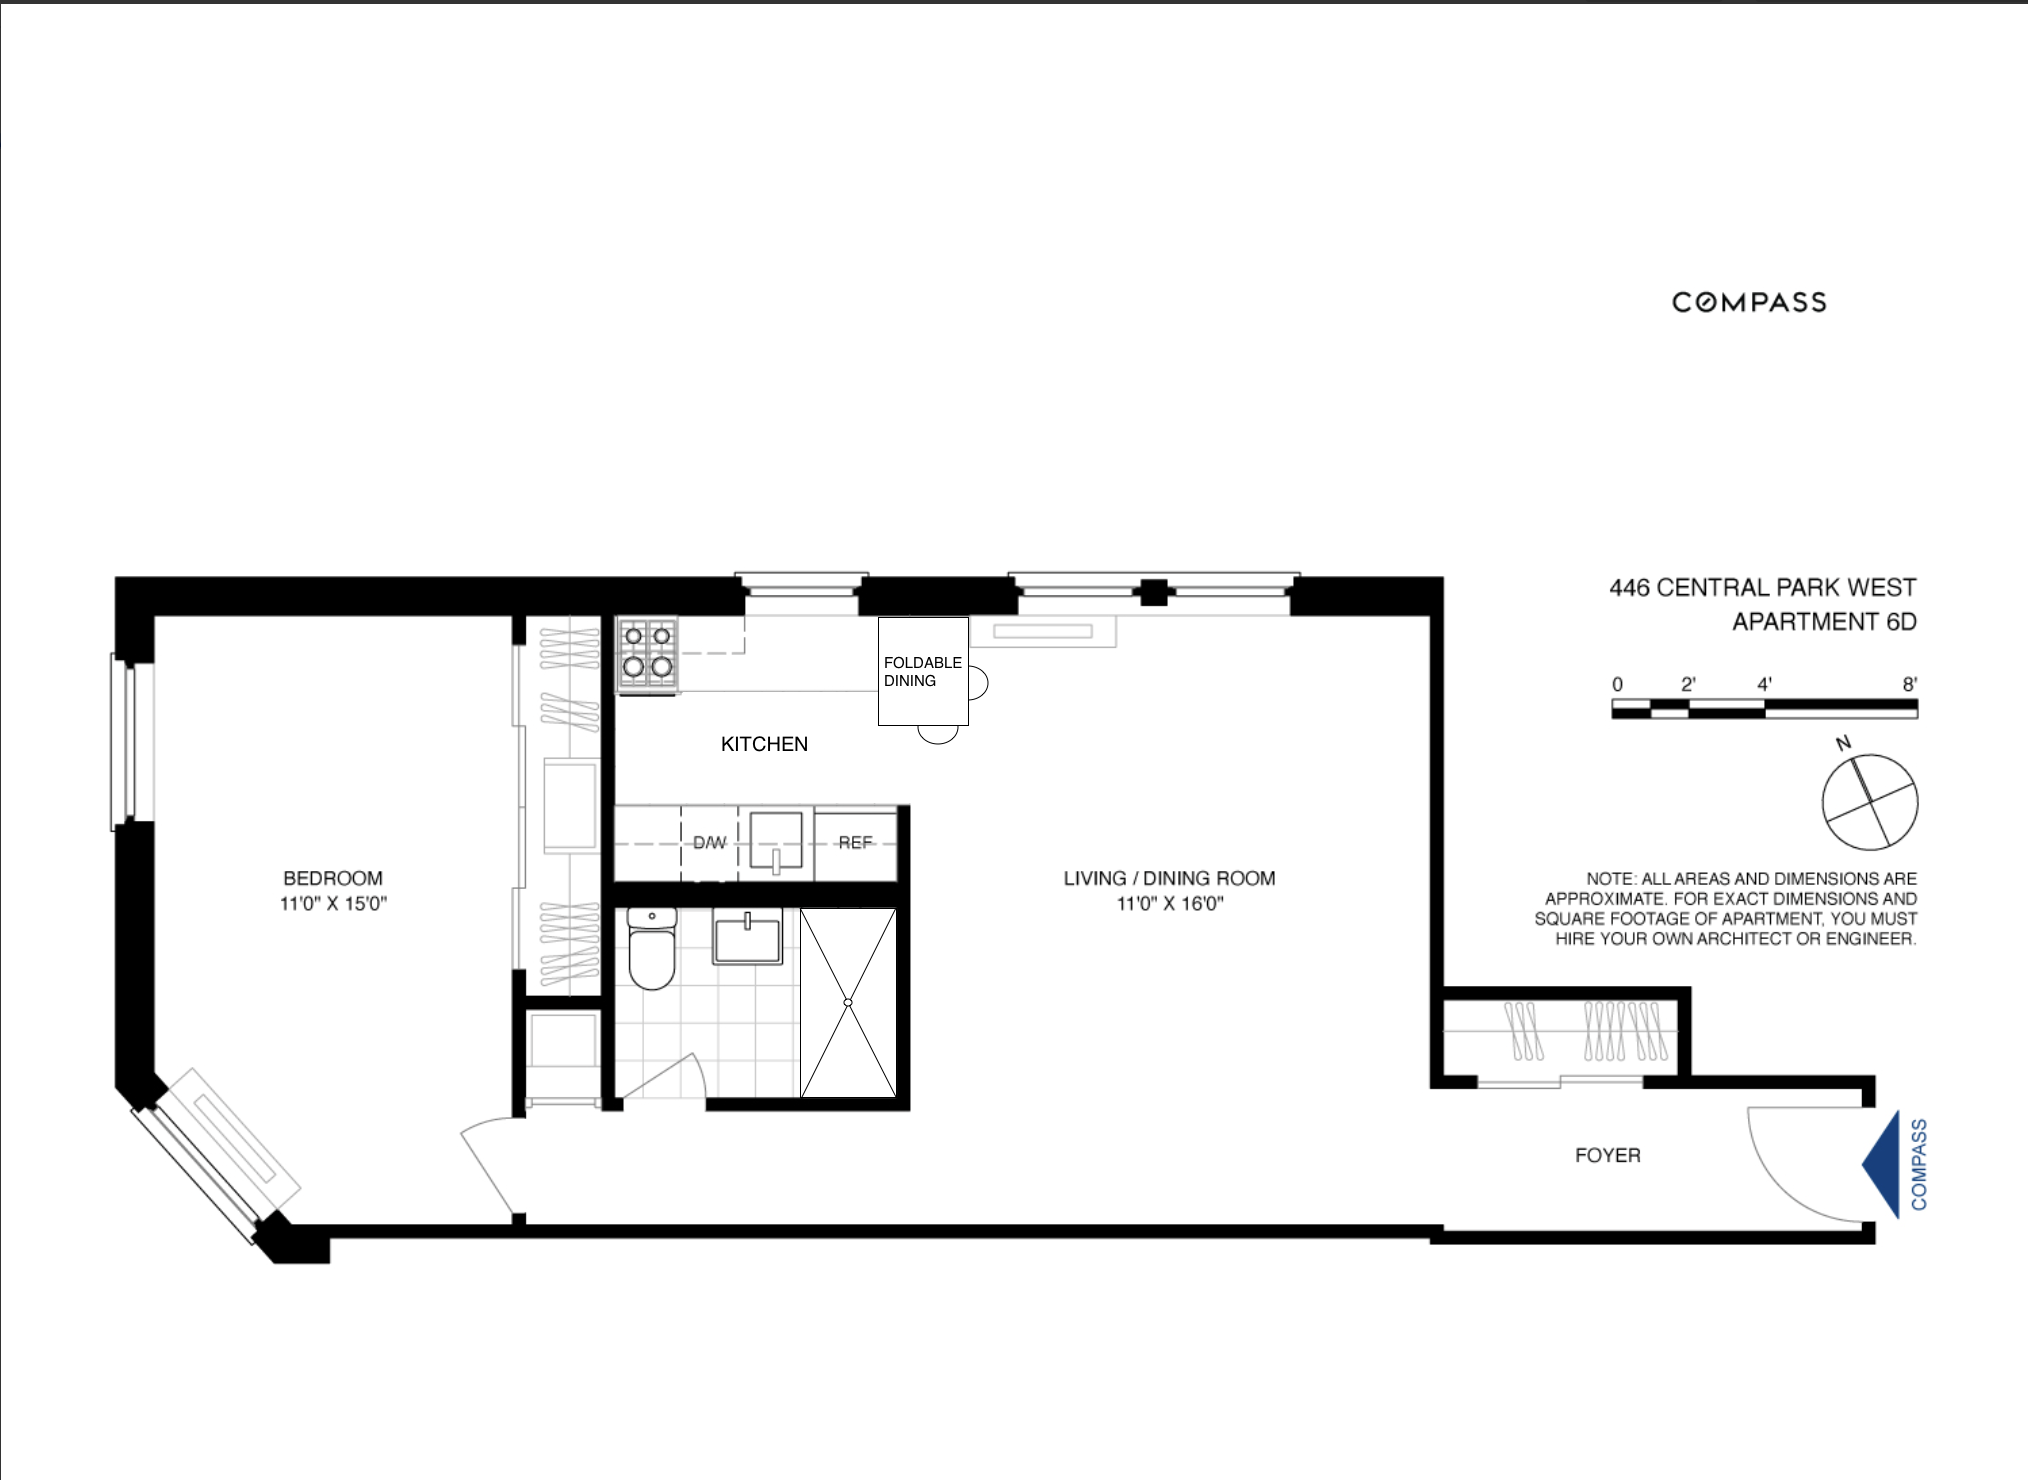
Floor Plan

446 Central Park West Central Park West New York NY 10025

David Calderazzo

License

Broker/Owner


W: 212-828-0492
446 Central Park West Central Park West New York NY 10025

Property Description

Renovated Corner One-Bedroom Across from Central Park A newly renovated one-bedroom corner unit directly across from Central Park — the building's entrance opens onto the park itself. The kitchen has been fully rebuilt with a farmhouse sink, a Forno pro-style range, and a wall-mounted drop-leaf table that folds away when not in use. The bathroom is new top to bottom, with a walk-in shower and rainfall showerhead. Original hardwood floors have been refinished throughout, and picture frame molding has been added to the walls — a detail that nods to the building's prewar bones. Through-wall AC keeps the unit cool without sacrificing window space. 10-foot ceilings, a long entry foyer, and a windowed kitchen complete the character. A king-sized bedroom and generous closet capacity round out the layout. The apartment is unusually quiet for the location. Building amenities include an elevator, Butterfly Virtual Doorman system, live-in super, and central laundry. The co-op is exceptionally flexible — no sublet restrictions, co-purchasing permitted, pied-à-terre allowed, gifting and guarantors accepted. Maintenance is low. Pets welcome; dogs subject to board approval (50 lb limit). The B, C, 1, 2, and 3 trains are all nearby, and Columbus Square is a short walk — Whole Foods, Target, Sephora, HomeGoods, and too many excellent restaurants to name.

Listing Courtesy of Compass

David Calderazzo

License

Broker/Owner


W: 212-828-0492

Care to take a look at this property?

Apartment Features

A/C

View / Exposure

North, East Exposures
446 Central Park West Central Park West New York NY 10025

Building Details [446 Central Park West]

Ownership Co-op
Service Level Voice Intercom
Access Elevator
Pet Policy Pets Allowed
Block/Lot 1840/33
Building Type Low-Rise
Age Pre-War
Year Built 1900
Floors/Apts 7/108

Building Amenities

Laundry Rooms

Mortgage Calculator in [US Dollars]

$
%
$
%

Loan Amount

David Calderazzo

License

Broker/Owner


W: 212-828-0492
This information is not verified for authenticity or accuracy and is not guaranteed and may not reflect all real estate activity in the market. ©2026 REBNY Listing Service, Inc. All rights reserved. Additional building data provided by On-Line Residential [OLR].
All information furnished regarding property for sale, rental or financing is from sources deemed reliable, but no warranty or representation is made as to the accuracy thereof and same is submitted subject to errors, omissions, change of price, rental or other conditions, prior sale, lease or financing or withdrawal without notice. All dimensions are approximate. For exact dimensions, you must hire your own architect or engineer.
Home | Sales | Rentals | Exclusives | Open Houses | Our Team | Resources | Contact Us | Testimonials
Terms of use | © 2026 DAVID FRANCIS NEW YORK, ALL RIGHTS RESERVED
While we endeavor to verify the truth and accuracy of the information contained herein, we make no representation or warranty with respect to such information. Accordingly, all information published herein is subject to error, omission, change or withdrawal without notice. Please confirm all information with the contact prior to viewing the apartment.
T01.50.0.0 | Core: 50.0.0
Built With OLR Built With OLR Fair Housing  |  Broker's Procedures Built With OLR
245 East 87th Street New York, NY 10128
T:   212-828-0492   |   Email:   david@dfnyre.com
T01.50.0.0 | Core: 50.0.0