David Francis New York
    • Currency
    • Login
    • Register
  • Sales
  • Rentals
  • Exclusives
  • Open Houses
  • Our Team
    • Company Information
    • Agent Information
  • Resources
    • About Renting
    • About Buying
    • About Selling
    • Neighborhoods
  • Contact
  • Testimonials
    • Currency
    • Login
    • Register
  • 166 West 18th Street, 4A
  • 3 Rooms
  • 1 Beds
  • 1.5 Baths
  • $ 1,750,000
166 West 18th Street Chelsea New York NY 10011

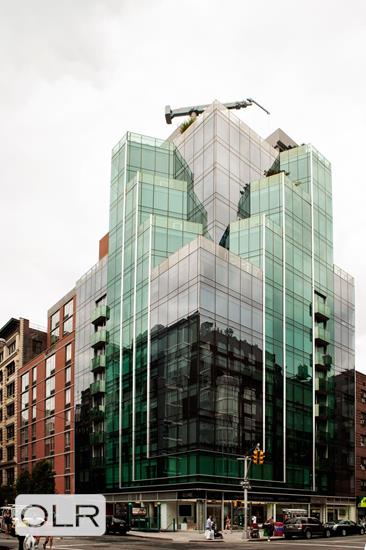
Yves Chelsea

166 West 18th Street, 4A

Chelsea   |   Sixth Avenue & Seventh Avenue

Condo [Full Service]
$ 1,750,000
Rooms 3
Bedrooms 1
Bathrooms 1.5
Status Active
Real Estate Taxes [Monthly] $ 2,169
Common Charges [Monthly] $ 1,248
ASF/ASM 937/87
Financing Allowed 90%
Listing ID: 481504

Photos

166 West 18th Street Chelsea New York NY 10011

David Calderazzo

License

Broker/Owner


W: 212-828-0492

Floor Plan

166 West 18th Street Chelsea New York NY 10011

David Calderazzo

License

Broker/Owner


W: 212-828-0492
166 West 18th Street Chelsea New York NY 10011

Property Description

Residence 4A is a rarely available one-bedroom, one-and-a-half-bath residence spanning 937 square feet, thoughtfully designed to maximize light, scale, and functionality. Positioned on the corner of the building, this high-end home boasts floor-to-ceiling glass with south, east, and west exposures, flooding the interiors with exceptional natural light throughout the day. A gracious entry foyer with substantial storage sets the tone for the home’s sophisticated layout, leading into a fabulous great room designed for both comfortable living and seamless entertaining. The open-concept Valcucine kitchen flows effortlessly into the living and dining areas and is beautifully appointed with sleek glass cabinetry, a Miele gas range and dishwasher, Sub-Zero refrigerator, and integrated wine cooler, creating a refined yet highly functional culinary space. The living area is enhanced by a custom-built entertainment and office system thoughtfully designed to accommodate a large television while discreetly concealing AV components. Adjacent, a dedicated dining area comfortably seats six and is framed by a dramatic east-facing window that welcomes soft morning light. The generously proportioned bedroom easily accommodates a king-sized bed and features fully built-out storage and custom closets. Additional highlights include rich walnut flooring throughout, central air conditioning, custom electric shades, programmable Lutron lighting, and an in-unit washer/dryer with additional storage. Located within The Yves, residents enjoy an exceptional level of service and amenities, including a full-time doorman, concierge, and porter, a 48-foot lap pool with whirlpool jacuzzi, a state-of-the-art fitness center with sauna, and a beautifully landscaped roof terrace. Perfectly positioned moments from Union Square, the Meatpacking District, and the High Line, the home offers effortless access to multiple subway lines, acclaimed dining, premier shopping, and some of downtown Manhattan’s most vibrant cultural destinations.

Listing Courtesy of Compass

David Calderazzo

License

Broker/Owner


W: 212-828-0492

Care to take a look at this property?

Apartment Features

A/C [Central]
Washer / Dryer
Washer / Dryer Hookups

View / Exposure

City Views
East, South Exposures
166 West 18th Street Chelsea New York NY 10011

Building Details [166 West 18th Street]

Ownership Condo
Service Level Full Service
Access Elevator
Pet Policy Pets Allowed
Block/Lot 793/7508
Building Type Mid-Rise
Age Post-War
Year Built 2008
Floors/Apts 14/39

Building Amenities

Fitness Facility
Garden
Laundry Rooms
Pool
Private Storage
Roof Deck
Sauna

Building Statistics

$ 1,987 APPSF

Closed Sales Data [Last 12 Months]

Mortgage Calculator in [US Dollars]

$
%
$
%

Loan Amount

David Calderazzo

License

Broker/Owner


W: 212-828-0492
This information is not verified for authenticity or accuracy and is not guaranteed and may not reflect all real estate activity in the market. ©2026 REBNY Listing Service, Inc. All rights reserved. Additional building data provided by On-Line Residential [OLR].
All information furnished regarding property for sale, rental or financing is from sources deemed reliable, but no warranty or representation is made as to the accuracy thereof and same is submitted subject to errors, omissions, change of price, rental or other conditions, prior sale, lease or financing or withdrawal without notice. All dimensions are approximate. For exact dimensions, you must hire your own architect or engineer.
Home | Sales | Rentals | Exclusives | Open Houses | Our Team | Resources | Contact Us | Testimonials
Terms of use | © 2026 DAVID FRANCIS NEW YORK, ALL RIGHTS RESERVED
While we endeavor to verify the truth and accuracy of the information contained herein, we make no representation or warranty with respect to such information. Accordingly, all information published herein is subject to error, omission, change or withdrawal without notice. Please confirm all information with the contact prior to viewing the apartment.
T01.50.0.0 | Core: 50.0.0
Built With OLR Built With OLR Fair Housing  |  Broker's Procedures Built With OLR
245 East 87th Street New York, NY 10128
T:   212-828-0492   |   Email:   david@dfnyre.com
T01.50.0.0 | Core: 50.0.0