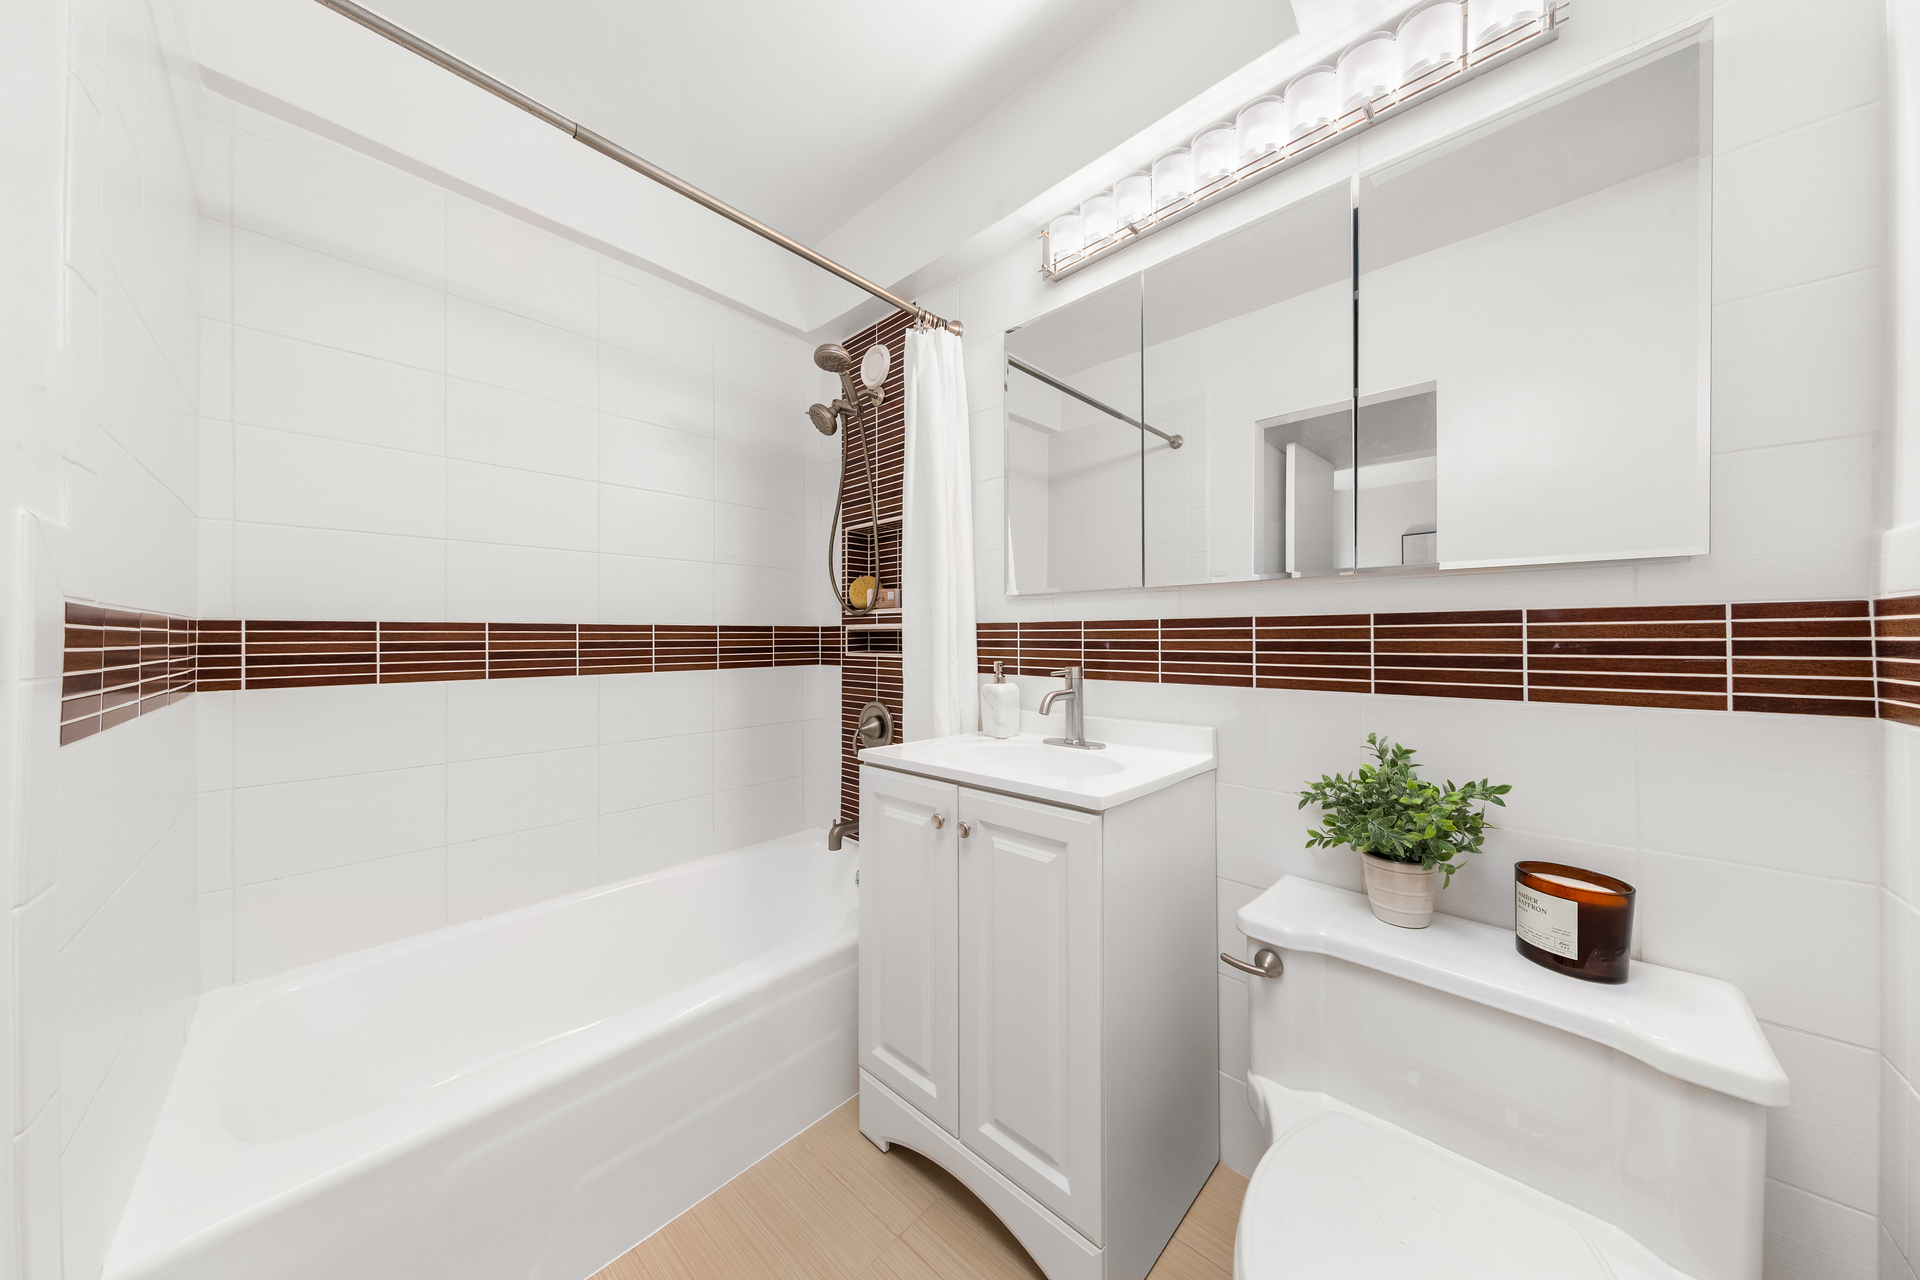

This southeast-facing alcove studio has the feel of a one-bedroom with a partitioned sleeping area, dedicated dining area, upgraded kitchen and bathroom plus a huge walk-in closet, all for a great value in a co-op with flexible purchase rules.
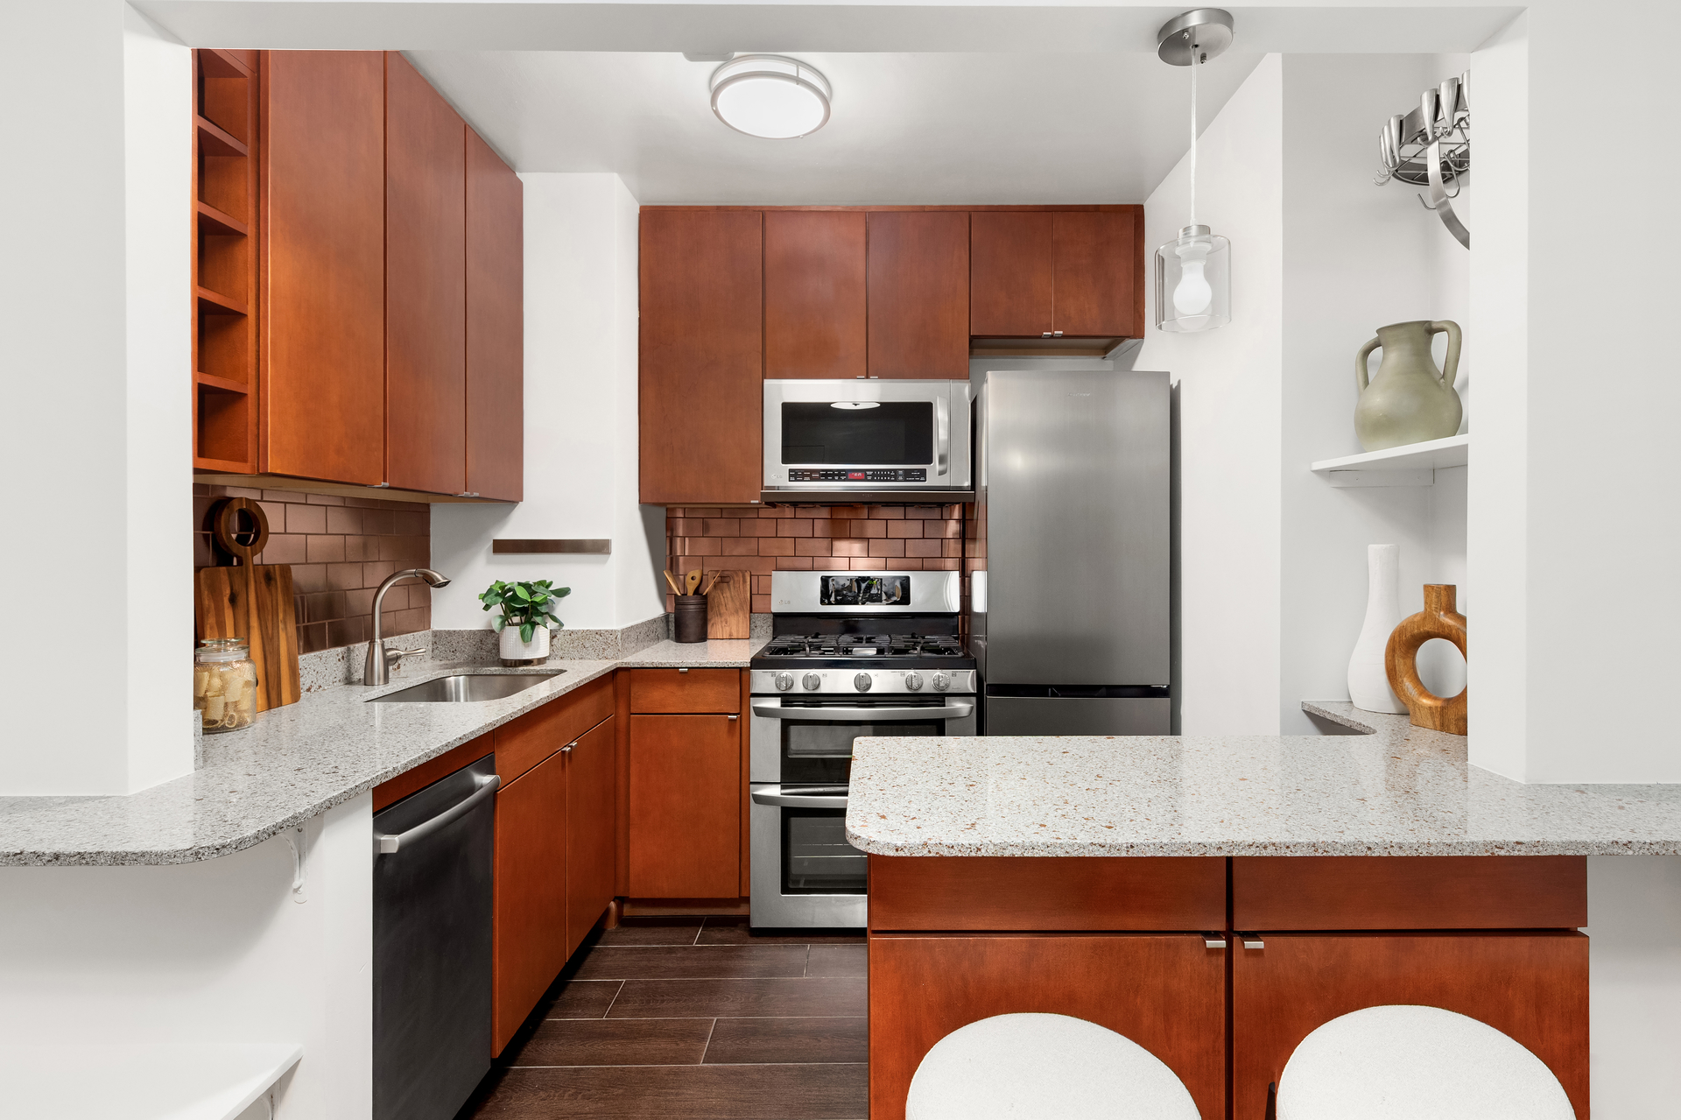
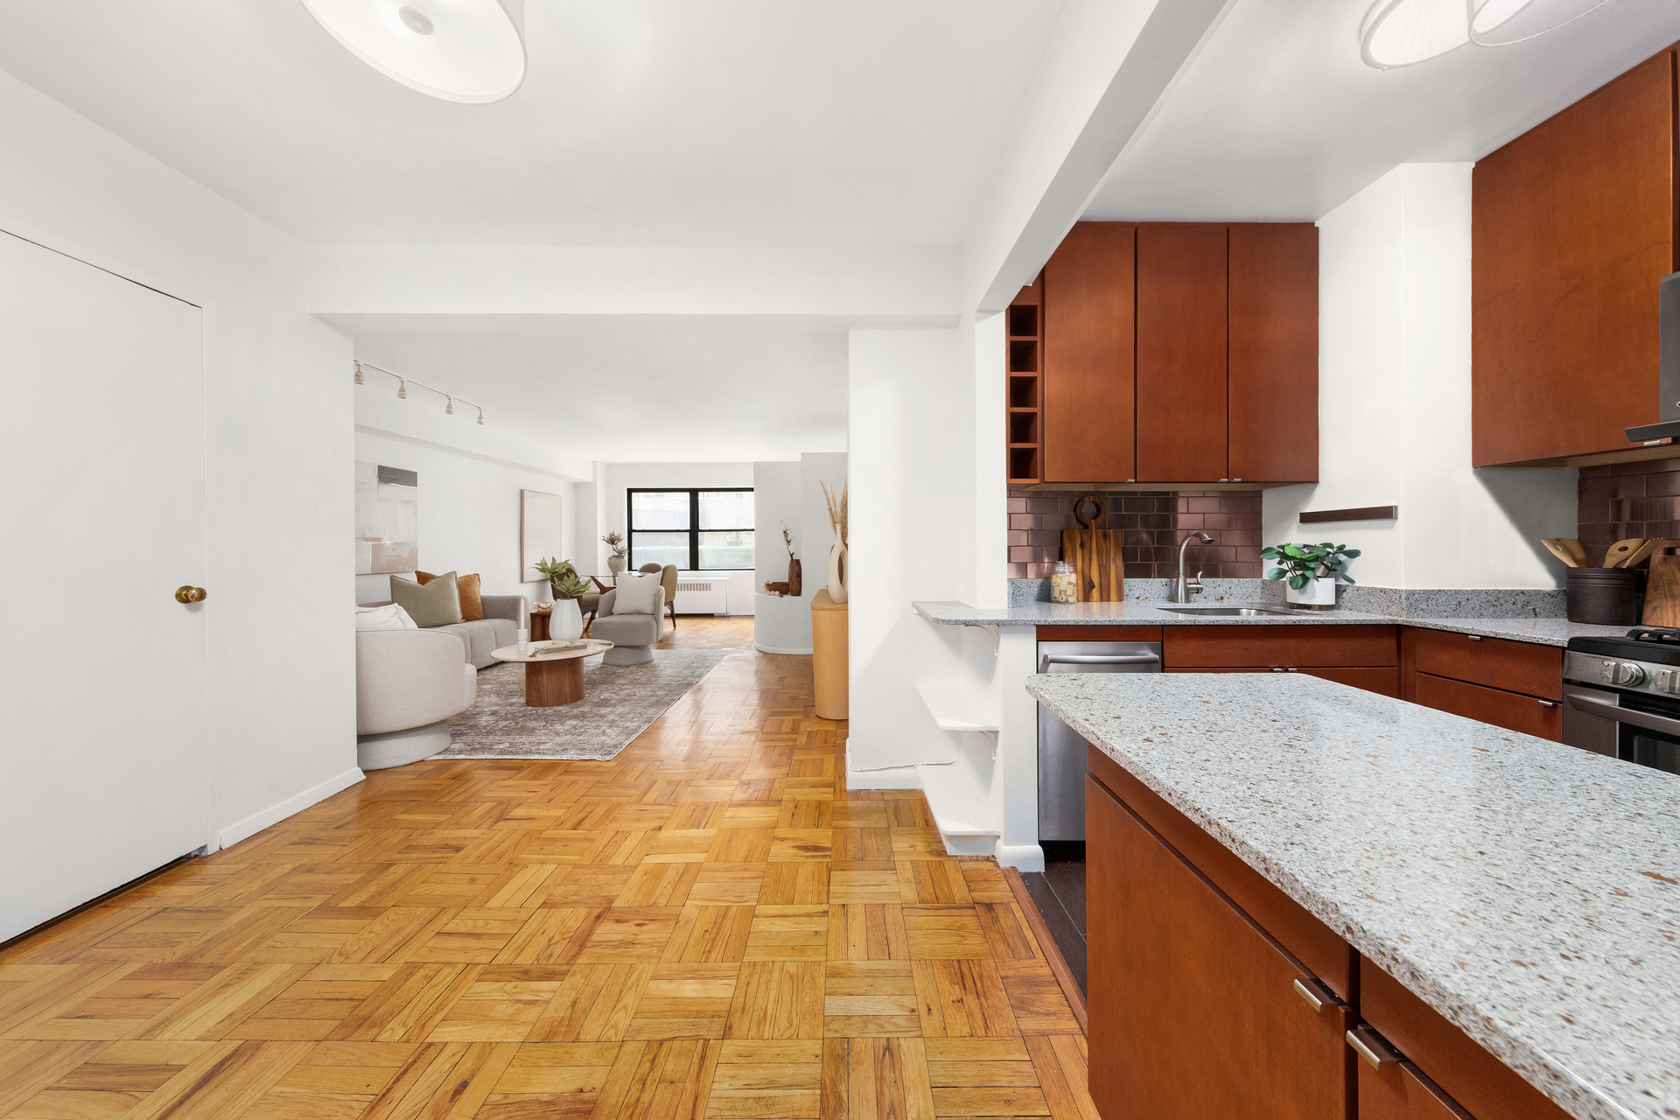
The oversized stainless-steel kitchen is outfitted with a full-sized fridge, a dishwasher, custom ceiling-height cabinetry, and a breakfast bar perfect for casual dining. The flexible layout easily accommodates a separate dining area either adjacent to the kitchen or alongside the window off the living area.
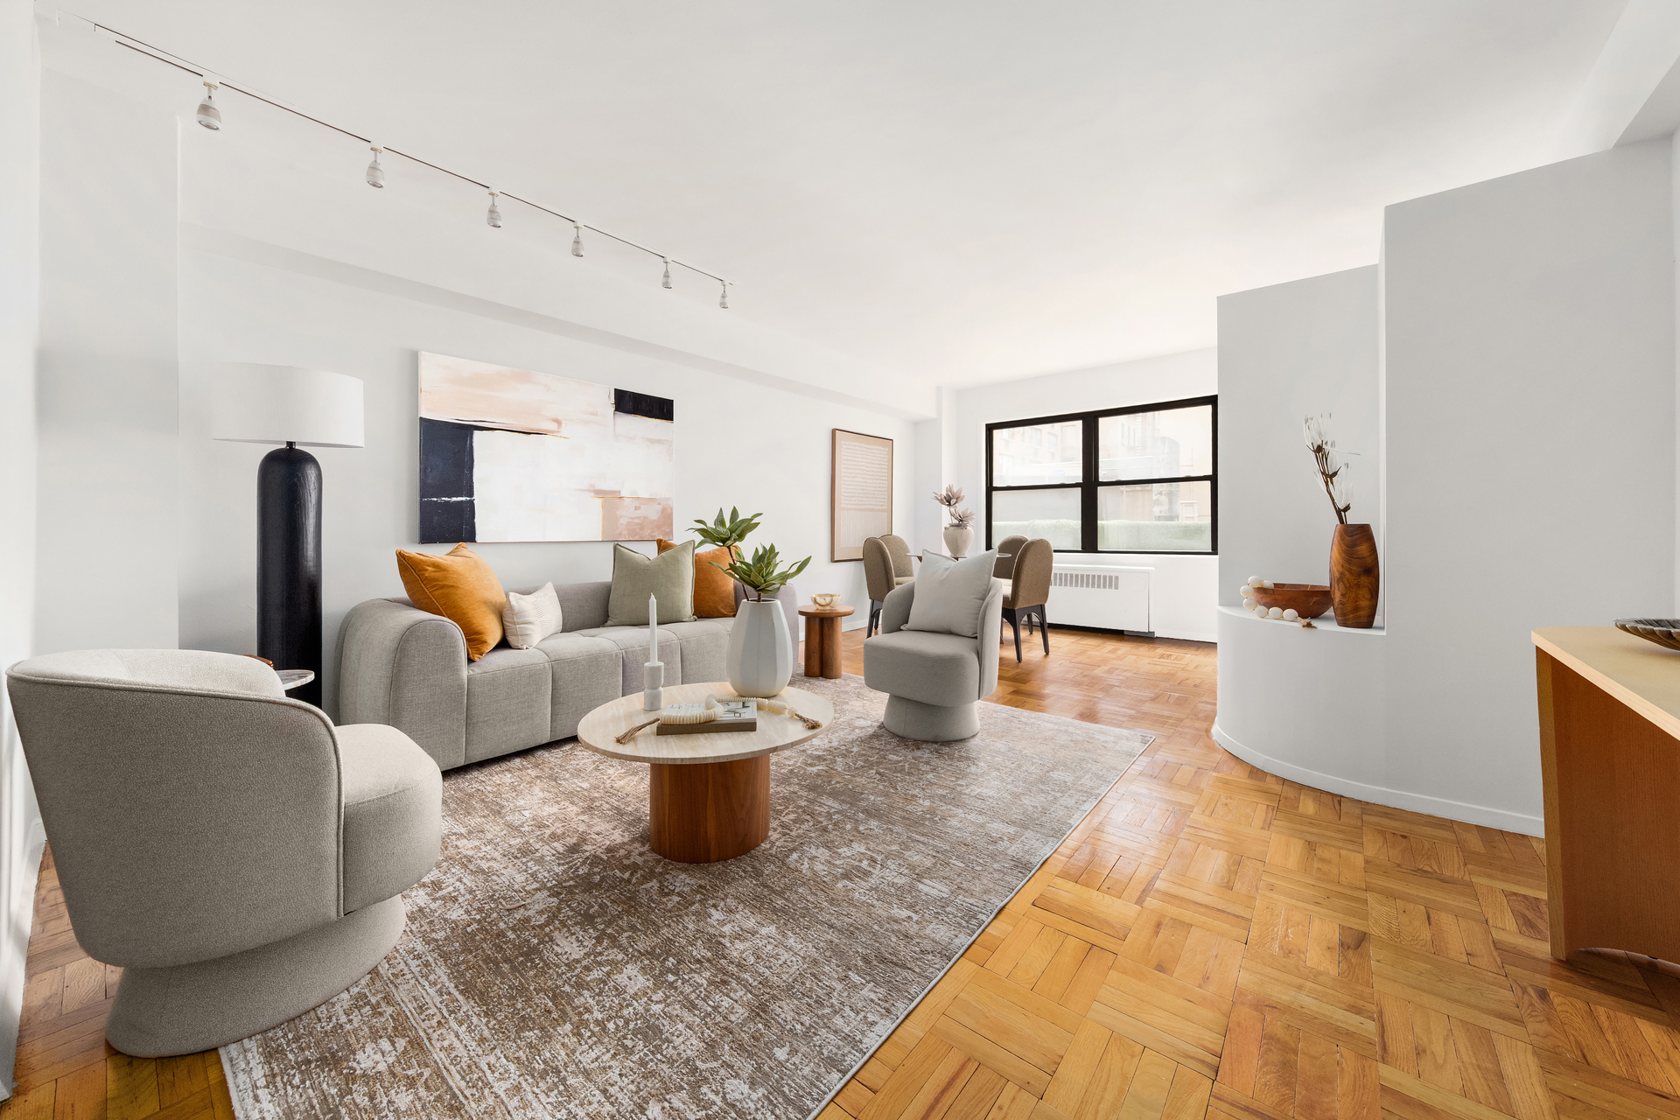
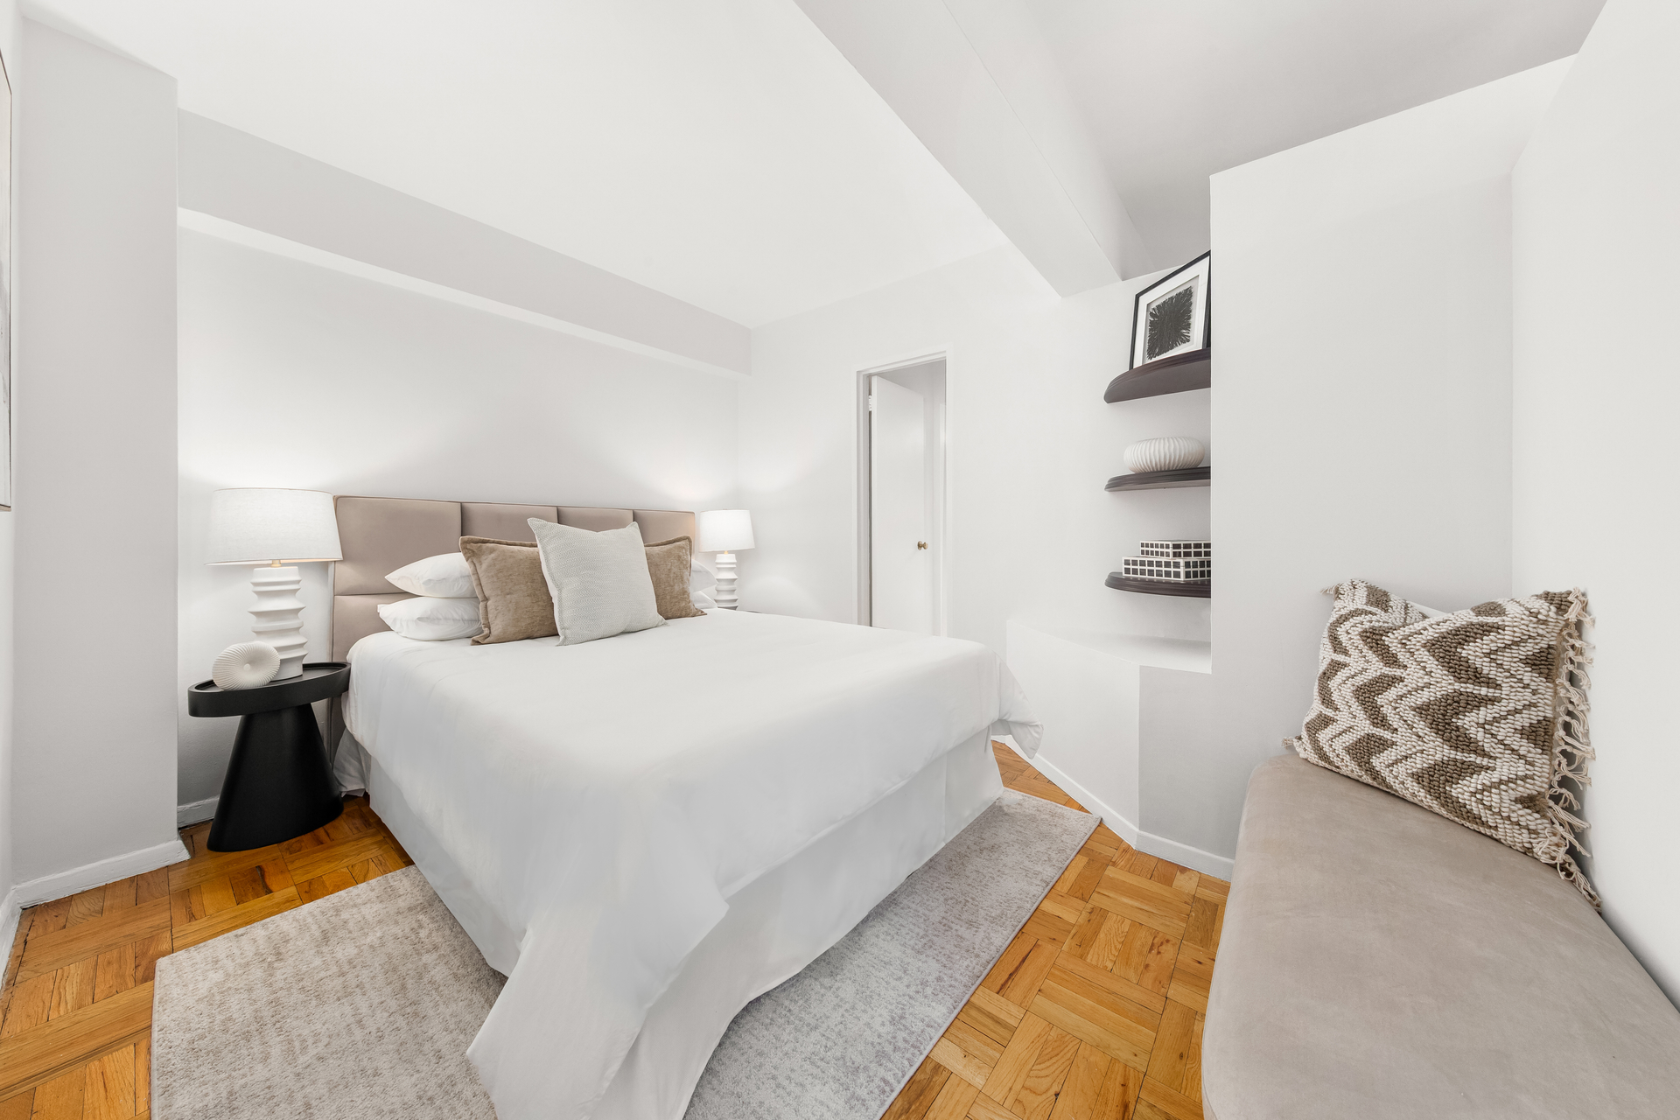
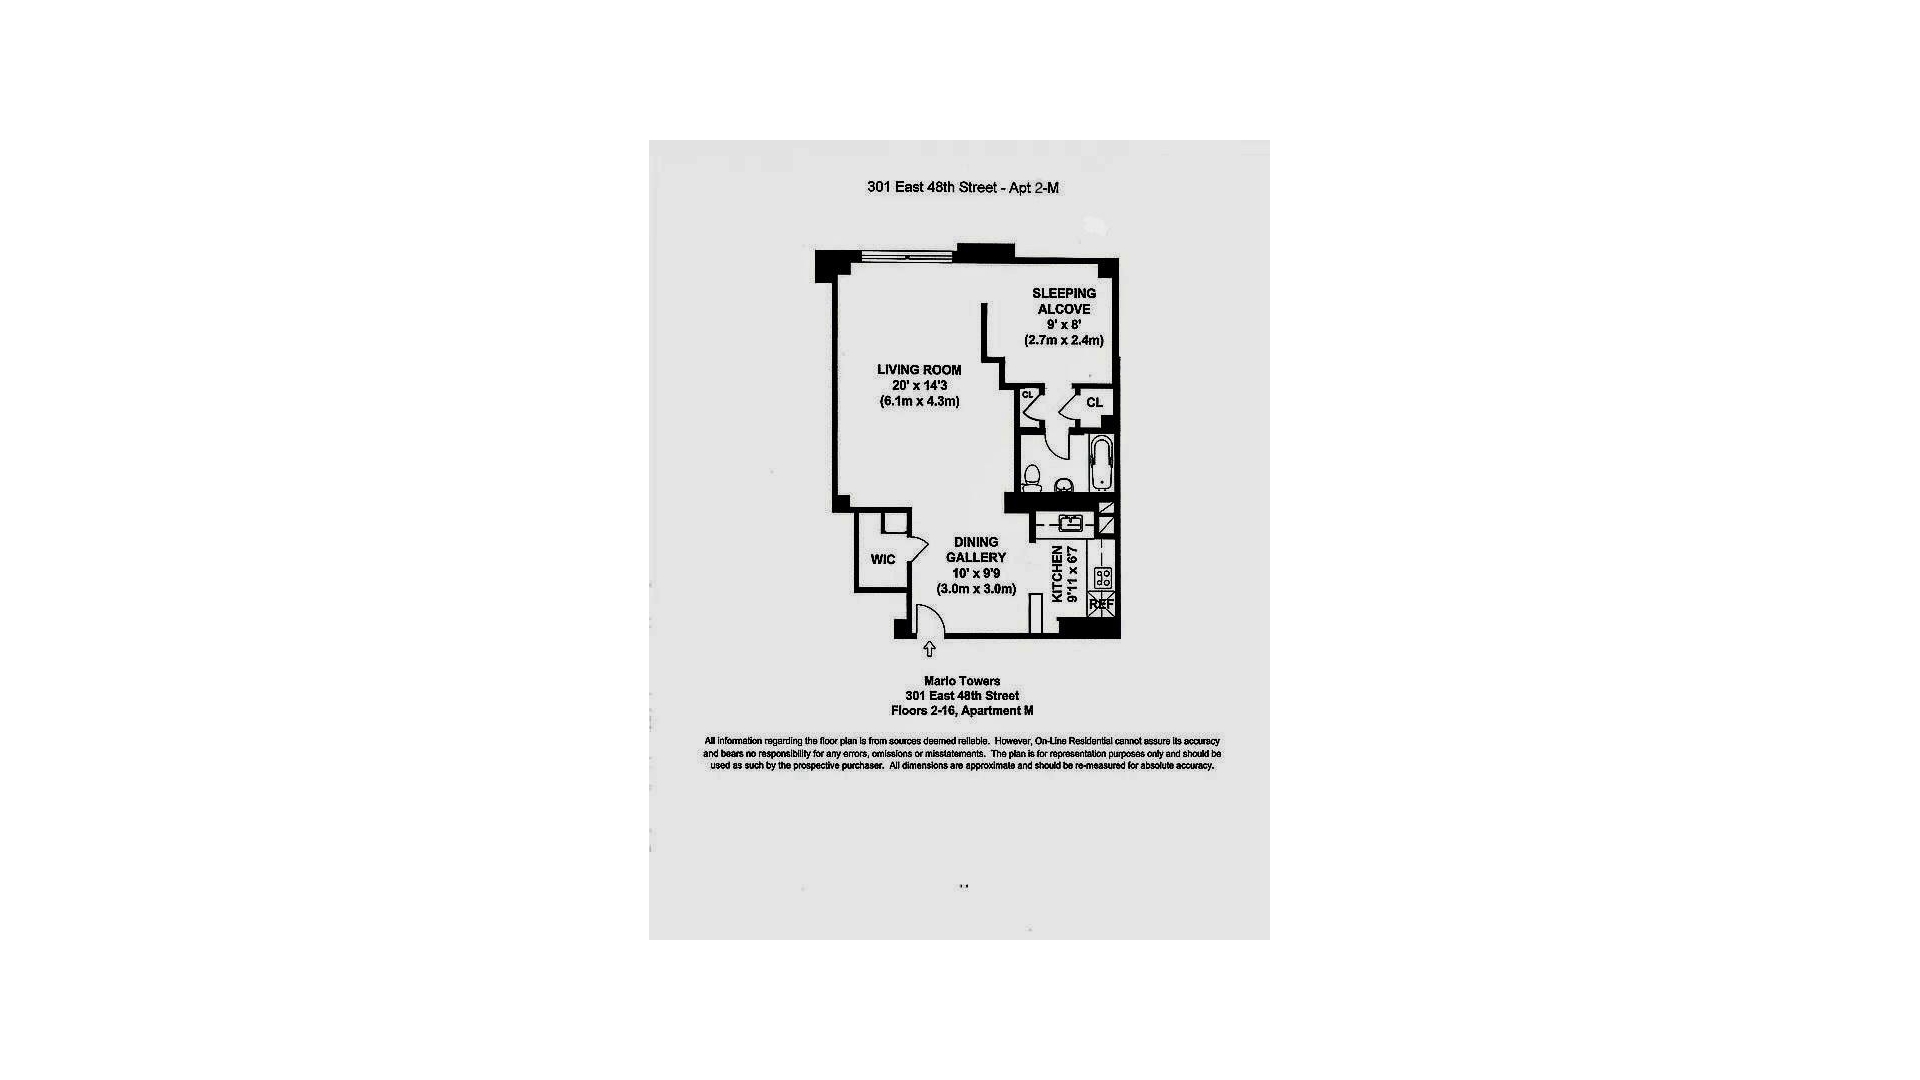
At the center of the home is an expansive living room with enough space for virtually any furniture configuration, plus a large walk-in closet offering exceptional storage. The sleeping area feels quiet and tucked away, complete with built-in shelving and two additional closets.
Located in the highly desirable Marlo Towers, a full-service post-war cooperative, residents enjoy:-- Beautifully landscaped rooftop deck with pergola seating and sweeping Midtown skyline and East River views- A 24-hour doorman and concierge- Live-in superintendent - On-site garage - Laundry room - Storage (waitlist)- Bike room
Marlo Towers is perfectly positioned on a quiet Midtown East block with a florist coffee shop and a grocery store right downstairs. Moments from Grand Central, the United Nations, the East River Esplanade, and some of the neighborhood's best dining, shopping, and transportation options.
The co-op allows outstanding flexibility for the buyer, including up to 75% financing, co-purchasing, guarantors, parental purchasing, pied-à-terre ownership, and subletting. Shareholders may sublet for a maximum of two years during any six-year period. Pets are welcome with board approval.
Should you decide to move forward, we're happy to guide you through every step of the co-op board application and approval process.
Please note there is an special assessment of $274.02/ month until June 2027 for replace the mechanical systems of all three elevators, with an ongoing capital assessment of $35.40/ month.
This southeast-facing alcove studio has the feel of a one-bedroom with a partitioned sleeping area, dedicated dining area, upgraded kitchen and bathroom plus a huge walk-in closet, all for a great value in a co-op with flexible purchase rules.
The oversized stainless-steel kitchen is outfitted with a full-sized fridge, a dishwasher, custom ceiling-height cabinetry, and a breakfast bar perfect for casual dining. The flexible layout easily accommodates a separate dining area either adjacent to the kitchen or alongside the window off the living area.
At the center of the home is an expansive living room with enough space for virtually any furniture configuration, plus a large walk-in closet offering exceptional storage. The sleeping area feels quiet and tucked away, complete with built-in shelving and two additional closets.
Located in the highly desirable Marlo Towers, a full-service post-war cooperative, residents enjoy:-- Beautifully landscaped rooftop deck with pergola seating and sweeping Midtown skyline and East River views- A 24-hour doorman and concierge- Live-in superintendent - On-site garage - Laundry room - Storage (waitlist)- Bike room
Marlo Towers is perfectly positioned on a quiet Midtown East block with a florist coffee shop and a grocery store right downstairs. Moments from Grand Central, the United Nations, the East River Esplanade, and some of the neighborhood's best dining, shopping, and transportation options.
The co-op allows outstanding flexibility for the buyer, including up to 75% financing, co-purchasing, guarantors, parental purchasing, pied-à-terre ownership, and subletting. Shareholders may sublet for a maximum of two years during any six-year period. Pets are welcome with board approval.
Should you decide to move forward, we're happy to guide you through every step of the co-op board application and approval process.
Please note there is an special assessment of $274.02/ month until June 2027 for replace the mechanical systems of all three elevators, with an ongoing capital assessment of $35.40/ month.
Closed Sales Data [Last 12 Months]


 Fair Housing
