David Francis New York
    • Currency
    • Login
    • Register
  • Sales
  • Rentals
  • Exclusives
  • Open Houses
  • Our Team
    • Company Information
    • Agent Information
  • Resources
    • About Renting
    • About Buying
    • About Selling
    • Neighborhoods
  • Contact
  • Testimonials
    • Currency
    • Login
    • Register
  • 111 Central Park North, PHB
  • 9 Rooms
  • 4 Beds
  • 3.5 Baths
  • $ 10,000,000
111 Central Park North West Harlem New York NY 10026

111 Central Park North, PHB

West Harlem   |   Lenox Avenue & Adam Clayton Powell Boulevard

New This Week
Condo [Full Service]
$ 10,000,000
Rooms 9
Bedrooms 4
Bathrooms 3.5
Status Active
Real Estate Taxes [Monthly] $ 4,557
Common Charges [Monthly] $ 6,241
ASF/ASM 3,983/370
Financing Allowed 90%
Listing ID: 2031137

Photos

111 Central Park North West Harlem New York NY 10026

David Calderazzo

License

Broker/Owner


W: 212-828-0492

Floor Plan

111 Central Park North West Harlem New York NY 10026

David Calderazzo

License

Broker/Owner


W: 212-828-0492
111 Central Park North West Harlem New York NY 10026

Property Description

MAJOR PRICE REDUCTION!

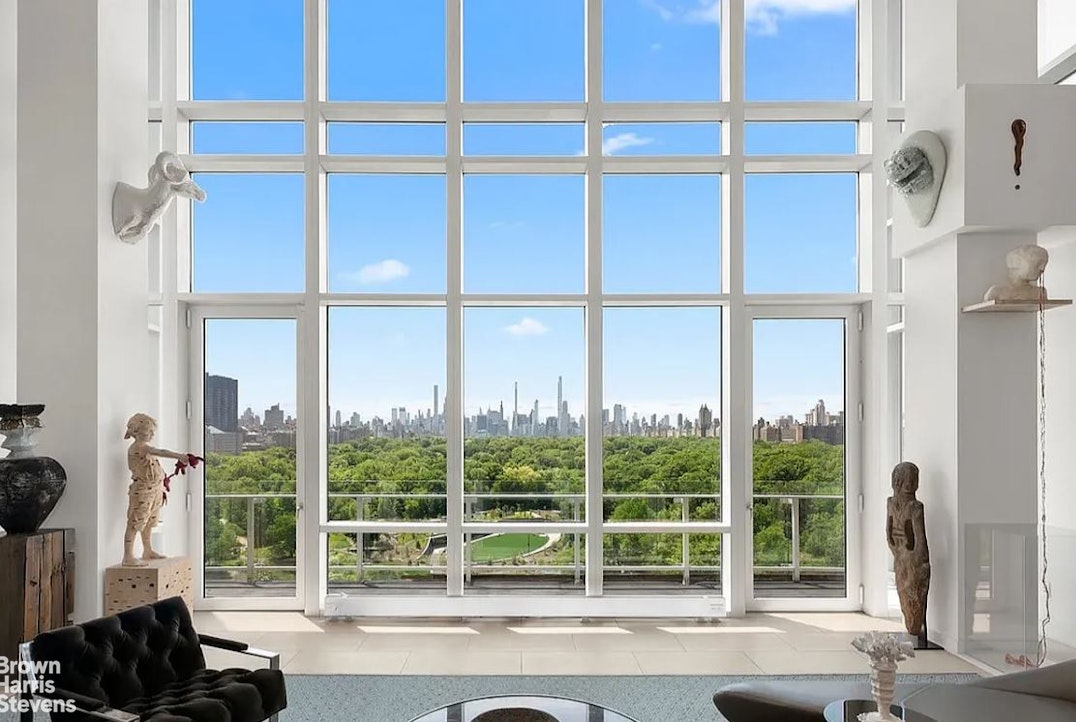
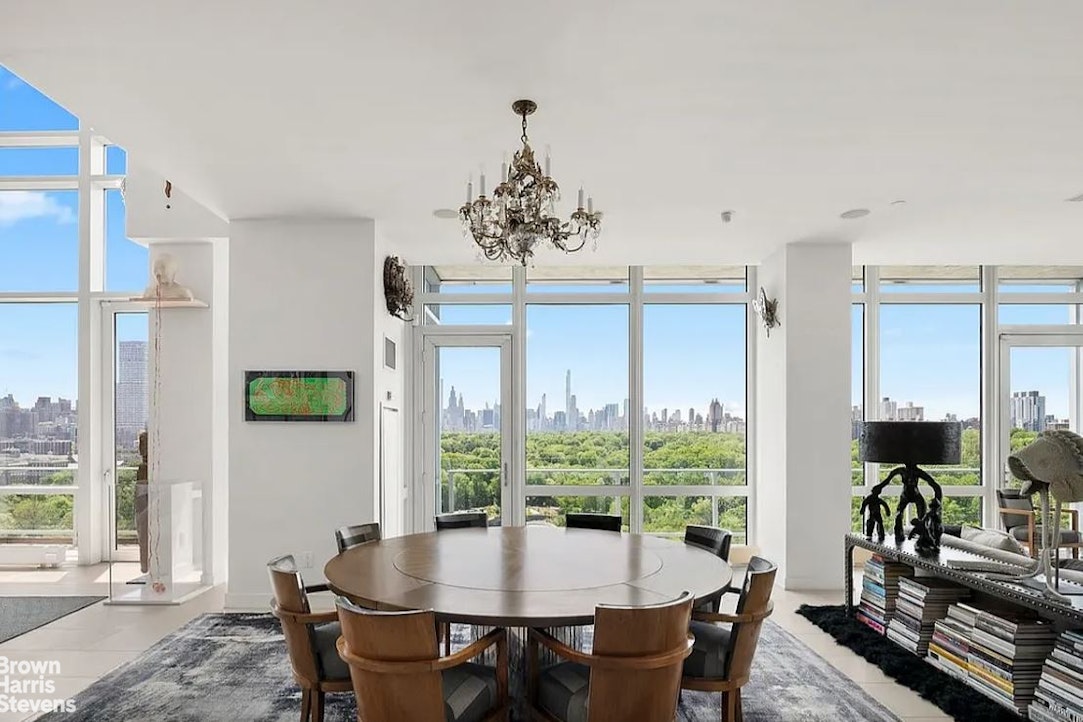
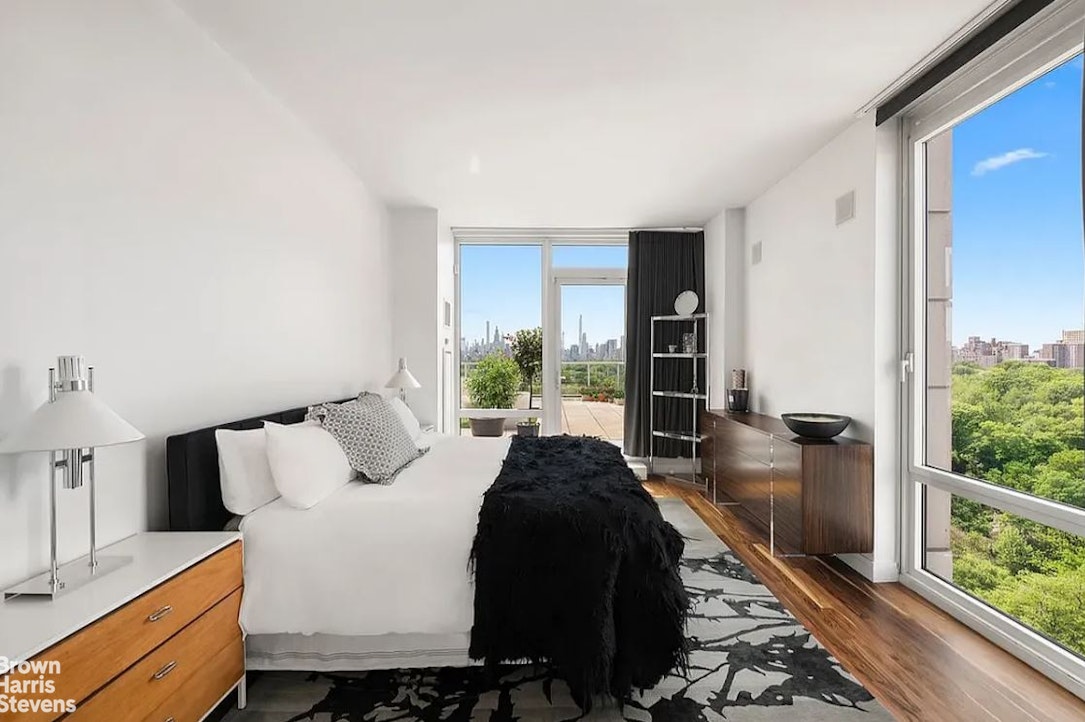
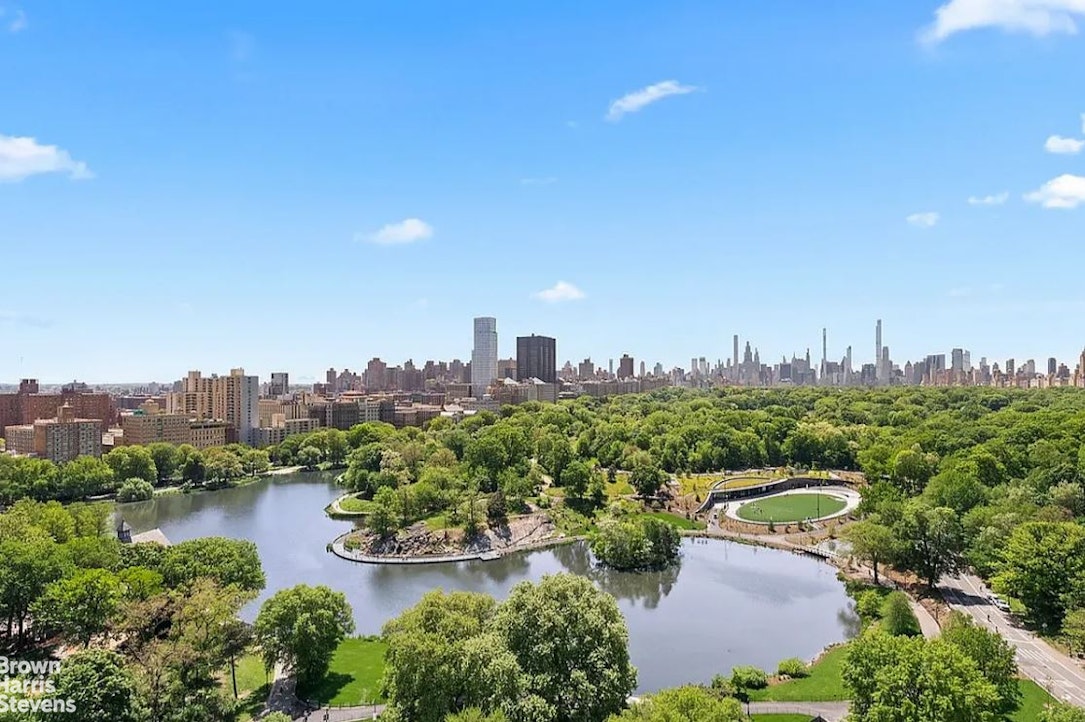

Residence PHB represents an unparalleled opportunity to own a sprawling glass house in the sky with over fifty feet of direct Central Park frontage.

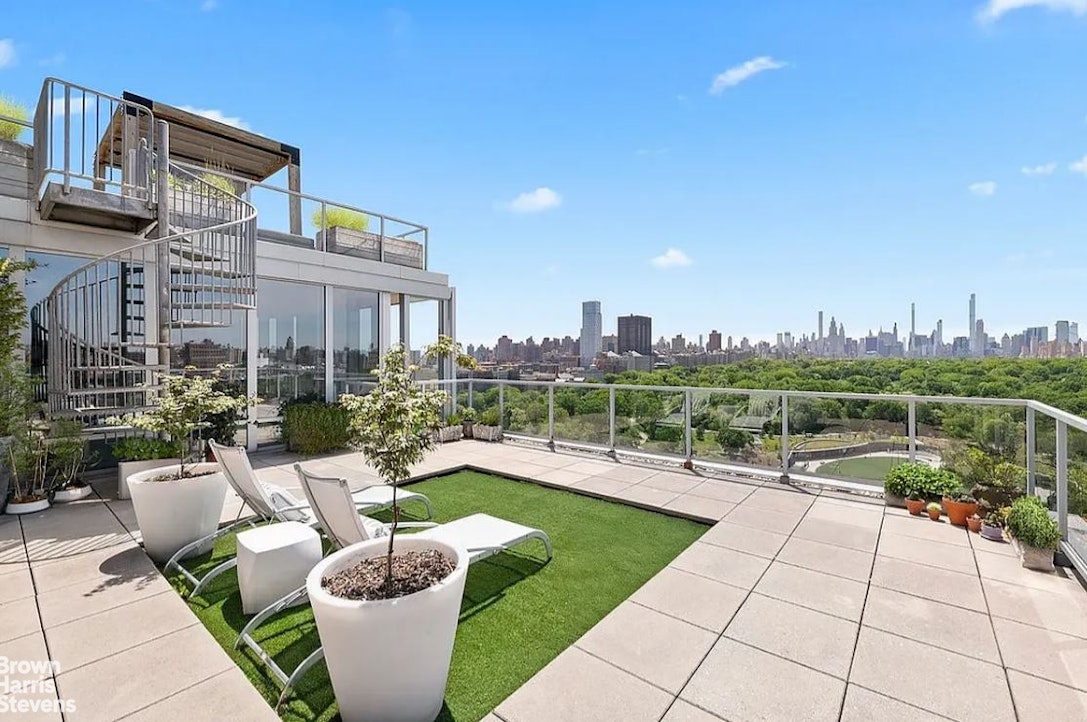
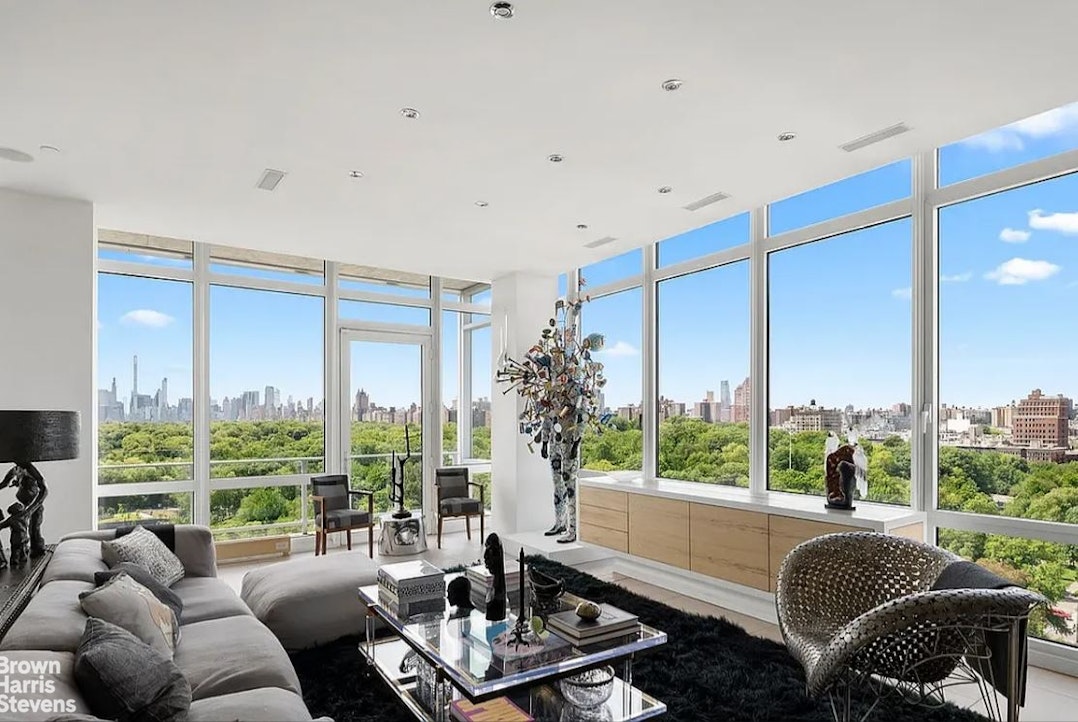
Experience extraordinary, unobstructed Central Park and city views from this spectacular Penthouse at 111 Central Park North. Spanning +/-3600 square feet of luxurious interior living space and nearly 1700 square feet of spectacular exterior living, this 4 bedroom, 3.5 bathroom masterpiece defines trophy living.

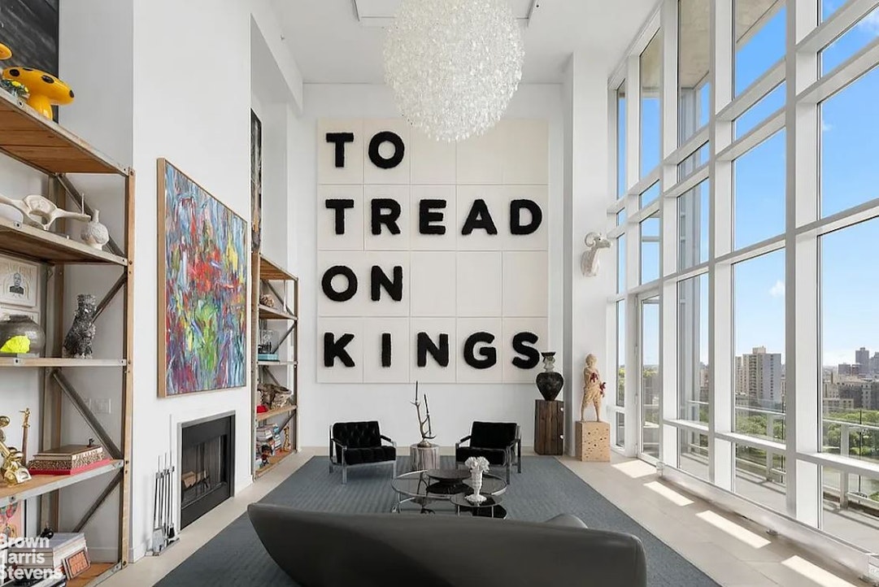
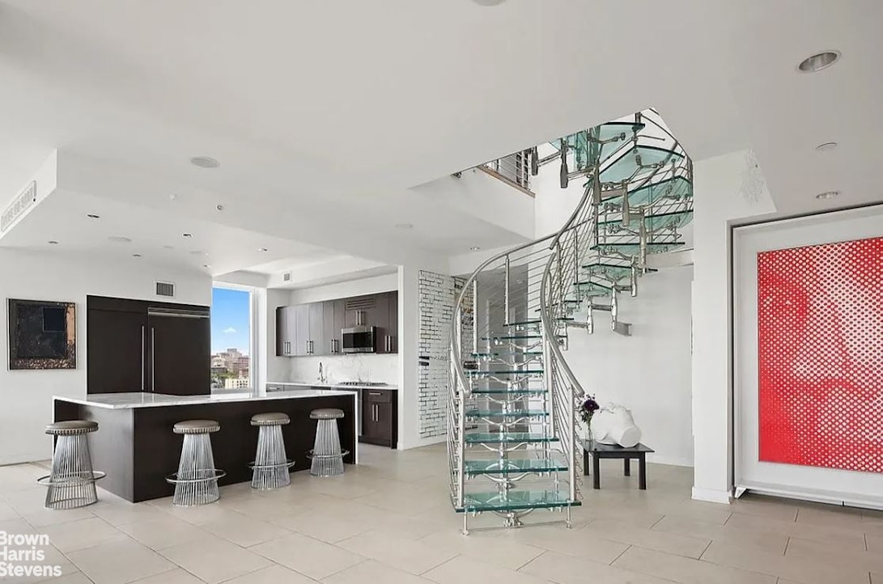
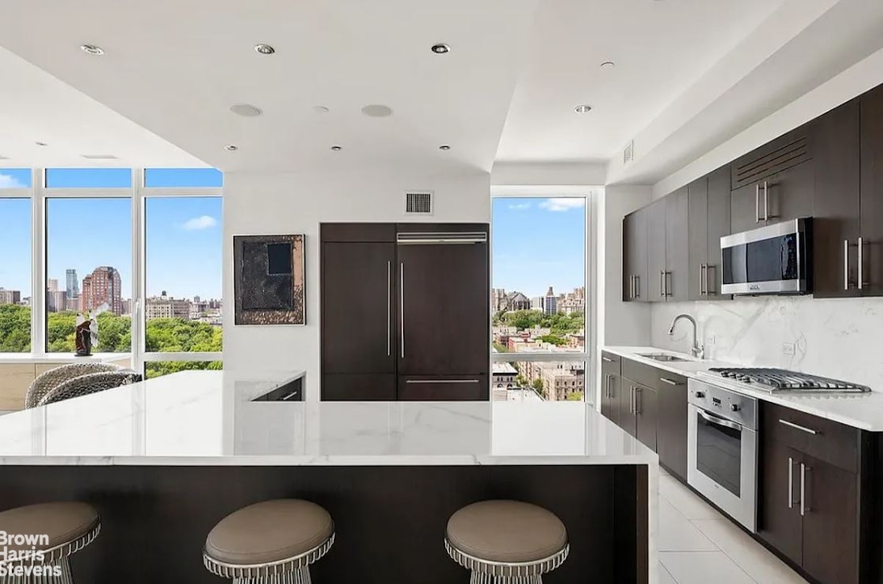
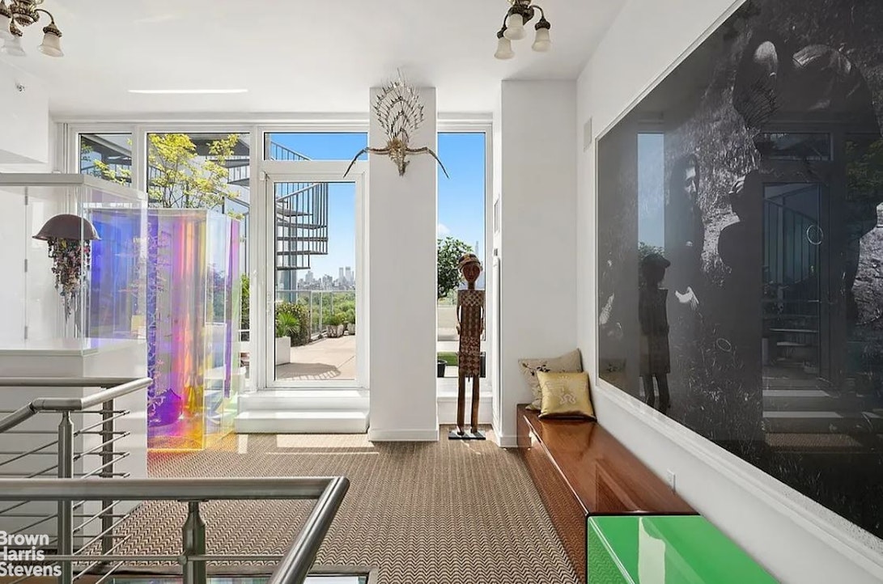
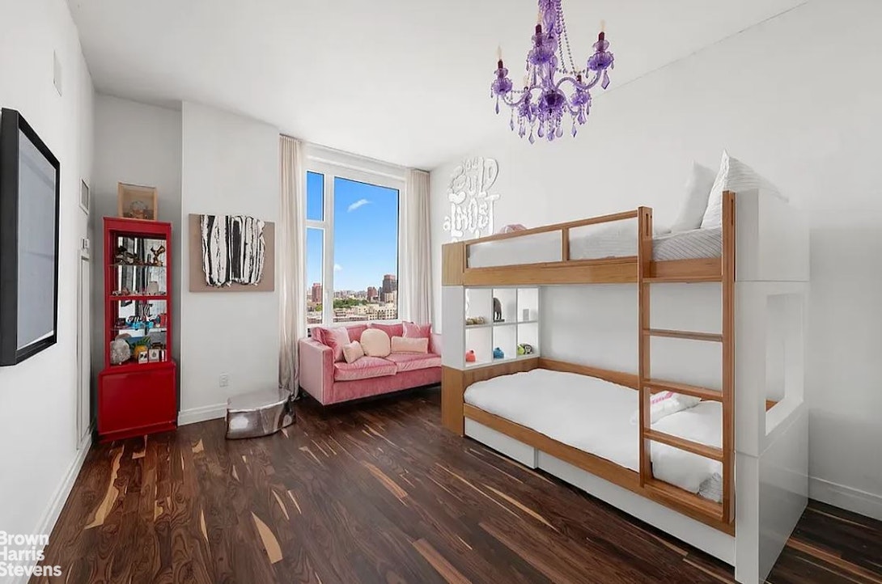
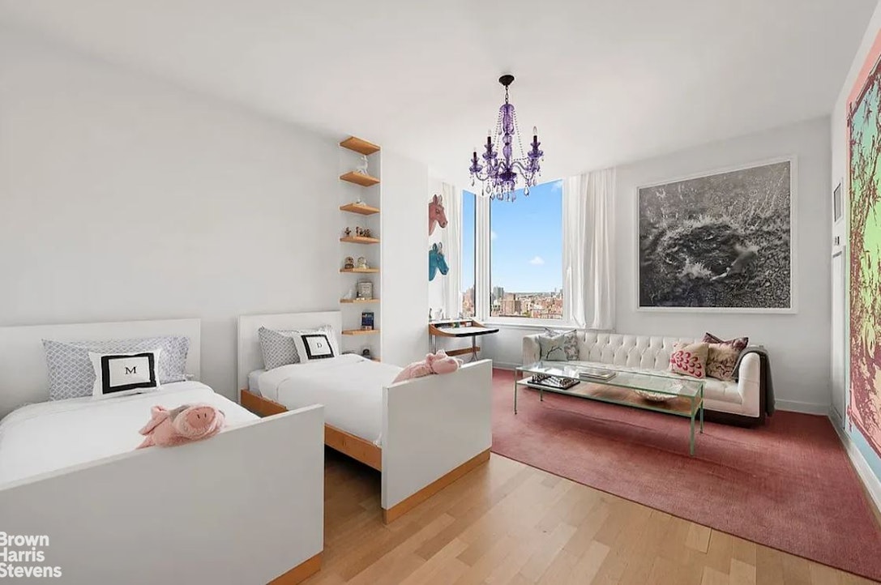
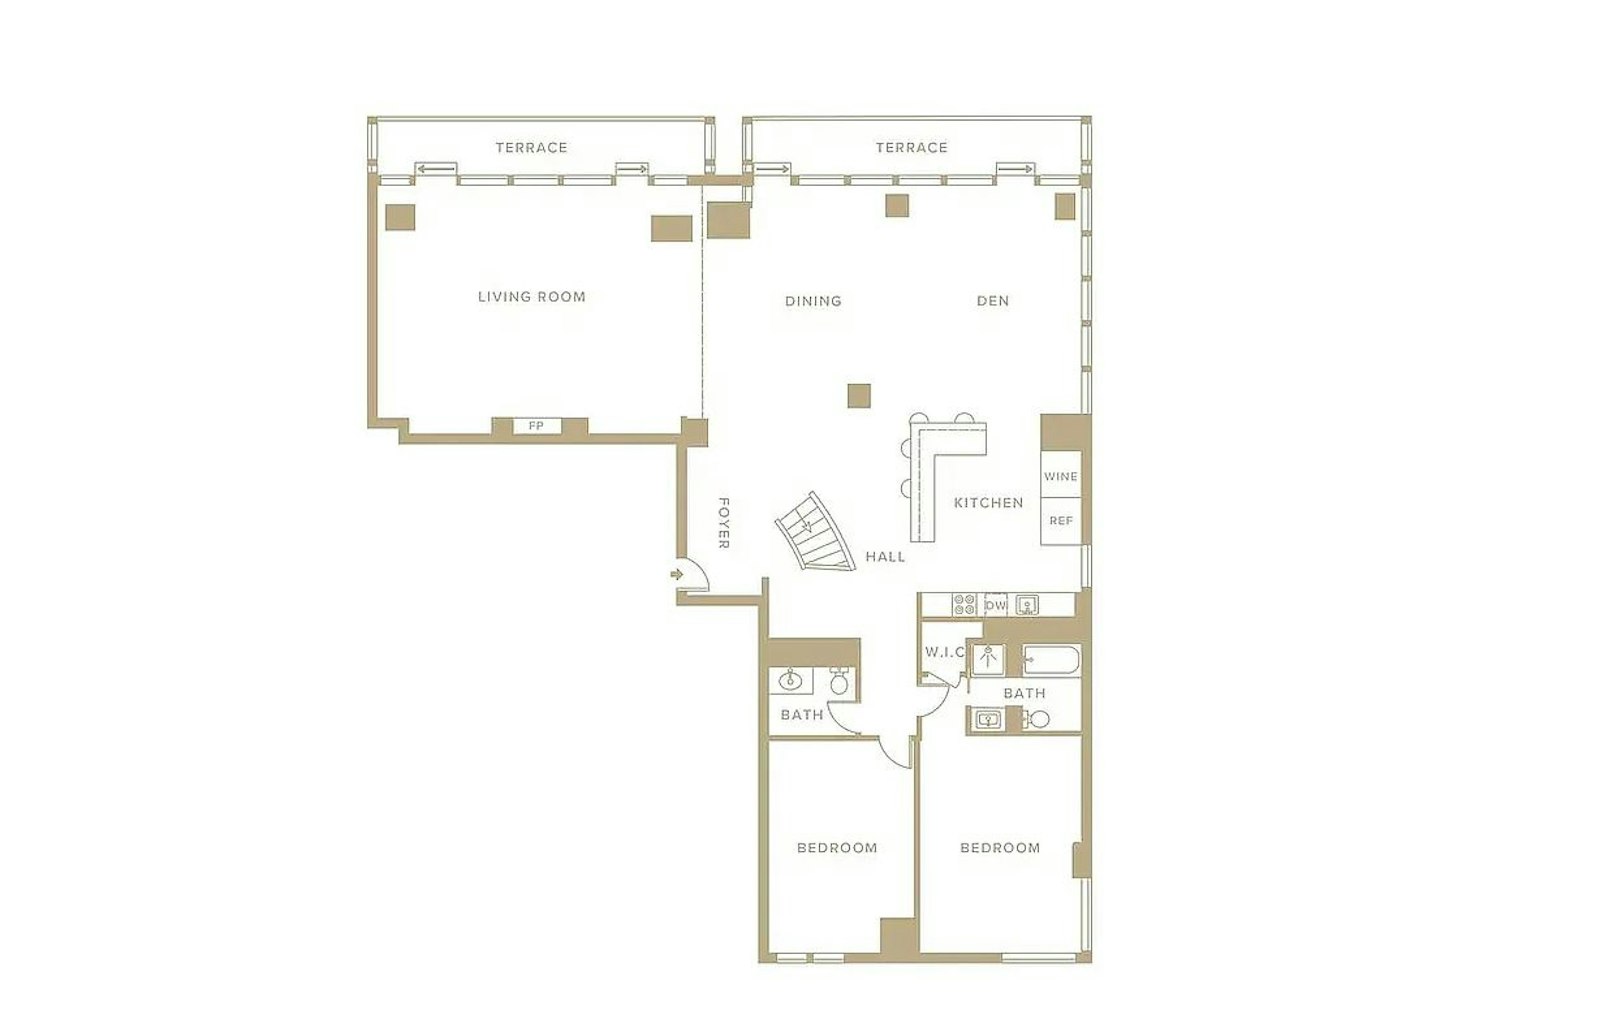
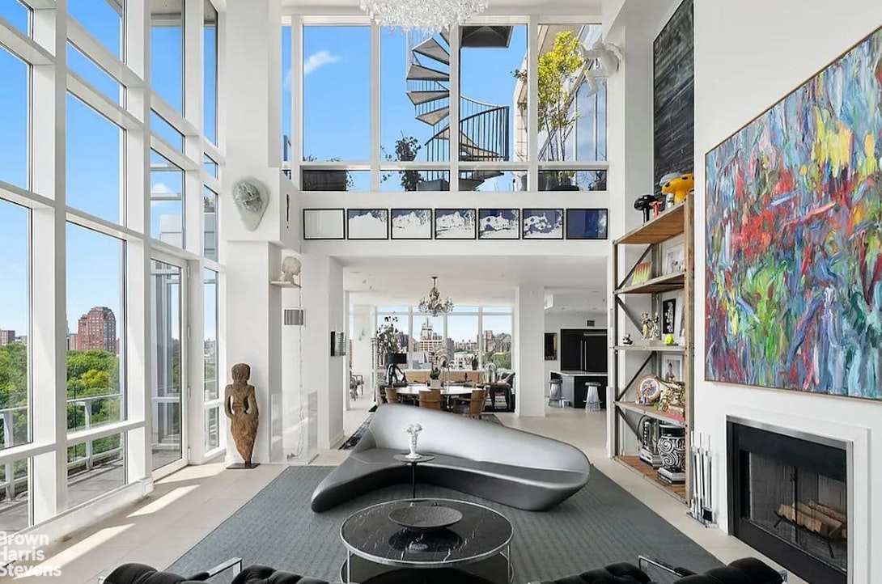
An expansive living room showcases 22 feet of floor-to-ceiling glass windows, sky-high 30 foot ceilings, fireplace and a dramatic frosted glass spiral staircase designed by renowned architect Dean Maltz. The windowed chef's kitchen features top-of-the-line Viking appliances, marble countertops and a large center island with bar seating. A sizable dining area, sitting room, powder room and 2 glass balconies complete this grand space. Two of the four bedrooms and a full bathroom are situated on this level.

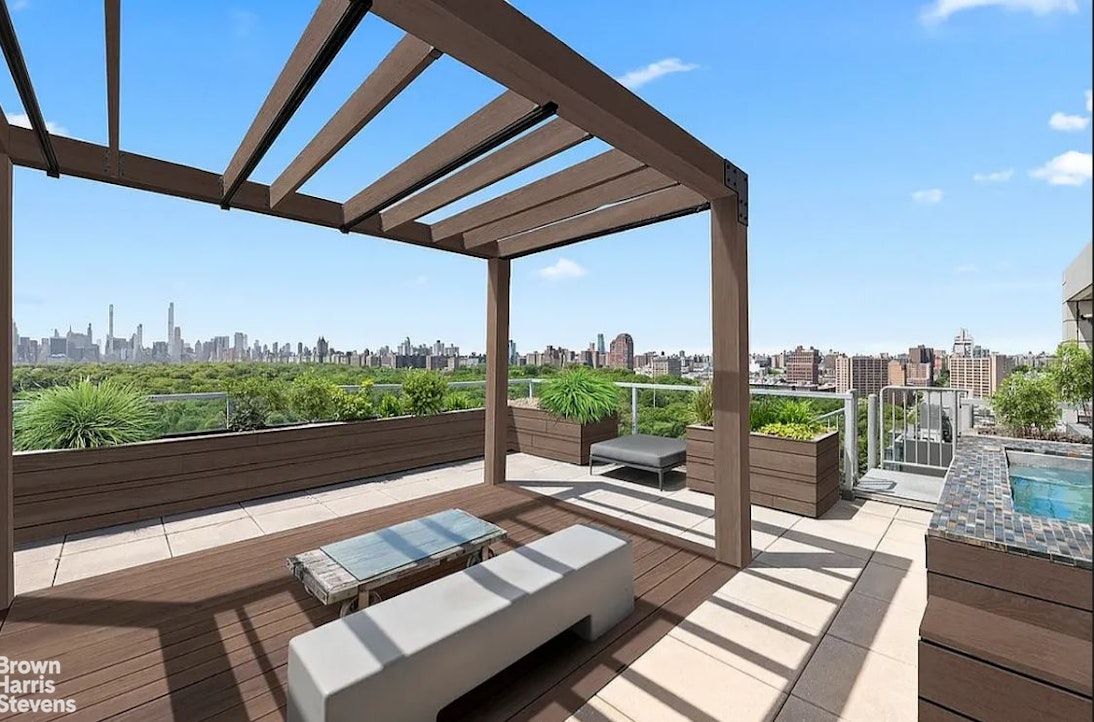
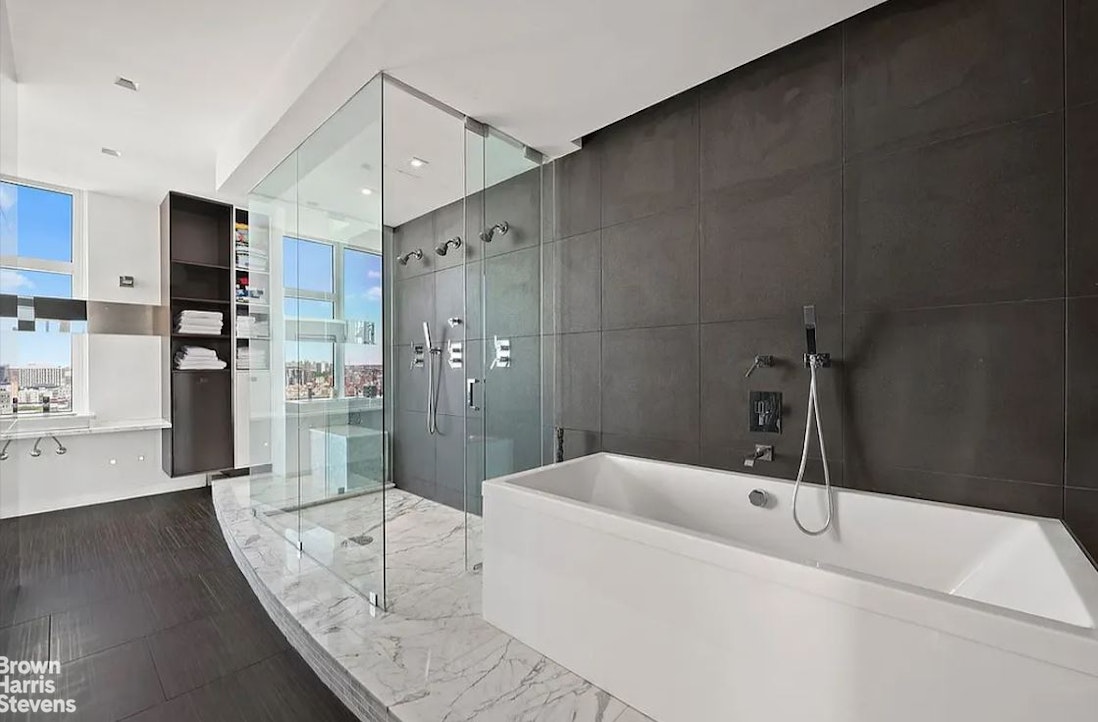
The Primary bedroom suite is located on the upper level of the home and offers direct access to an enormous landscaped terrace. The spa-inspired en-suite bathroom features a marble soaking tub, glass-enclosed shower, and a private water closet. A fully outfitted walk-in-closet completes the Primary suite.

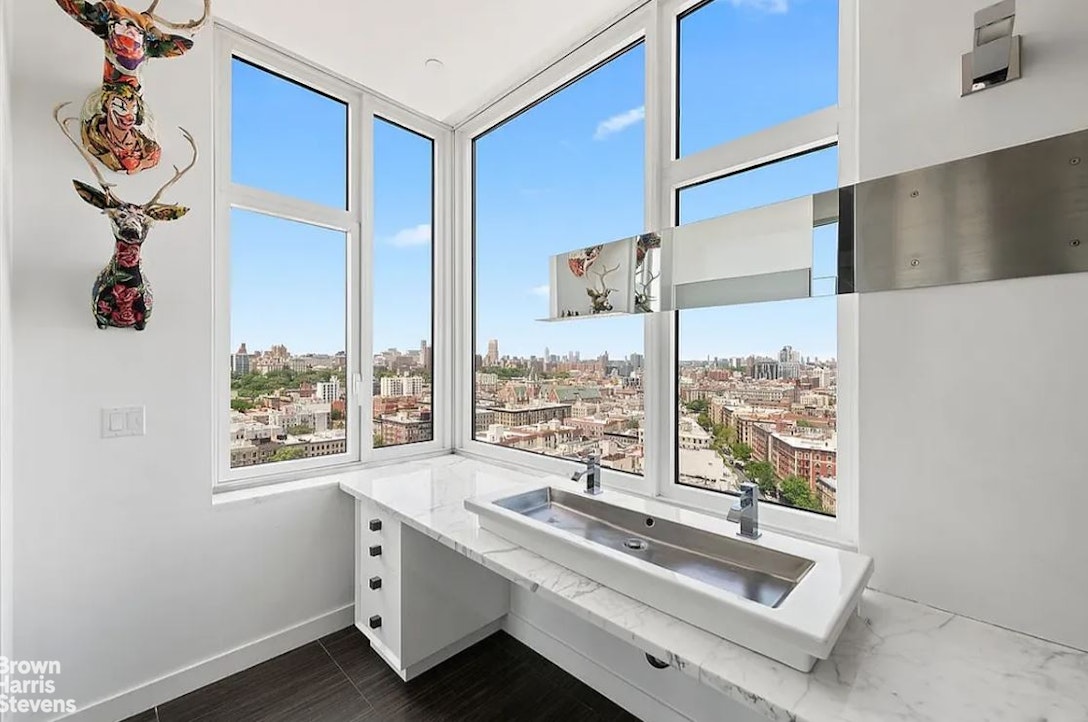
The upper level also features an en-suite bathroom with soaking tub, laundry room and lounge area that offers a second access point to the Central Park facing terrace.

This phenomenal residence is crowned with a spacious Central Park facing rooftop terrace complete with outdoor fireplace, spa and lounge with pergola!

111 Central Park North is a full-service condominium with 24 hour doorman/concierge, live-in-super, fitness center, party room with common roof terrace facing the park, bike room, cold storage and onsite garage. A storage unit and parking spot with an e-charging station is deeded with this apartment. Shown by private appointment only.

Assessment of $1,893.56 per month
MAJOR PRICE REDUCTION!

Residence PHB represents an unparalleled opportunity to own a sprawling glass house in the sky with over fifty feet of direct Central Park frontage.

Experience extraordinary, unobstructed Central Park and city views from this spectacular Penthouse at 111 Central Park North. Spanning +/-3600 square feet of luxurious interior living space and nearly 1700 square feet of spectacular exterior living, this 4 bedroom, 3.5 bathroom masterpiece defines trophy living.

An expansive living room showcases 22 feet of floor-to-ceiling glass windows, sky-high 30 foot ceilings, fireplace and a dramatic frosted glass spiral staircase designed by renowned architect Dean Maltz. The windowed chef's kitchen features top-of-the-line Viking appliances, marble countertops and a large center island with bar seating. A sizable dining area, sitting room, powder room and 2 glass balconies complete this grand space. Two of the four bedrooms and a full bathroom are situated on this level.

The Primary bedroom suite is located on the upper level of the home and offers direct access to an enormous landscaped terrace. The spa-inspired en-suite bathroom features a marble soaking tub, glass-enclosed shower, and a private water closet. A fully outfitted walk-in-closet completes the Primary suite.

The upper level also features an en-suite bathroom with soaking tub, laundry room and lounge area that offers a second access point to the Central Park facing terrace.

This phenomenal residence is crowned with a spacious Central Park facing rooftop terrace complete with outdoor fireplace, spa and lounge with pergola!

111 Central Park North is a full-service condominium with 24 hour doorman/concierge, live-in-super, fitness center, party room with common roof terrace facing the park, bike room, cold storage and onsite garage. A storage unit and parking spot with an e-charging station is deeded with this apartment. Shown by private appointment only.

Assessment of $1,893.56 per month

Listing Courtesy of Brown Harris Stevens Residential Sales LLC
David Calderazzo

License

Broker/Owner


W: 212-828-0492

Care to take a look at this property?

Apartment Features

A/C [Central]
111 Central Park North West Harlem New York NY 10026

Building Details [111 Central Park North]

Ownership Condo
Service Level Full Service
Access Elevator
Pet Policy Pets Allowed
Block/Lot 1820/7503
Building Type Mid-Rise
Age Post-War
Year Built 2007
Floors/Apts 19/45

Building Amenities

Bike Room
Courtyard
Fitness Facility
Garage
Garden
Party Room
Private Storage
Roof Deck

Building Statistics

$ 1,376 APPSF

Closed Sales Data [Last 12 Months]

Mortgage Calculator in [US Dollars]

$
%
$
%

Loan Amount

David Calderazzo

License

Broker/Owner


W: 212-828-0492
This information is not verified for authenticity or accuracy and is not guaranteed and may not reflect all real estate activity in the market. ©2026 REBNY Listing Service, Inc. All rights reserved. Additional building data provided by On-Line Residential [OLR].
All information furnished regarding property for sale, rental or financing is from sources deemed reliable, but no warranty or representation is made as to the accuracy thereof and same is submitted subject to errors, omissions, change of price, rental or other conditions, prior sale, lease or financing or withdrawal without notice. All dimensions are approximate. For exact dimensions, you must hire your own architect or engineer.
Home | Sales | Rentals | Exclusives | Open Houses | Our Team | Resources | Contact Us | Testimonials
Terms of use | © 2026 DAVID FRANCIS NEW YORK, ALL RIGHTS RESERVED
While we endeavor to verify the truth and accuracy of the information contained herein, we make no representation or warranty with respect to such information. Accordingly, all information published herein is subject to error, omission, change or withdrawal without notice. Please confirm all information with the contact prior to viewing the apartment.
T01.50.0.0 | Core: 50.0.0
Built With OLR Built With OLR Fair Housing  |  Broker's Procedures Built With OLR
245 East 87th Street New York, NY 10128
T:   212-828-0492   |   Email:   david@dfnyre.com
T01.50.0.0 | Core: 50.0.0