
David Francis New York
    • Currency
    • Login
    • Register
  • Sales
  • Rentals
  • Exclusives
  • Open Houses
  • Our Team
    • Company Information
    • Agent Information
  • Resources
    • About Renting
    • About Buying
    • About Selling
    • Neighborhoods
  • Contact
  • Testimonials
    • Currency
    • Login
    • Register
  • 1212 Fifth Avenue, 5D
  • 5 Rooms
  • 2 Beds
  • 2 Baths
  • $ 2,100,000
1212 Fifth Avenue Upper East Side New York NY 10029

1212 Fifth Avenue, 5D

Upper East Side   |   East 101st Street & East 102nd Street

New Today
Condo [Full Service]
$ 2,100,000
Rooms 5
Bedrooms 2
Bathrooms 2
Status Active
Real Estate Taxes [Monthly] $ 2,413
Common Charges [Monthly] $ 2,538
ASF/ASM 1,538/143
Financing Allowed 90%
Listing ID: 960278

Photos

1212 Fifth Avenue Upper East Side New York NY 10029

David Calderazzo

License

Broker/Owner


W: 212-828-0492

Floor Plan

1212 Fifth Avenue Upper East Side New York NY 10029

David Calderazzo

License

Broker/Owner


W: 212-828-0492
1212 Fifth Avenue Upper East Side New York NY 10029

Property Description

A PRESTIGIOUS CENTRAL PARK LIFESTYLE ON FIFTH AVENUE. A PRE-WAR GEM REIMAGINED.

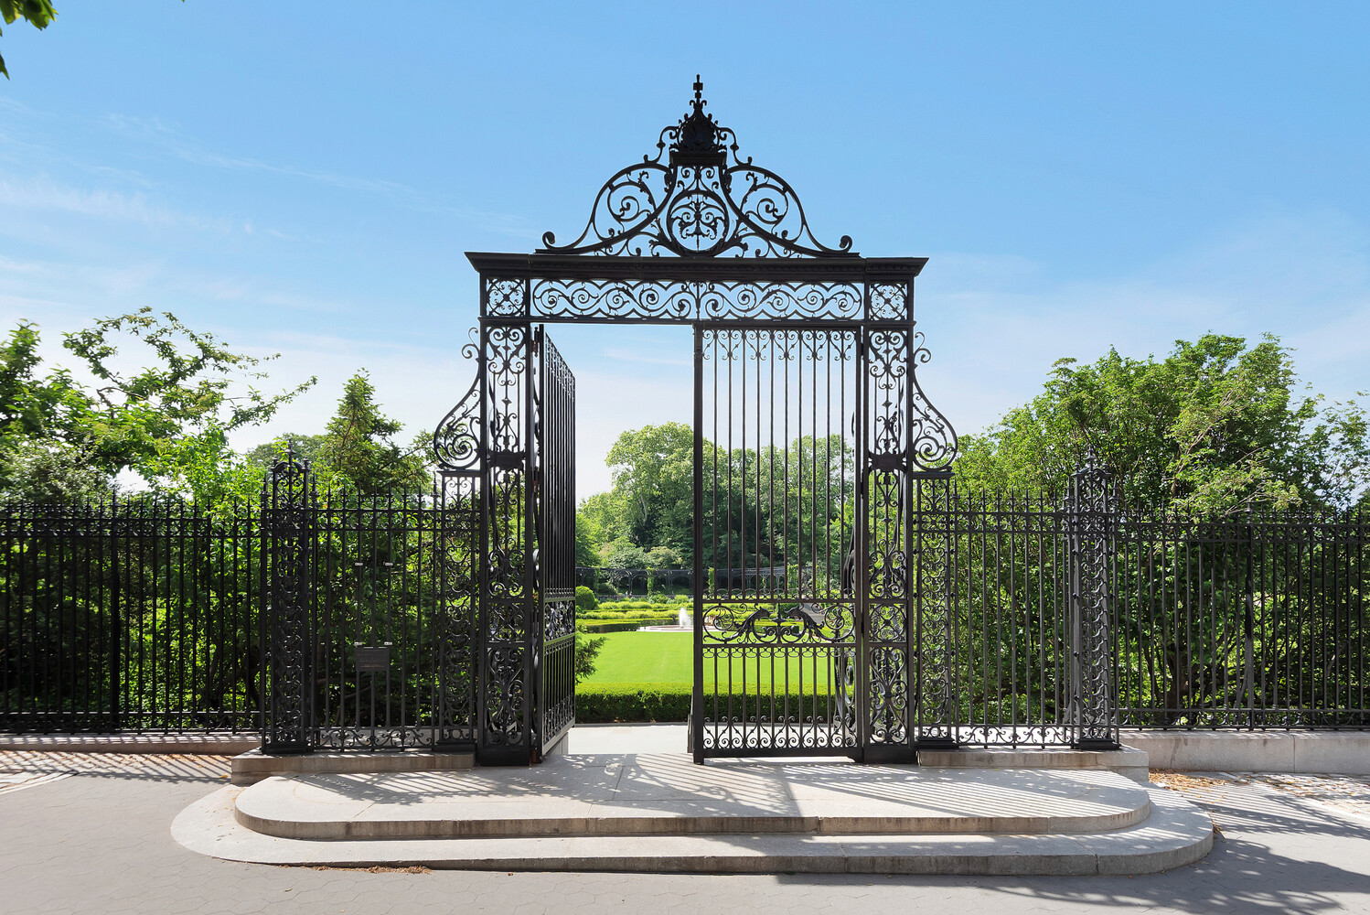
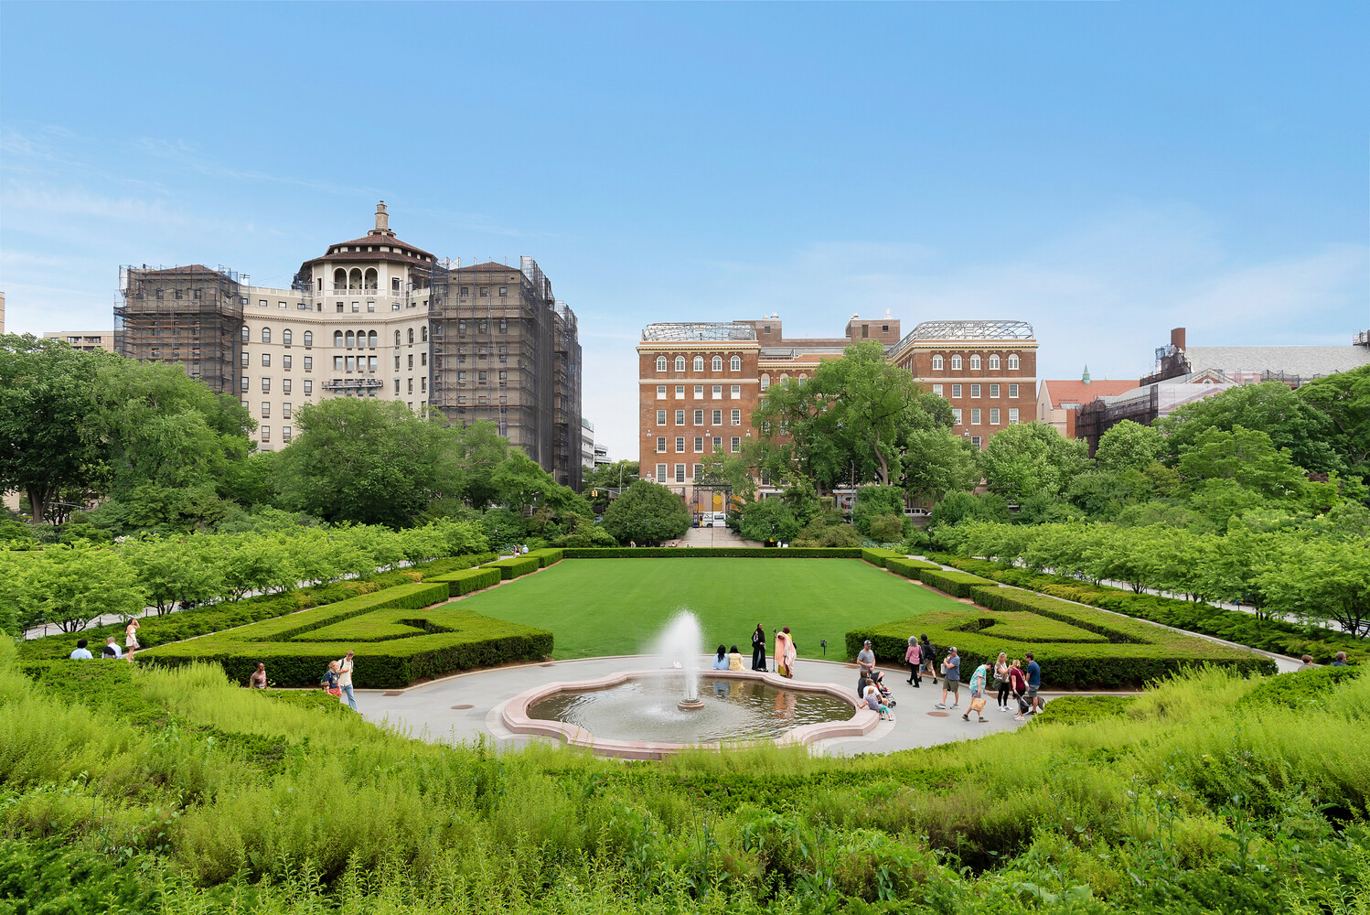
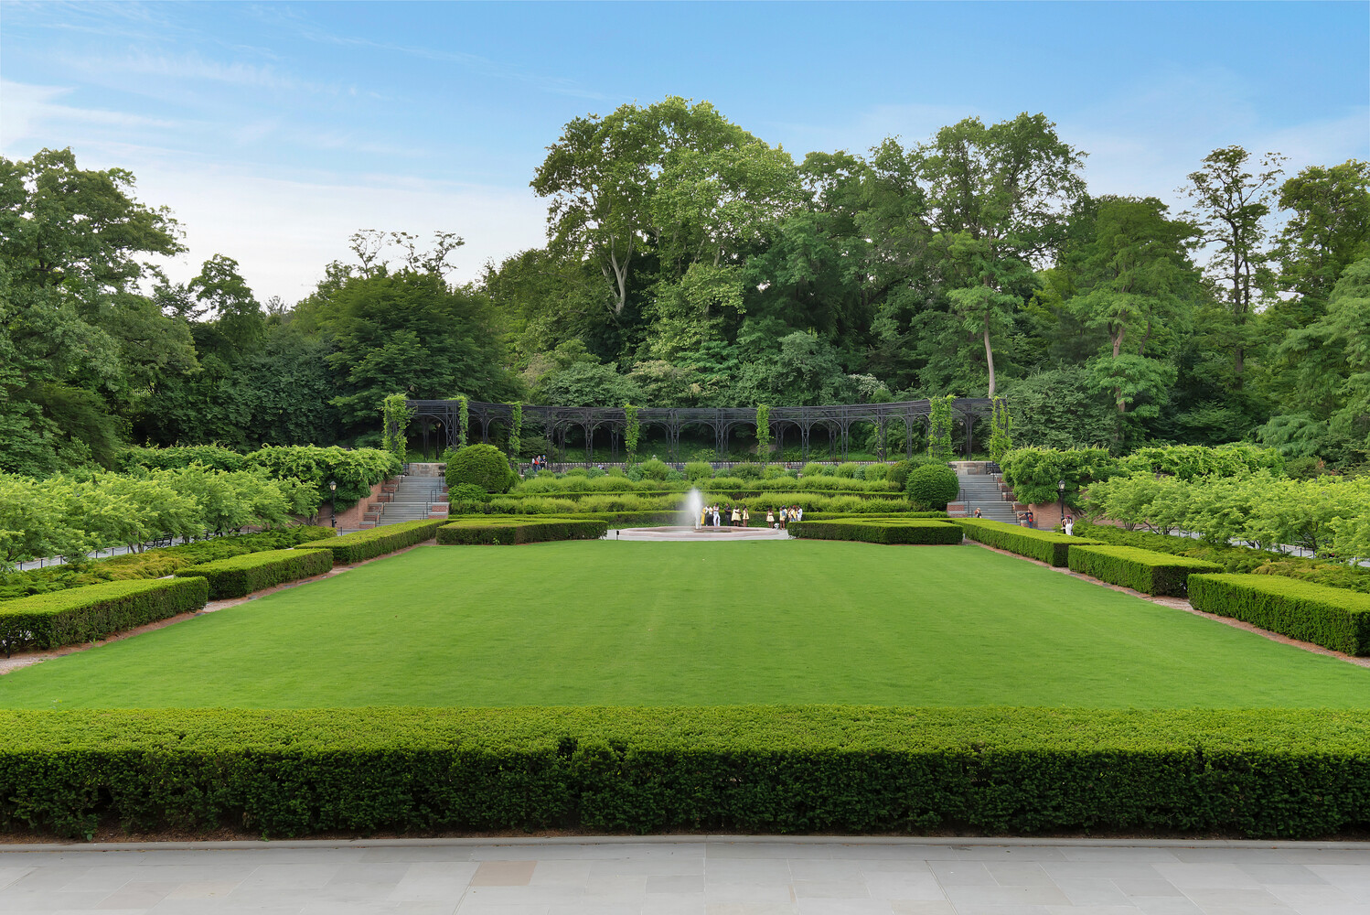
Historic grandeur meets modern elegance directly across from the acclaimed Conservatory Garden in this exquisite 2-bedroom, 2-bathroom condo at one of the most coveted LEED Gold-certified luxury buildings in Upper Carnegie Hill.

A world of refined comfort, architectural repute, and unrivaled convenience awaits discerning residents seeking privacy, prestige, and close proximity to cultural institutions, eclectic dining, and the iconic tree-lined paths and lush lawns of Central Park.

PREMIUM INTERIORS. EXPANSIVE LAYOUT. DESIGNER DISTINCTION.

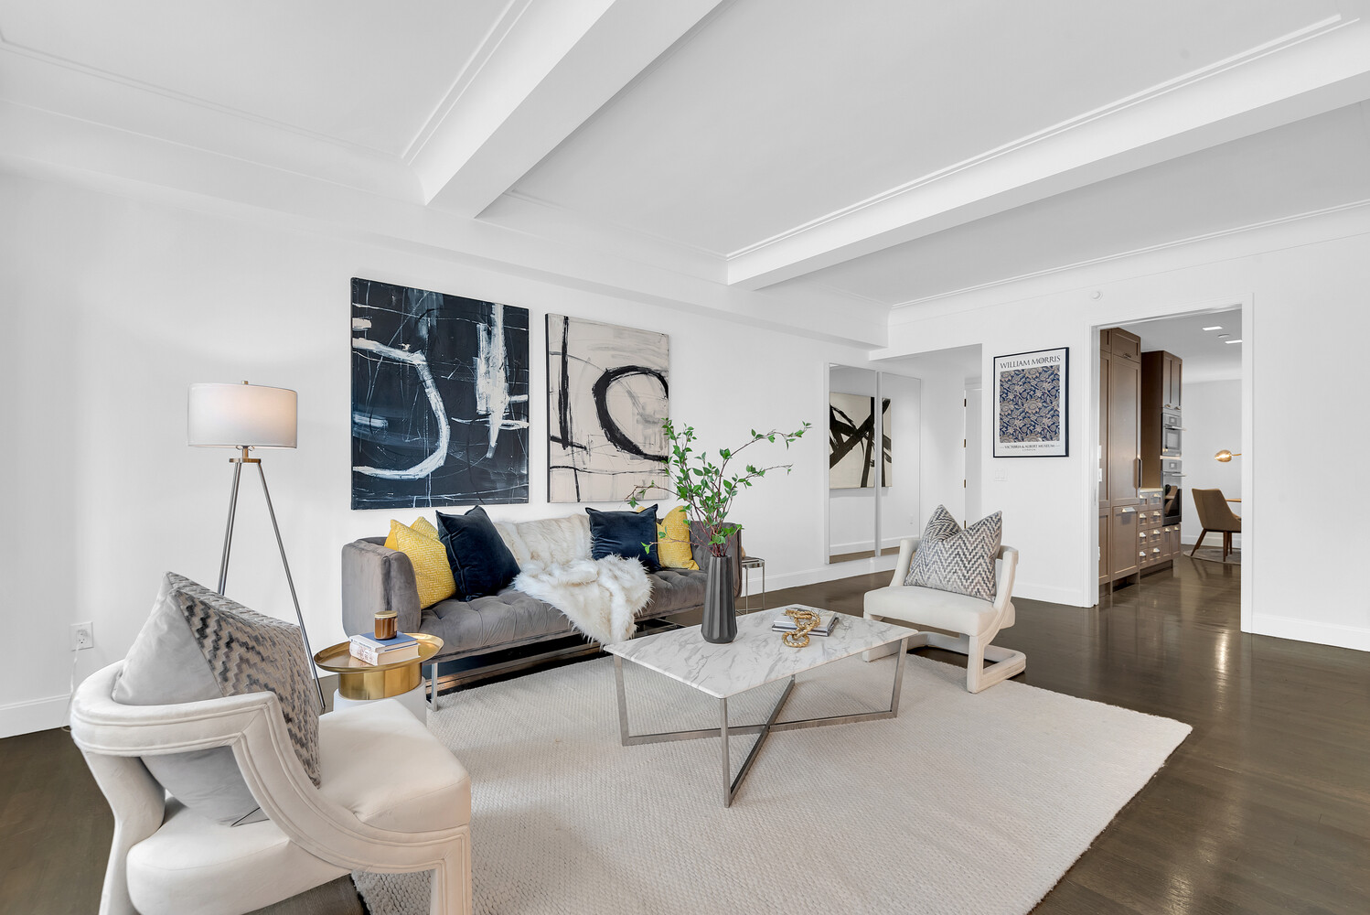
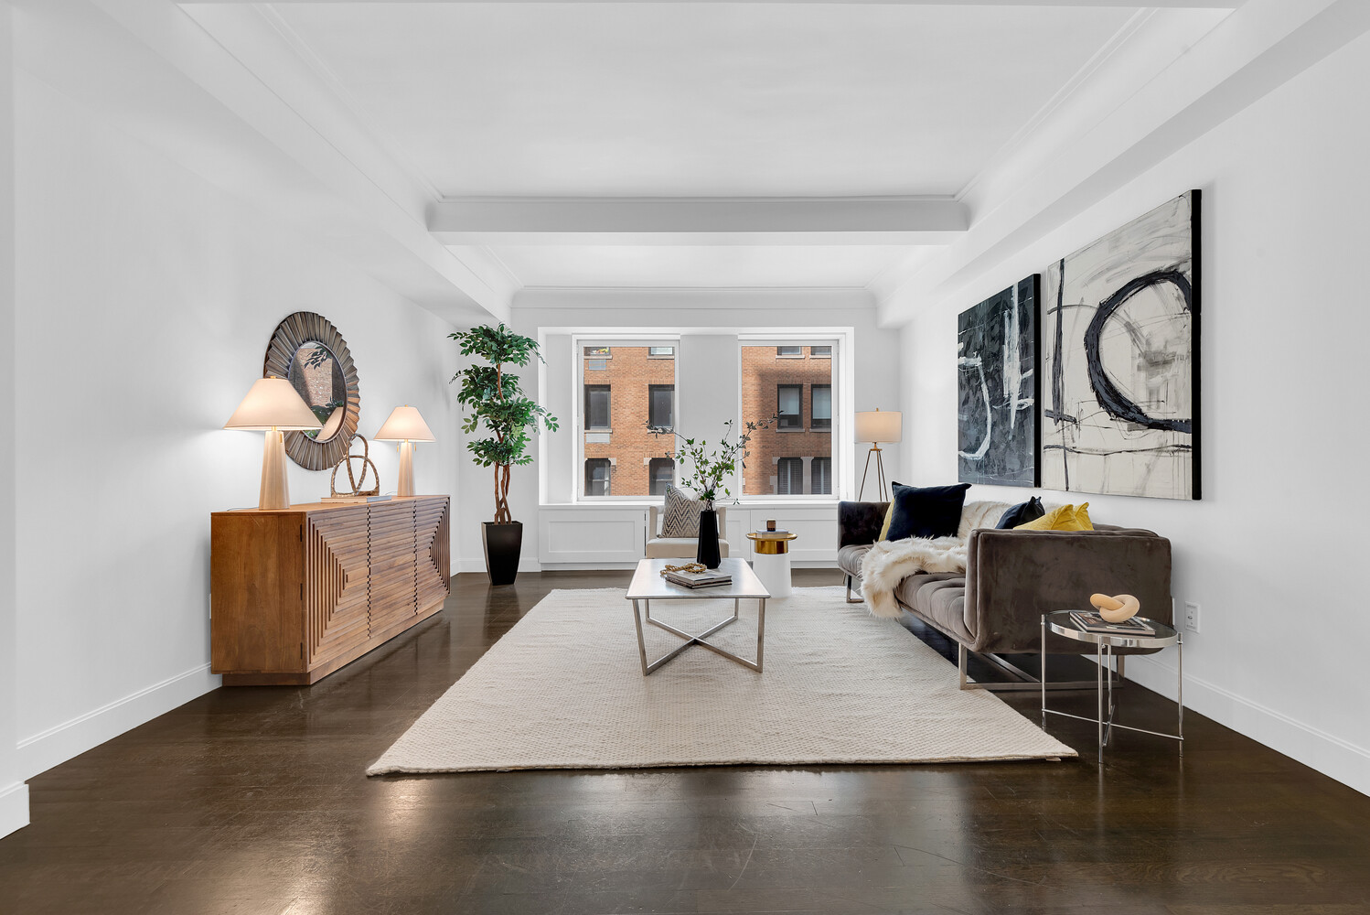
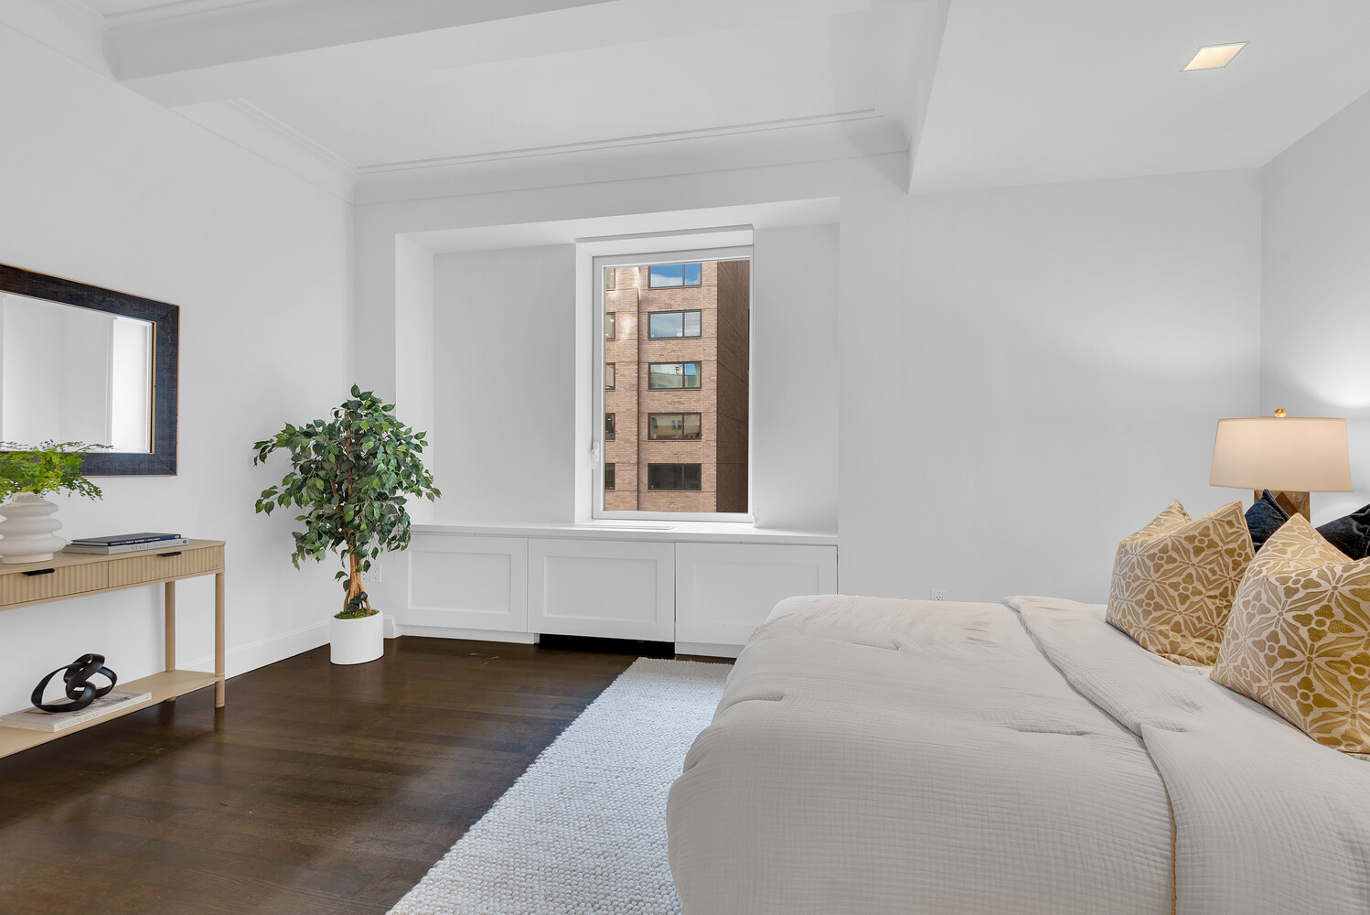
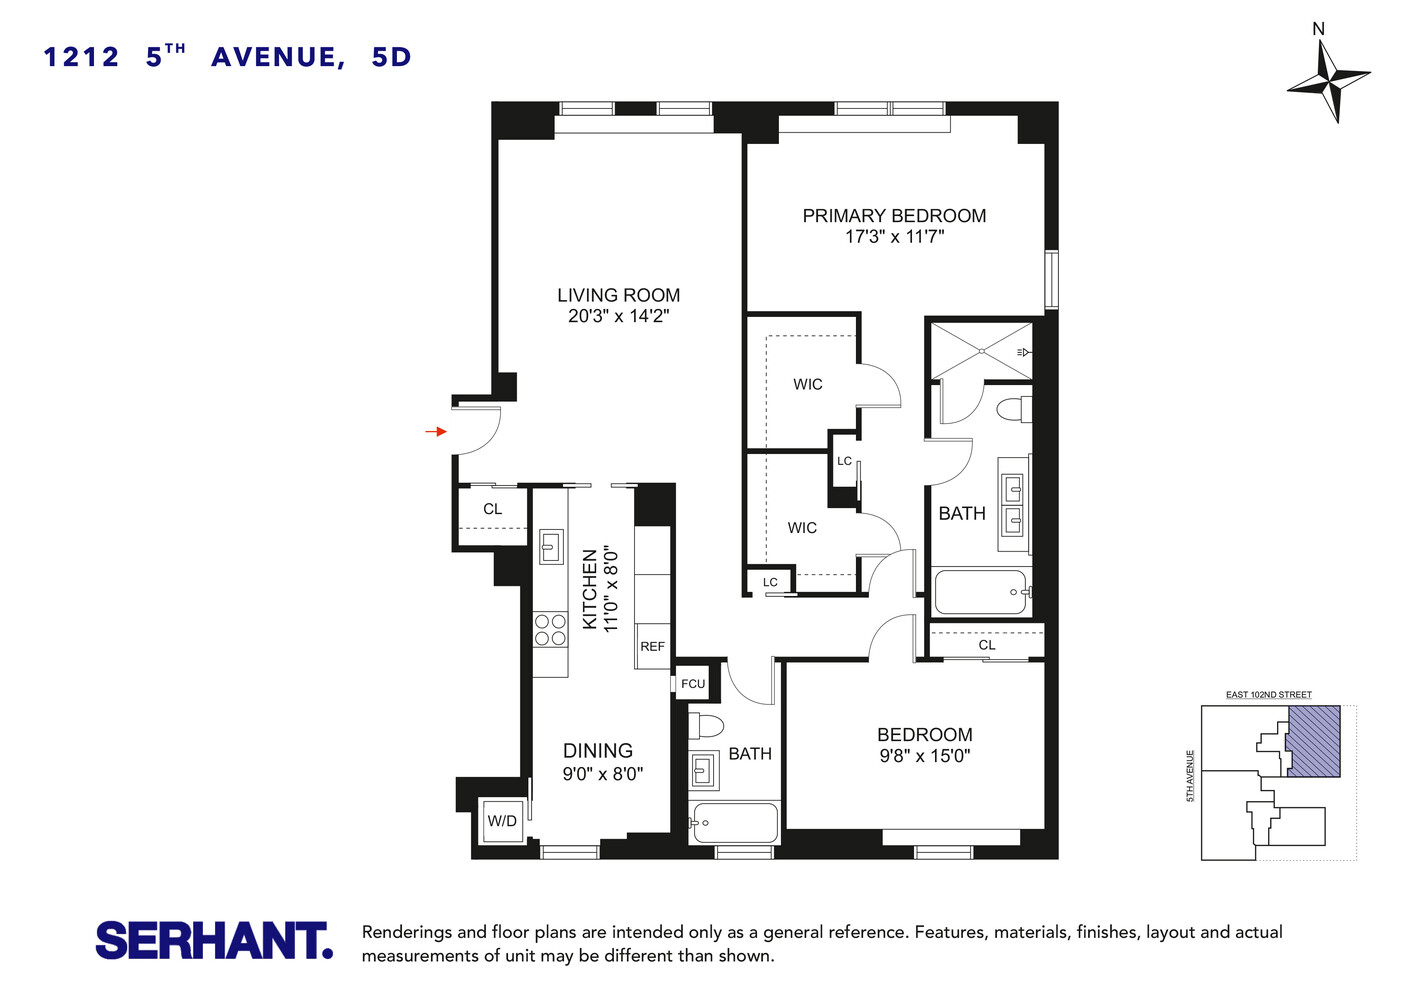
This 1,538-square-foot S. Russell Groves-designed home begins with a tasteful foyer that ushers residents into a lovely living room with two gorgeous tilt-and-turn windows and ample space for daily living and gracious entertaining. Soaring 9-foot beamed ceilings and solid 3-inch oak floors run throughout.

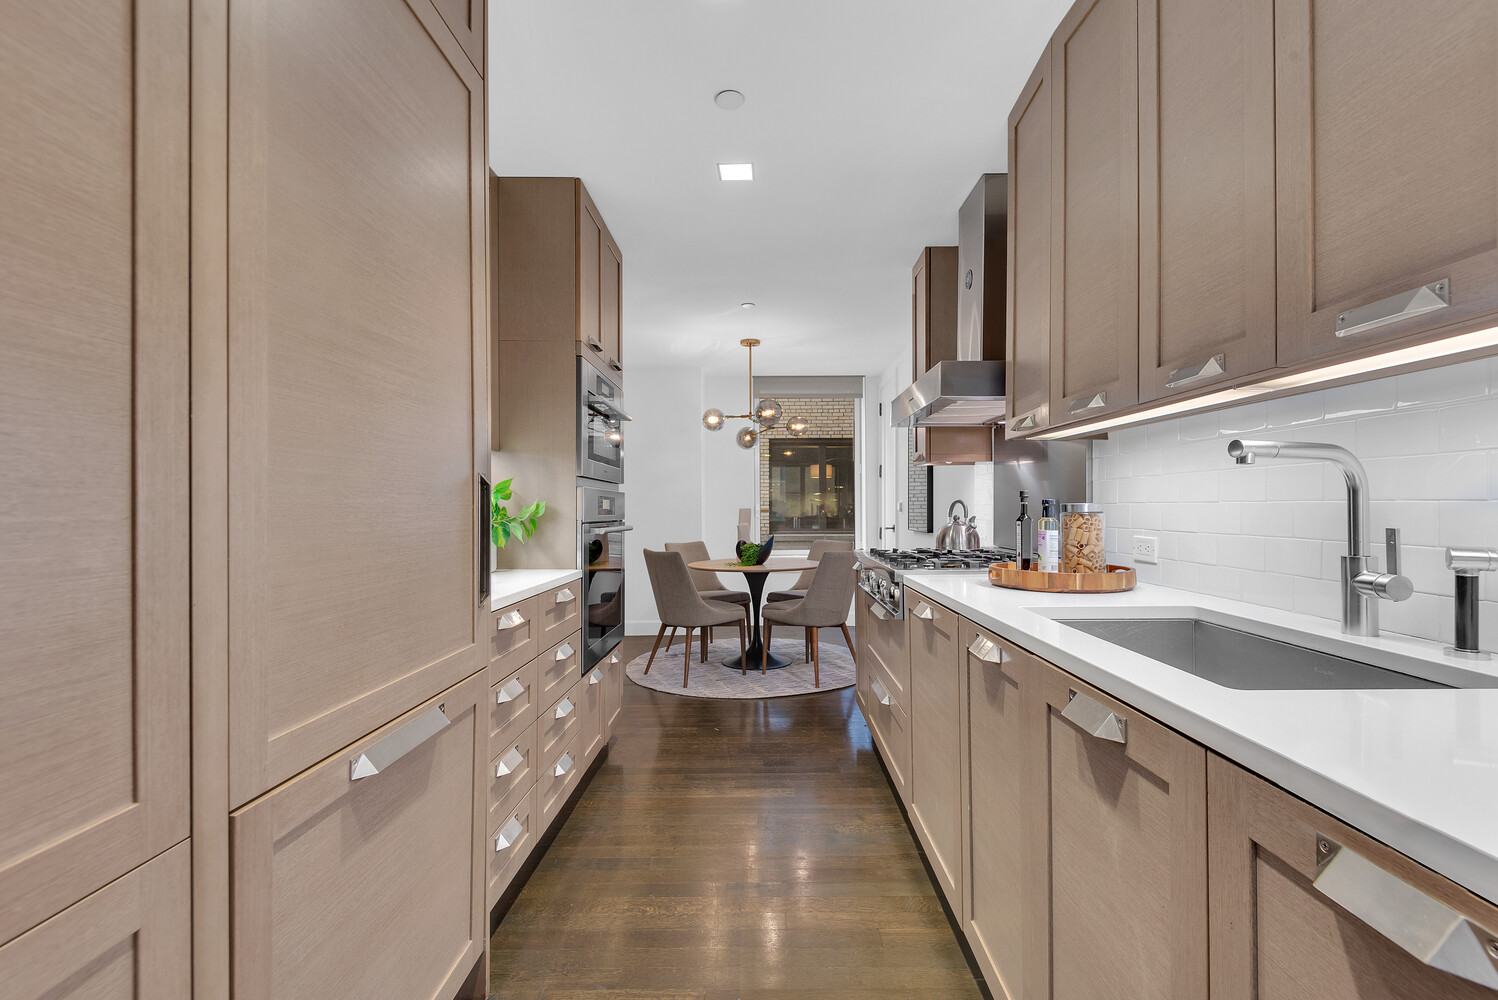
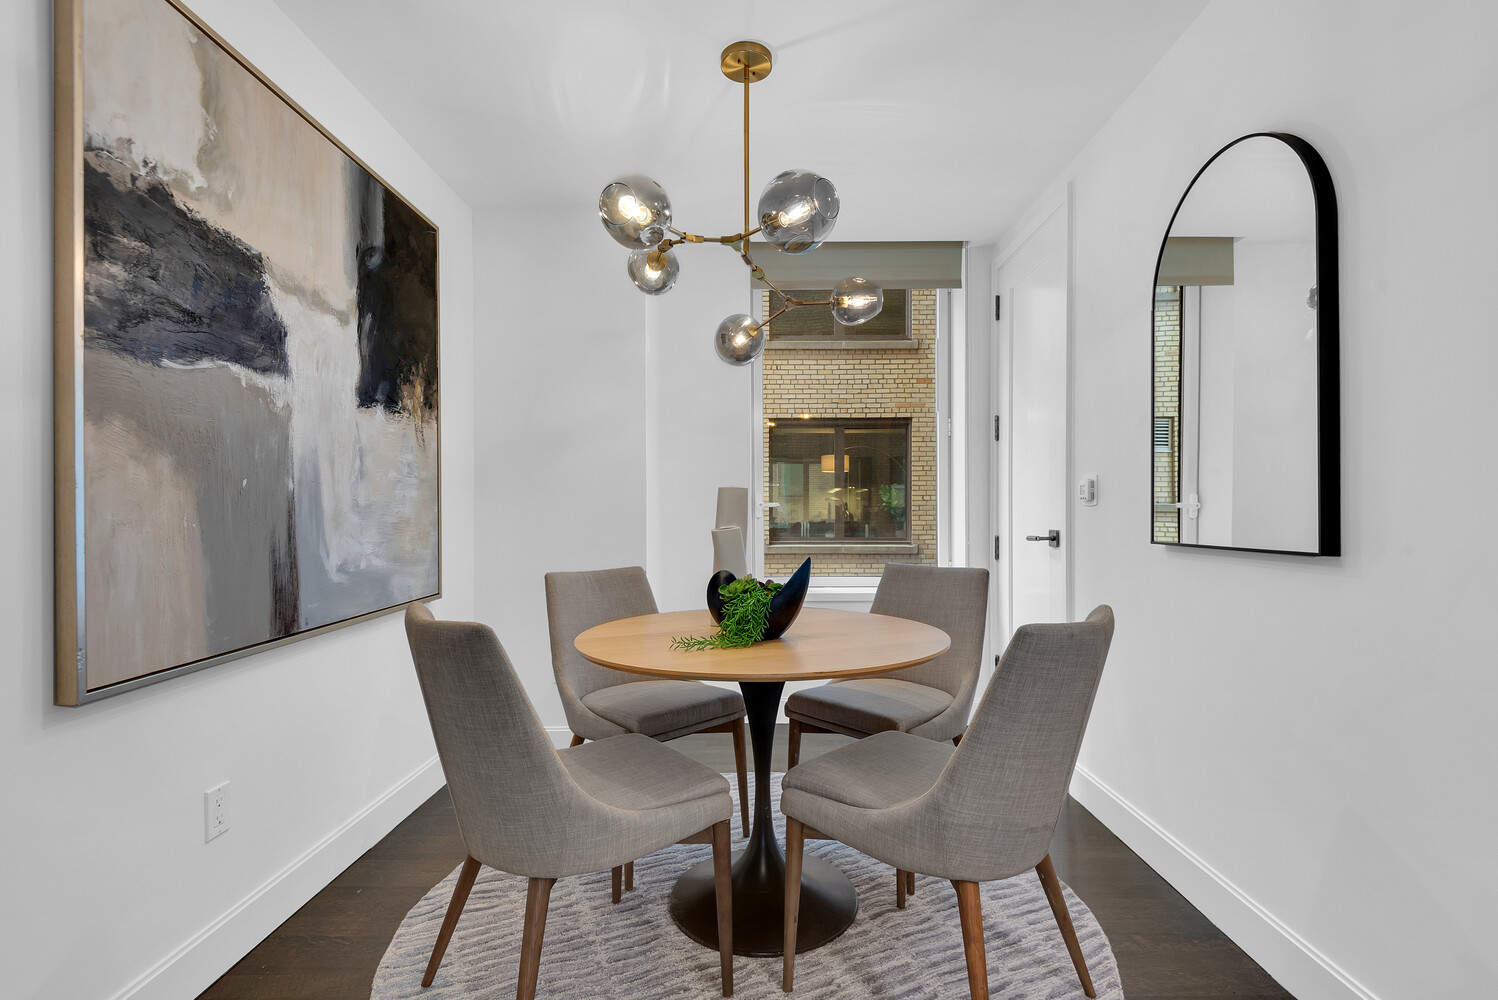
Off the living room is a sublime galley-style chef's kitchen outfitted with sleek Caesarstone countertops, white subway tile backsplashes, custom Italian cabinetry, and seamlessly integrated appliances from Miele and Bertazzoni. Attached to the kitchen is a windowed dining area perfect for casual snacking and formal sit-down meals.

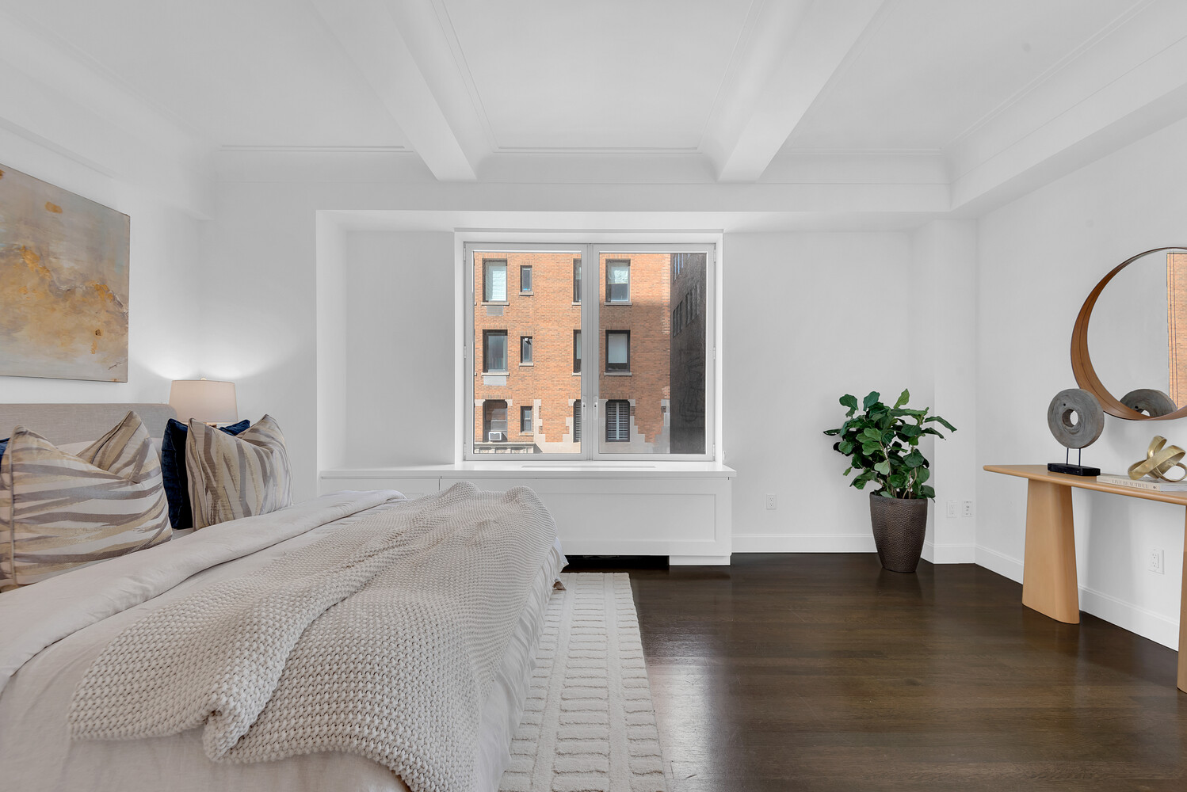
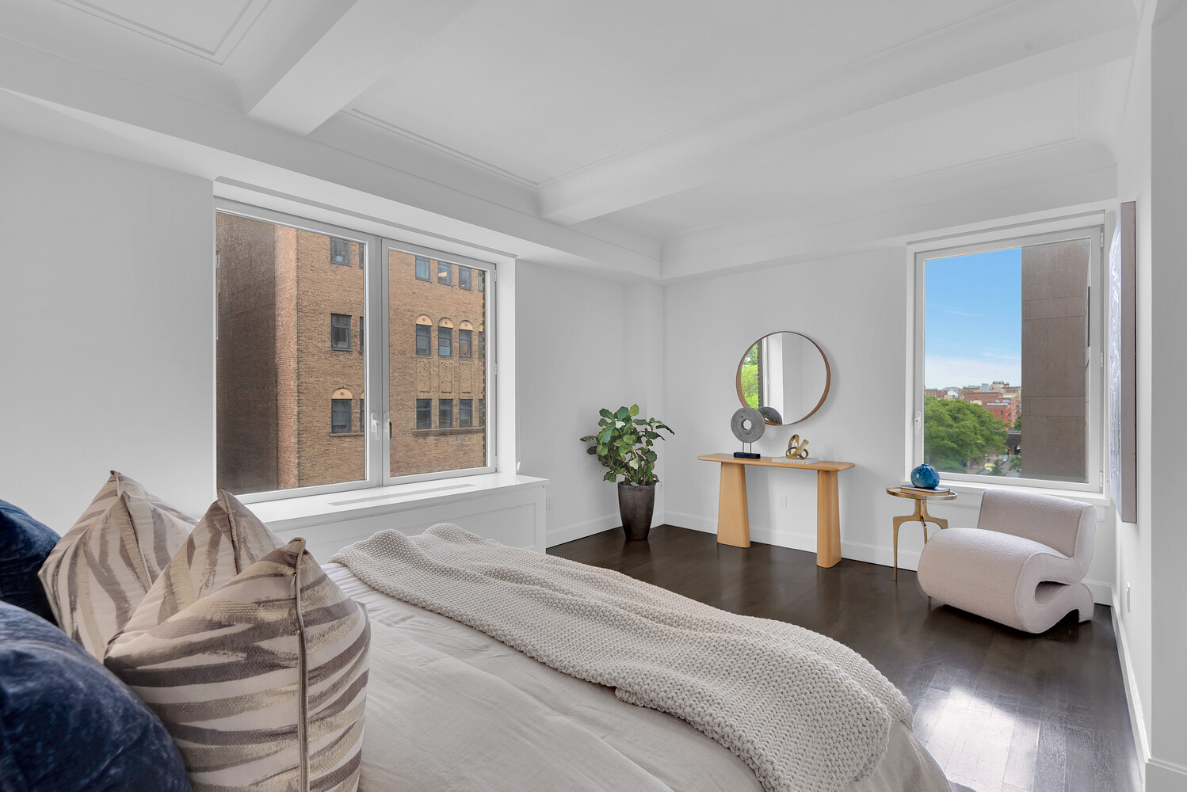
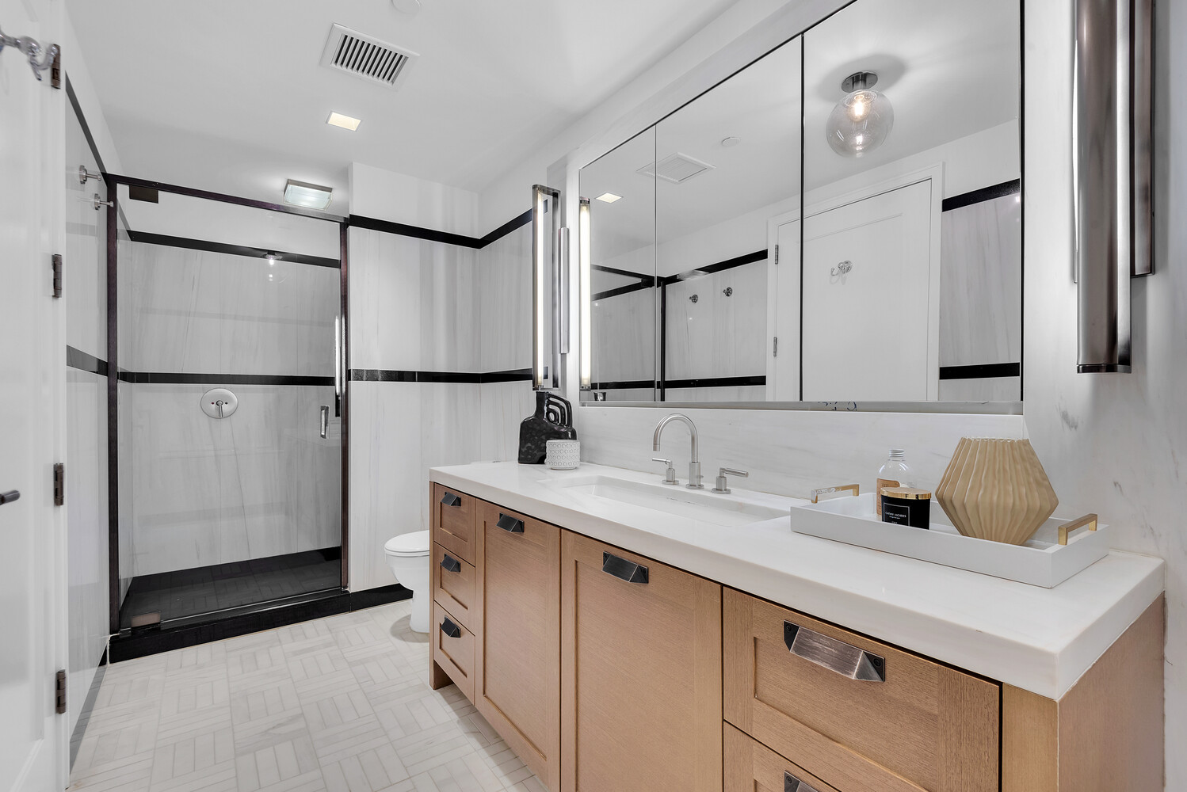
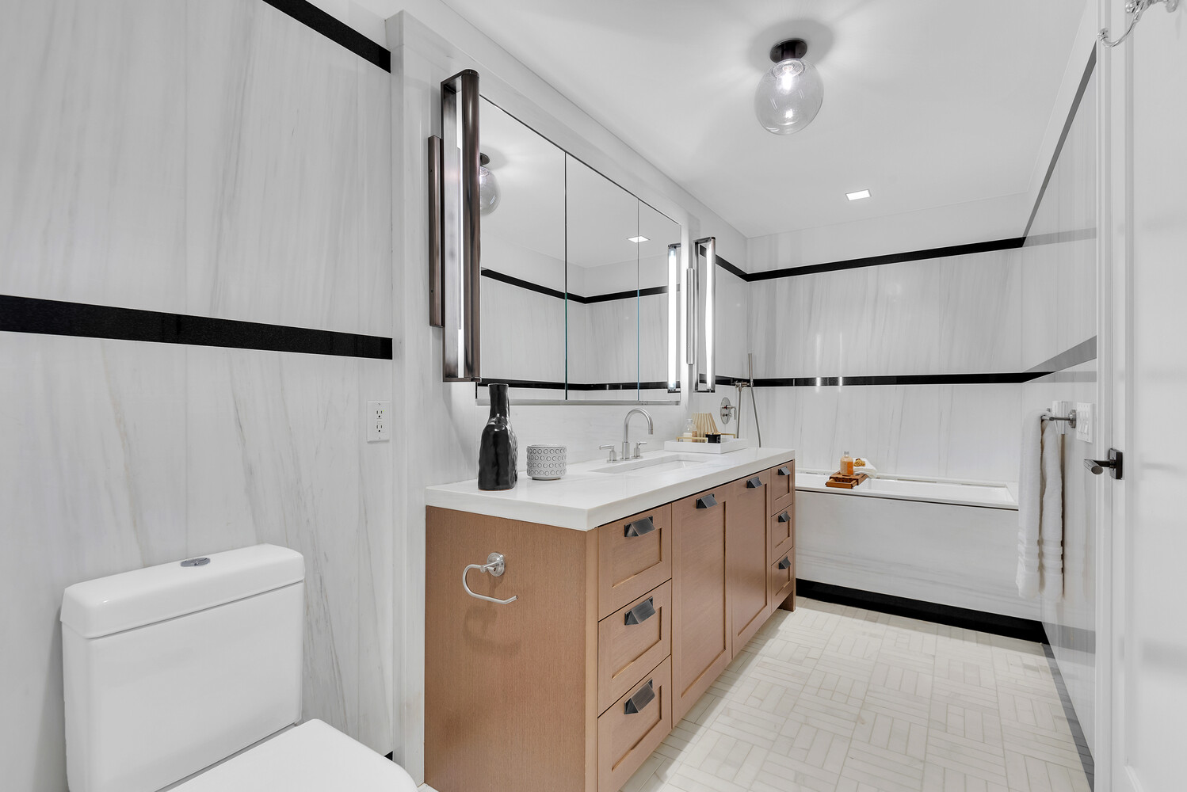
The king-size primary suite enjoys two exposures, couples' walk-in closets, and a stunning spa en-suite wrapped in Bianco Dolomiti marble tiles. Experience daily indulgence with radiant heated floors, a bespoke oversized vanity, chic Dornbracht fixtures, a walk-in rain shower, and a separate soaking tub.

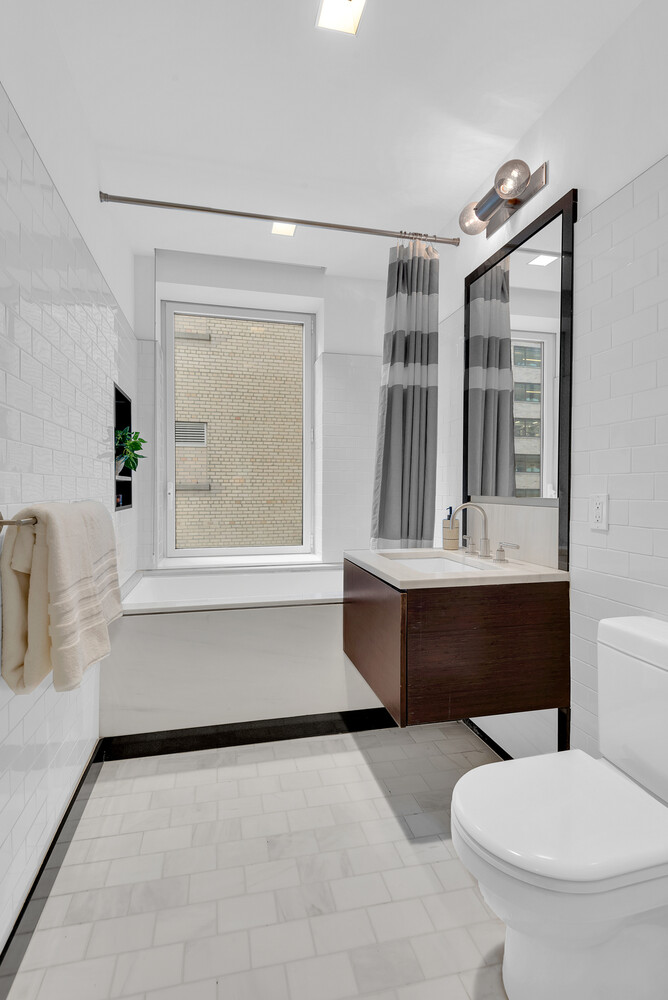
The second bedroom has a reach-in closet and adjoins a windowed second full bathroom with white subway tiled walls, a custom floating vanity, and a deep tub. Finishing touches include central, multi-zone climate control, an integrated sound system, and an in-unit washer and dryer.

SUMPTUOUS, STUNNING, AND SUSTAINABLE LIVING DIRECTLY ON CENTRAL PARK.

Masterfully reimagined by the award-winning S. Russell Groves design firm, 1212 Fifth Avenue transforms a Blum Brothers classic into a paragon of elevated modern sophistication. It is the first pre-war building in the city to achieve LEED Gold certification and boasts advanced air and water filtration systems.

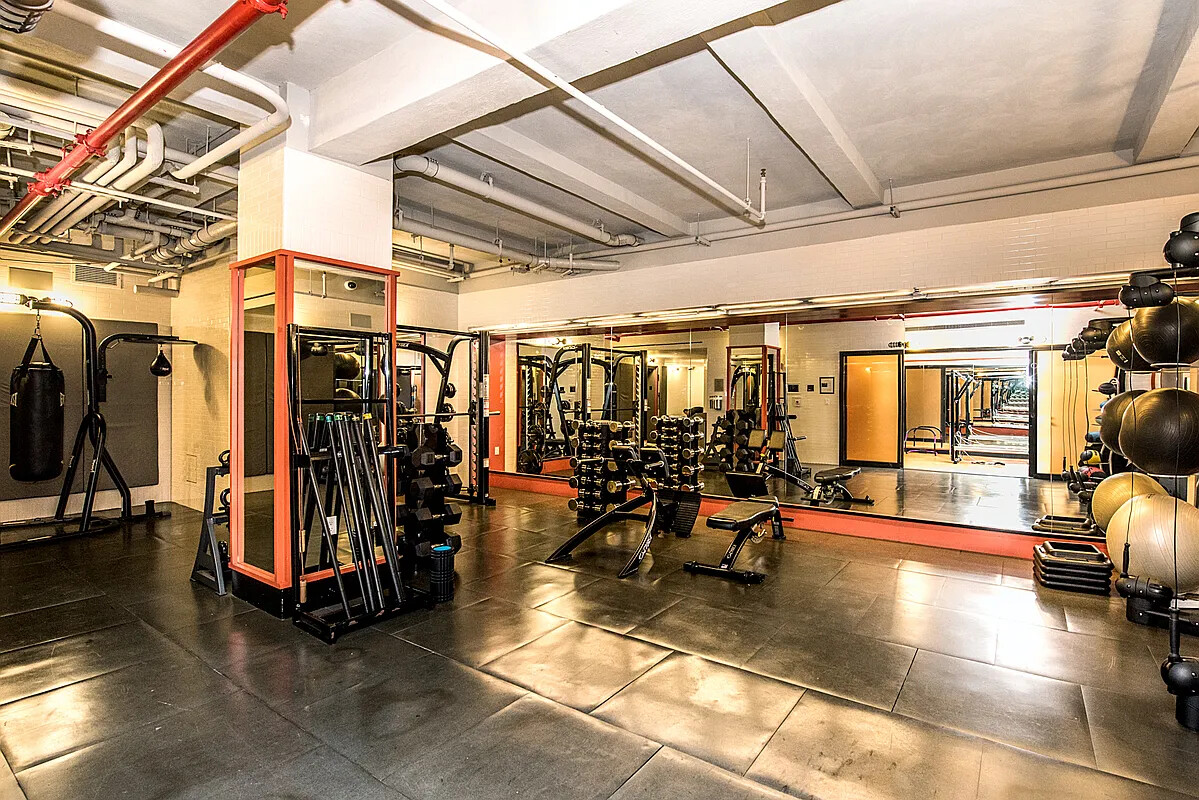
Lavish amenities and services include 24-hour door attendants, a concierge, a live-in resident manager, a children's playroom, bicycle storage, a private lounge, and a state-of-the-art, 2,600-square-foot fitness center with a gym, cardio studio, and Pilates room. Residents also have access to a 60-foot pool and parking garage in the building next door.

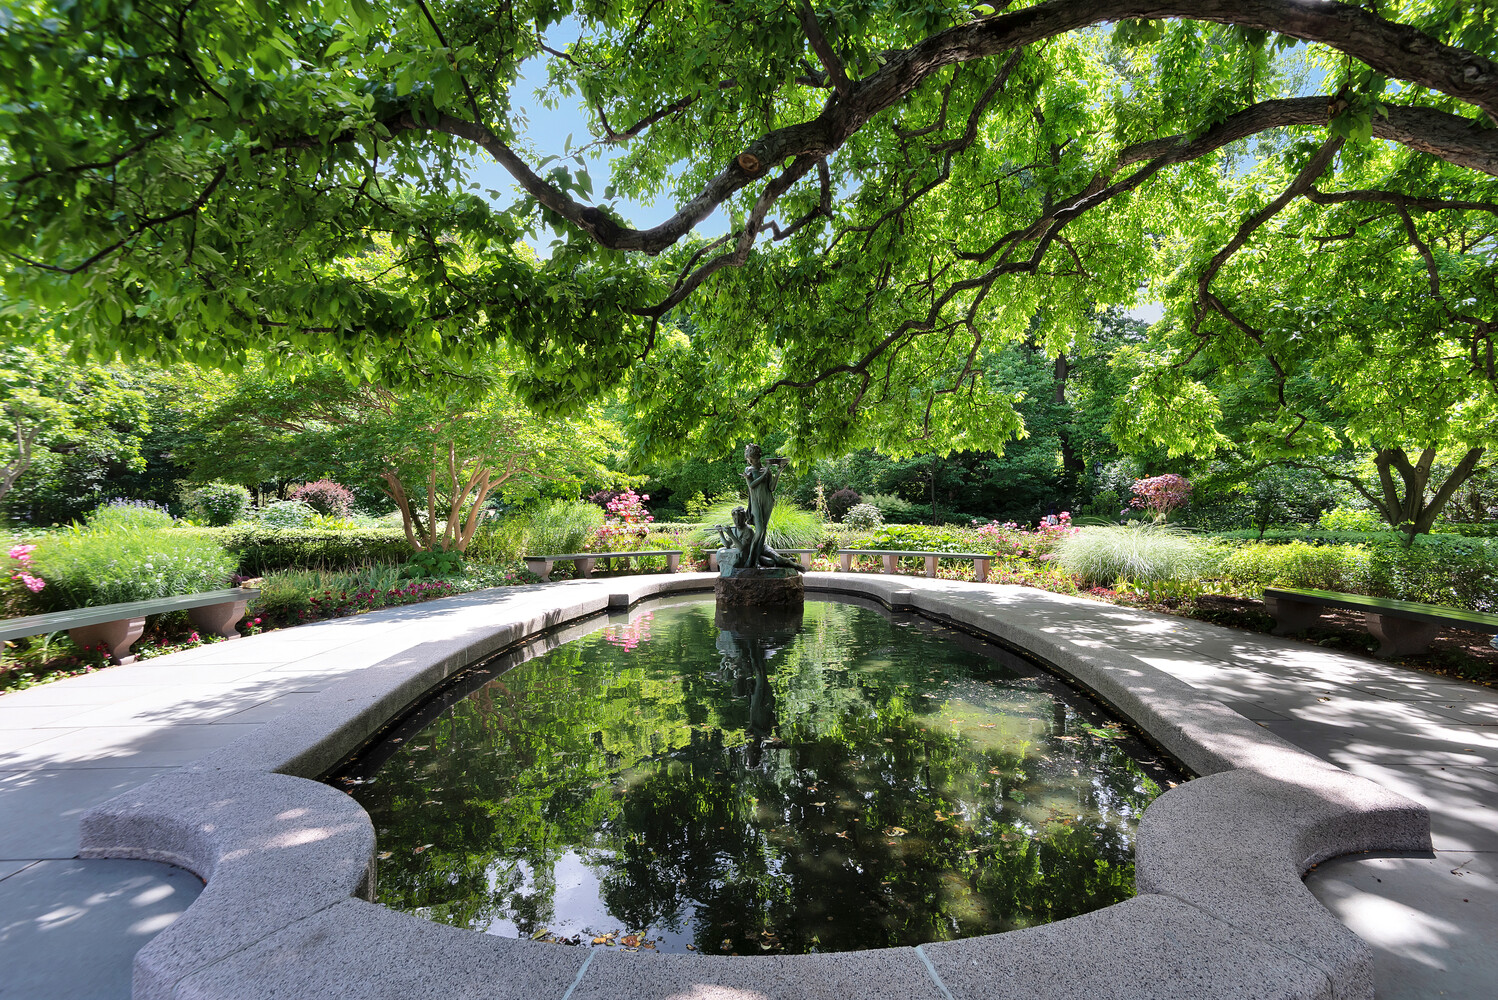
Nestled in Upper Carnegie Hill, 1212 Fifth Avenue sits in the heart of Museum Mile and is moments from the Museum of the City of New York, the Guggenheim, the Conservatory Garden, the North Meadow, and myriad restaurants, bars, cafes, and shops. The 6 subway line is a few blocks east.

A PRESTIGIOUS CENTRAL PARK LIFESTYLE ON FIFTH AVENUE. A PRE-WAR GEM REIMAGINED.

Historic grandeur meets modern elegance directly across from the acclaimed Conservatory Garden in this exquisite 2-bedroom, 2-bathroom condo at one of the most coveted LEED Gold-certified luxury buildings in Upper Carnegie Hill.

A world of refined comfort, architectural repute, and unrivaled convenience awaits discerning residents seeking privacy, prestige, and close proximity to cultural institutions, eclectic dining, and the iconic tree-lined paths and lush lawns of Central Park.

PREMIUM INTERIORS. EXPANSIVE LAYOUT. DESIGNER DISTINCTION.

This 1,538-square-foot S. Russell Groves-designed home begins with a tasteful foyer that ushers residents into a lovely living room with two gorgeous tilt-and-turn windows and ample space for daily living and gracious entertaining. Soaring 9-foot beamed ceilings and solid 3-inch oak floors run throughout.

Off the living room is a sublime galley-style chef's kitchen outfitted with sleek Caesarstone countertops, white subway tile backsplashes, custom Italian cabinetry, and seamlessly integrated appliances from Miele and Bertazzoni. Attached to the kitchen is a windowed dining area perfect for casual snacking and formal sit-down meals.

The king-size primary suite enjoys two exposures, couples' walk-in closets, and a stunning spa en-suite wrapped in Bianco Dolomiti marble tiles. Experience daily indulgence with radiant heated floors, a bespoke oversized vanity, chic Dornbracht fixtures, a walk-in rain shower, and a separate soaking tub.

The second bedroom has a reach-in closet and adjoins a windowed second full bathroom with white subway tiled walls, a custom floating vanity, and a deep tub. Finishing touches include central, multi-zone climate control, an integrated sound system, and an in-unit washer and dryer.

SUMPTUOUS, STUNNING, AND SUSTAINABLE LIVING DIRECTLY ON CENTRAL PARK.

Masterfully reimagined by the award-winning S. Russell Groves design firm, 1212 Fifth Avenue transforms a Blum Brothers classic into a paragon of elevated modern sophistication. It is the first pre-war building in the city to achieve LEED Gold certification and boasts advanced air and water filtration systems.

Lavish amenities and services include 24-hour door attendants, a concierge, a live-in resident manager, a children's playroom, bicycle storage, a private lounge, and a state-of-the-art, 2,600-square-foot fitness center with a gym, cardio studio, and Pilates room. Residents also have access to a 60-foot pool and parking garage in the building next door.

Nestled in Upper Carnegie Hill, 1212 Fifth Avenue sits in the heart of Museum Mile and is moments from the Museum of the City of New York, the Guggenheim, the Conservatory Garden, the North Meadow, and myriad restaurants, bars, cafes, and shops. The 6 subway line is a few blocks east.


Listing Courtesy of Serhant LLC

David Calderazzo

License

Broker/Owner


W: 212-828-0492

Care to take a look at this property?

Apartment Features

A/C
Washer / Dryer

View / Exposure

Park Views
North, East, South Exposures
1212 Fifth Avenue Upper East Side New York NY 10029

Building Details [1212 Fifth Avenue]

Ownership Condo
Service Level Full Service
Access Keyed Elevator
Pet Policy Pets Allowed
Block/Lot 1607/7502
Building Type Mid-Rise
Age Pre-War
Year Built 1925
Floors/Apts 15/54

Building Amenities

Bike Room
Fitness Facility
Garage
Playroom
Private Storage

Building Statistics

$ 1,988 APPSF

Closed Sales Data [Last 12 Months]

Mortgage Calculator in [US Dollars]

$
%
$
%

Loan Amount

David Calderazzo

License

Broker/Owner


W: 212-828-0492
This information is not verified for authenticity or accuracy and is not guaranteed and may not reflect all real estate activity in the market. ©2026 REBNY Listing Service, Inc. All rights reserved. Additional building data provided by On-Line Residential [OLR].
All information furnished regarding property for sale, rental or financing is from sources deemed reliable, but no warranty or representation is made as to the accuracy thereof and same is submitted subject to errors, omissions, change of price, rental or other conditions, prior sale, lease or financing or withdrawal without notice. All dimensions are approximate. For exact dimensions, you must hire your own architect or engineer.
Home | Sales | Rentals | Exclusives | Open Houses | Our Team | Resources | Contact Us | Testimonials
Terms of use | © 2026 DAVID FRANCIS NEW YORK, ALL RIGHTS RESERVED
While we endeavor to verify the truth and accuracy of the information contained herein, we make no representation or warranty with respect to such information. Accordingly, all information published herein is subject to error, omission, change or withdrawal without notice. Please confirm all information with the contact prior to viewing the apartment.
T01.50.0.0 | Core: 50.0.0
Built With OLR Built With OLR Fair Housing  |  Broker's Procedures Built With OLR
245 East 87th Street New York, NY 10128
T:   212-828-0492   |   Email:   david@dfnyre.com
T01.50.0.0 | Core: 50.0.0