SIMPLY STUNNING!
This sophisticated and stylish high floor corner home will take your breath away!
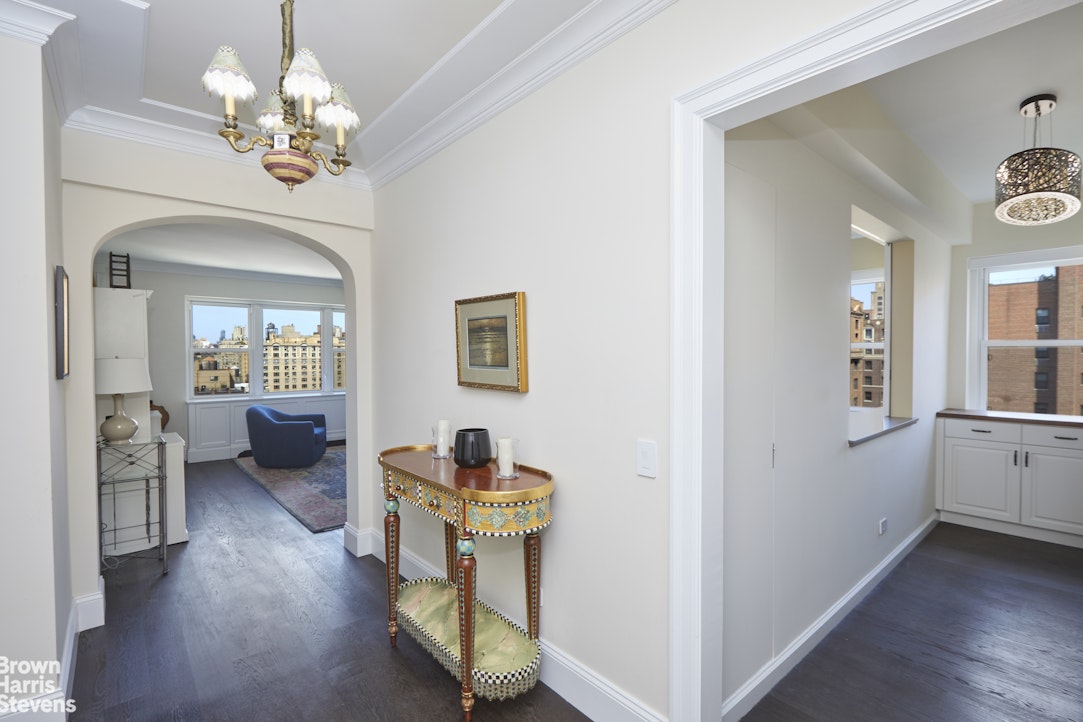
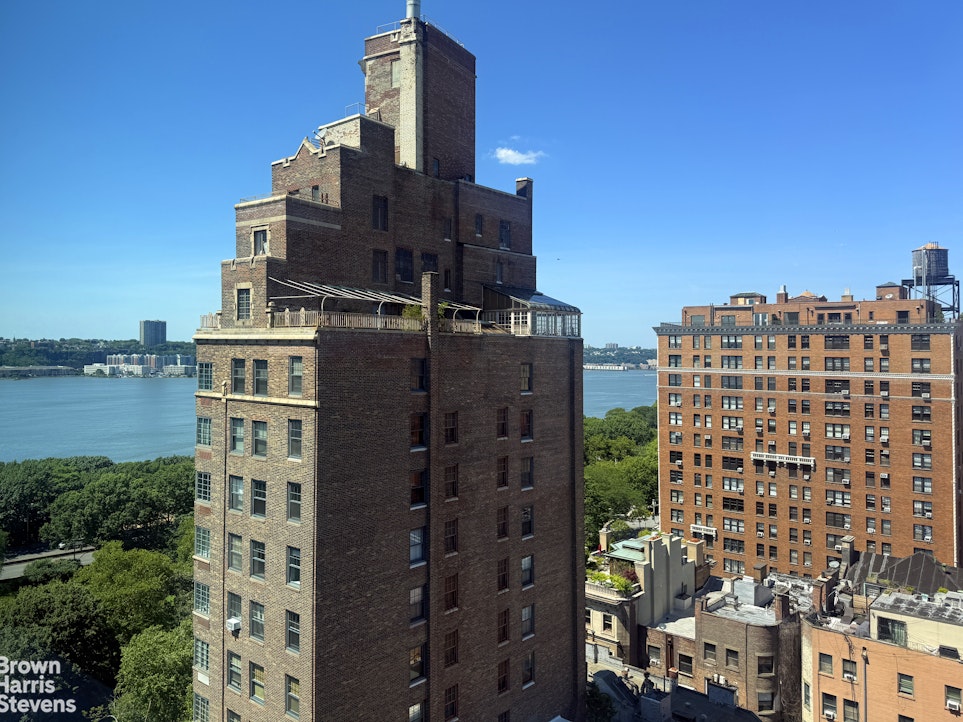
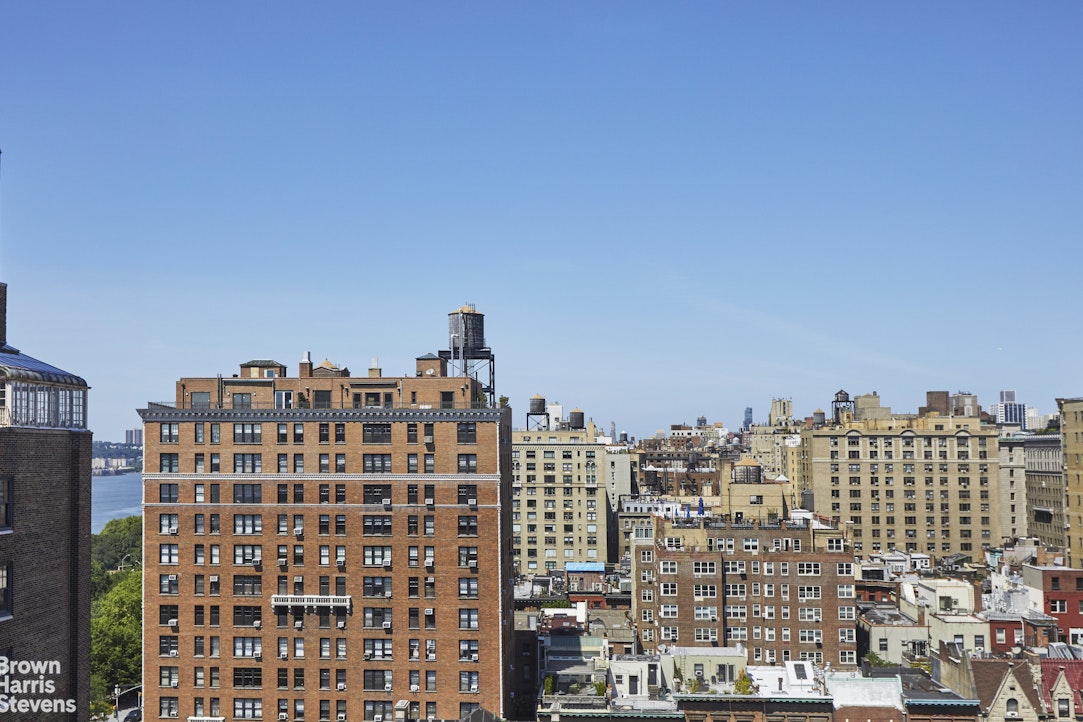
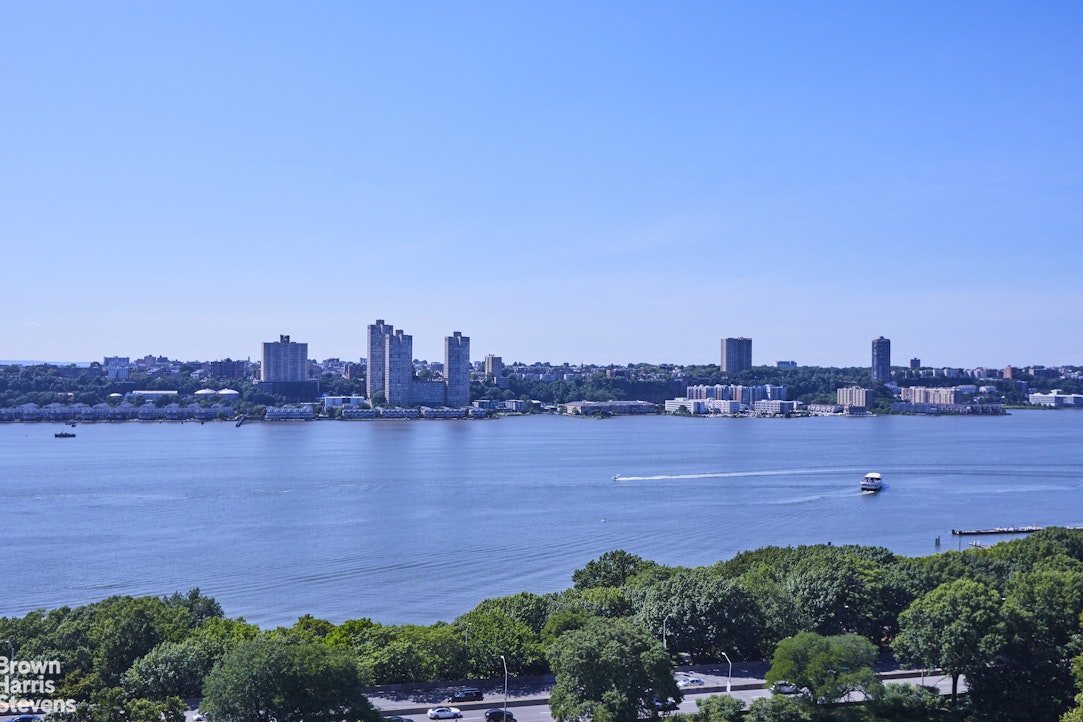
Capturing the architecture of city vistas and a peek of the Hudson River this extraordinary home enjoys a quiet, tranquil ambiance with brilliant north and east light throughout the day.
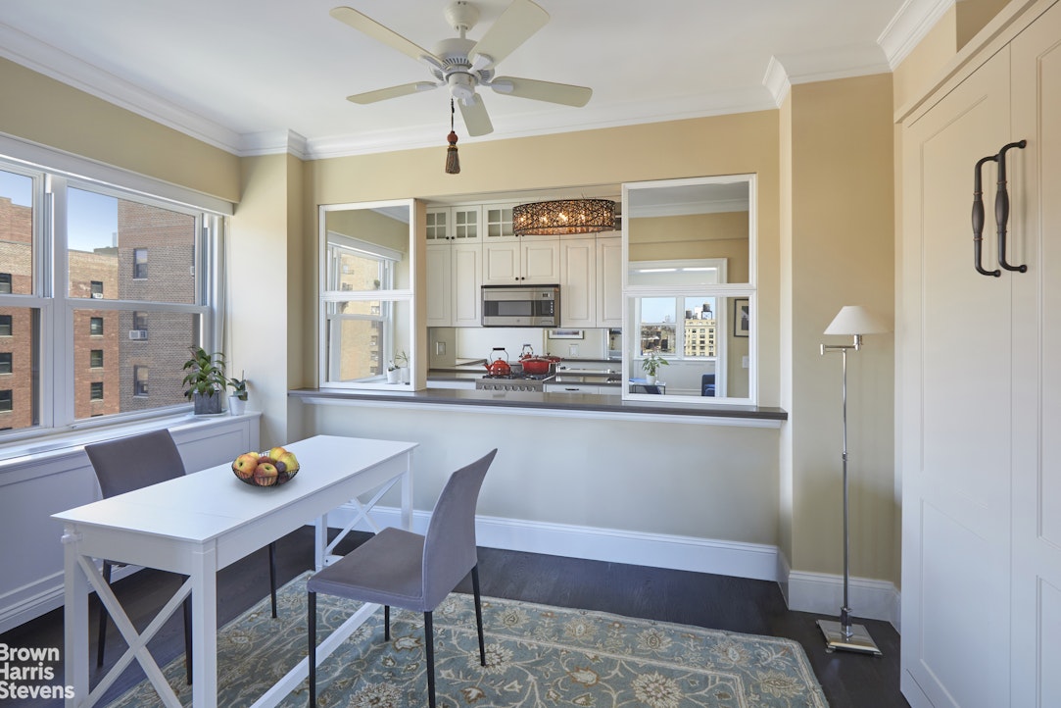
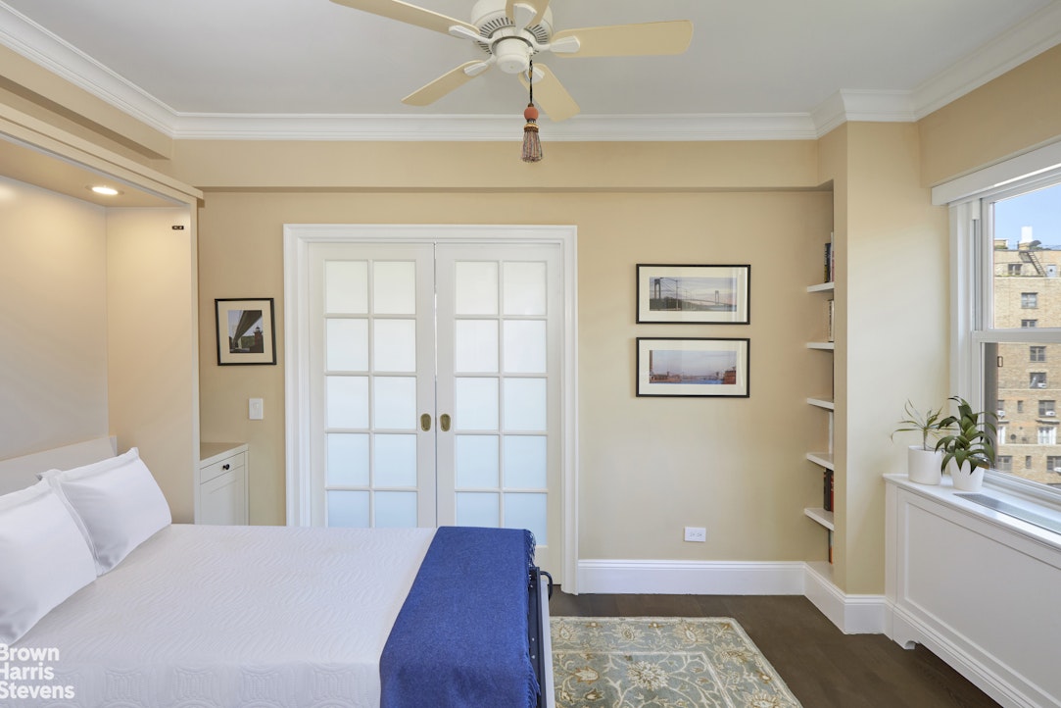
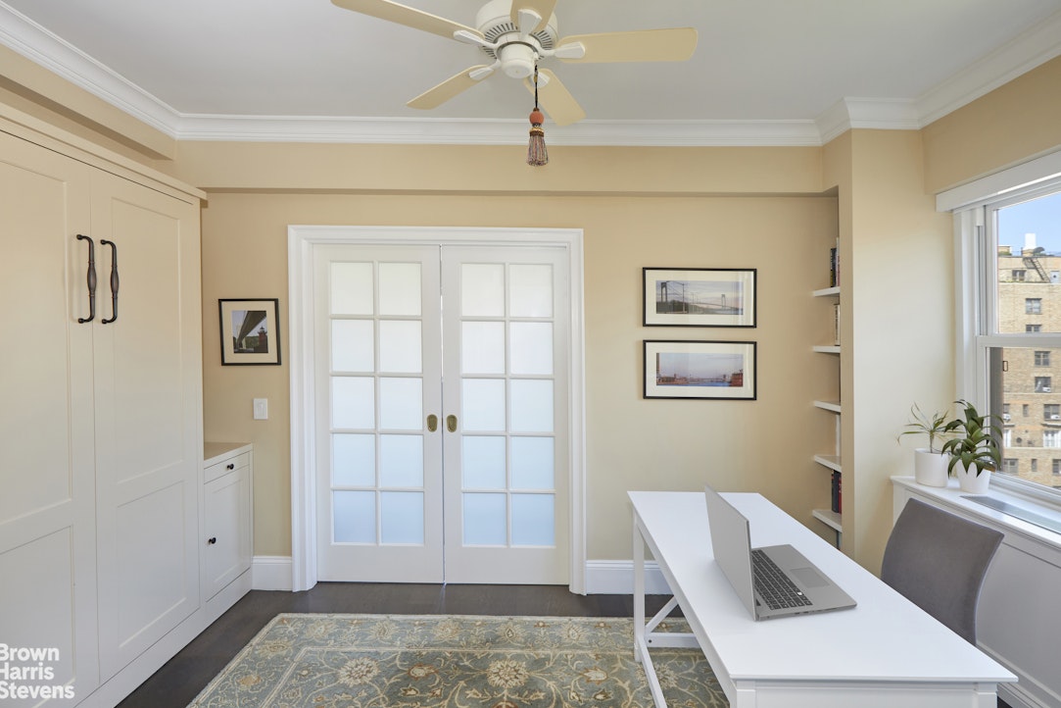
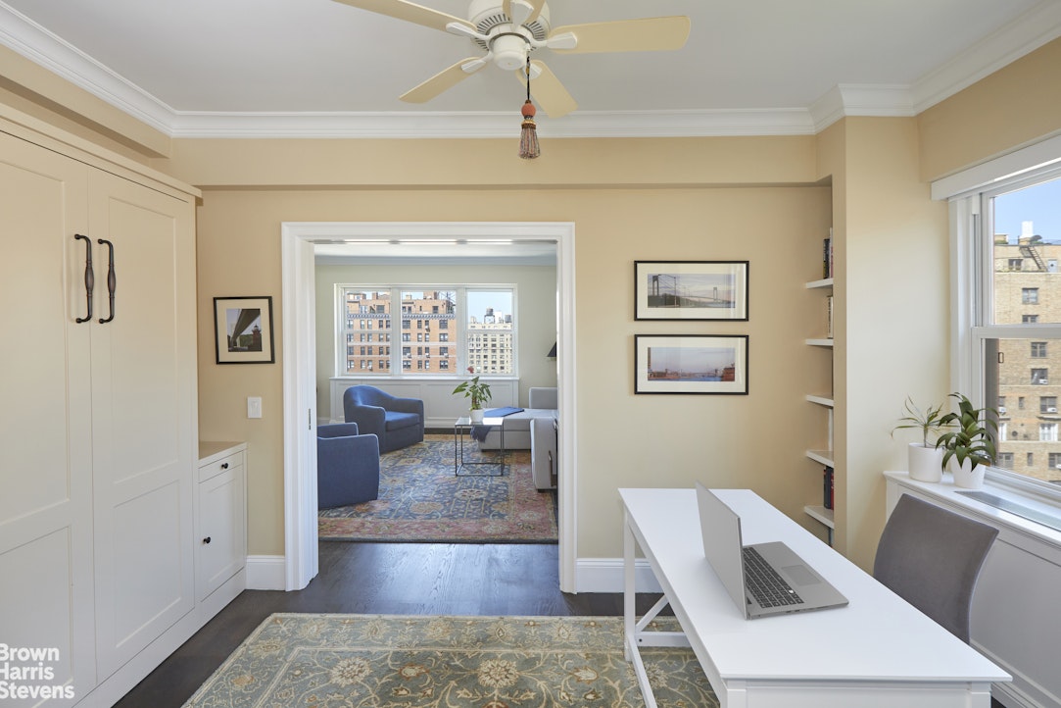
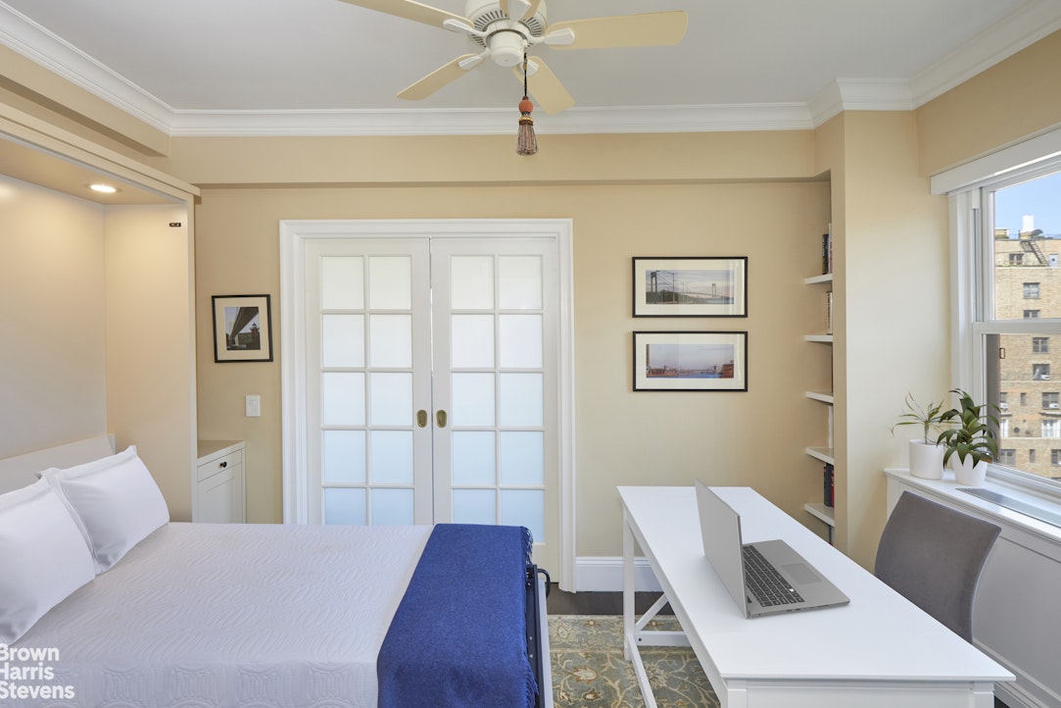
The immaculately curated and architecturally creative redesign of this two-bedroom one bathroom home imposes unparalleled attention to detail. The flexible layout allows for a private second bedroom or den secured through substantial frosted glass pocket doors complete with a custom Murphy Bed or an open flow integrating the kitchen through to the living entertaining area if one desires.
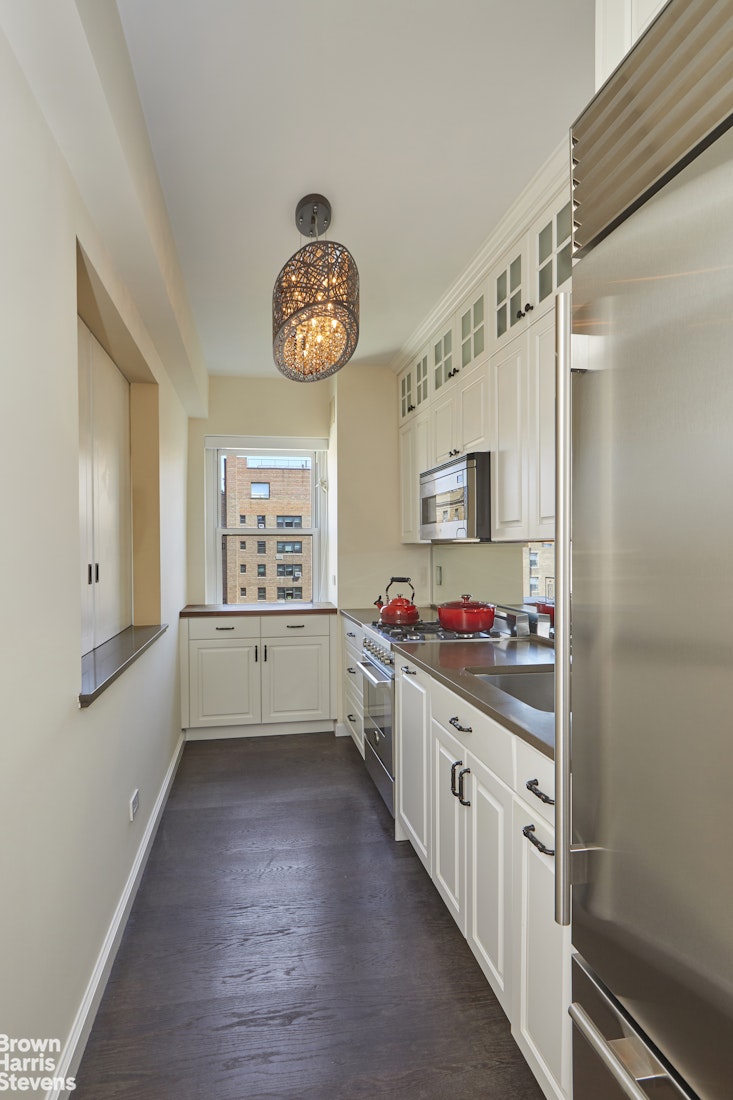
The windowed functionally designed kitchen features an eastern exposure with abundant white beveled and glass
paned cabinetry, generous Caesarstone countertops, stainless steel Bertazzoni stove and microwave, sub-zero refrigerator with ice maker and paneled Miele dishwasher Sliding kitchen counter doors may be opened to enjoy views beyond the second bedroom through to the living room.
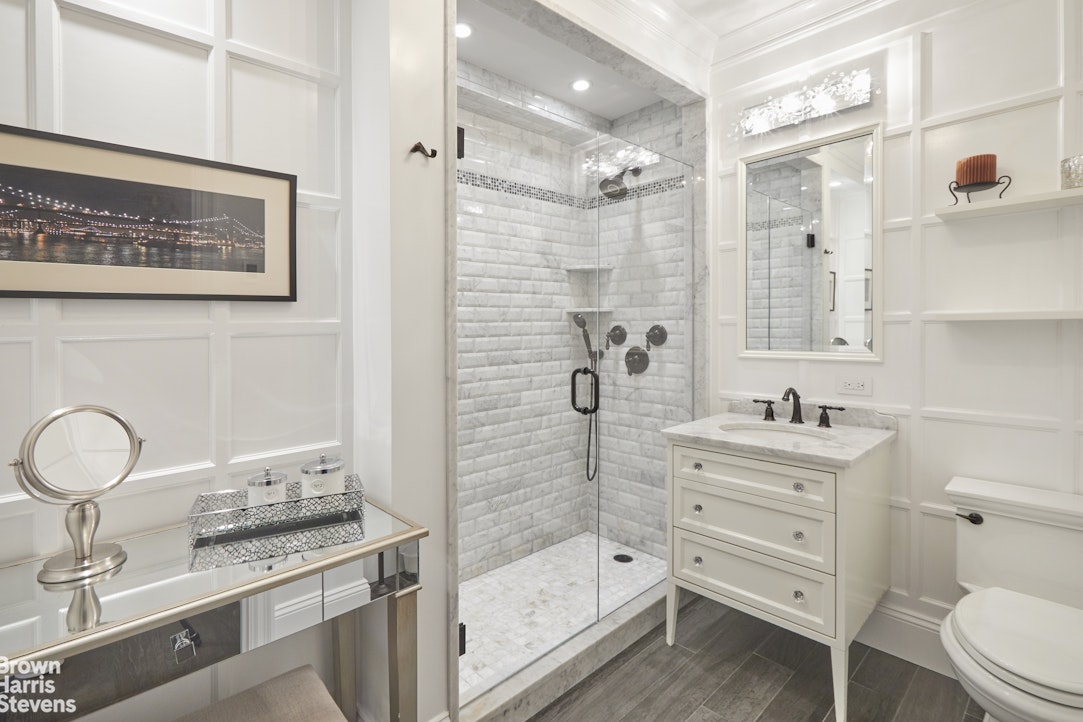
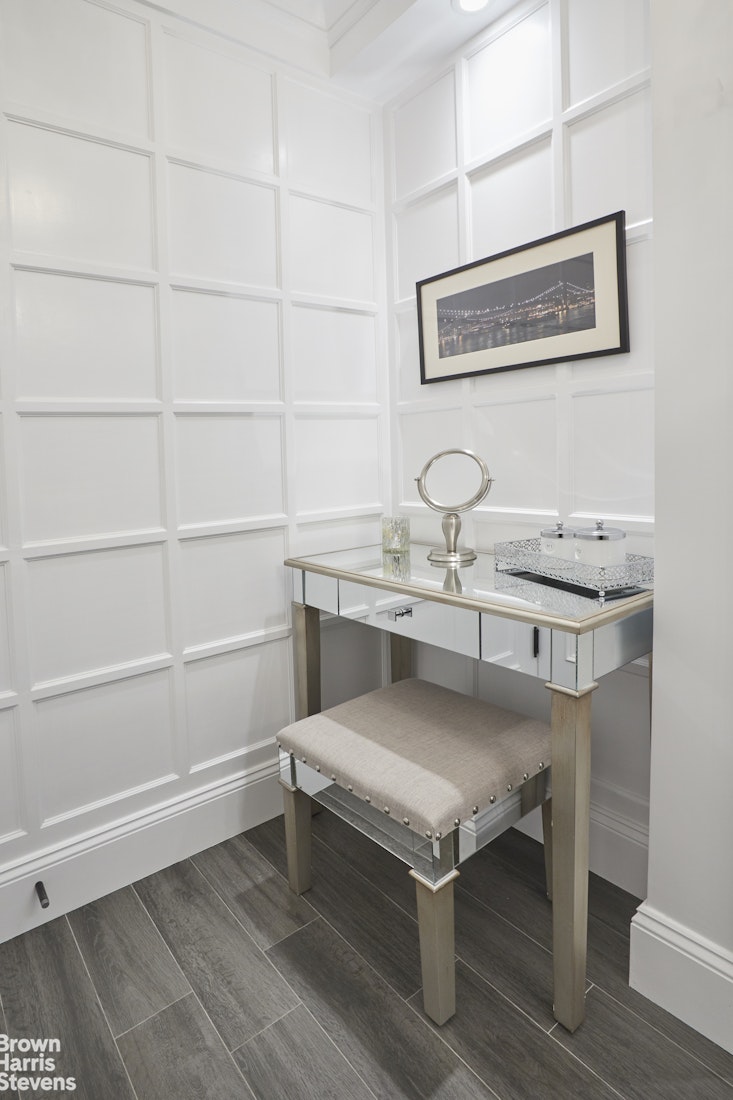
A beautiful custom designed and expanded bathroom is adorned with white paneled walls, walk in shower with floor to ceiling subway tiles, room for dressing table and chair, expansive vanity, elegant light fixtures and radiant heat floors.
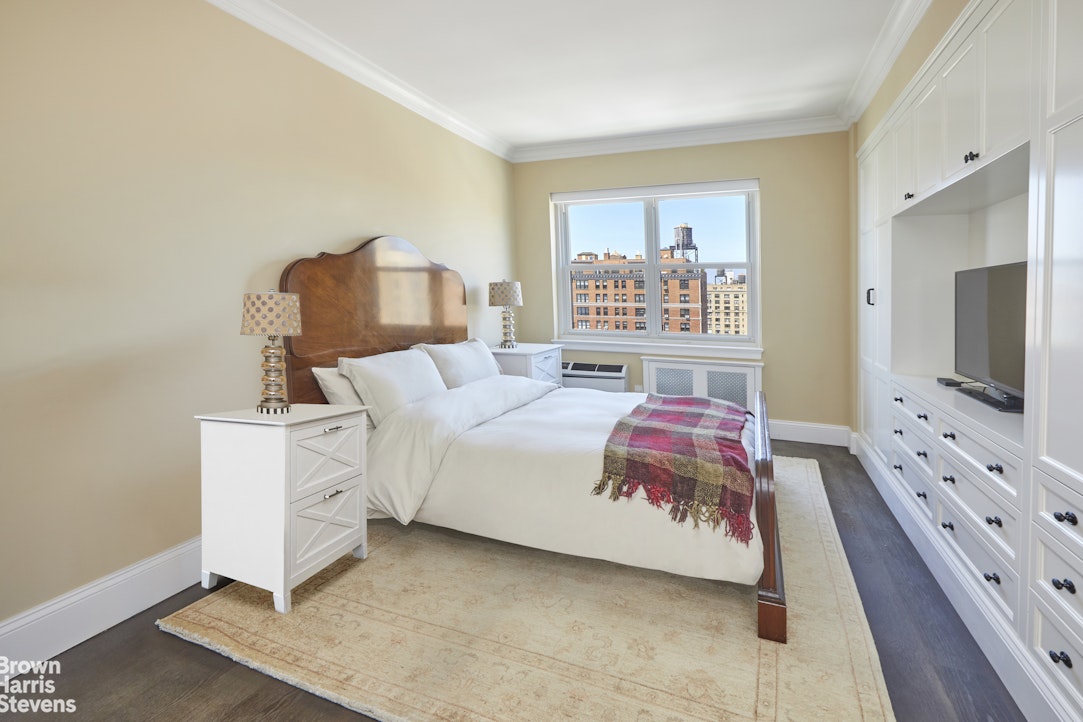
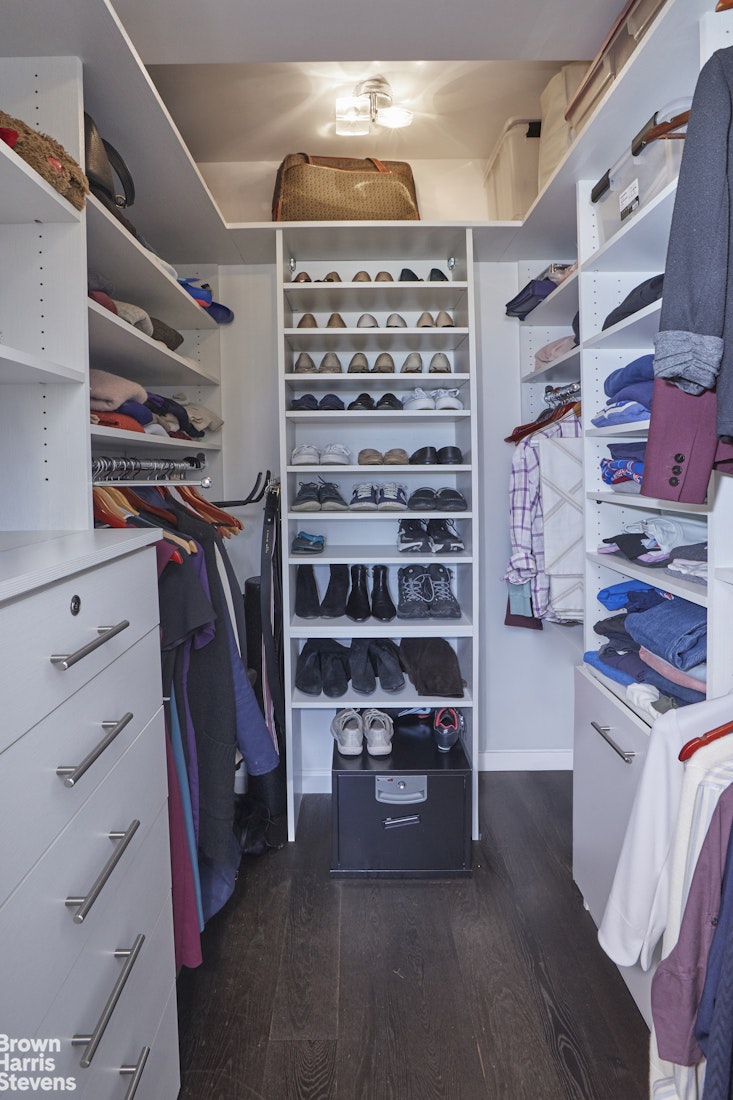
The graciously proportioned primary bedroom enjoys north light and view. There is an incredible custom-designed
wall unit providing tremendous storage in addition to a generously oversized outfitted closet.
New floors, through the wall air conditioners, built in cabinetry, McKensie Child light fixtures and sconces complete this truly magnificent home!
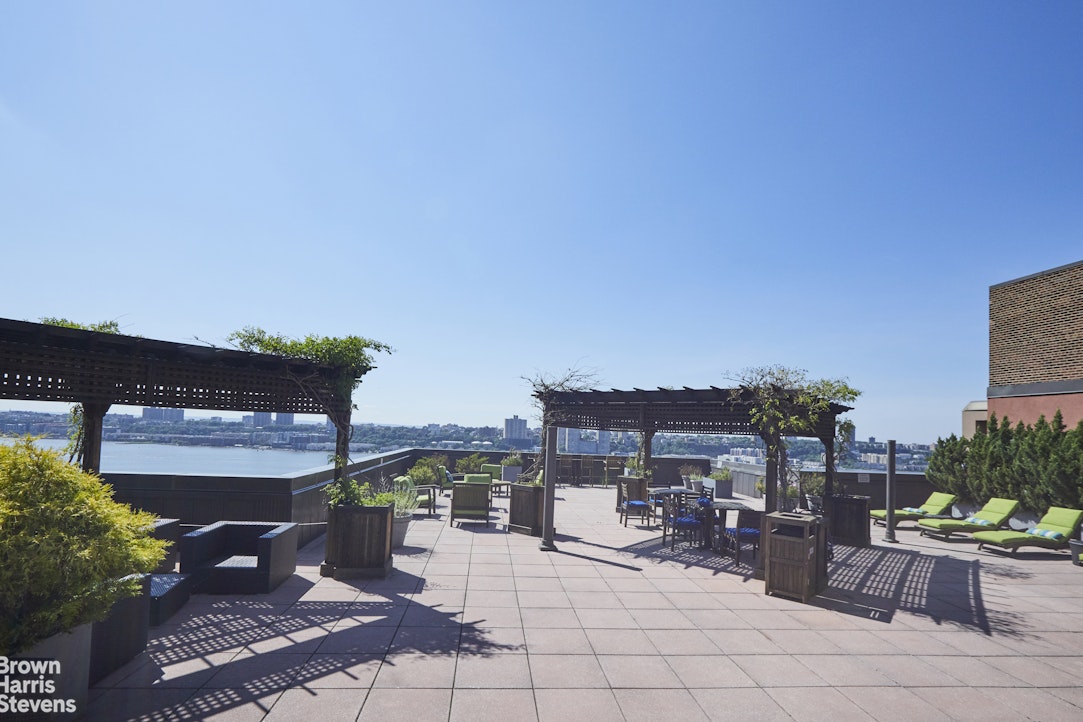
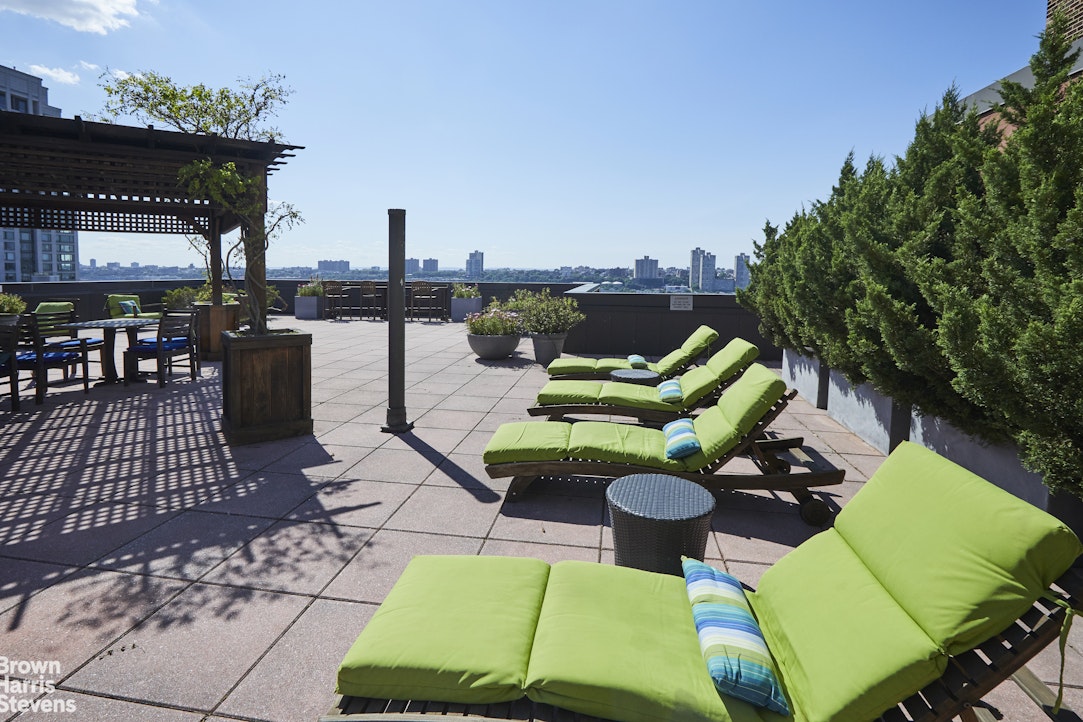

Schwab House, is a premiere full-service cooperative located in the vibrant and coveted West 70's. A plethora of building amenities include on-site management, full time staff of doormen, concierge and handymen, a garage, fitness center (offering teen hours, Pilates, yoga and tai chi classes), playroom/community room, landscaped roof decks with spectacular city/river
views, a bicycle room, storage lockers, dry cleaner/tailor, and lending library.
Schwab House permits pied-a-terre ownership, parents buying for children, guarantors, joint purchases, is accessible and pet friendly.
Schwab House is coveted for the convenient proximity to abundant shopping (Citarella, Fairway, Trader Joe's) cultural and entertainment venues (Beacon Theater, Lincoln Center, movie theaters) various transportation options 1, 2 & 3 subways lines/72nd street crosstown bus. and is across the street from Riverside Park featuring playgrounds, bicycle paths, sports fields, restaurants and dog runs.
SIMPLY STUNNING!
This sophisticated and stylish high floor corner home will take your breath away!
Capturing the architecture of city vistas and a peek of the Hudson River this extraordinary home enjoys a quiet, tranquil ambiance with brilliant north and east light throughout the day.
The immaculately curated and architecturally creative redesign of this two-bedroom one bathroom home imposes unparalleled attention to detail. The flexible layout allows for a private second bedroom or den secured through substantial frosted glass pocket doors complete with a custom Murphy Bed or an open flow integrating the kitchen through to the living entertaining area if one desires.
The windowed functionally designed kitchen features an eastern exposure with abundant white beveled and glass
paned cabinetry, generous Caesarstone countertops, stainless steel Bertazzoni stove and microwave, sub-zero refrigerator with ice maker and paneled Miele dishwasher Sliding kitchen counter doors may be opened to enjoy views beyond the second bedroom through to the living room.
A beautiful custom designed and expanded bathroom is adorned with white paneled walls, walk in shower with floor to ceiling subway tiles, room for dressing table and chair, expansive vanity, elegant light fixtures and radiant heat floors.
The graciously proportioned primary bedroom enjoys north light and view. There is an incredible custom-designed
wall unit providing tremendous storage in addition to a generously oversized outfitted closet.
New floors, through the wall air conditioners, built in cabinetry, McKensie Child light fixtures and sconces complete this truly magnificent home!
Schwab House, is a premiere full-service cooperative located in the vibrant and coveted West 70's. A plethora of building amenities include on-site management, full time staff of doormen, concierge and handymen, a garage, fitness center (offering teen hours, Pilates, yoga and tai chi classes), playroom/community room, landscaped roof decks with spectacular city/river
views, a bicycle room, storage lockers, dry cleaner/tailor, and lending library.
Schwab House permits pied-a-terre ownership, parents buying for children, guarantors, joint purchases, is accessible and pet friendly.
Schwab House is coveted for the convenient proximity to abundant shopping (Citarella, Fairway, Trader Joe's) cultural and entertainment venues (Beacon Theater, Lincoln Center, movie theaters) various transportation options 1, 2 & 3 subways lines/72nd street crosstown bus. and is across the street from Riverside Park featuring playgrounds, bicycle paths, sports fields, restaurants and dog runs.
Listing Courtesy of Brown Harris Stevens Residential Sales LLC



 Fair Housing
