$ 695,000
Active
Status
3
Rooms
1
Bedrooms
1
Bathrooms
751/70
ASF/ASM
$ 842
Real Estate Taxes
[Monthly]
$ 364
Common Charges [Monthly]
90%
Financing Allowed
Description
SPONSOR TO COVER 12 MONTHS OF CC AND RE TAXES ON FULL ASK OFFERS SIGNED BY THE EOM
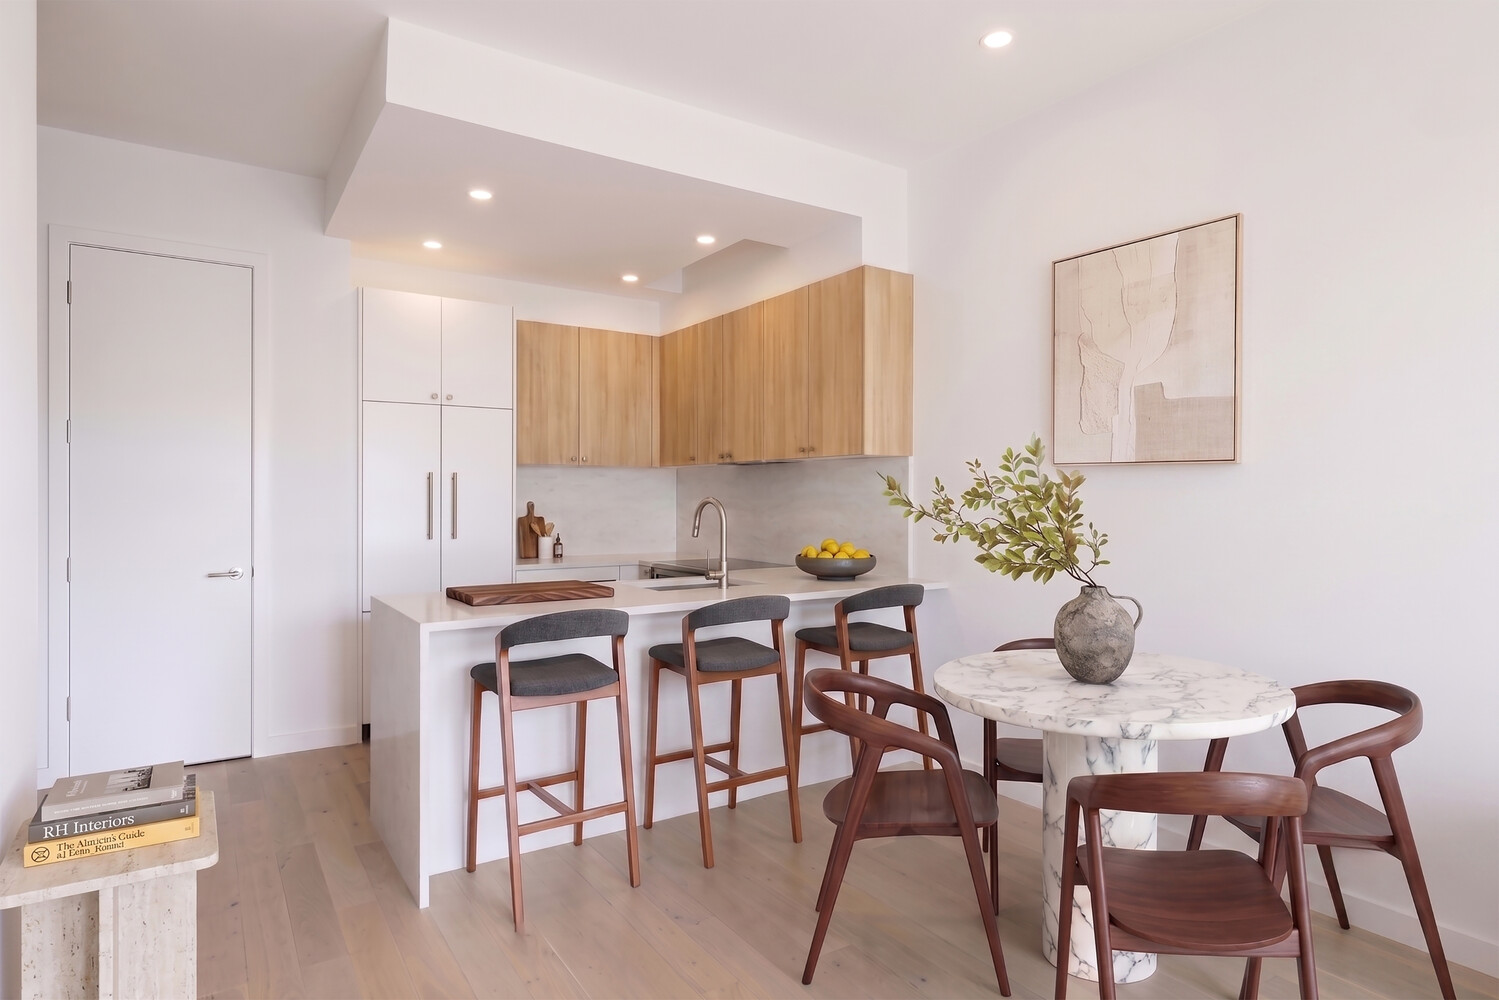
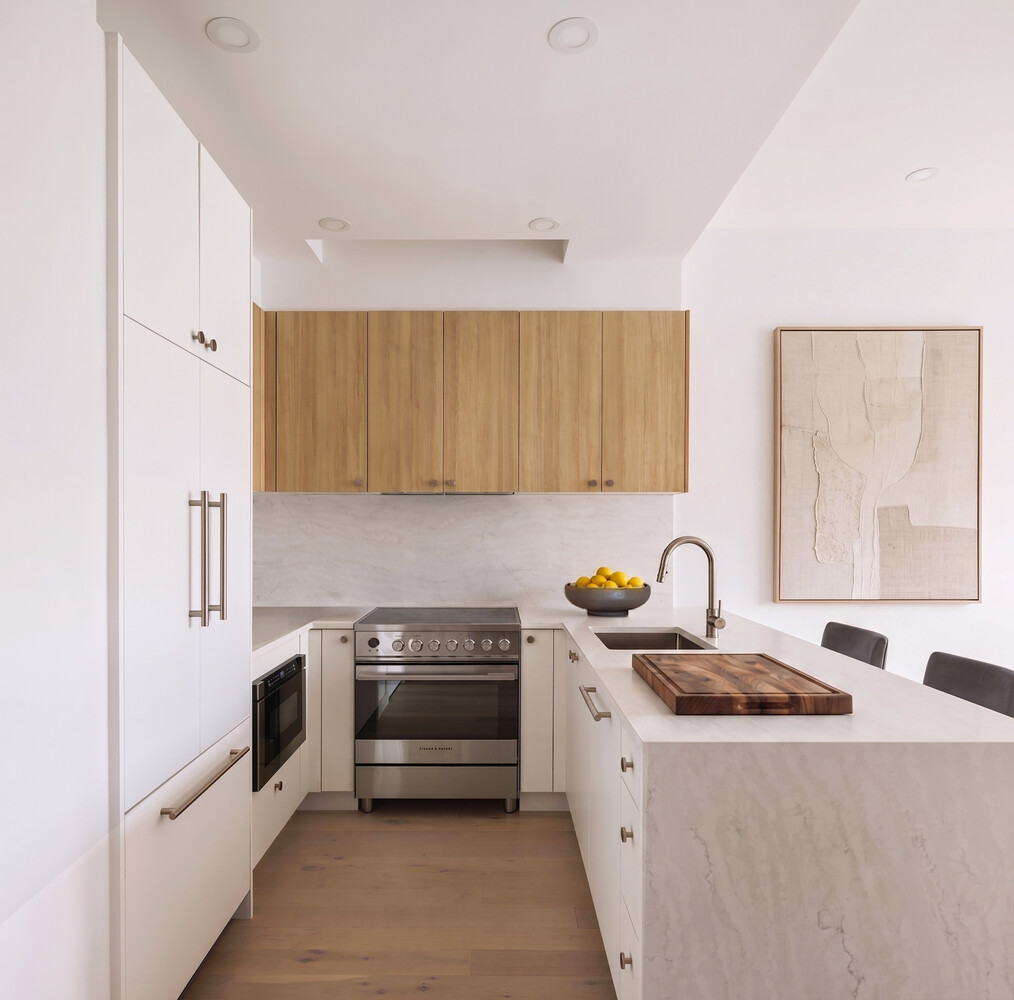
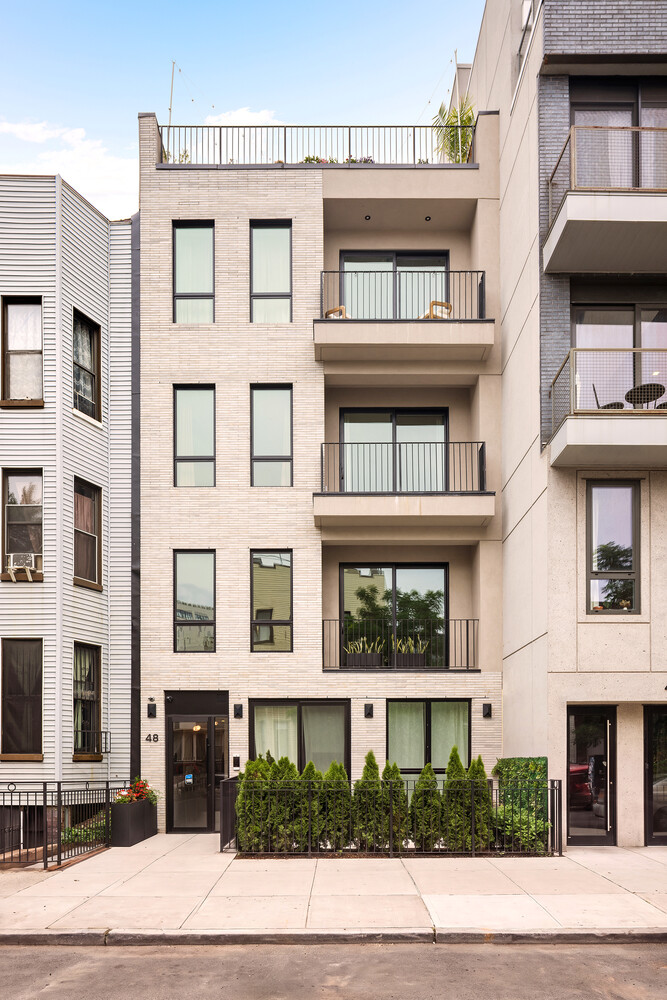
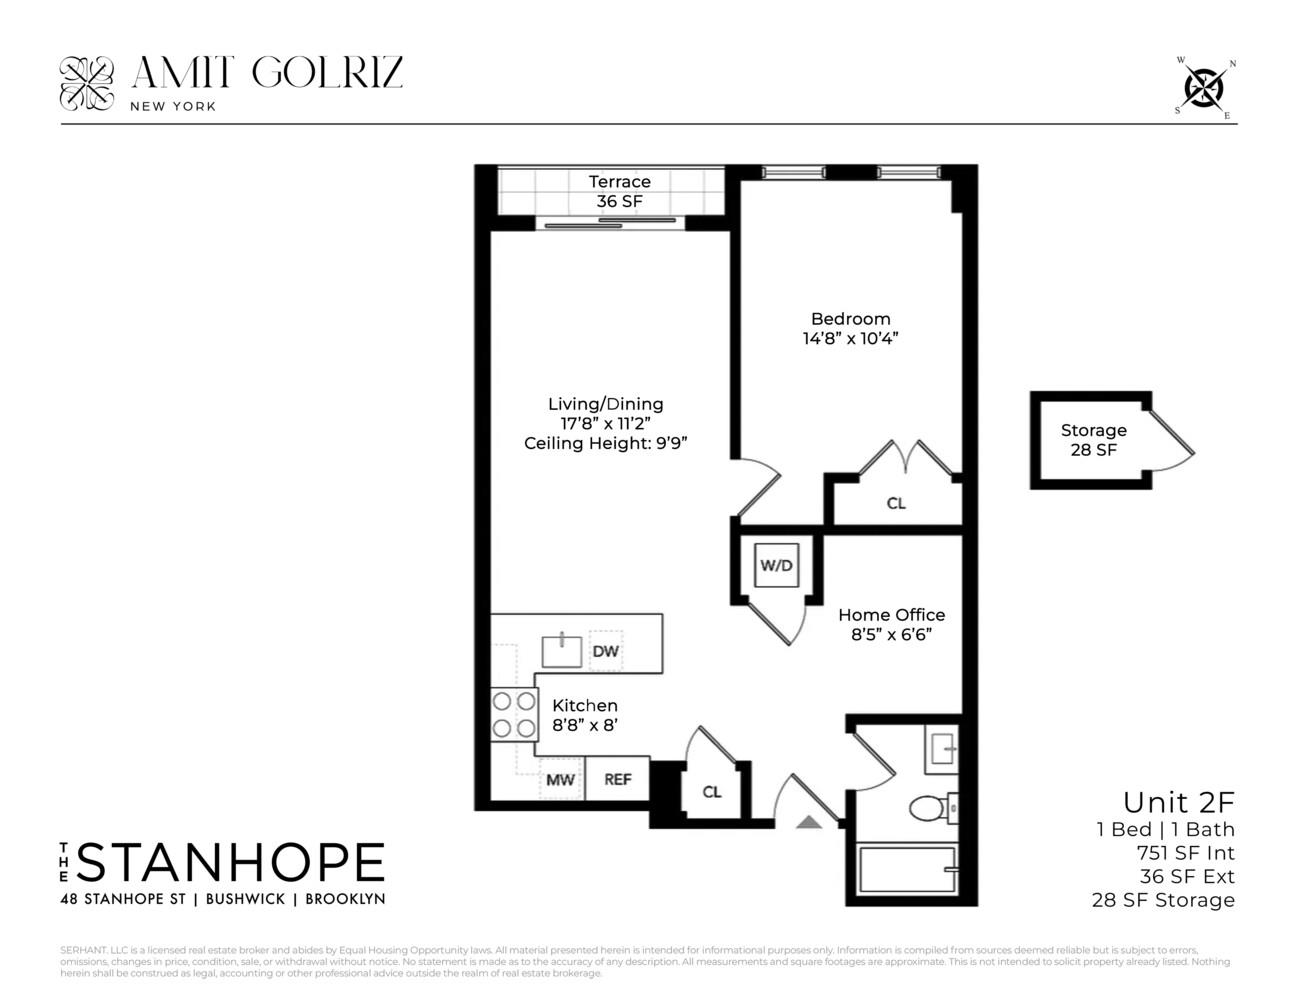
Bright, spacious, and thoughtfully designed, Unit 2F at 48 Stanhope Street is a beautifully appointed 1-bedroom, 1-bath residence offering 751 square feet of seamless modern living. Hardwood flooring runs throughout the entire home, balancing function with moadern elegance. At its heart, a large, open U-shaped kitchen comes outfitted with custom cabinetry, sleek countertops, a Fisher & Paykel electric range, Blomberg dishwasher and XO drawer microwave, making it perfect for both everyday living and entertaining.
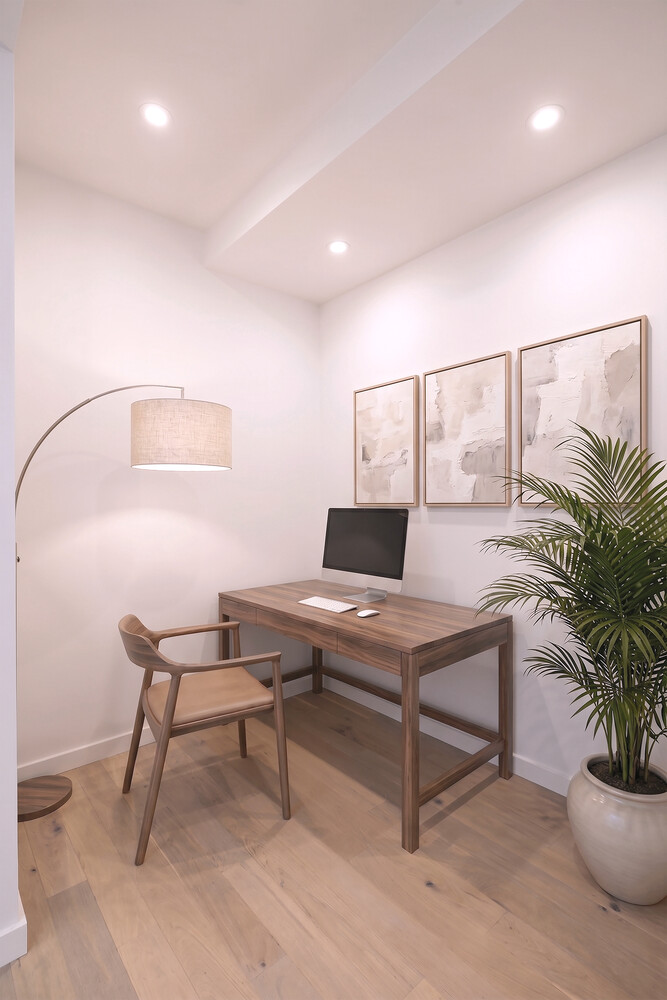
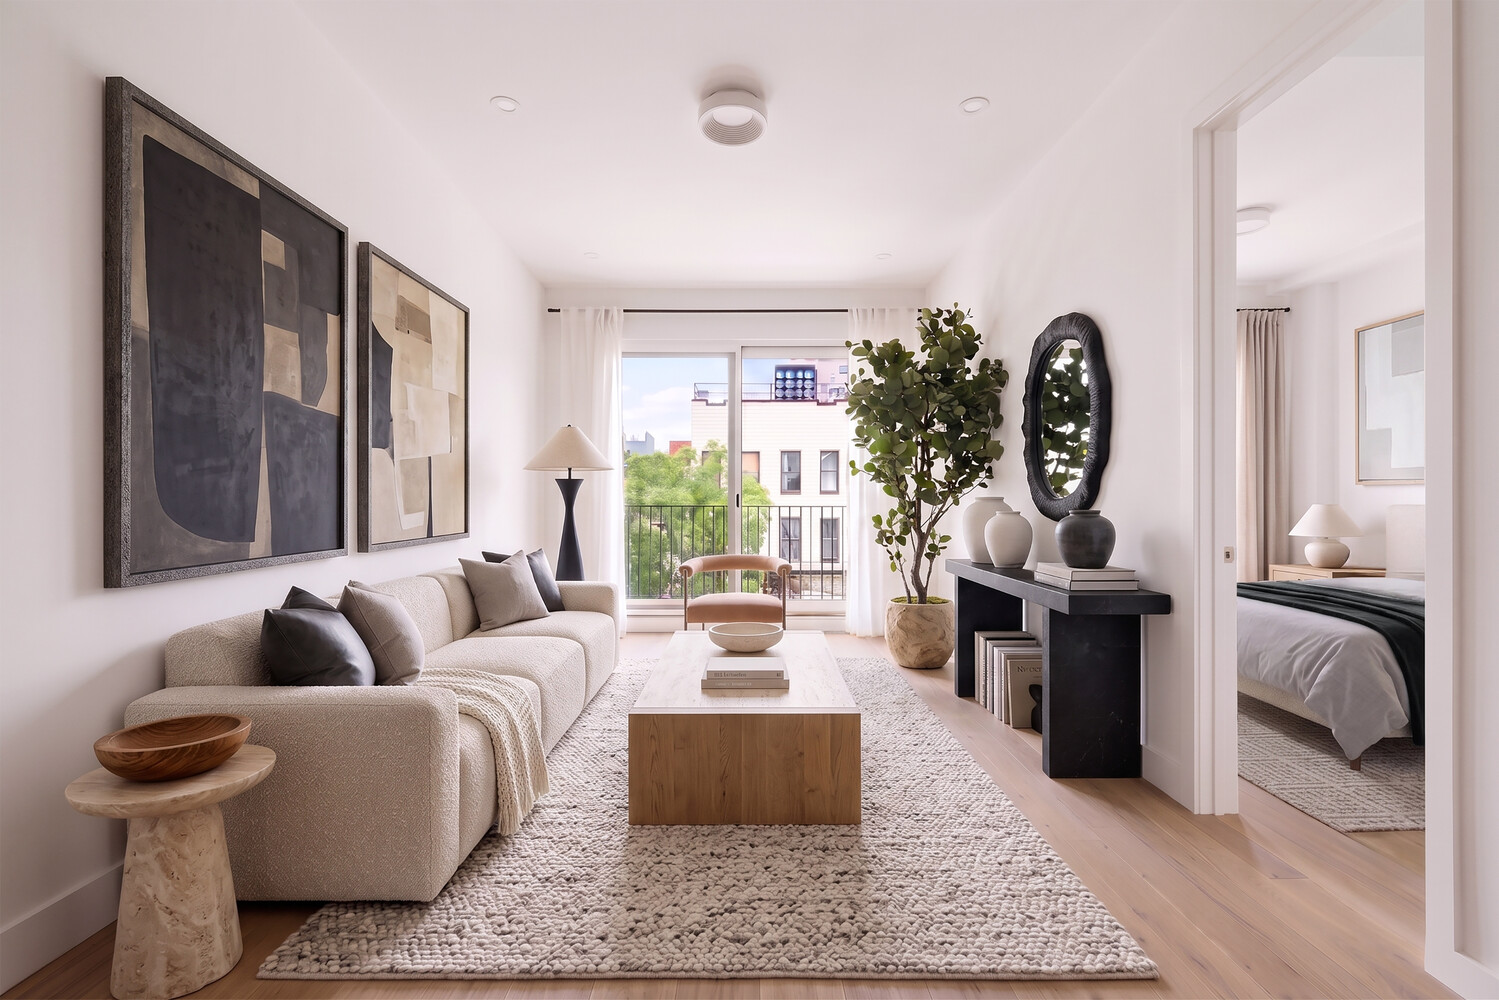
This culinary space flows effortlessly into a bright and airy living room featuring pre-wired speakers throughout, where tall ceilings and oversized windows allow natural light to flood the space. Tucked just off the living area is a flexible alcove that adapts to your lifestyle with ease, providing the perfect opportunity for a dining nook or a home office. The unit includes an in-unit washer and dryer and a storage unit.
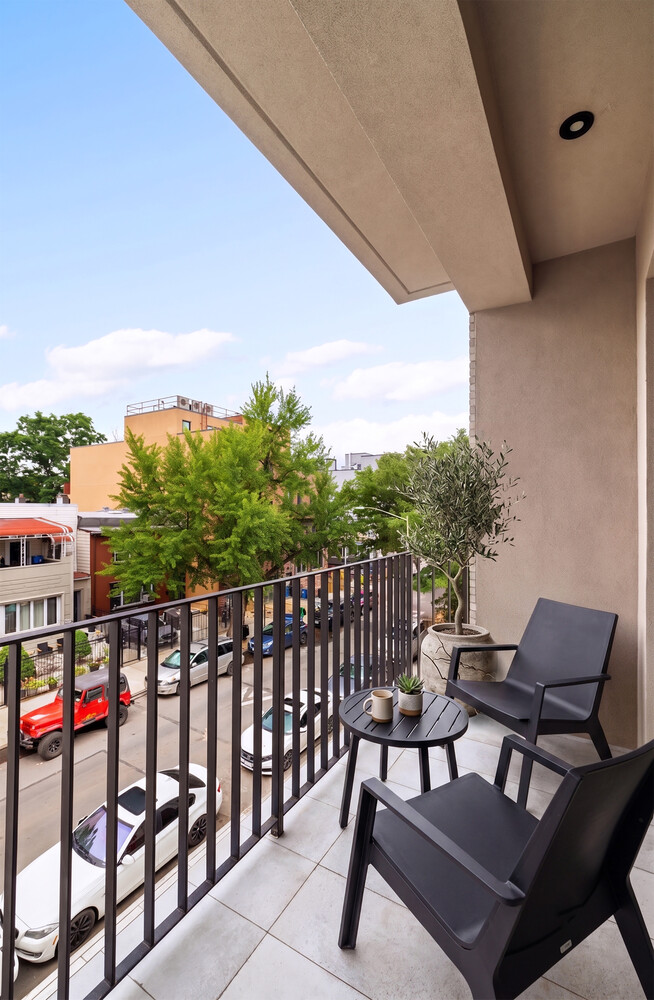
The living room opens directly onto a northwest-facing private balcony, creating an ideal outdoor extension of your home for a morning coffee, evening unwind, or entertaining against a city backdrop.
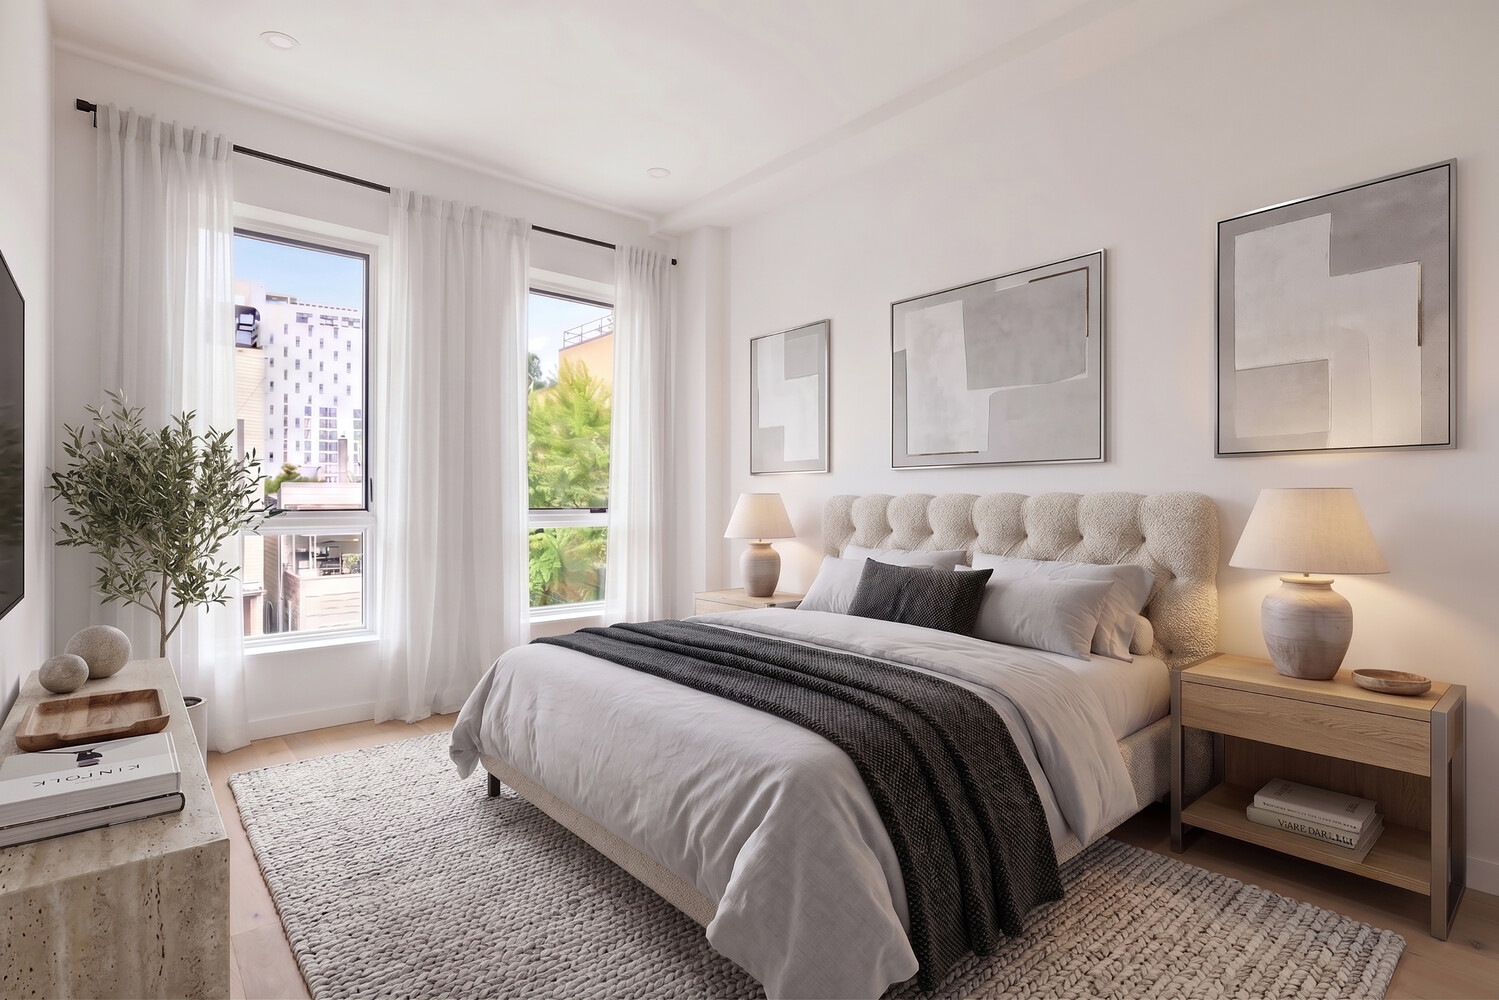
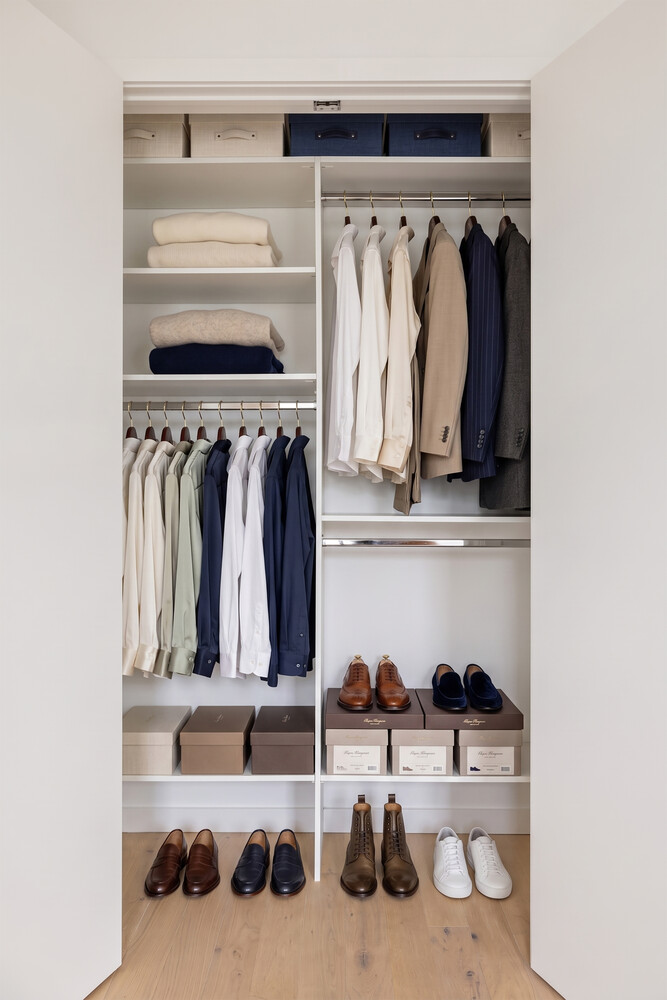
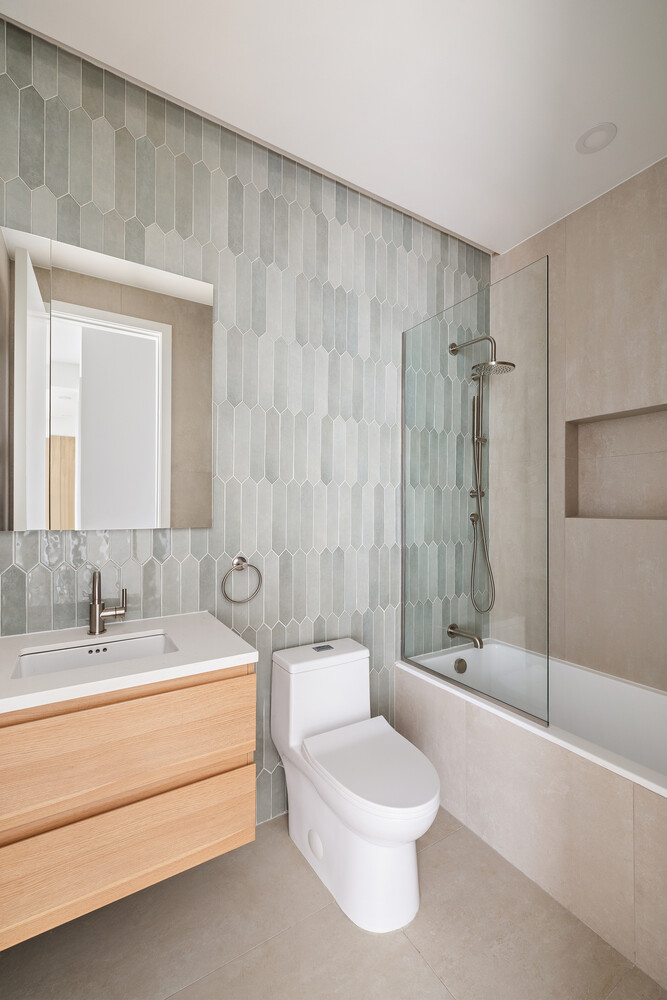
The tranquil bedroom serves as a quiet retreat, featuring floor-to-ceiling windows and a spacious closet that perfectly blends comfort with thoughtful design. Nearby, the bathroom acts as a modern sanctuary, combining style and function in a spa-like setting with its sleek shower equipped with rain shower and a handheld fixture.
Located along one of Bushwick's most vibrant corridors, 48 Stanhope places you moments from neighborhood favorites like Sunrise/Sunset, Hart Bar, Lalin, Bonjour Brooklyn Bakery, and Santa Panza. Maria Hernandez Park is close by, and the J &M trains provide quick, direct access to Bed-Stuy, Williamsburg and Manhattan.
Complete offering terms are available from the sponsor, file number. CD24-0359. Equal Housing Opportunity.
SPONSOR TO COVER 12 MONTHS OF CC AND RE TAXES ON FULL ASK OFFERS SIGNED BY THE EOM
Bright, spacious, and thoughtfully designed, Unit 2F at 48 Stanhope Street is a beautifully appointed 1-bedroom, 1-bath residence offering 751 square feet of seamless modern living. Hardwood flooring runs throughout the entire home, balancing function with moadern elegance. At its heart, a large, open U-shaped kitchen comes outfitted with custom cabinetry, sleek countertops, a Fisher & Paykel electric range, Blomberg dishwasher and XO drawer microwave, making it perfect for both everyday living and entertaining.
This culinary space flows effortlessly into a bright and airy living room featuring pre-wired speakers throughout, where tall ceilings and oversized windows allow natural light to flood the space. Tucked just off the living area is a flexible alcove that adapts to your lifestyle with ease, providing the perfect opportunity for a dining nook or a home office. The unit includes an in-unit washer and dryer and a storage unit.
The living room opens directly onto a northwest-facing private balcony, creating an ideal outdoor extension of your home for a morning coffee, evening unwind, or entertaining against a city backdrop.
The tranquil bedroom serves as a quiet retreat, featuring floor-to-ceiling windows and a spacious closet that perfectly blends comfort with thoughtful design. Nearby, the bathroom acts as a modern sanctuary, combining style and function in a spa-like setting with its sleek shower equipped with rain shower and a handheld fixture.
Located along one of Bushwick's most vibrant corridors, 48 Stanhope places you moments from neighborhood favorites like Sunrise/Sunset, Hart Bar, Lalin, Bonjour Brooklyn Bakery, and Santa Panza. Maria Hernandez Park is close by, and the J &M trains provide quick, direct access to Bed-Stuy, Williamsburg and Manhattan.
Complete offering terms are available from the sponsor, file number. CD24-0359. Equal Housing Opportunity.
Listing Courtesy of Serhant LLC
Features
A/C [Central]
Balcony
Washer / Dryer
View / Exposure
City Views
Building Details
Condo
Ownership
Low-Rise
Building Type
Video Intercom
Service Level
Pets Allowed
Pet Policy
3265/13
Block/Lot
25'x131'
Lot Size
Pre-War
Age
2025
Year Built
4/8
Floors/Apts
Amenities
Storage
Contact

David Calderazzo
License
Licensed As: David F. Calderazzo
Broker/Owner
Mortgage Calculator

This information is not verified for authenticity or accuracy and is not guaranteed and may not reflect all real estate activity in the market.
©2026 REBNY Listing Service, Inc. All rights reserved.
All information is intended only for the Registrant’s personal, non-commercial use.
RLS Data display by David Francis New York.
Additional building data provided by On-Line Residential [OLR].
All information furnished regarding property for sale, rental or financing is from sources deemed reliable, but no warranty or representation is made as to the accuracy thereof and same is submitted subject to errors, omissions, change of price, rental or other conditions, prior sale, lease or financing or withdrawal without notice. All dimensions are approximate. For exact dimensions, you must hire your own architect or engineer.
Listing ID: 2145444