
David Francis New York
    • Currency
    • Login
    • Register
  • Sales
  • Rentals
  • Exclusives
  • Open Houses
  • Our Team
    • Company Information
    • Agent Information
  • Resources
    • About Renting
    • About Buying
    • About Selling
    • Neighborhoods
  • Contact
  • Testimonials
    • Currency
    • Login
    • Register
  • 48 Stanhope Street, 1F
  • 3 Rooms
  • 1 Beds
  • 1.5 Baths
  • $ 695,000
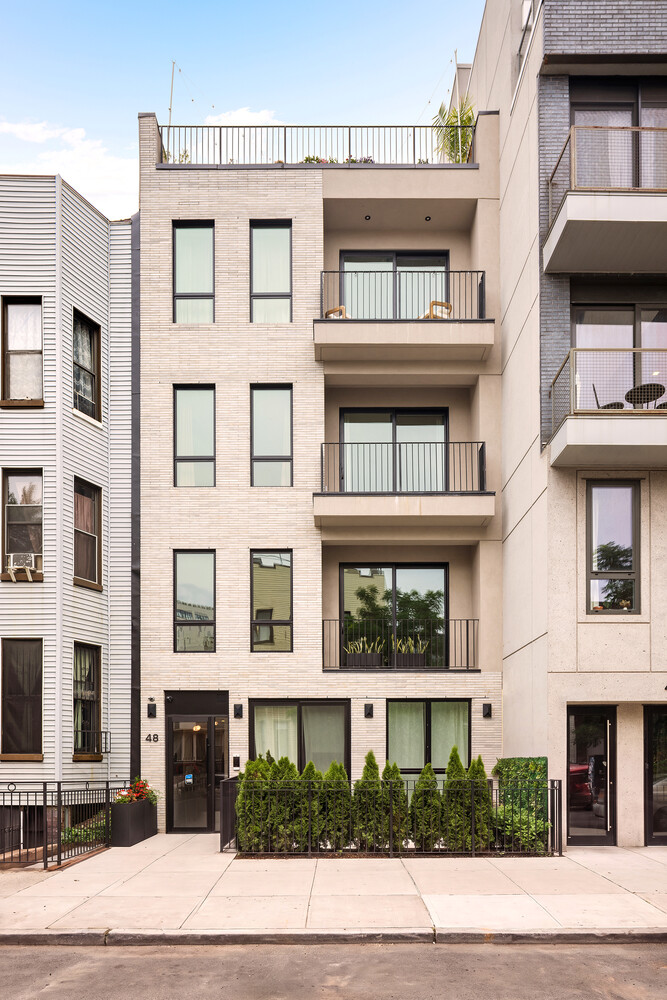
48 Stanhope Street Bushwick Brooklyn NY 11221

48 Stanhope Street, 1F

Bushwick   |   Evergreen Avenue & Central Avenue

New Today
Condo [Video Intercom]
$ 695,000
Rooms 3
Bedrooms 1
Bathrooms 1.5
Status Active
Real Estate Taxes [Monthly] $ 995
Common Charges [Monthly] $ 430
ASF/ASM 889/83
Financing Allowed 90%
Listing ID: 2152082

Photos

48 Stanhope Street Bushwick Brooklyn NY 11221

David Calderazzo

License

Broker/Owner


W: 212-828-0492

Floor Plan

48 Stanhope Street Bushwick Brooklyn NY 11221

David Calderazzo

License

Broker/Owner


W: 212-828-0492
48 Stanhope Street Bushwick Brooklyn NY 11221

Property Description

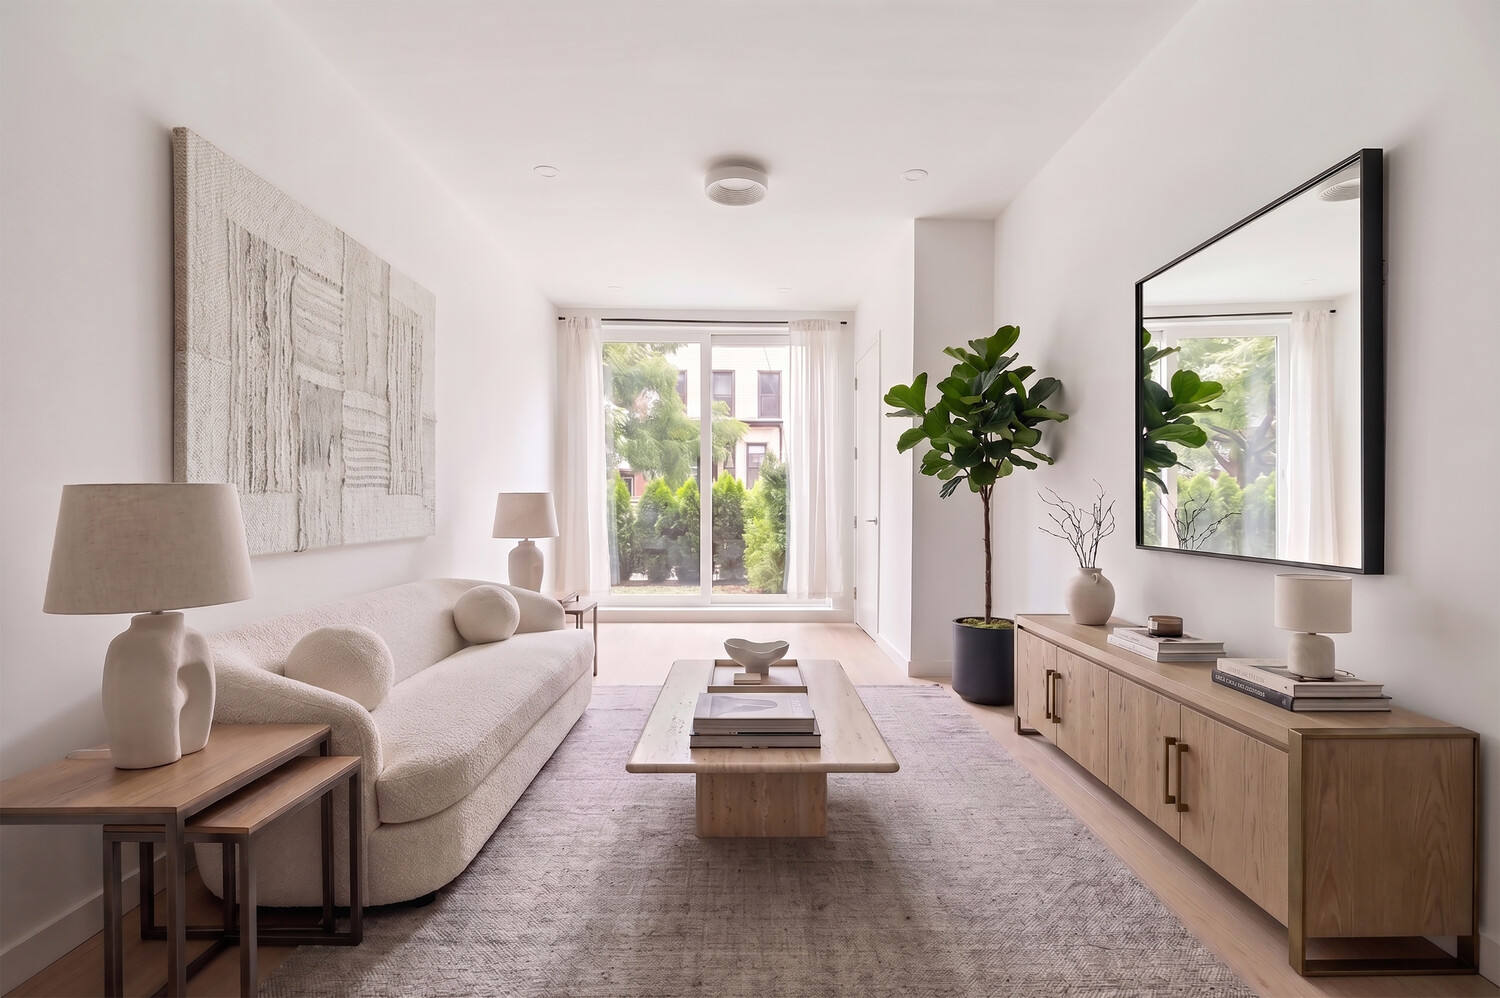
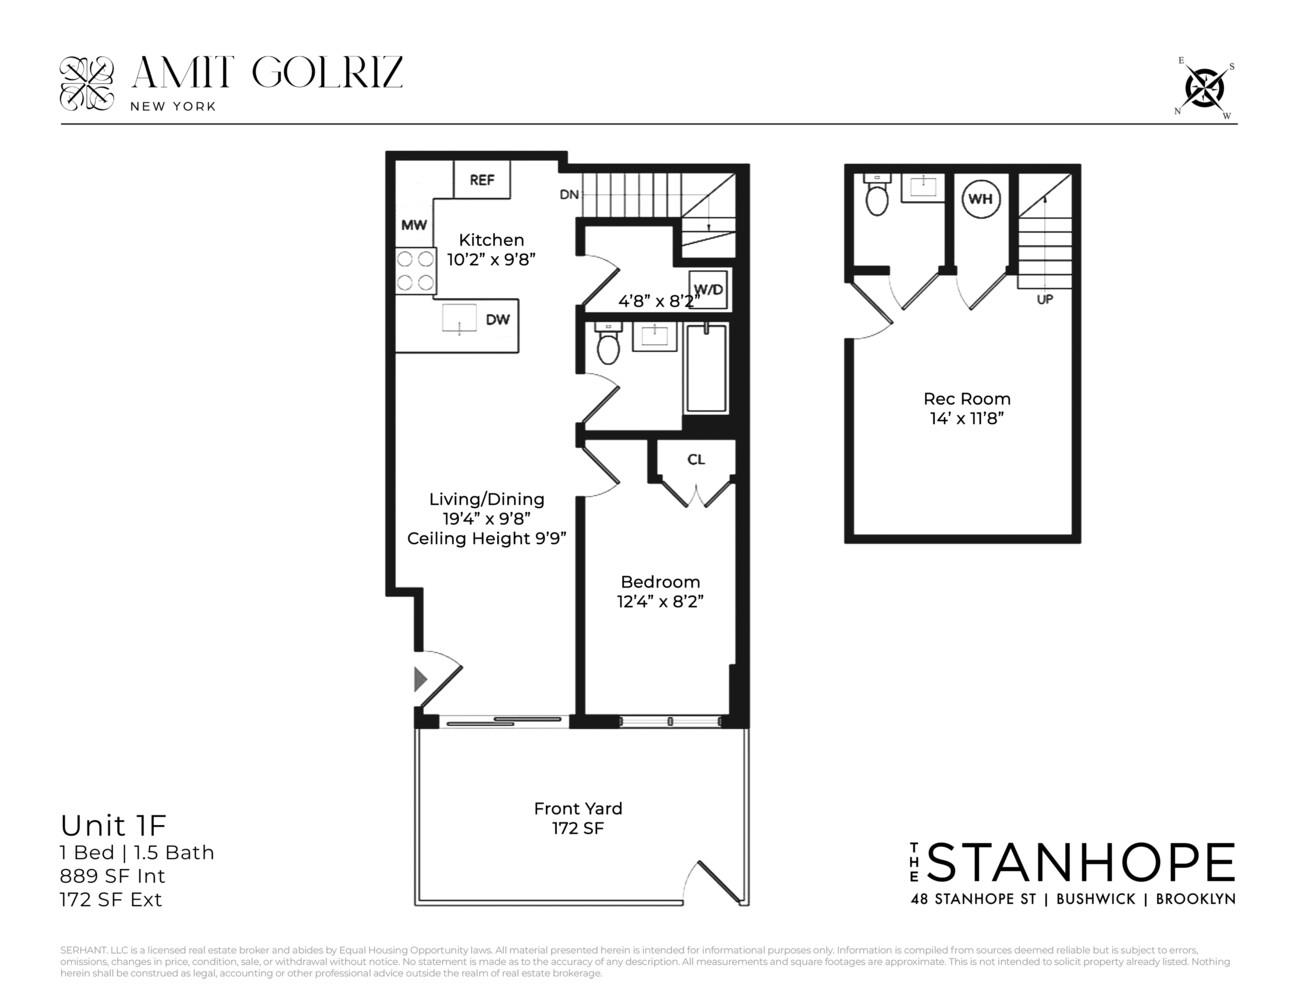
Residence 1F at 48 Stanhope Street, a thoughtfully designed 1-bedroom, 1.5-bath duplex showcasing 889 square feet of contemporary comfort and smart functionality in the heart of Bushwick. This versatile home perfectly balances open-concept indoor living with a welcoming outdoor retreat.

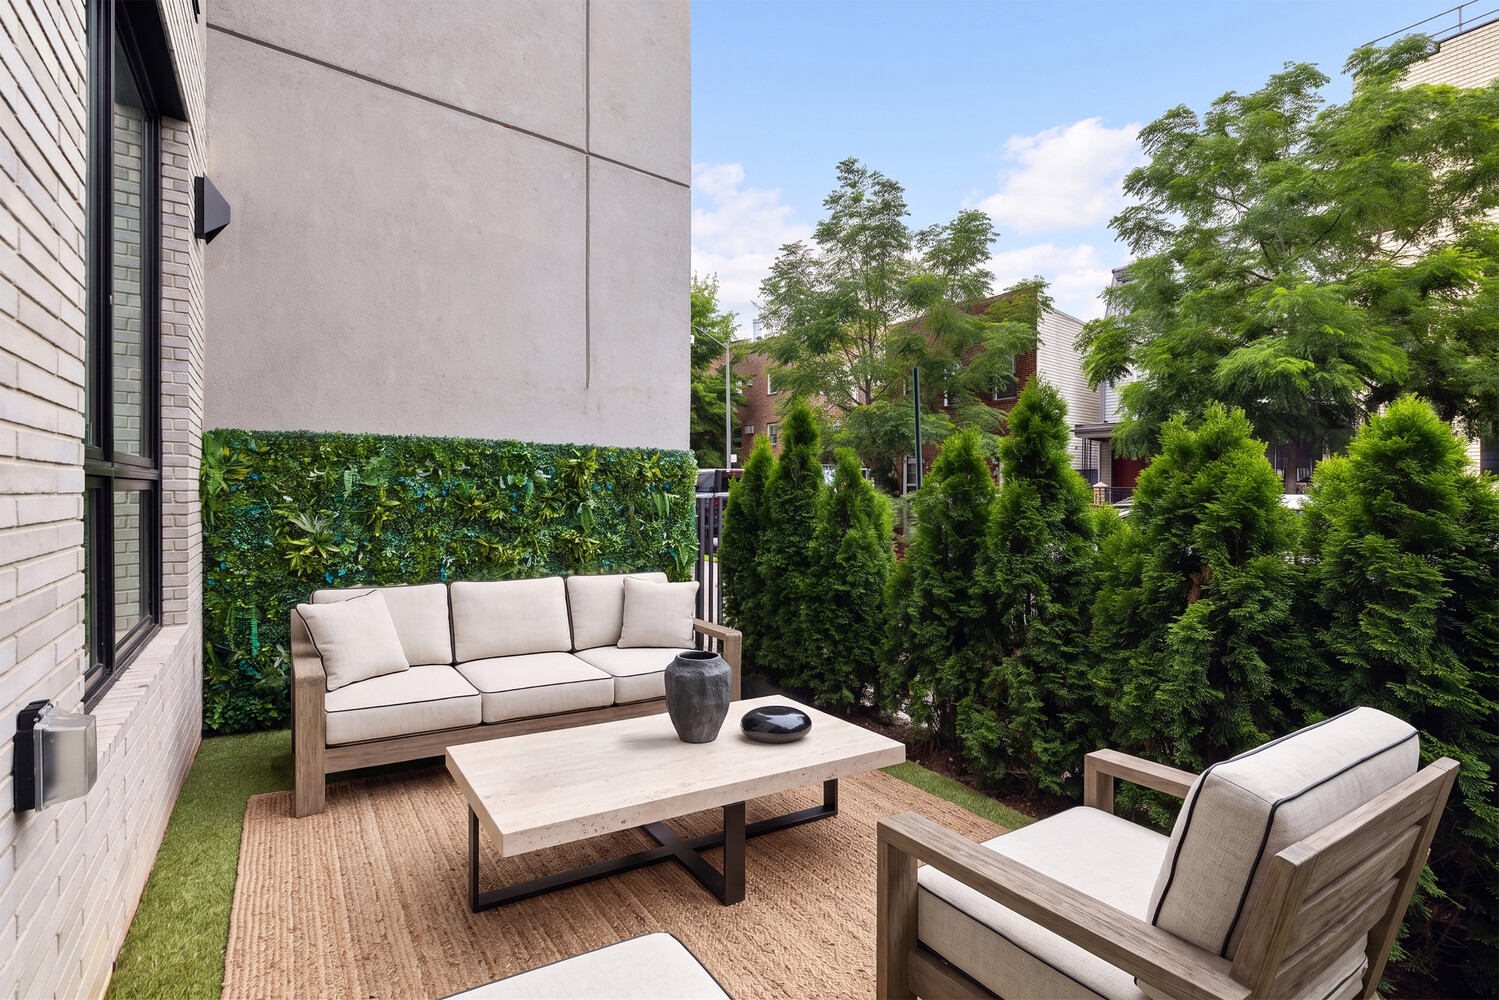
The main level boasts tall ceilings, white oak hardwood floors throughout the open-concept living and dining. The home features pre-wired speakers throughout the space, which opens to a built-out front yard that is perfect for coffee, entertaining, or relaxing.

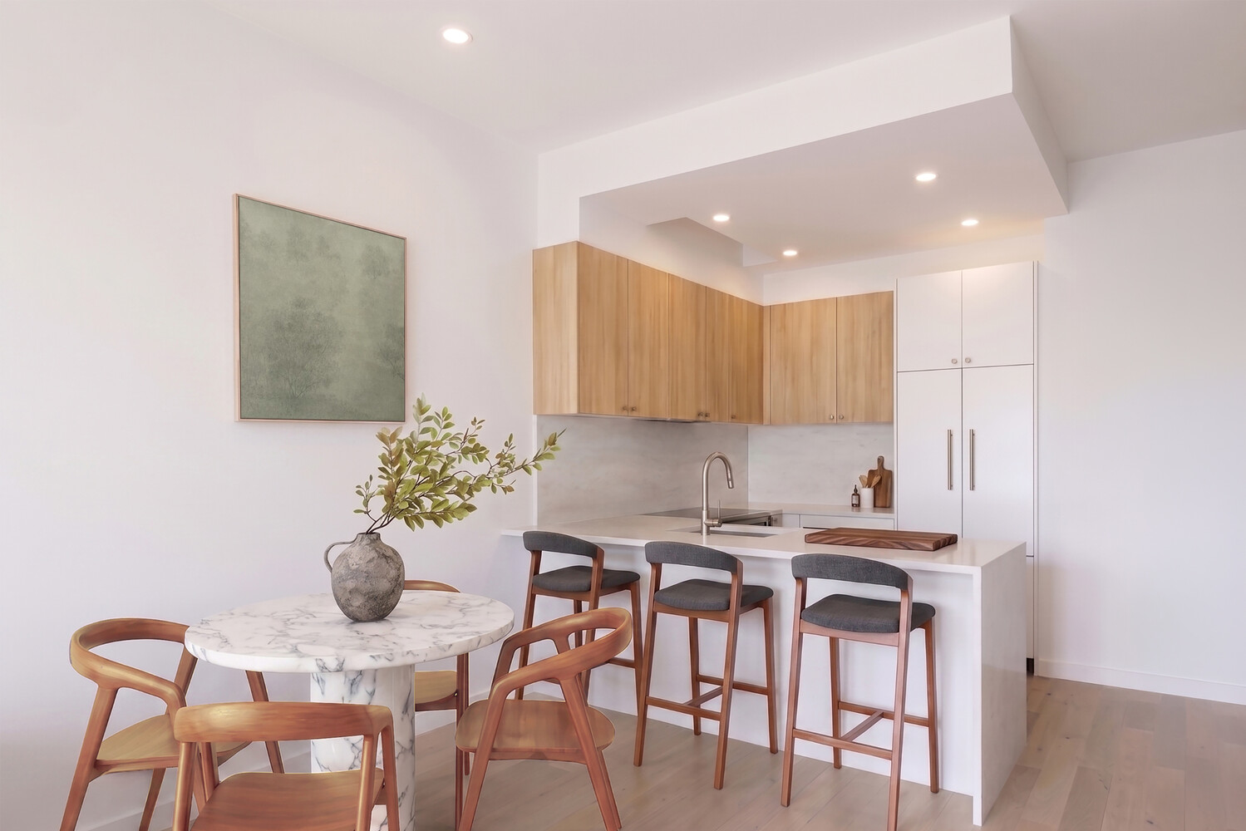
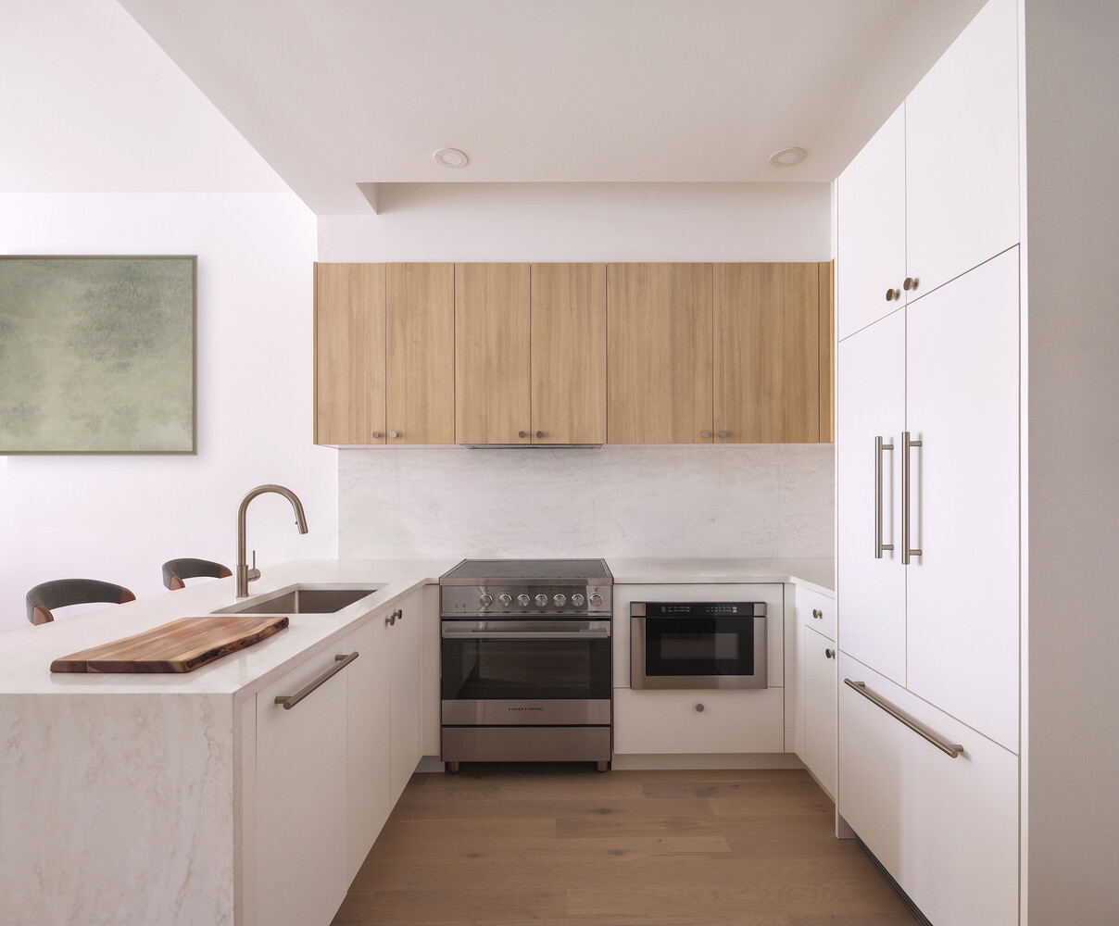
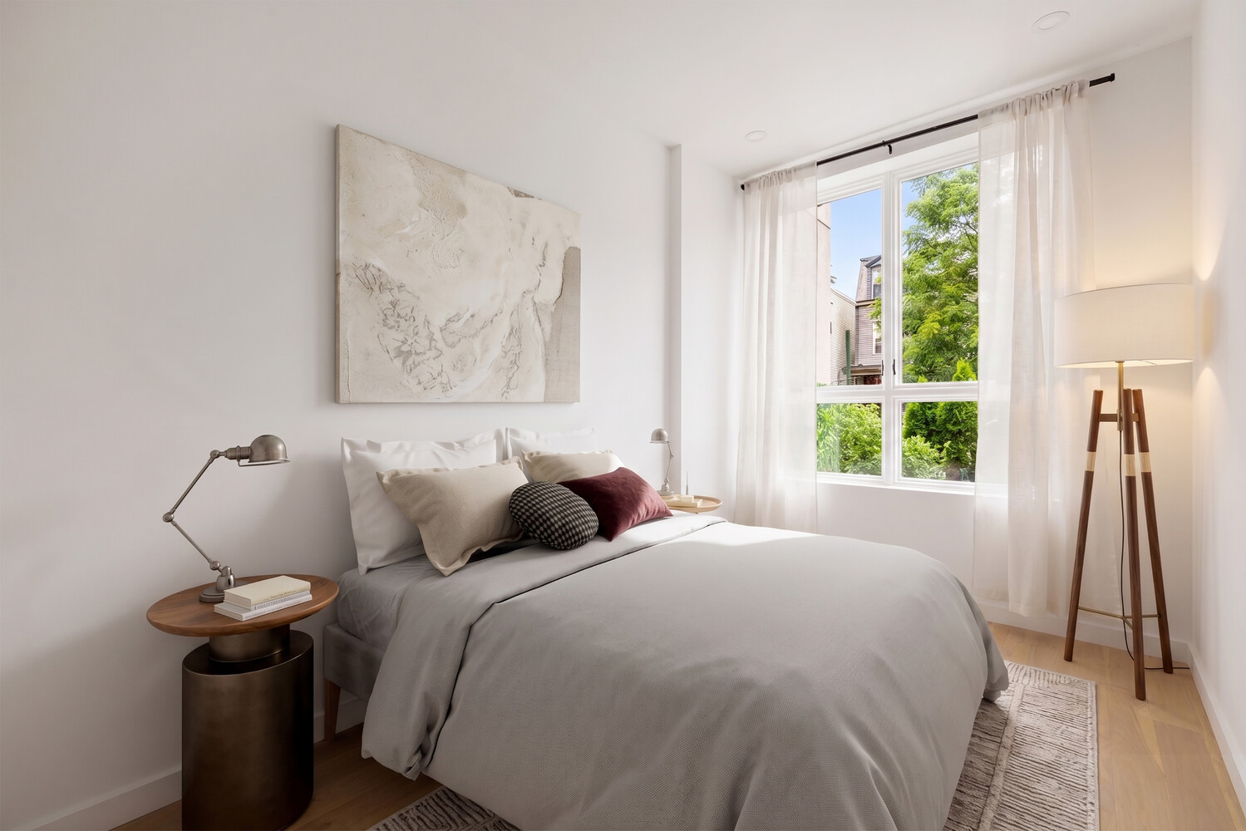
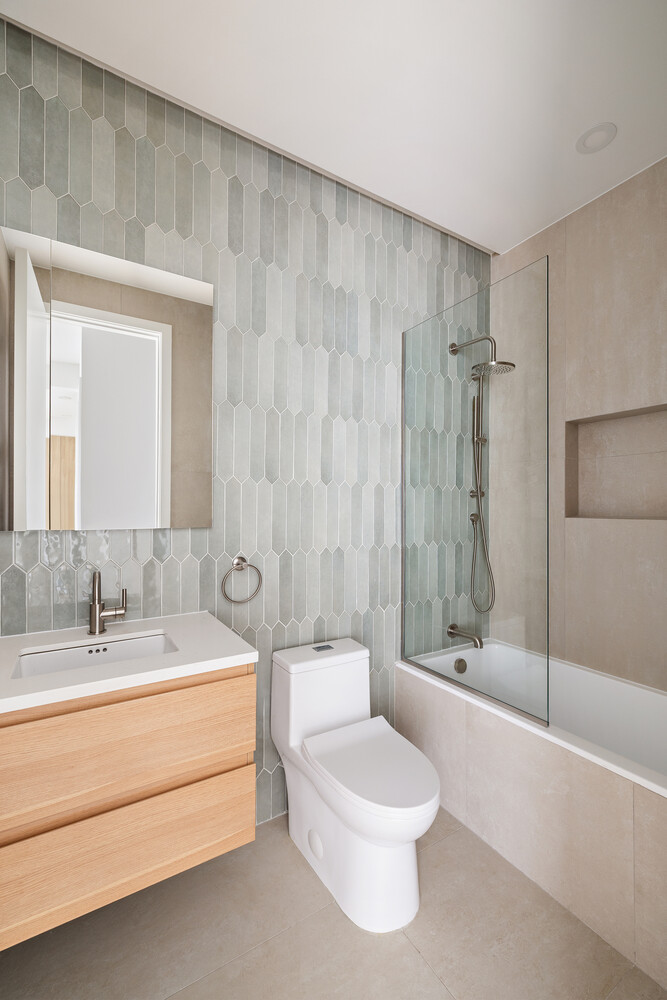
The kitchen is anchored by a sleek breakfast bar for casual dining and comes fully equipped with top-of-the-line appliances, including a Fisher & Paykel electric range, Blomberg dishwasher and XO drawer microwave. Just off the kitchen, a large closet with an in-unit washer/dryer offers the promise of a dedicated laundry room with ample additional storage. The bright bedroom holds generous closet space and a modern full bath with rain and handheld shower fixtures complete this level.

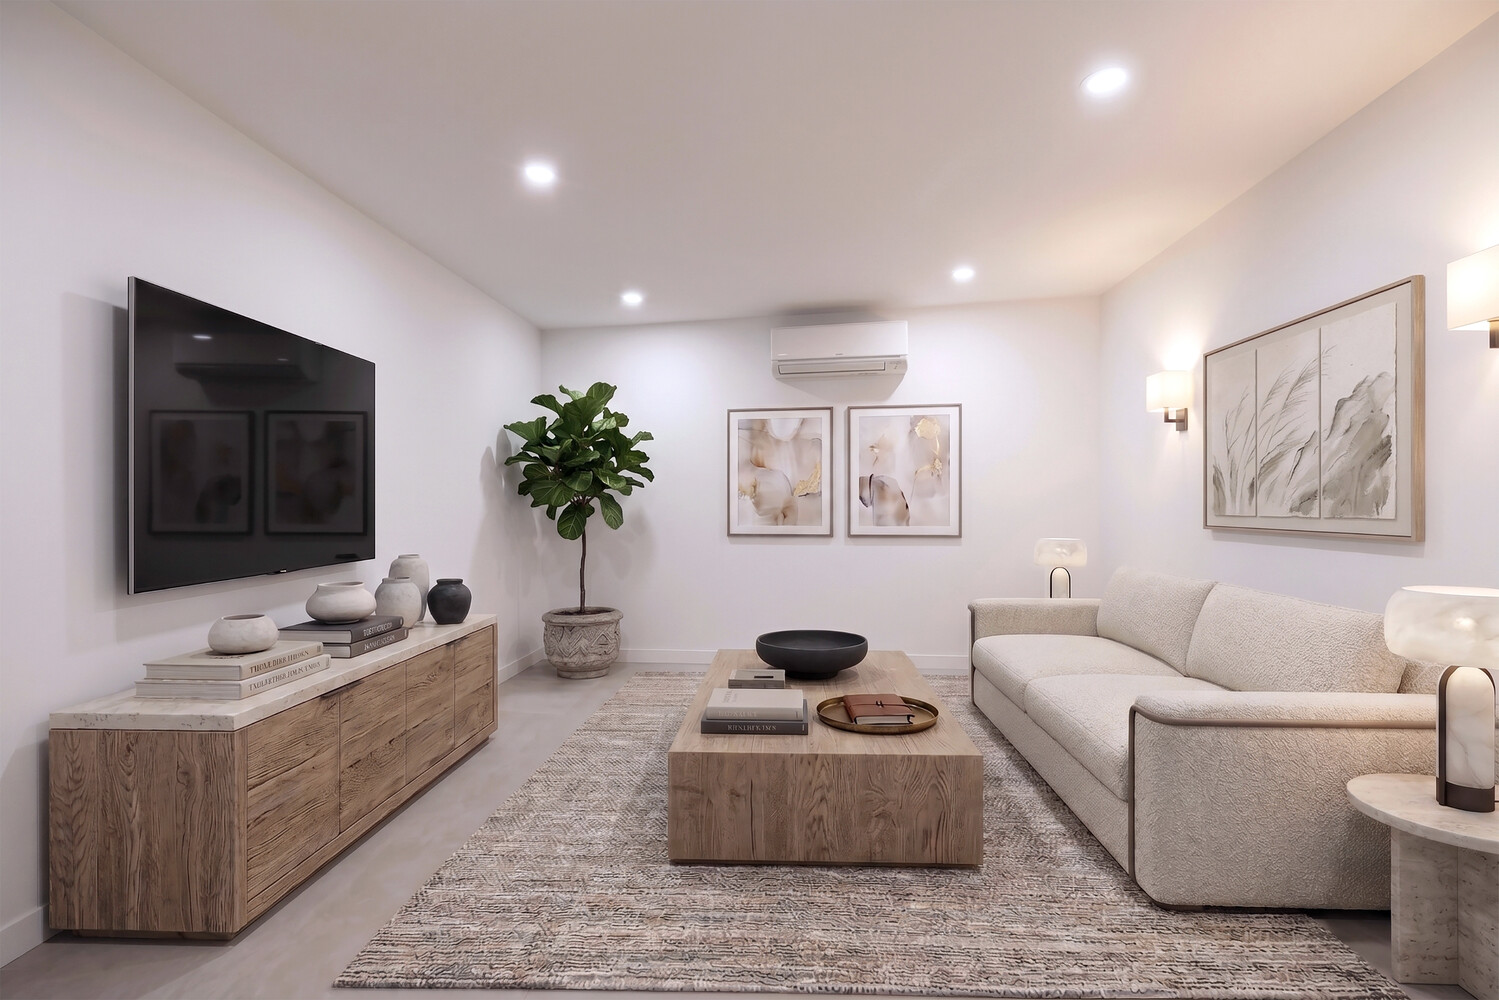
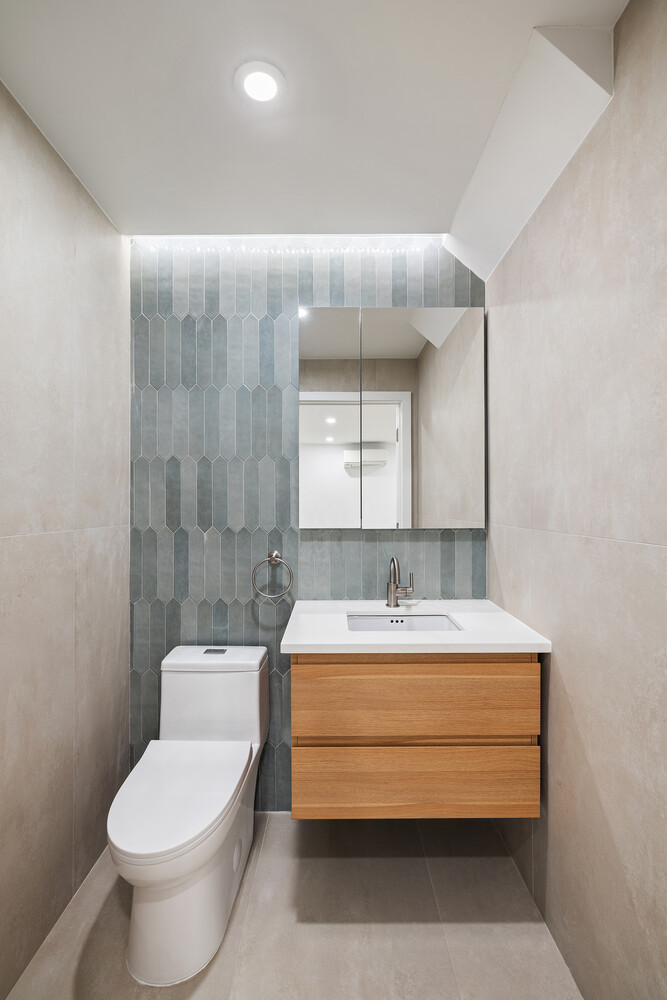
Downstairs, a spacious rec room has endless versatility and is perfect for a home office, creative studio, gym, or lounge. This lower level is complemented by a convenient half bath and additional storage space.

Located just moments from local favorites like Sunrise/Sunset, Hart Bar, Lalin, Bonjour Brooklyn Bakery, and Santa Panza. Commuting is effortless with the nearby M train offering easy access to Williamsburg, Ridgewood, and Manhattan.

Located along one of Bushwick's most vibrant corridors, 48 Stanhope places you moments from neighborhood favorites like Sunrise/Sunset, Hart Bar, Lalin, Bonjour Brooklyn Bakery, and Santa Panza. Maria Hernandez Park is close by, and the M train provides quick, direct access to Williamsburg, Bed-Stuy, and Manhattan.

Complete offering terms are available from the sponsor, file number. CD24-0359. Equal Housing Opportunity.


Residence 1F at 48 Stanhope Street, a thoughtfully designed 1-bedroom, 1.5-bath duplex showcasing 889 square feet of contemporary comfort and smart functionality in the heart of Bushwick. This versatile home perfectly balances open-concept indoor living with a welcoming outdoor retreat.

The main level boasts tall ceilings, white oak hardwood floors throughout the open-concept living and dining. The home features pre-wired speakers throughout the space, which opens to a built-out front yard that is perfect for coffee, entertaining, or relaxing.

The kitchen is anchored by a sleek breakfast bar for casual dining and comes fully equipped with top-of-the-line appliances, including a Fisher & Paykel electric range, Blomberg dishwasher and XO drawer microwave. Just off the kitchen, a large closet with an in-unit washer/dryer offers the promise of a dedicated laundry room with ample additional storage. The bright bedroom holds generous closet space and a modern full bath with rain and handheld shower fixtures complete this level.

Downstairs, a spacious rec room has endless versatility and is perfect for a home office, creative studio, gym, or lounge. This lower level is complemented by a convenient half bath and additional storage space.

Located just moments from local favorites like Sunrise/Sunset, Hart Bar, Lalin, Bonjour Brooklyn Bakery, and Santa Panza. Commuting is effortless with the nearby M train offering easy access to Williamsburg, Ridgewood, and Manhattan.

Located along one of Bushwick's most vibrant corridors, 48 Stanhope places you moments from neighborhood favorites like Sunrise/Sunset, Hart Bar, Lalin, Bonjour Brooklyn Bakery, and Santa Panza. Maria Hernandez Park is close by, and the M train provides quick, direct access to Williamsburg, Bed-Stuy, and Manhattan.

Complete offering terms are available from the sponsor, file number. CD24-0359. Equal Housing Opportunity.



Listing Courtesy of Serhant LLC

David Calderazzo

License

Broker/Owner


W: 212-828-0492

Care to take a look at this property?

Apartment Features

A/C [Central]
Washer / Dryer

Outdoor

Private Garden
48 Stanhope Street Bushwick Brooklyn NY 11221

Building Details [48 Stanhope Street]

Ownership Condo
Service Level Video Intercom
Pet Policy Pets Allowed
Block/Lot 3265/13
Zoning R6
Building Type Low-Rise
Age Pre-War
Year Built 2025
Floors/Apts 4/8
Lot Size 25'x131'

Building Amenities

Storage

Mortgage Calculator in [US Dollars]

$
%
$
%

Loan Amount

David Calderazzo

License

Broker/Owner


W: 212-828-0492
This information is not verified for authenticity or accuracy and is not guaranteed and may not reflect all real estate activity in the market. ©2026 REBNY Listing Service, Inc. All rights reserved. Additional building data provided by On-Line Residential [OLR].
All information furnished regarding property for sale, rental or financing is from sources deemed reliable, but no warranty or representation is made as to the accuracy thereof and same is submitted subject to errors, omissions, change of price, rental or other conditions, prior sale, lease or financing or withdrawal without notice. All dimensions are approximate. For exact dimensions, you must hire your own architect or engineer.
Home | Sales | Rentals | Exclusives | Open Houses | Our Team | Resources | Contact Us | Testimonials
Terms of use | © 2026 DAVID FRANCIS NEW YORK, ALL RIGHTS RESERVED
While we endeavor to verify the truth and accuracy of the information contained herein, we make no representation or warranty with respect to such information. Accordingly, all information published herein is subject to error, omission, change or withdrawal without notice. Please confirm all information with the contact prior to viewing the apartment.
T01.50.0.0 | Core: 50.0.0
Built With OLR Built With OLR Fair Housing  |  Broker's Procedures Built With OLR
245 East 87th Street New York, NY 10128
T:   212-828-0492   |   Email:   david@dfnyre.com
T01.50.0.0 | Core: 50.0.0