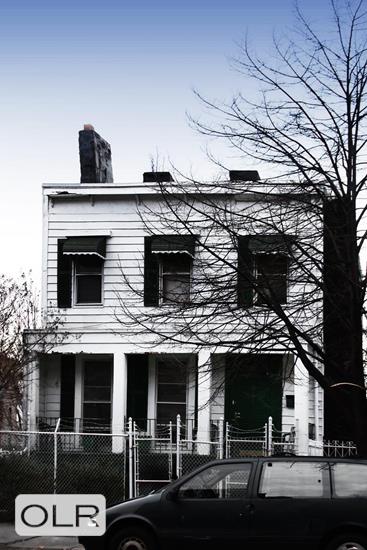
Welcome to Residence 2 at 72 Quincy Street—a thoughtfully designed floor-through residence offering three bedrooms, two full bathrooms, and 1,067 square feet of bright, well-balanced living. Complete with two private terraces, a dedicated laundry room, and refined contemporary finishes throughout, this home blends generous proportions with an effortless flow.
The living and dining area is filled with natural light through oversized windows and opens directly onto a spacious covered terrace overlooking the surrounding treetops. Whether used for outdoor dining, morning coffee, or simply enjoying the fresh air, it feels like a natural extension of the living space.
At the center of the home, the custom kitchen pairs clean design with everyday functionality. White cabinetry, generous quartz countertops, integrated appliances, and a large peninsula with seating create a space that's equally suited for cooking, entertaining, and gathering with family and friends.
The home's bedroom wing is thoughtfully arranged to balance privacy and functionality. At the front of the residence, the primary suite features a walk-in closet, an en-suite bathroom, and soft, north-facing light throughout the day. Adjacent to the primary is a generously sized second bedroom, while the third bedroom is privately positioned at the rear of the home with direct access to the covered terrace—an ideal setting for guests, a home office, or anyone who appreciates their own outdoor escape. A beautifully appointed second full bathroom completes the layout.
Adding to the home's functionality is a true laundry room with side-by-side washer and dryer and additional storage—an uncommon convenience in condominium living. Wide-plank white oak flooring, central heating and cooling, smart home technology, and an integrated surround sound speaker system complete the interior.
Above it all, a private rooftop terrace provides an additional outdoor escape. Whether hosting friends, relaxing in the sun, or taking in open neighborhood views, it's a versatile space that expands the home's footprint well beyond its interior.
Located within a boutique five-unit condominium at the crossroads of Clinton Hill and Bedford-Stuyvesant, 72 Quincy Street places neighborhood cafés, acclaimed restaurants, local parks, and the G and C trains just moments away. Residence 2 offers the rare combination of floor-through living, three well-proportioned bedrooms, and multiple private outdoor spaces in one of Brooklyn's most desirable neighborhoods.
THE COMPLETE OFFERING TERMS ARE IN AN OFFERING PLAN AVAILABLE FROM THE SPONSOR 72 QUINCY LLC, AT 81-15 MYRTLE AVENUE, GLENDALE, NY 11385 . FILE NO. CD23-0245
Welcome to Residence 2 at 72 Quincy Street—a thoughtfully designed floor-through residence offering three bedrooms, two full bathrooms, and 1,067 square feet of bright, well-balanced living. Complete with two private terraces, a dedicated laundry room, and refined contemporary finishes throughout, this home blends generous proportions with an effortless flow.
The living and dining area is filled with natural light through oversized windows and opens directly onto a spacious covered terrace overlooking the surrounding treetops. Whether used for outdoor dining, morning coffee, or simply enjoying the fresh air, it feels like a natural extension of the living space.
At the center of the home, the custom kitchen pairs clean design with everyday functionality. White cabinetry, generous quartz countertops, integrated appliances, and a large peninsula with seating create a space that's equally suited for cooking, entertaining, and gathering with family and friends.
The home's bedroom wing is thoughtfully arranged to balance privacy and functionality. At the front of the residence, the primary suite features a walk-in closet, an en-suite bathroom, and soft, north-facing light throughout the day. Adjacent to the primary is a generously sized second bedroom, while the third bedroom is privately positioned at the rear of the home with direct access to the covered terrace—an ideal setting for guests, a home office, or anyone who appreciates their own outdoor escape. A beautifully appointed second full bathroom completes the layout.
Adding to the home's functionality is a true laundry room with side-by-side washer and dryer and additional storage—an uncommon convenience in condominium living. Wide-plank white oak flooring, central heating and cooling, smart home technology, and an integrated surround sound speaker system complete the interior.
Above it all, a private rooftop terrace provides an additional outdoor escape. Whether hosting friends, relaxing in the sun, or taking in open neighborhood views, it's a versatile space that expands the home's footprint well beyond its interior.
Located within a boutique five-unit condominium at the crossroads of Clinton Hill and Bedford-Stuyvesant, 72 Quincy Street places neighborhood cafés, acclaimed restaurants, local parks, and the G and C trains just moments away. Residence 2 offers the rare combination of floor-through living, three well-proportioned bedrooms, and multiple private outdoor spaces in one of Brooklyn's most desirable neighborhoods.
THE COMPLETE OFFERING TERMS ARE IN AN OFFERING PLAN AVAILABLE FROM THE SPONSOR 72 QUINCY LLC, AT 81-15 MYRTLE AVENUE, GLENDALE, NY 11385 . FILE NO. CD23-0245
Listing Courtesy of Corcoran Group





 Fair Housing
