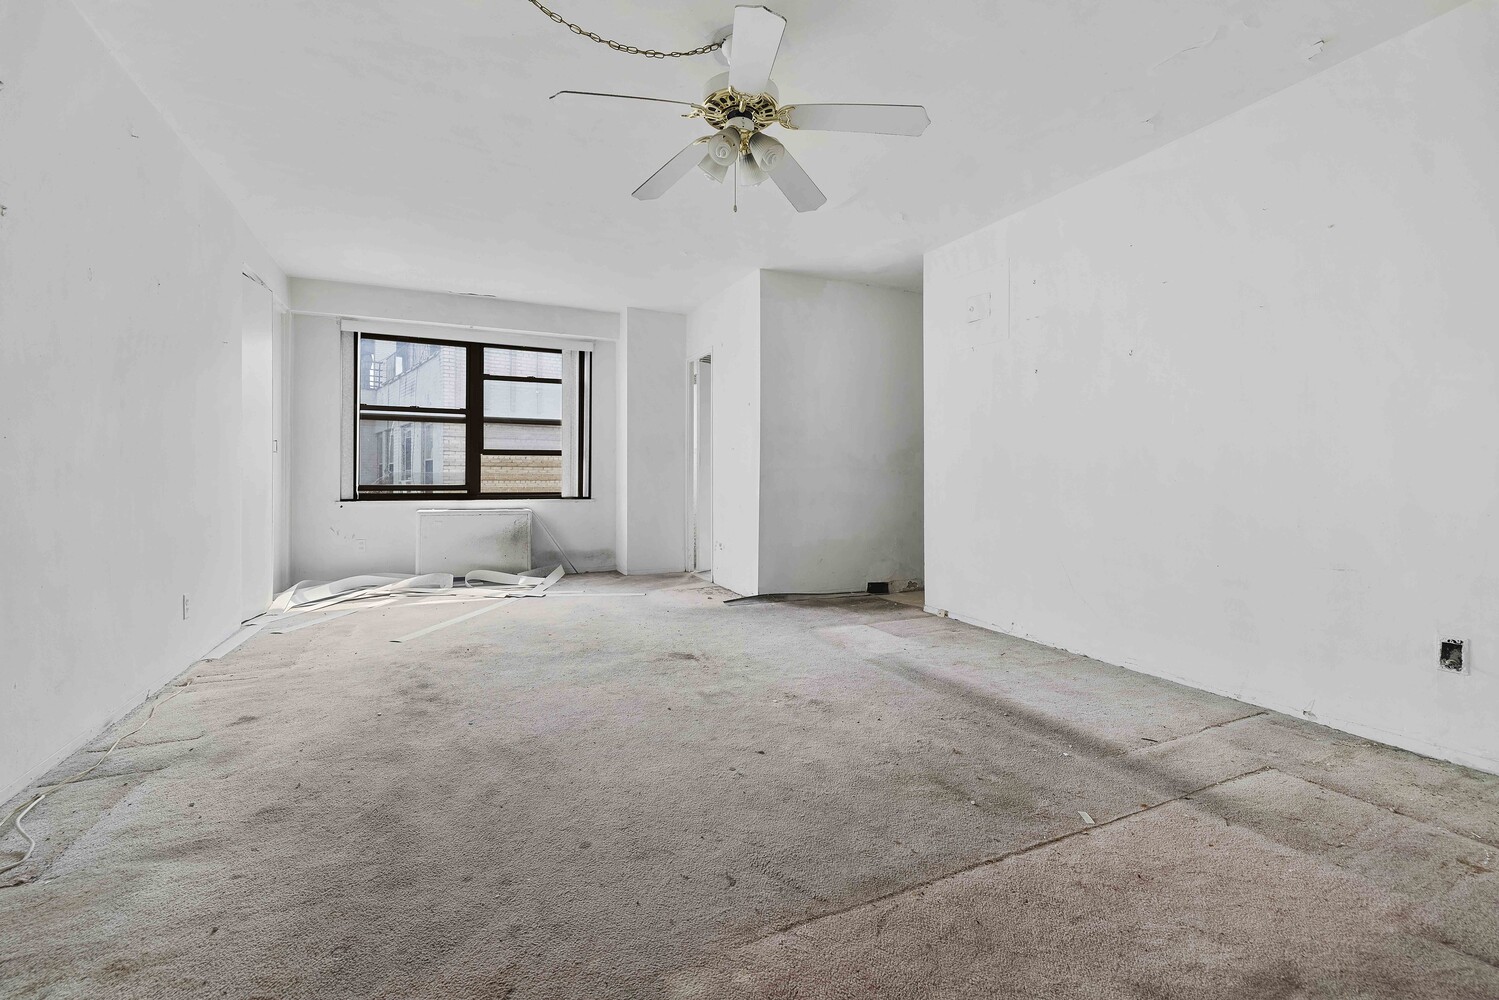
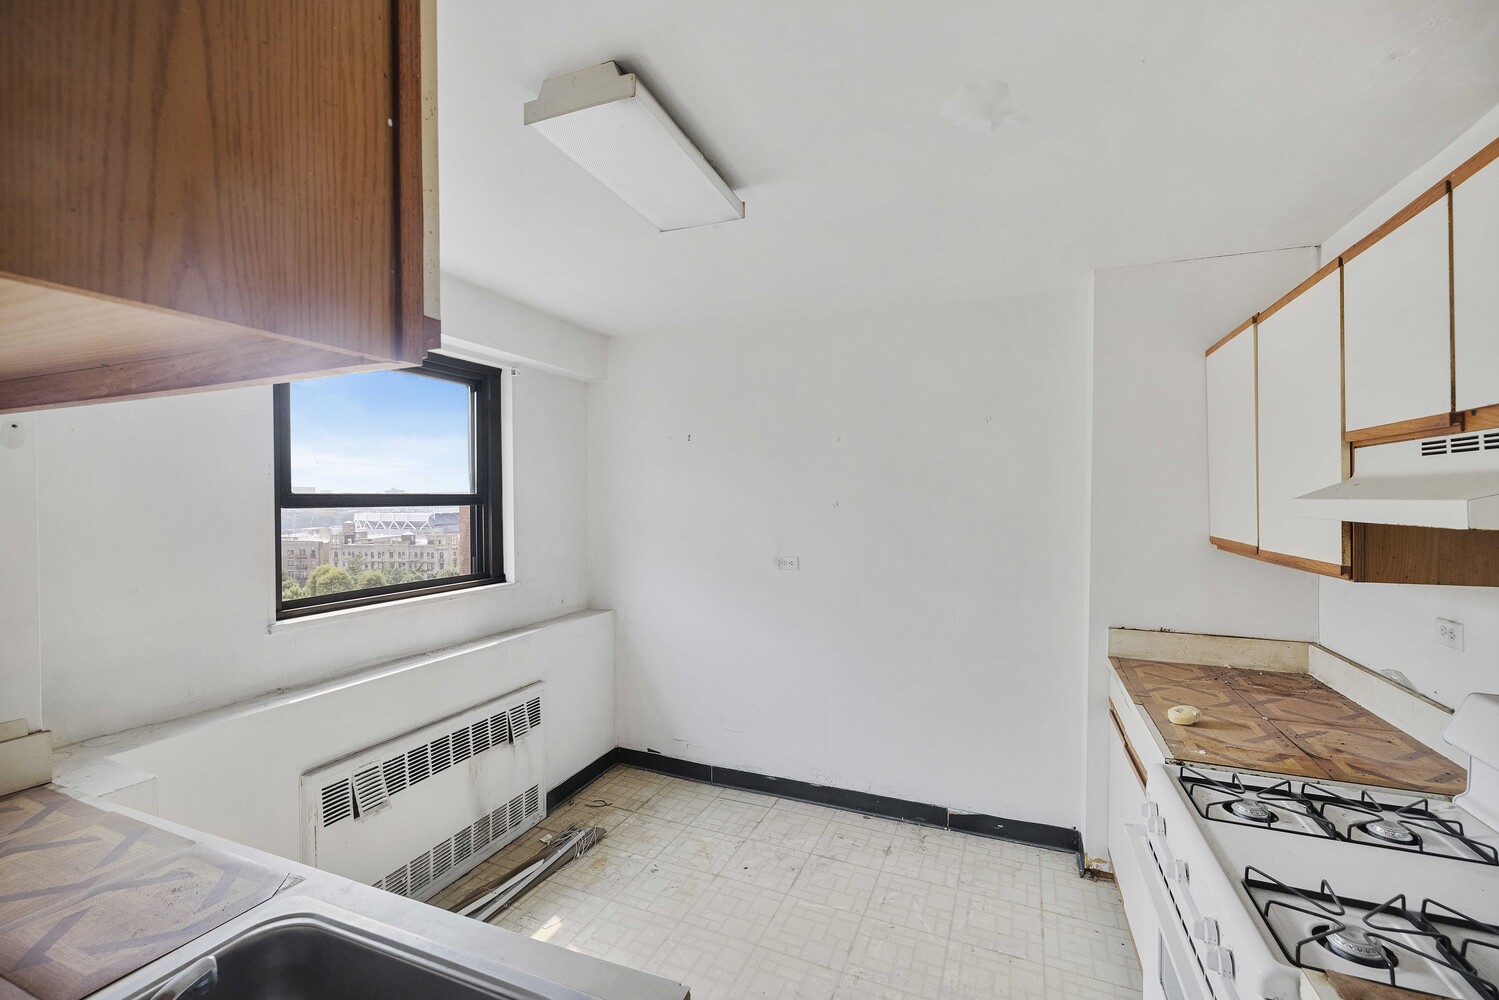
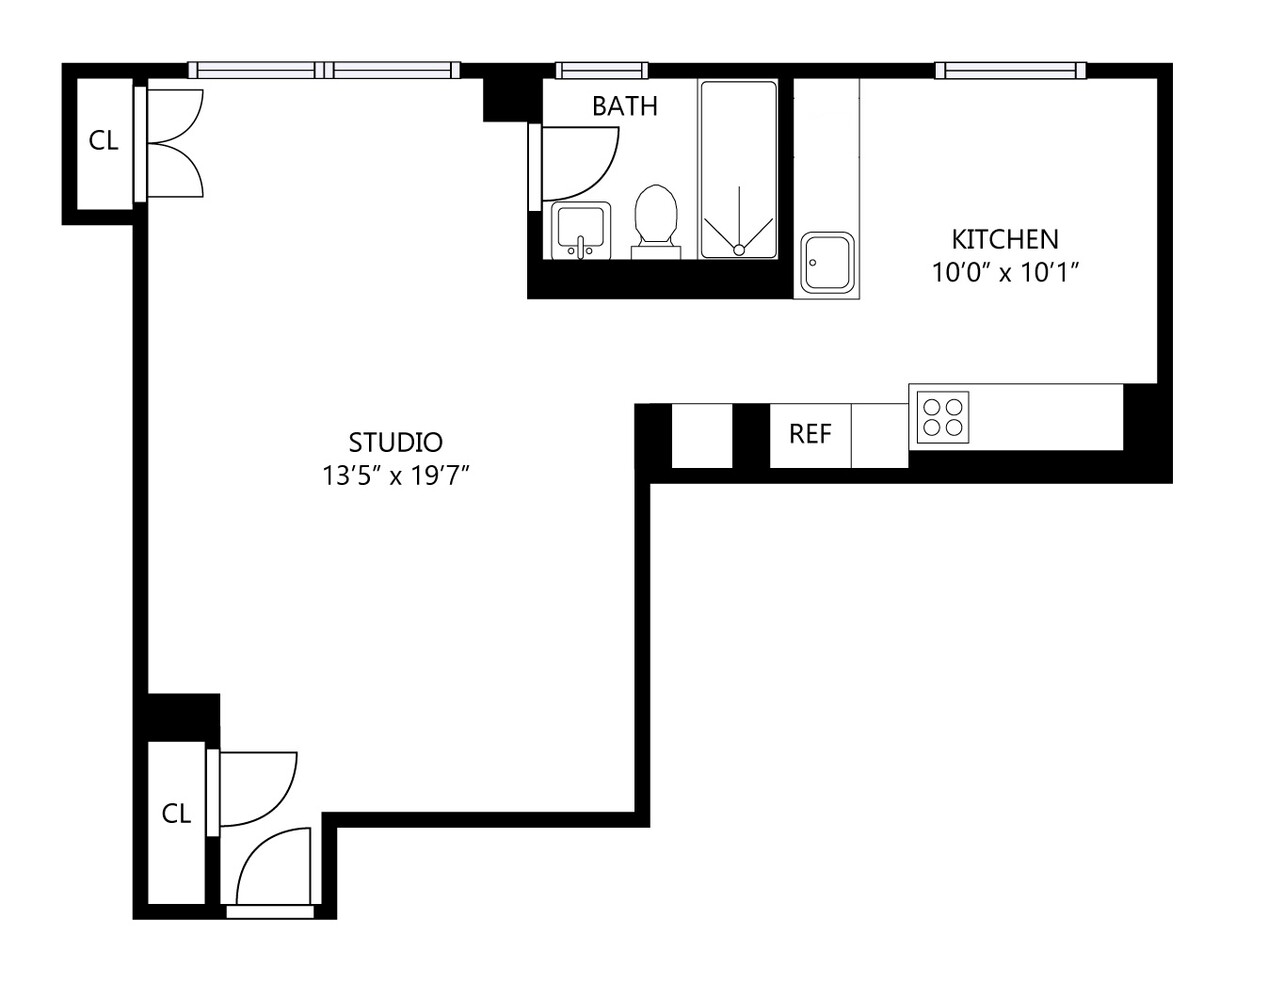

Facing south from the eleventh floor, this exceptionally bright studio is ready for an entirely new beginning. The star of the layout is the large, separate windowed eat-in kitchen-a luxury in any apartment and a room with the potential to become the heart of this one. There is space to cook, dine and make the kitchen feel like a destination rather than somewhere tucked along a wall.
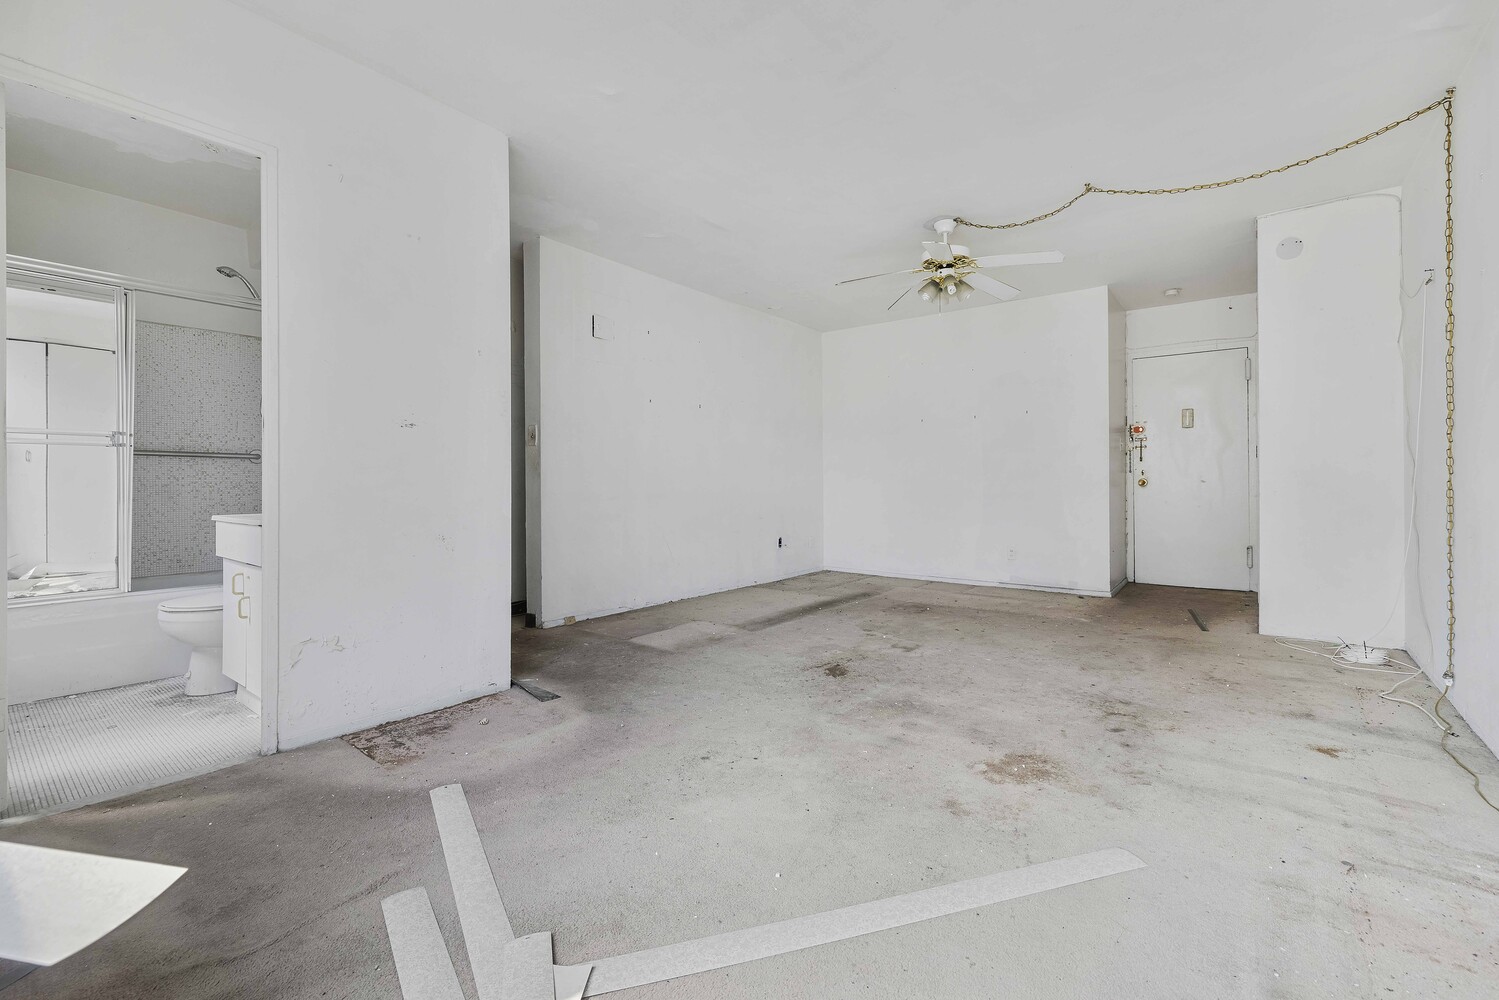
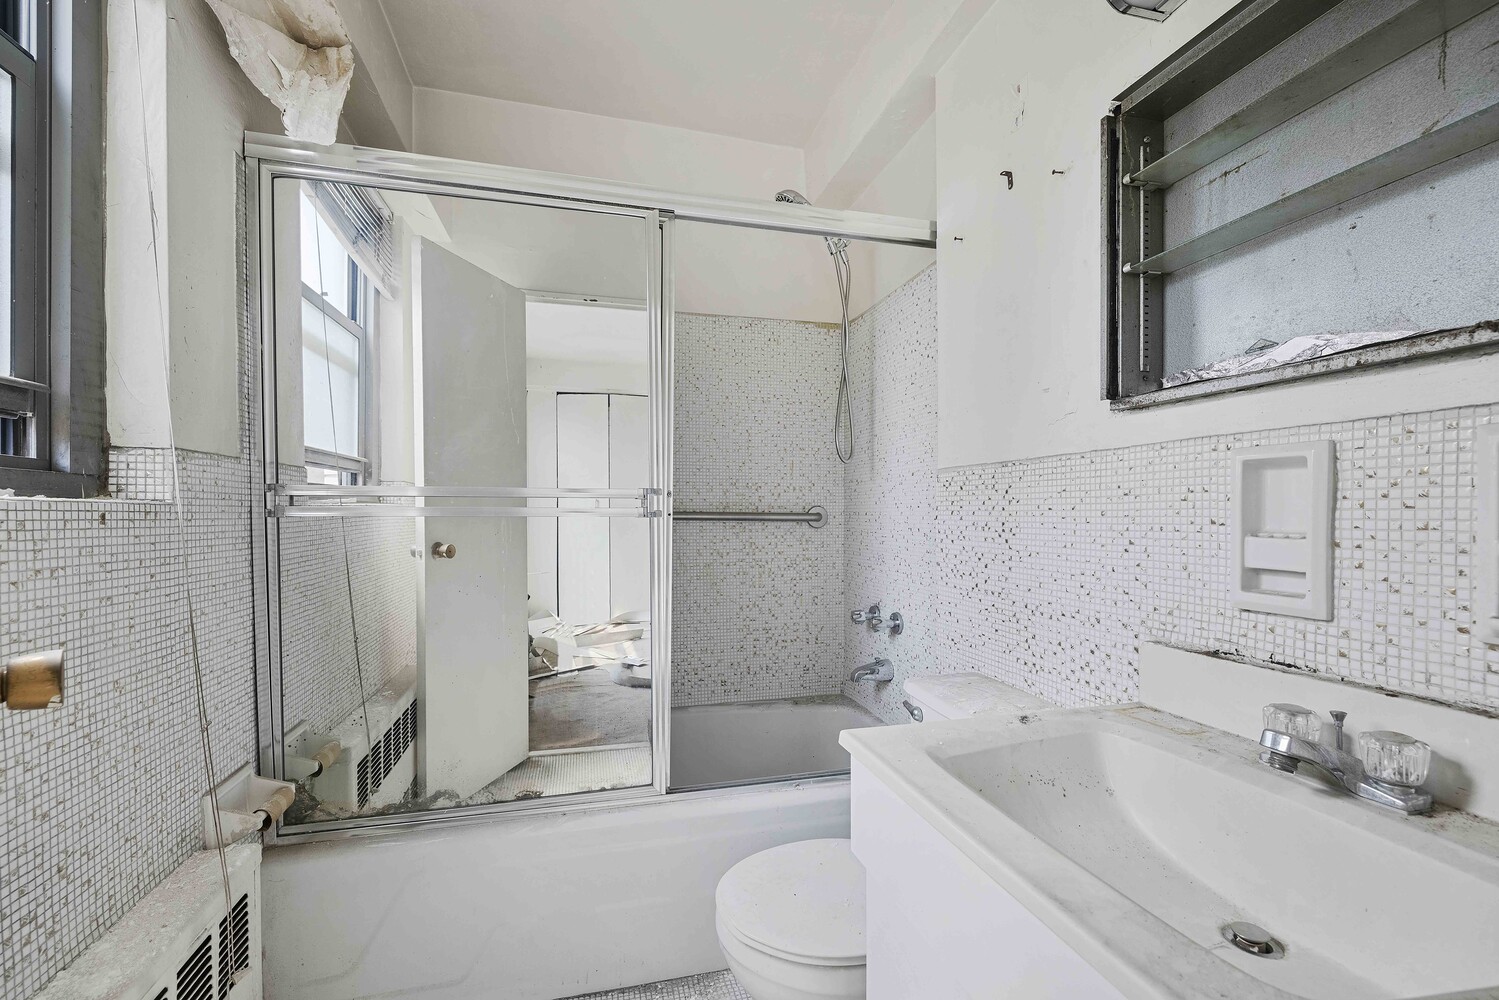
The main room is long and well balanced, making it easy to establish distinct living and sleeping areas. Two closets provide useful storage, and the windowed bathroom brings natural light into yet another part of the apartment. Together, these elements give the layout a sense of openness and possibility that goes far beyond its footprint.
This estate-sale apartment is sold completely as is and requires a full renovation. The work is considerable, but the qualities that cannot be added later are already in place: southern exposure, windows in every room, a separate eat-in kitchen, a practical layout and exceptionally low maintenance, which includes gas and electricity.
Designed by Philip Birnbaum and completed in 1963, Executive Towers is a full-service cooperative with 24-hour doorman and security, an attached parking garage, 24-hour laundry, bicycle storage, BuildingLink, a live-in superintendent and on-site management. Its distinctive entrance retains its restored historic tile canopy, complemented by new automatic doors and lighting. The cooperative is currently adding planted green roofs to both the building and its attached garage.
Directly across from the Bronx Museum of the Arts and close to Yankee Stadium, the building is convenient to the B, D and 4 trains, numerous bus lines, neighborhood shopping and several parks. Cats and small dogs are welcome. Pied-à-terre ownership and up to 90 percent financing are permitted. The seller will pay the current assessment in full at closing.
Facing south from the eleventh floor, this exceptionally bright studio is ready for an entirely new beginning. The star of the layout is the large, separate windowed eat-in kitchen-a luxury in any apartment and a room with the potential to become the heart of this one. There is space to cook, dine and make the kitchen feel like a destination rather than somewhere tucked along a wall.
The main room is long and well balanced, making it easy to establish distinct living and sleeping areas. Two closets provide useful storage, and the windowed bathroom brings natural light into yet another part of the apartment. Together, these elements give the layout a sense of openness and possibility that goes far beyond its footprint.
This estate-sale apartment is sold completely as is and requires a full renovation. The work is considerable, but the qualities that cannot be added later are already in place: southern exposure, windows in every room, a separate eat-in kitchen, a practical layout and exceptionally low maintenance, which includes gas and electricity.
Designed by Philip Birnbaum and completed in 1963, Executive Towers is a full-service cooperative with 24-hour doorman and security, an attached parking garage, 24-hour laundry, bicycle storage, BuildingLink, a live-in superintendent and on-site management. Its distinctive entrance retains its restored historic tile canopy, complemented by new automatic doors and lighting. The cooperative is currently adding planted green roofs to both the building and its attached garage.
Directly across from the Bronx Museum of the Arts and close to Yankee Stadium, the building is convenient to the B, D and 4 trains, numerous bus lines, neighborhood shopping and several parks. Cats and small dogs are welcome. Pied-à-terre ownership and up to 90 percent financing are permitted. The seller will pay the current assessment in full at closing.

Closed Sales Data [Last 12 Months]


 Fair Housing
