
$ 1,895,000
Active
Status
3
Rooms
1
Bedrooms
1.5
Bathrooms
1,080/100
ASF/ASM
$ 2,811
Real Estate Taxes
[Monthly]
$ 1,809
Common Charges [Monthly]
90%
Financing Allowed
Description
Magnificent 1,080 square feet loft of elegance, with a soaring ceiling height of almost 20 feet, and a full wall of floor to ceiling windows makes this a remarkable find! This home features an open concept Living / Dining / Kitchen area with a gorgeous chef’s kitchen. Masterfully designed Poggenpohl kitchen evokes a clean, contemporary feeling. Rich personality is injected into the design scheme with polished marble countertops, sleek functionality and an integrated Gaggenau appliance suite. Every element of these gracious, well-appointed kitchens is curated for the culinary creative.
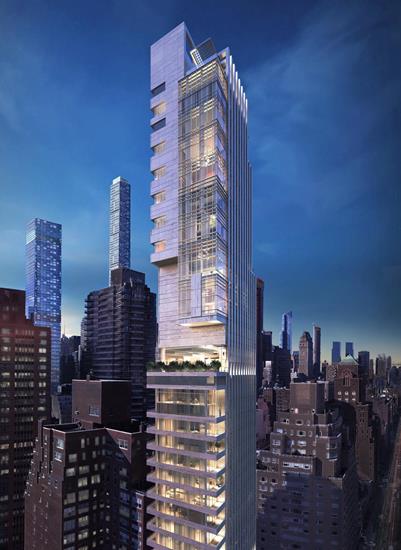
Alexandra Champalimaud, revered for her palatial approach to designing the world’s most renowned hotels, crafted the two levels of amenity spaces at The Leyton. Encompassing the 24th floor, the Brandy Room offers a collection of indoor and outdoor entertaining spaces with sprawling 270-degree vistas of the city skyline. The Living Room features a chalet fireplace surrounded by rich seating and warm lighting leading to a cocktail terrace with Central Park views. Just off the Living Room, the Dining Room offers a table for ten and fully outfitted butler’s pantry that can be reserved for private entertaining. Completing the Brandy Room experience, the sun-drenched Solarium unfolds onto the Sun Terrace & Grille with East River views and an al fresco kitchen.
Designed for the ultimate personal fitness experience, the sunlit Studio pays mindful attention to detail and privacy. State of the art studio and conditioning equipment plus a dedicated stretching area provide and intimate center for wellness. For daily needs, a resident manager oversees a staff of associates including the 24-hour attended lobby.
Magnificent 1,080 square feet loft of elegance, with a soaring ceiling height of almost 20 feet, and a full wall of floor to ceiling windows makes this a remarkable find! This home features an open concept Living / Dining / Kitchen area with a gorgeous chef’s kitchen. Masterfully designed Poggenpohl kitchen evokes a clean, contemporary feeling. Rich personality is injected into the design scheme with polished marble countertops, sleek functionality and an integrated Gaggenau appliance suite. Every element of these gracious, well-appointed kitchens is curated for the culinary creative.
Alexandra Champalimaud, revered for her palatial approach to designing the world’s most renowned hotels, crafted the two levels of amenity spaces at The Leyton. Encompassing the 24th floor, the Brandy Room offers a collection of indoor and outdoor entertaining spaces with sprawling 270-degree vistas of the city skyline. The Living Room features a chalet fireplace surrounded by rich seating and warm lighting leading to a cocktail terrace with Central Park views. Just off the Living Room, the Dining Room offers a table for ten and fully outfitted butler’s pantry that can be reserved for private entertaining. Completing the Brandy Room experience, the sun-drenched Solarium unfolds onto the Sun Terrace & Grille with East River views and an al fresco kitchen.
Designed for the ultimate personal fitness experience, the sunlit Studio pays mindful attention to detail and privacy. State of the art studio and conditioning equipment plus a dedicated stretching area provide and intimate center for wellness. For daily needs, a resident manager oversees a staff of associates including the 24-hour attended lobby.
Listing Courtesy of Compass
Features
A/C
Building Details
Condo
Ownership
High-Rise
Building Type
Full Service
Service Level
Elevator
Access
Pets Allowed
Pet Policy
1417/47
Block/Lot
Post-War
Age
2021
Year Built
30/38
Floors/Apts
Amenities
Fitness Facility
Non-Smoking Building
Pool
Private Storage
Roof Deck
Spa Services
Building Statistics
$ 3,070 APPSF
Closed Sales Data [Last 12 Months]
Contact

David Calderazzo
License
Licensed As: David F. Calderazzo
Broker/Owner
Mortgage Calculator

This information is not verified for authenticity or accuracy and is not guaranteed and may not reflect all real estate activity in the market.
©2026 REBNY Listing Service, Inc. All rights reserved.
All information is intended only for the Registrant’s personal, non-commercial use.
RLS Data display by David Francis New York.
Additional building data provided by On-Line Residential [OLR].
All information furnished regarding property for sale, rental or financing is from sources deemed reliable, but no warranty or representation is made as to the accuracy thereof and same is submitted subject to errors, omissions, change of price, rental or other conditions, prior sale, lease or financing or withdrawal without notice. All dimensions are approximate. For exact dimensions, you must hire your own architect or engineer.
Listing ID: 2201127


