New This Week
$ 23,500,000
Building For Sale
Property Type
Active
Status
15
Rooms
8,700/808
ASF/ASM
$ 43,716
Real Estate Taxes
[Per Annum]
Building Details
Single Family
Ownership
Townhouse
Building Type
None
Service Level
552/13
Block/Lot
22'x50'
Building Size
22'x96'
Lot Size
R7-2
Zoning
1900
Year Built
5/1
Floors/Apts
Description
A rare Greenwich Village landmark, 80 Washington Place is where nearly two centuries of New York history meet the imagination of America's foremost design talent. Built in 1839 and once home to legendary composer John Philip Sousa, this extraordinary red brick Georgian townhouse has also welcomed high profile residents, including Kylie Jenner and Travis Scott.
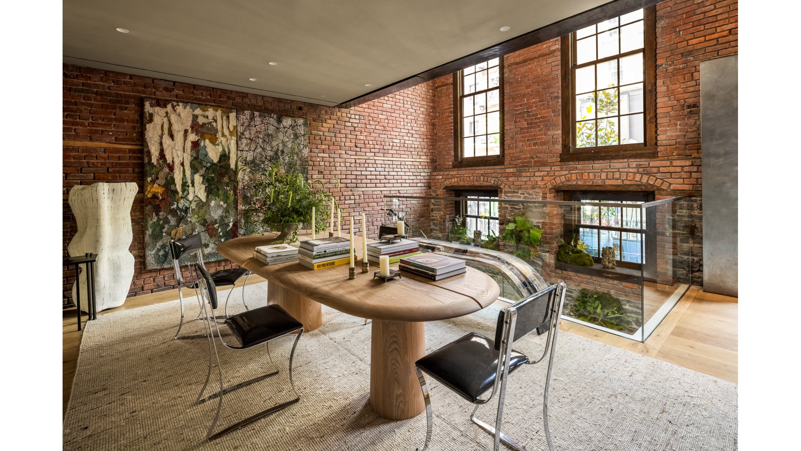
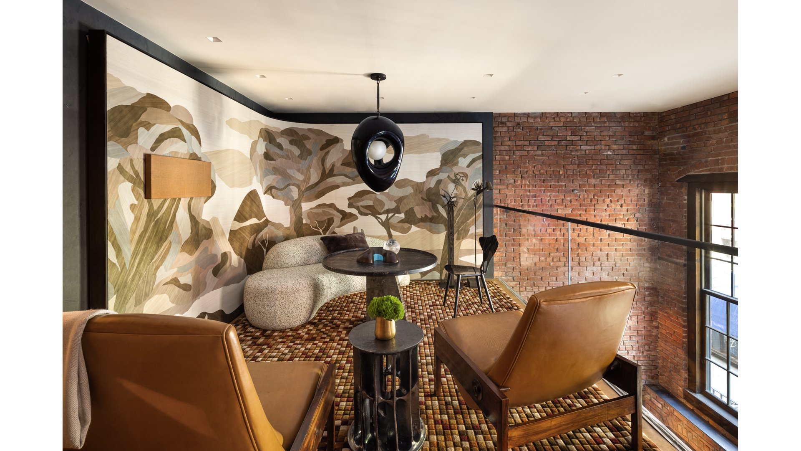
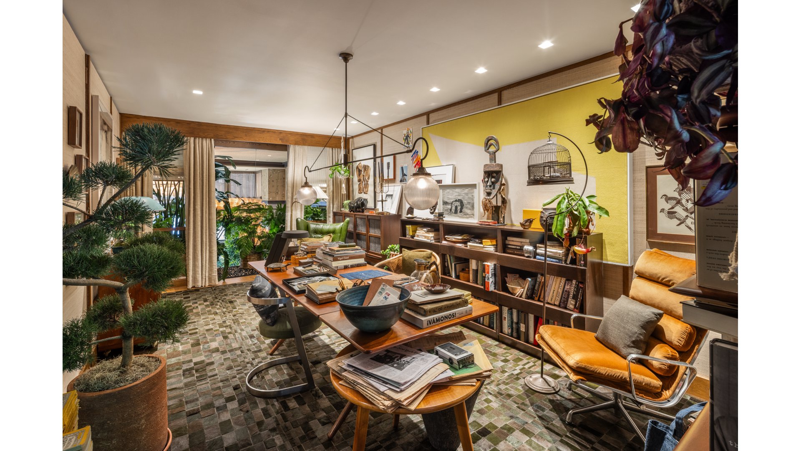
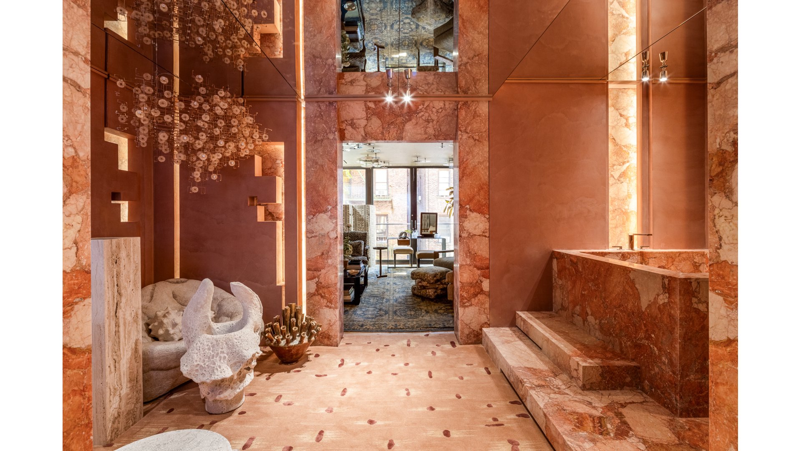
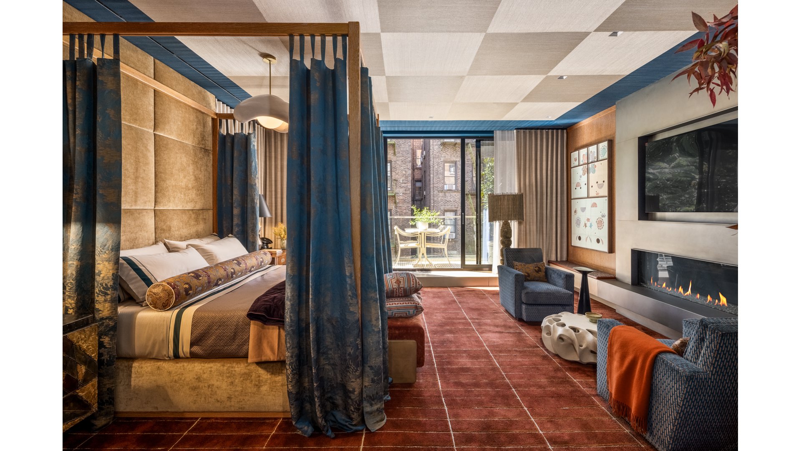
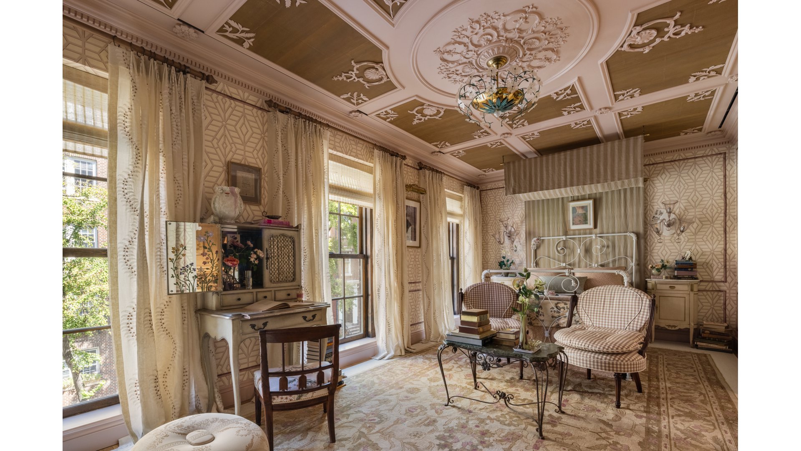
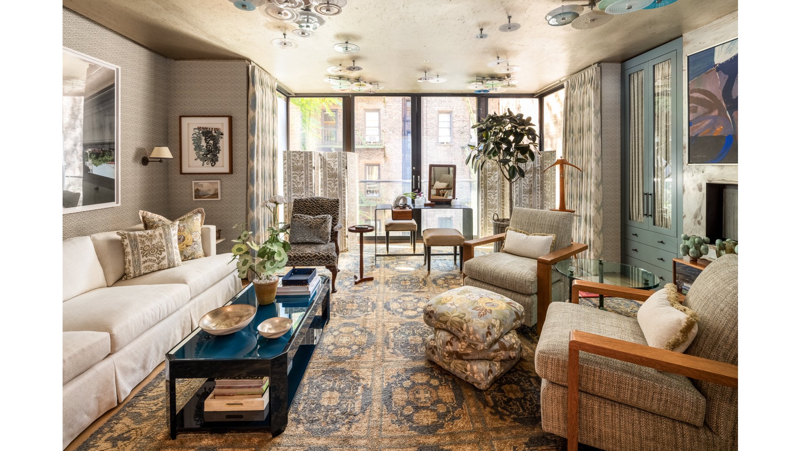
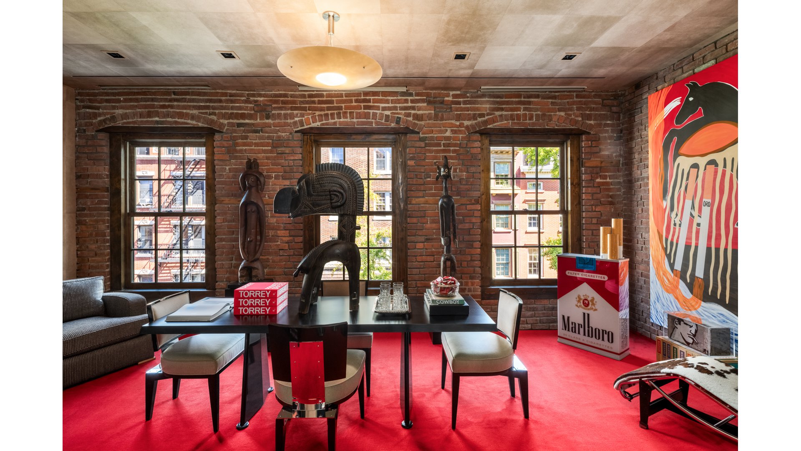
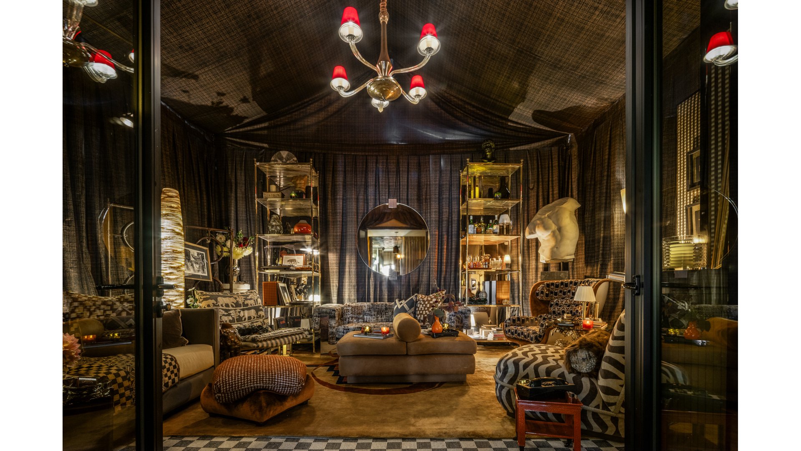
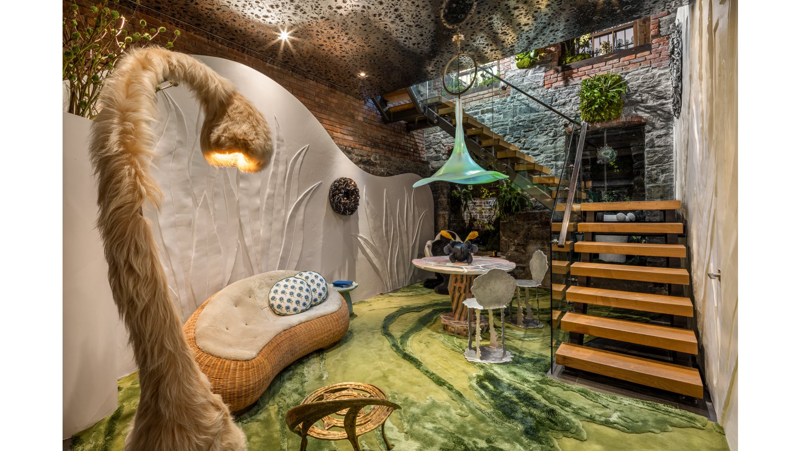
Spanning approximately 8,757 square feet across six floors, this 22ft wide residence has been reimagined as the 2026 Kips Bay Decorator Show House New York. Now in its 51st year, the celebrated event brings together 22 leading designers and architects, each transforming a distinct space while honoring the home's historic architecture. The result is a singular residence that pairs classic Greenwich Village character with bold contemporary design, exceptional craftsmanship and modern luxury.
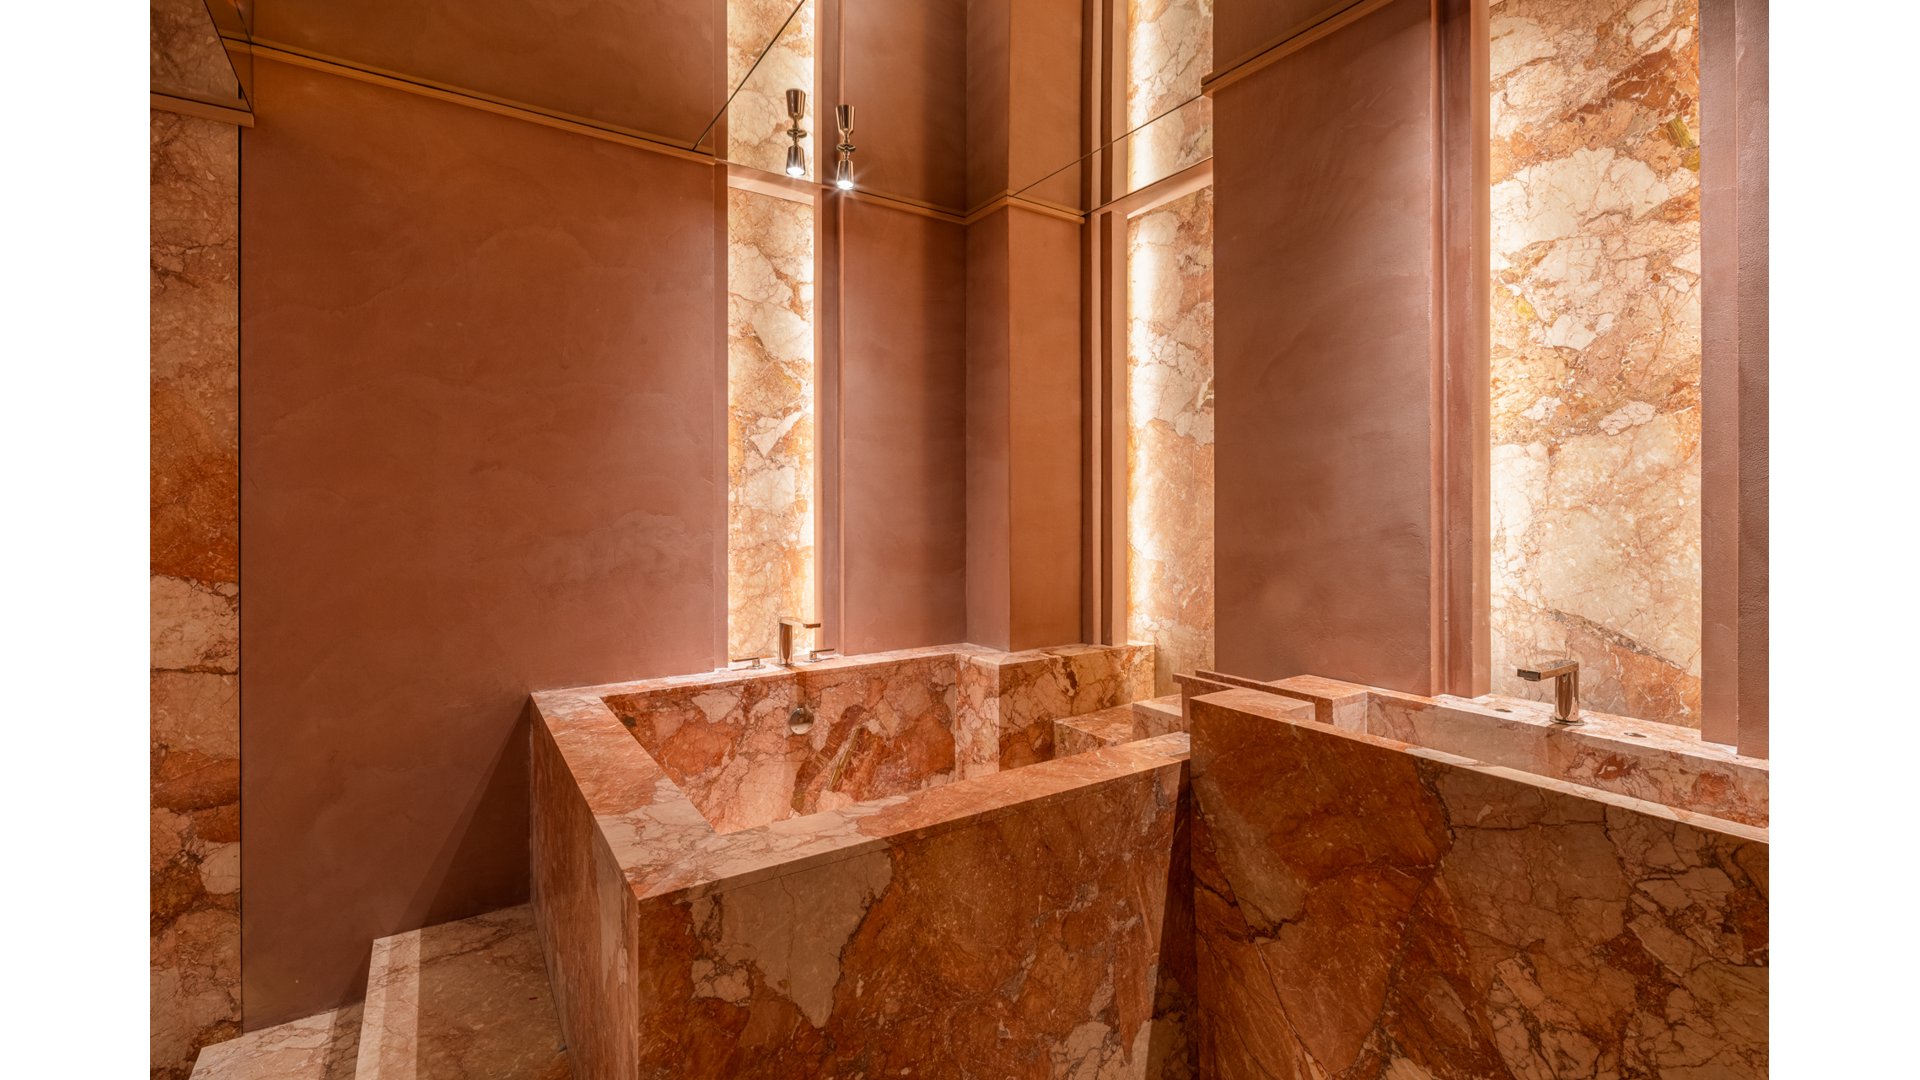
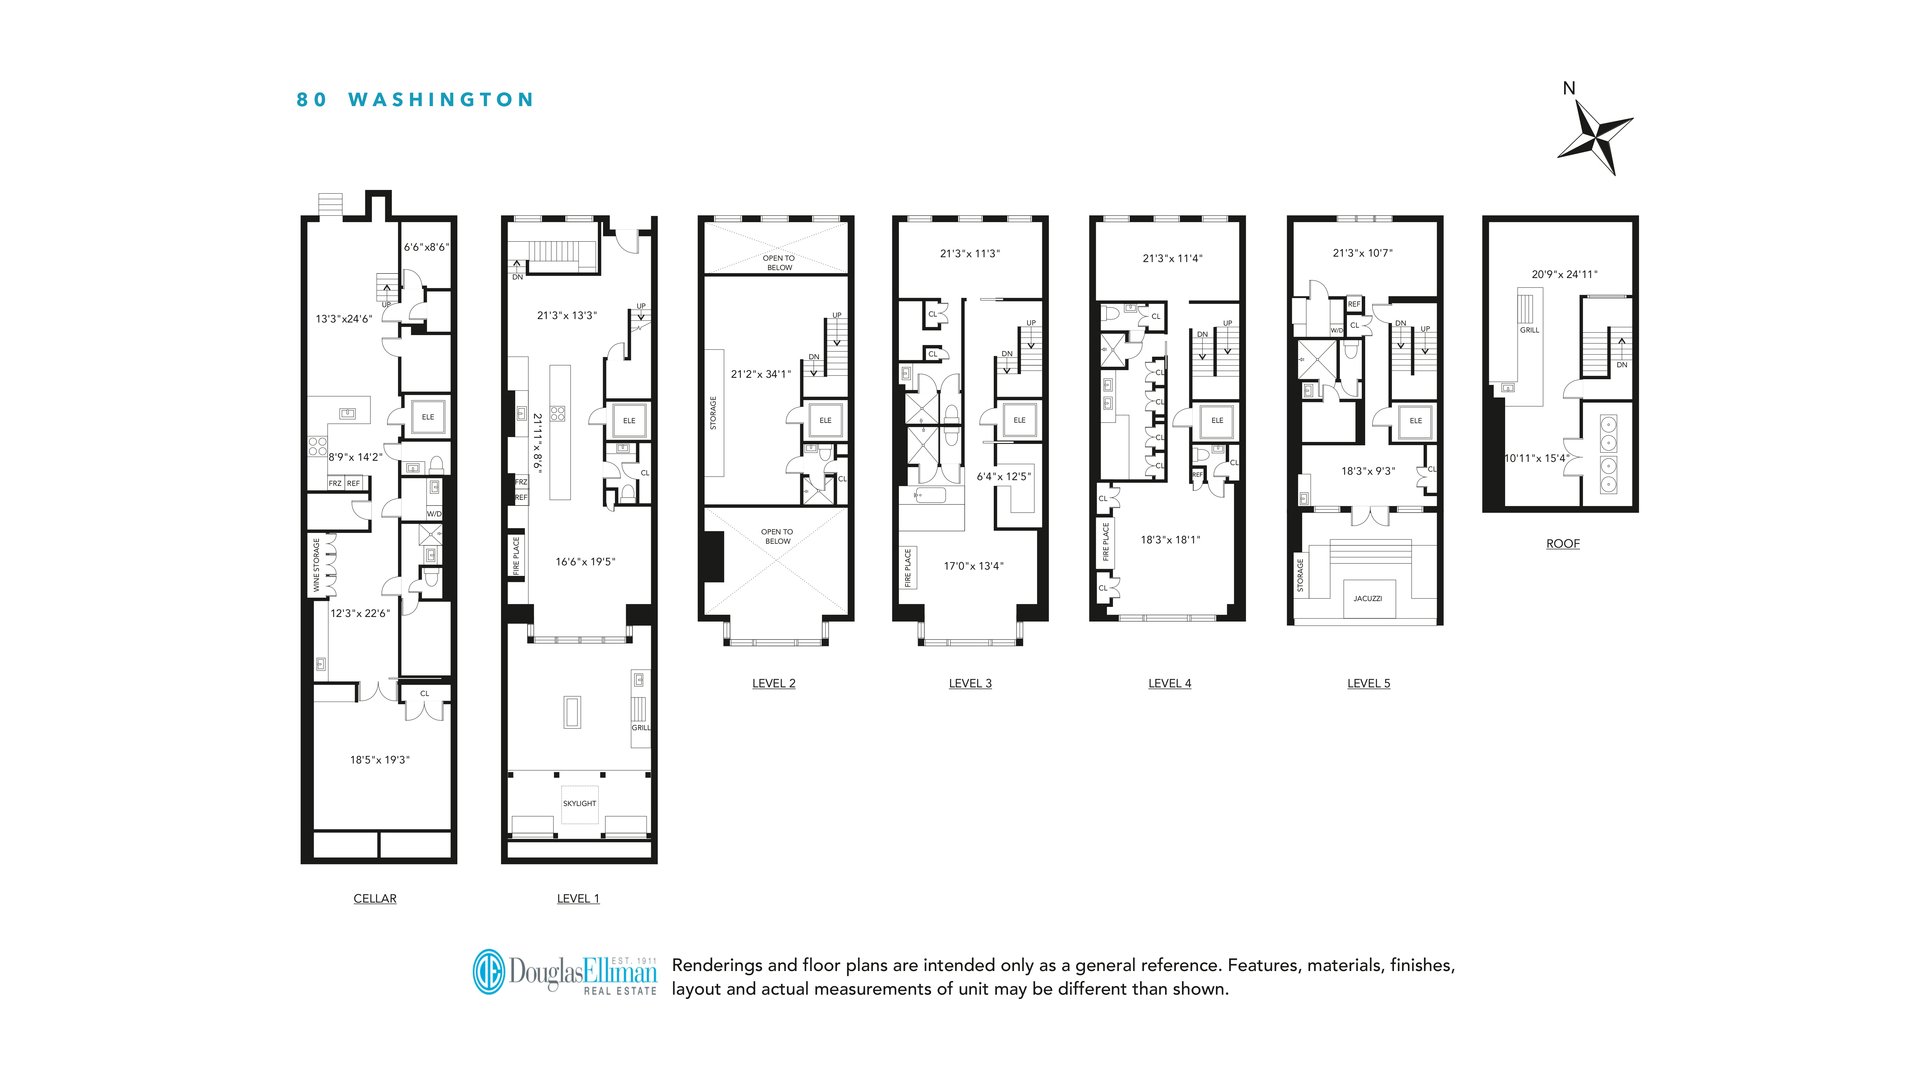
The home offers up to six bedrooms and six full and three half bathrooms, including five newly transformed full bathrooms and two newly transformed powder rooms. A custom elevator connects all six levels.
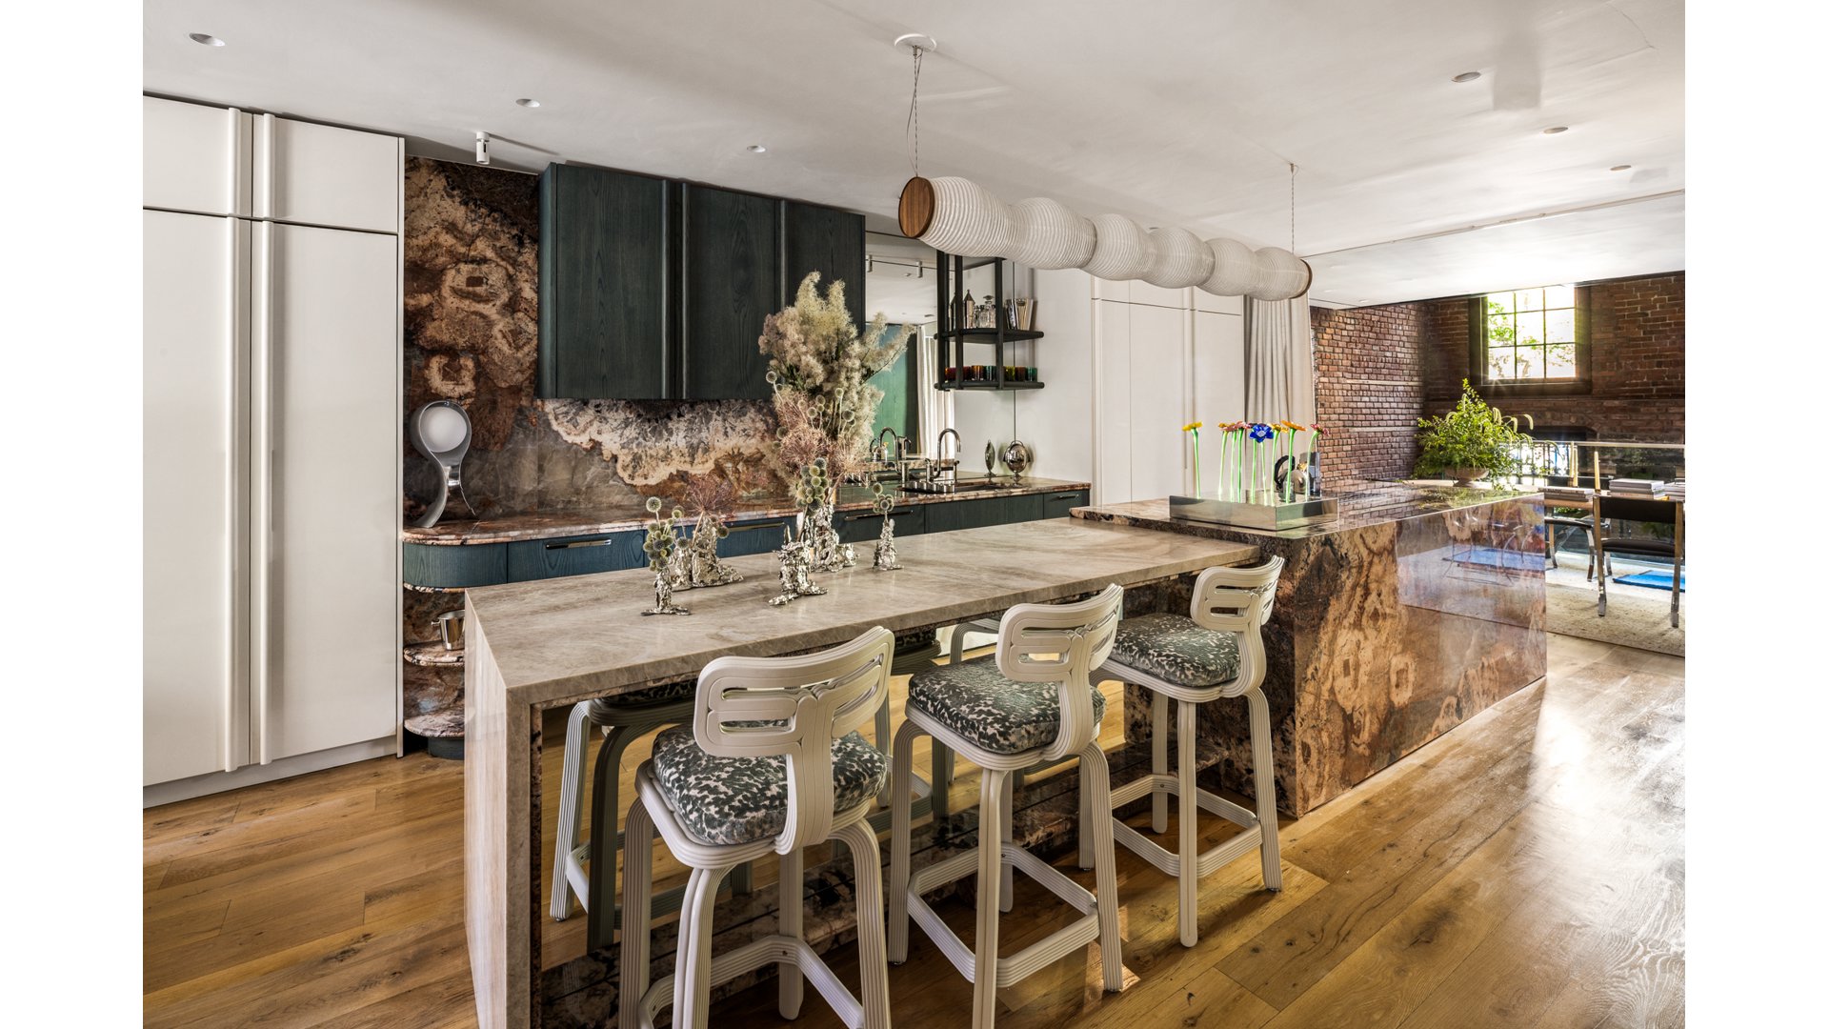
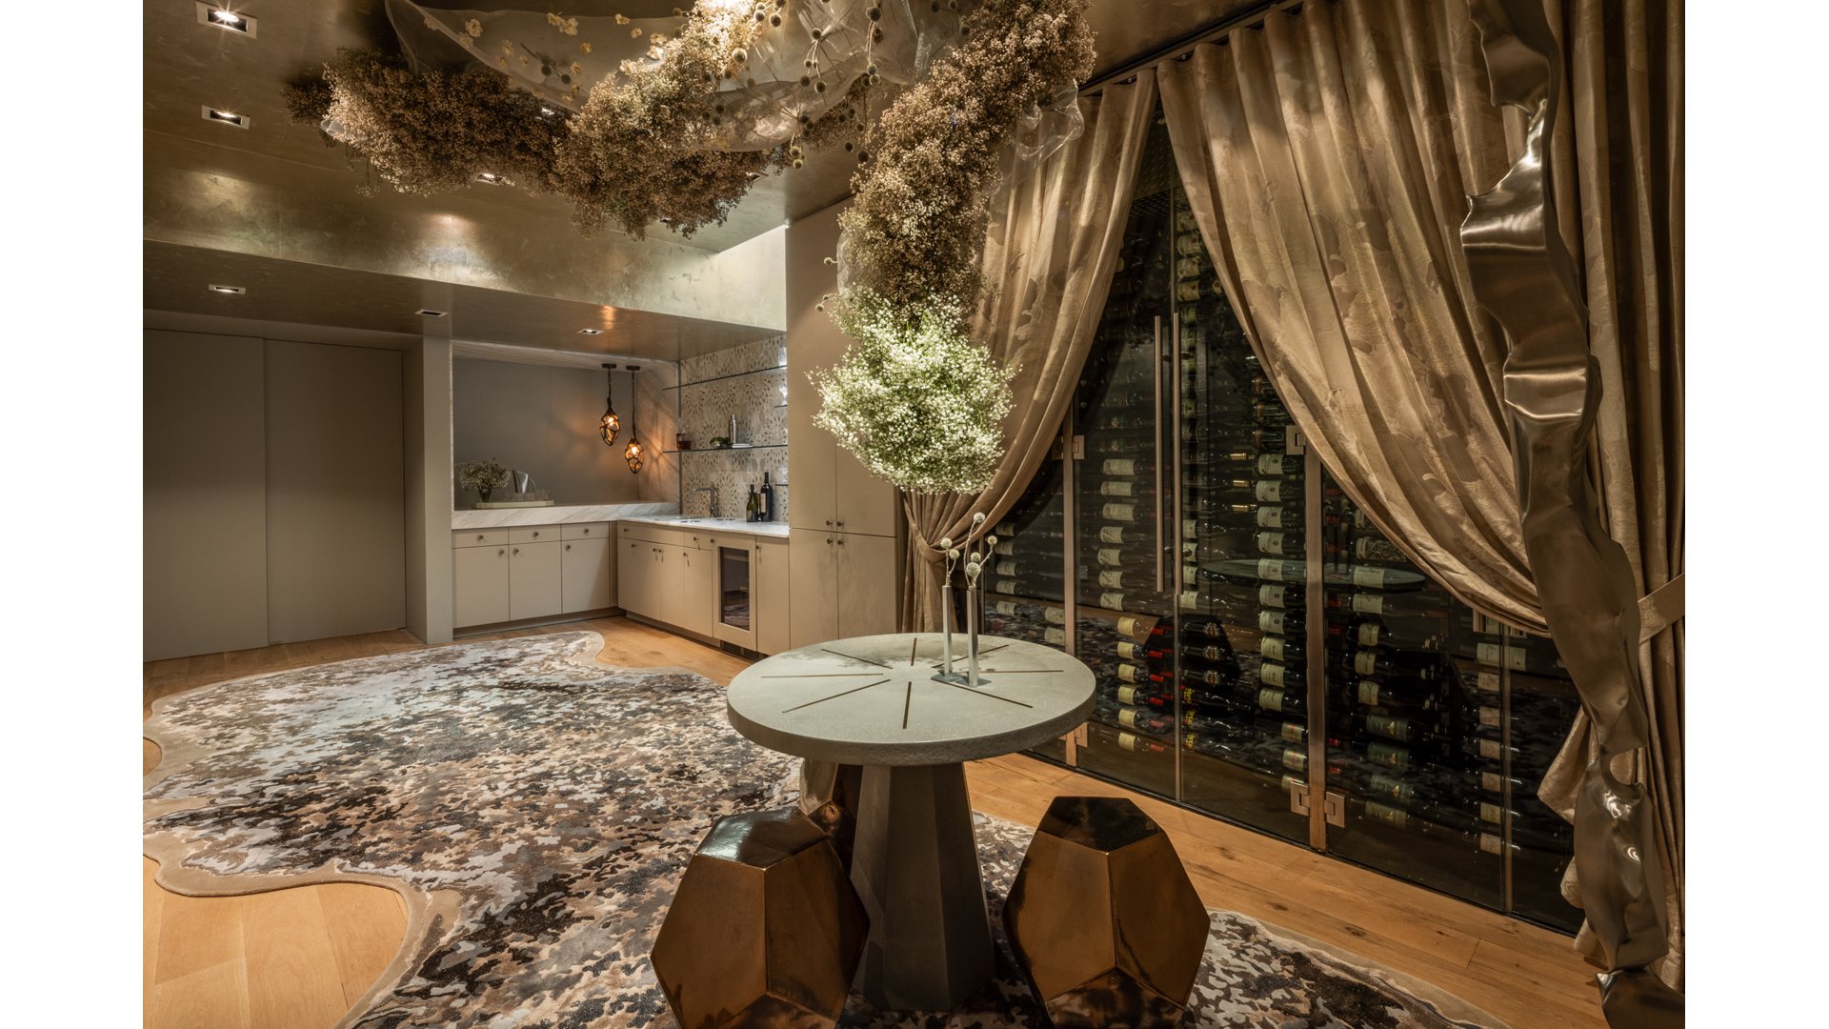
At the heart of the residence is a dramatic double-height living room anchored by a custom fi replace. The home's exceptional three-window width, expansive rear glass and gracious proportions allow abundant natural light to flow throughout the interiors. Designed for both grand entertaining and comfortable everyday living, the residence features four kitchens-two interior and two exterior-as well as a glass-fronted wine cellar and adjoining tasting lounge.
A dedicated wellness and exercise room features a brand-new cold plunge, creating a private retreat within the home. The residence has also been extensively upgraded with new lighting, controls and internet systems, including rewiring for LED lighting throughout.
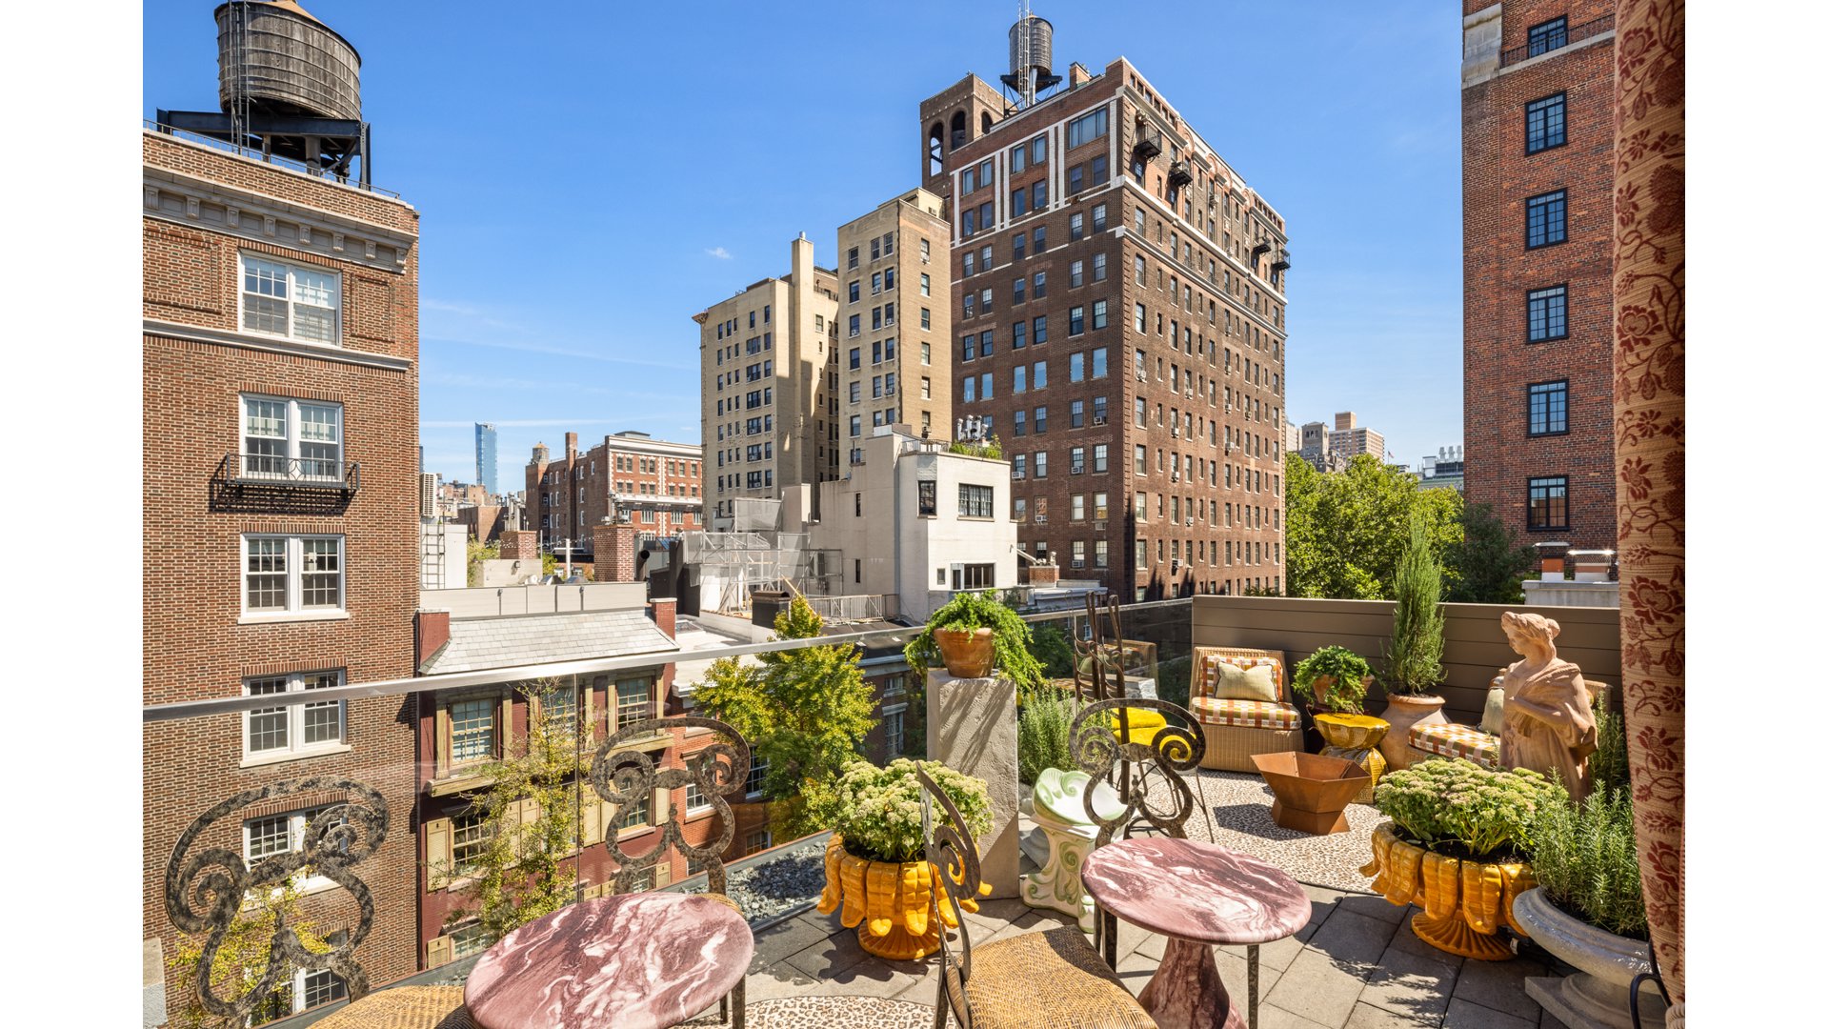
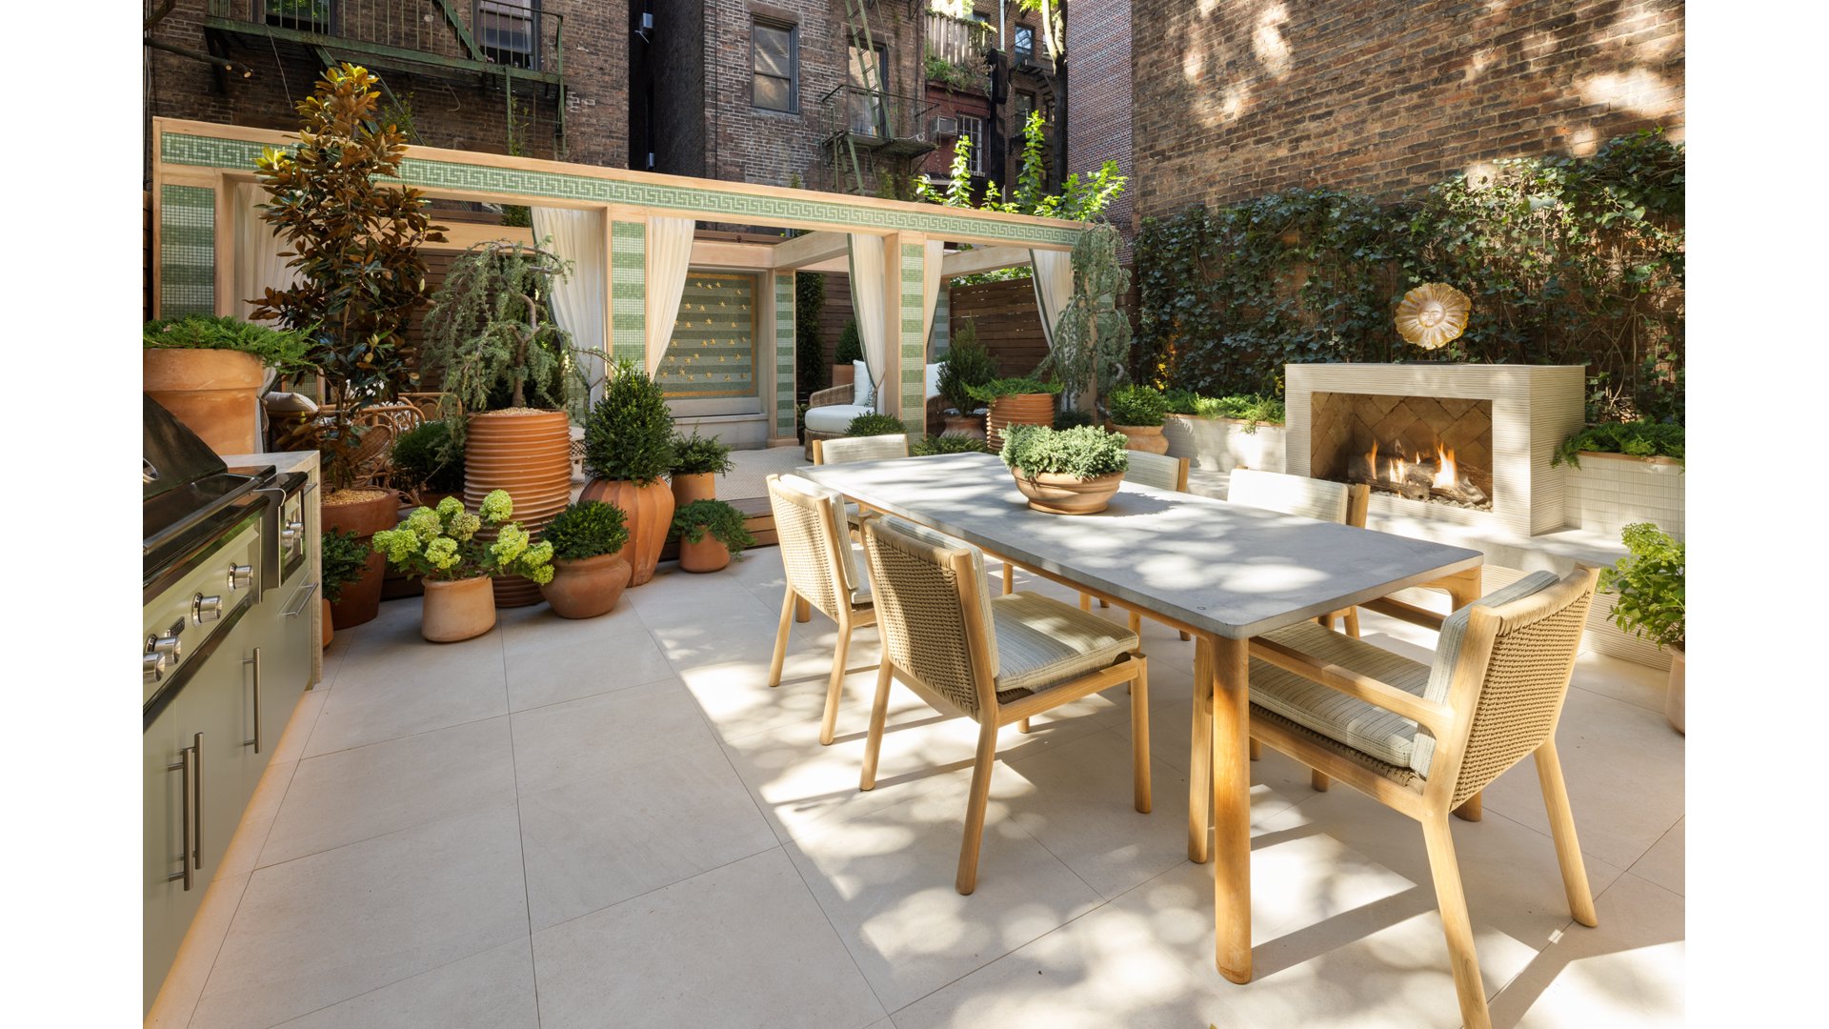
Three landscaped terraces extend the living experience outdoors. The newly constructed first floor terrace features all-new stonework, a custom designed water feature and an outdoor fi replace. Crowning the residence is a spectacular roof terrace with a bar, grill and sweeping views over Washington Square Park, One World Trade Center and the Empire State Building.
Ideally positioned on one of Greenwich Village's most picturesque, tree-lined blocks-moments from Washington Square Park, celebrated restaurants, boutiques and cultural institutions 80 Washington Place presents an opportunity to own an important piece of New York history, newly reimagined by the country's most distinguished design talent.
Key Features
Approximately 8,757 sf interior
Approximately 1566 sf exterior
Up to six bedrooms
Six full and three half bathrooms
Five newly built full bathrooms and two newly transformed powder rooms
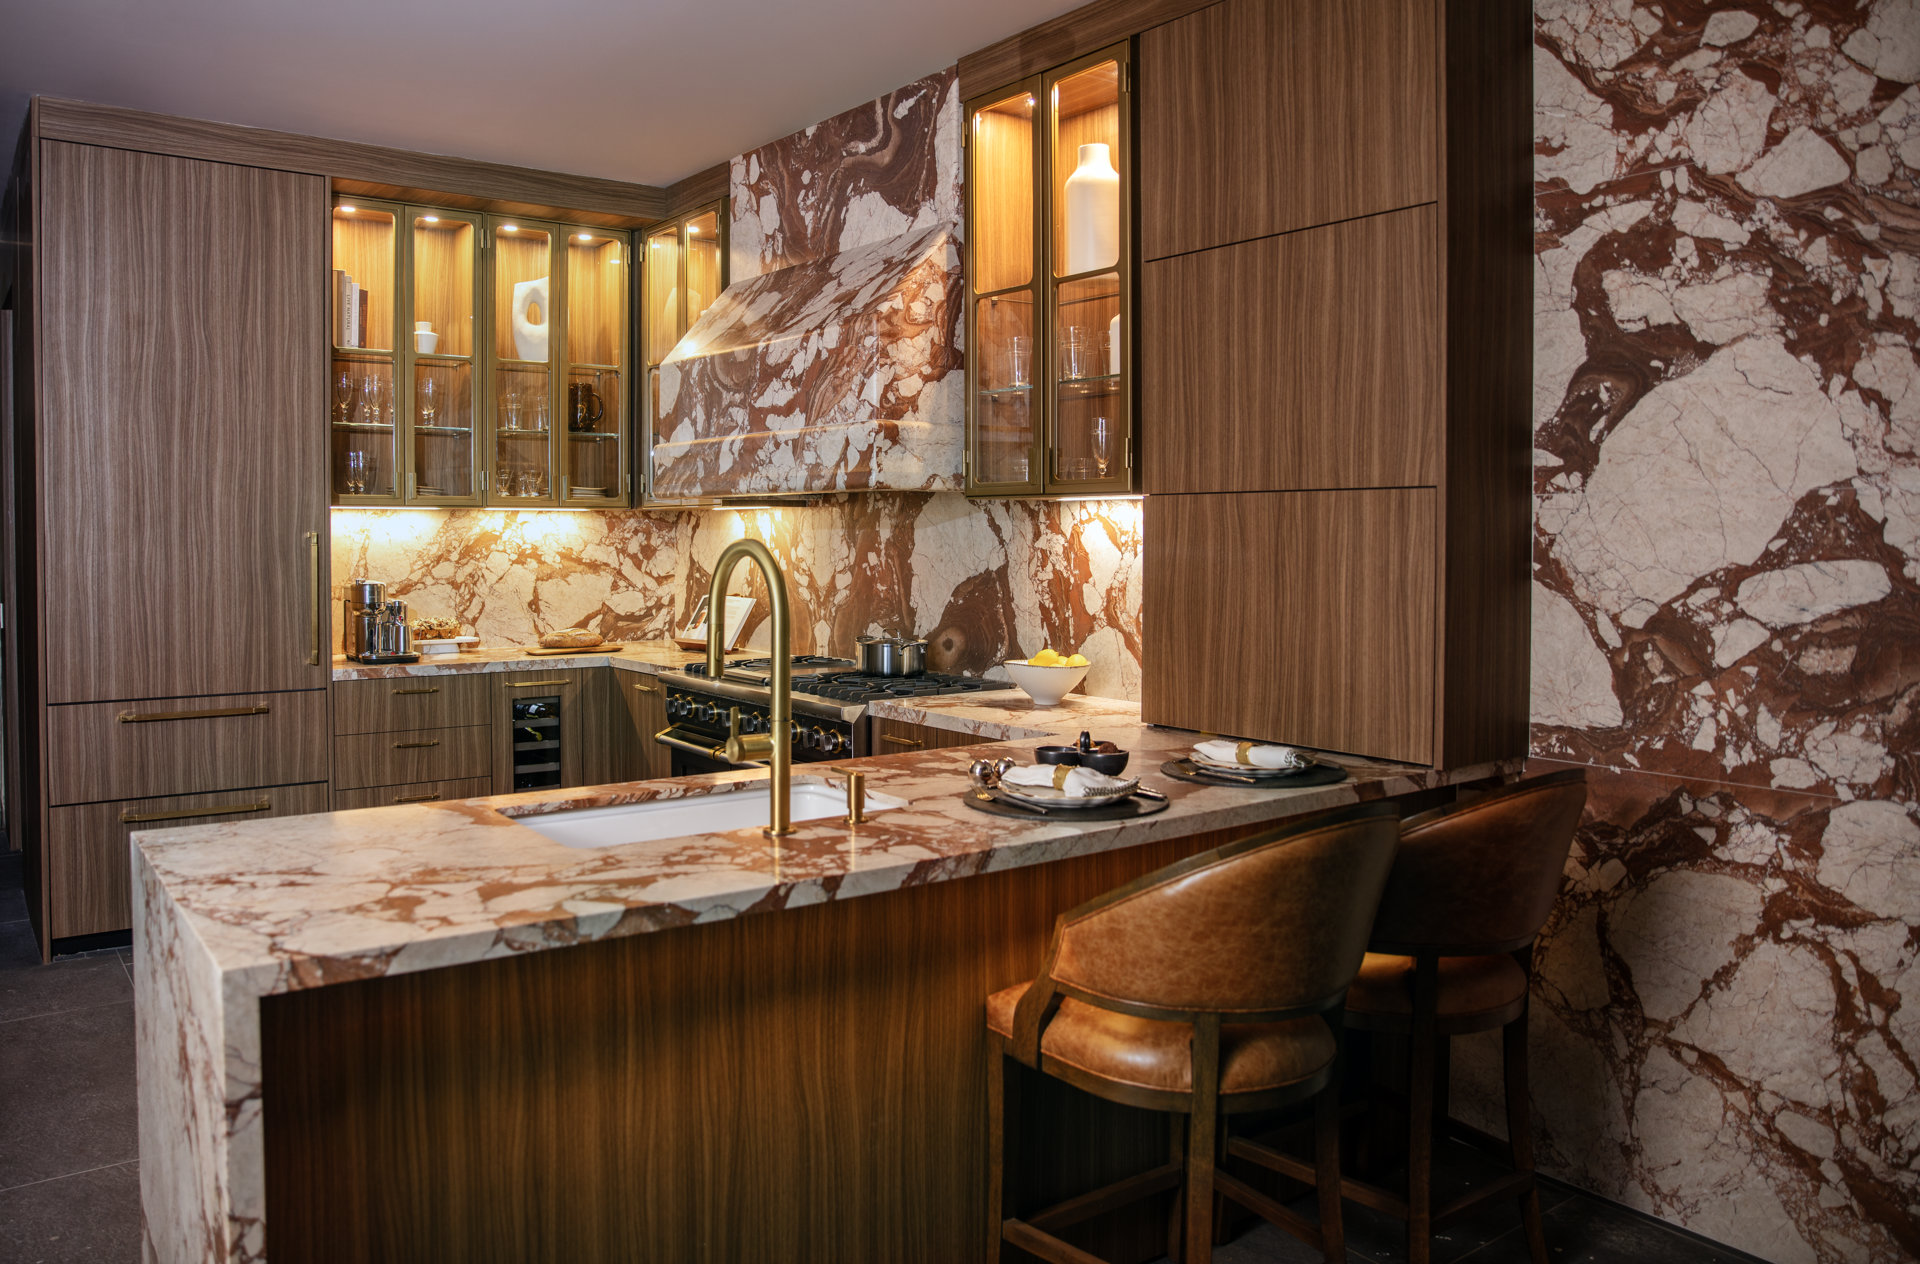
Four kitchens two interior and two exterior
Dramatic double height living room with custom fireplace
Custom elevator serving all six floors
Dedicated wellness and exercise space with brand new cold plunge
Glass fronted wine cellar and adjoining tasting lounge
Exceptional three window width and expansive rear glass
Three landscaped terraces
Newly constructed first floor terrace with custom water feature, outdoor fireplace and new stonework
Roof terrace with bar, grill and iconic skyline views
New LED and lighting throughout; Controlled by Lutron
Reimagined by 22 leading designers and architects for the 2026 Kips Bay Decorator Show House New York
Upgraded security system
A rare Greenwich Village landmark, 80 Washington Place is where nearly two centuries of New York history meet the imagination of America's foremost design talent. Built in 1839 and once home to legendary composer John Philip Sousa, this extraordinary red brick Georgian townhouse has also welcomed high profile residents, including Kylie Jenner and Travis Scott.
Spanning approximately 8,757 square feet across six floors, this 22ft wide residence has been reimagined as the 2026 Kips Bay Decorator Show House New York. Now in its 51st year, the celebrated event brings together 22 leading designers and architects, each transforming a distinct space while honoring the home's historic architecture. The result is a singular residence that pairs classic Greenwich Village character with bold contemporary design, exceptional craftsmanship and modern luxury.
The home offers up to six bedrooms and six full and three half bathrooms, including five newly transformed full bathrooms and two newly transformed powder rooms. A custom elevator connects all six levels.
At the heart of the residence is a dramatic double-height living room anchored by a custom fi replace. The home's exceptional three-window width, expansive rear glass and gracious proportions allow abundant natural light to flow throughout the interiors. Designed for both grand entertaining and comfortable everyday living, the residence features four kitchens-two interior and two exterior-as well as a glass-fronted wine cellar and adjoining tasting lounge.
A dedicated wellness and exercise room features a brand-new cold plunge, creating a private retreat within the home. The residence has also been extensively upgraded with new lighting, controls and internet systems, including rewiring for LED lighting throughout.
Three landscaped terraces extend the living experience outdoors. The newly constructed first floor terrace features all-new stonework, a custom designed water feature and an outdoor fi replace. Crowning the residence is a spectacular roof terrace with a bar, grill and sweeping views over Washington Square Park, One World Trade Center and the Empire State Building.
Ideally positioned on one of Greenwich Village's most picturesque, tree-lined blocks-moments from Washington Square Park, celebrated restaurants, boutiques and cultural institutions 80 Washington Place presents an opportunity to own an important piece of New York history, newly reimagined by the country's most distinguished design talent.
Key Features
Approximately 8,757 sf interior
Approximately 1566 sf exterior
Up to six bedrooms
Six full and three half bathrooms
Five newly built full bathrooms and two newly transformed powder rooms
Four kitchens two interior and two exterior
Dramatic double height living room with custom fireplace
Custom elevator serving all six floors
Dedicated wellness and exercise space with brand new cold plunge
Glass fronted wine cellar and adjoining tasting lounge
Exceptional three window width and expansive rear glass
Three landscaped terraces
Newly constructed first floor terrace with custom water feature, outdoor fireplace and new stonework
Roof terrace with bar, grill and iconic skyline views
New LED and lighting throughout; Controlled by Lutron
Reimagined by 22 leading designers and architects for the 2026 Kips Bay Decorator Show House New York
Upgraded security system
Listing Courtesy of Douglas Elliman Real Estate
Features
A/C
Alarm System
Garden
Laundry Room
Roof Deck
Sauna
Wine Cellar
Contact

David Calderazzo
License
Licensed As: David F. Calderazzo
Broker/Owner
Mortgage Calculator

This information is not verified for authenticity or accuracy and is not guaranteed and may not reflect all real estate activity in the market.
©2026 REBNY Listing Service, Inc. All rights reserved.
All information is intended only for the Registrant’s personal, non-commercial use.
RLS Data display by David Francis New York.
Additional building data provided by On-Line Residential [OLR].
All information furnished regarding property for sale, rental or financing is from sources deemed reliable, but no warranty or representation is made as to the accuracy thereof and same is submitted subject to errors, omissions, change of price, rental or other conditions, prior sale, lease or financing or withdrawal without notice. All dimensions are approximate. For exact dimensions, you must hire your own architect or engineer.
Listing ID: 103632TH