New Today
$ 9,000,000
Active
Status
7
Rooms
3
Bedrooms
3.5
Bathrooms
2,414/224
ASF/ASM
$ 5,326
Real Estate Taxes
[Monthly]
$ 2,393
Common Charges [Monthly]
90%
Financing Allowed
Description
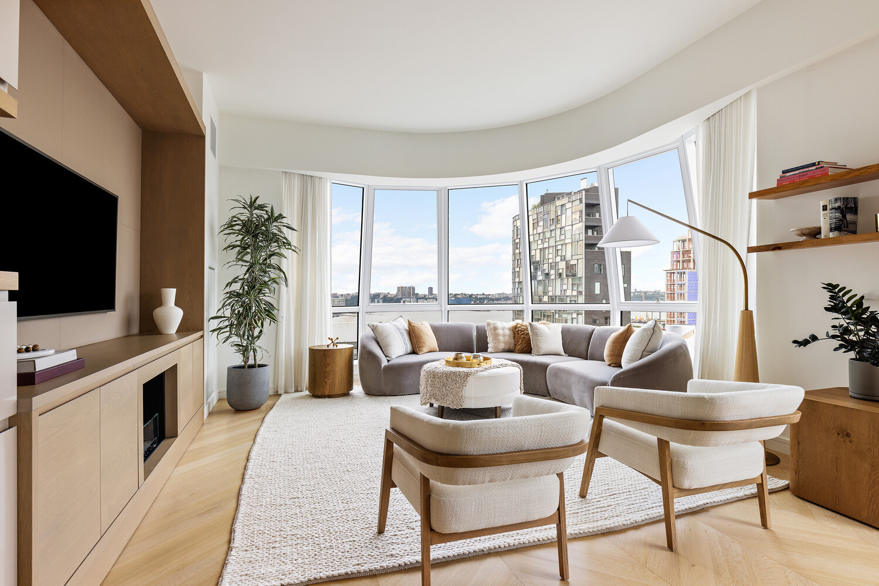
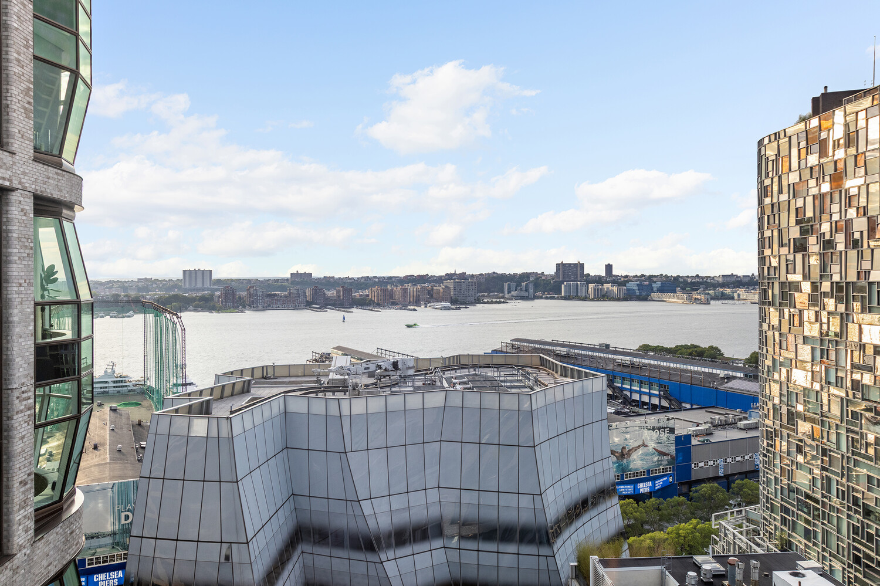
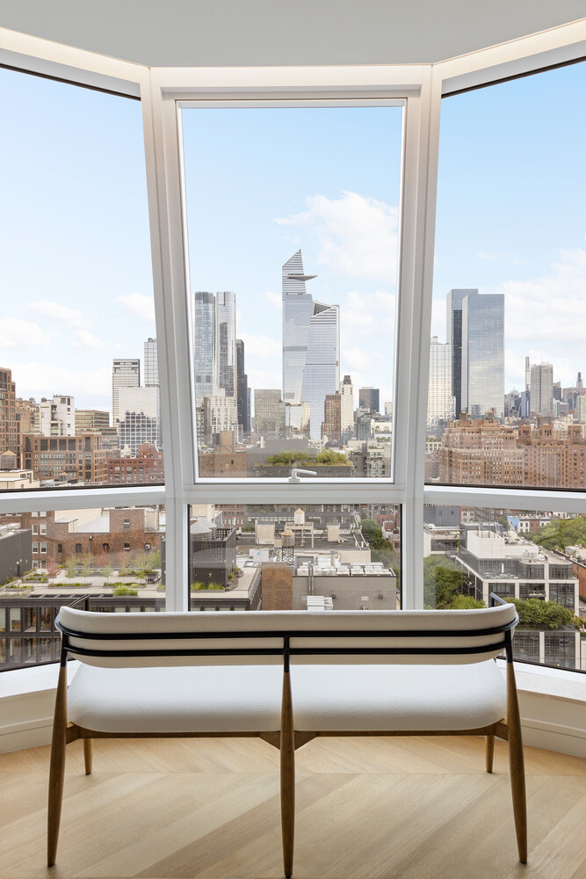
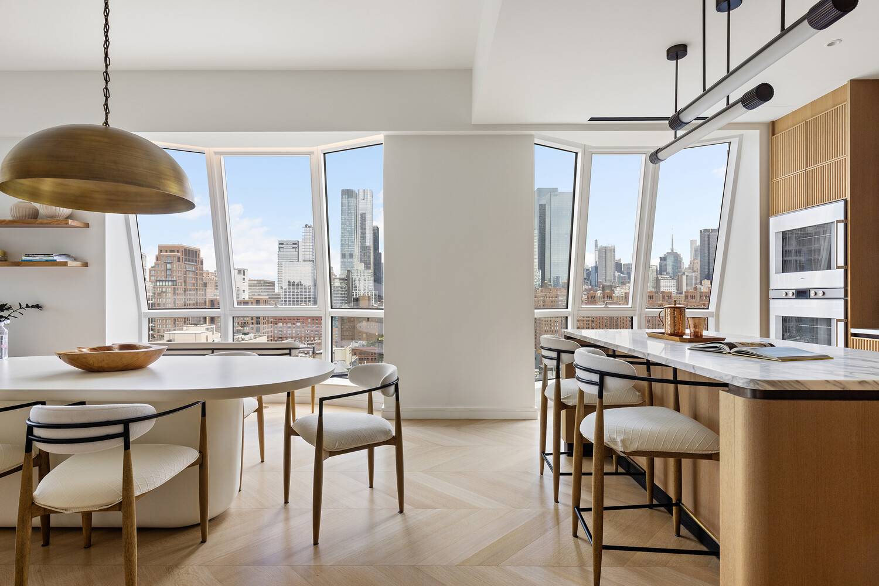
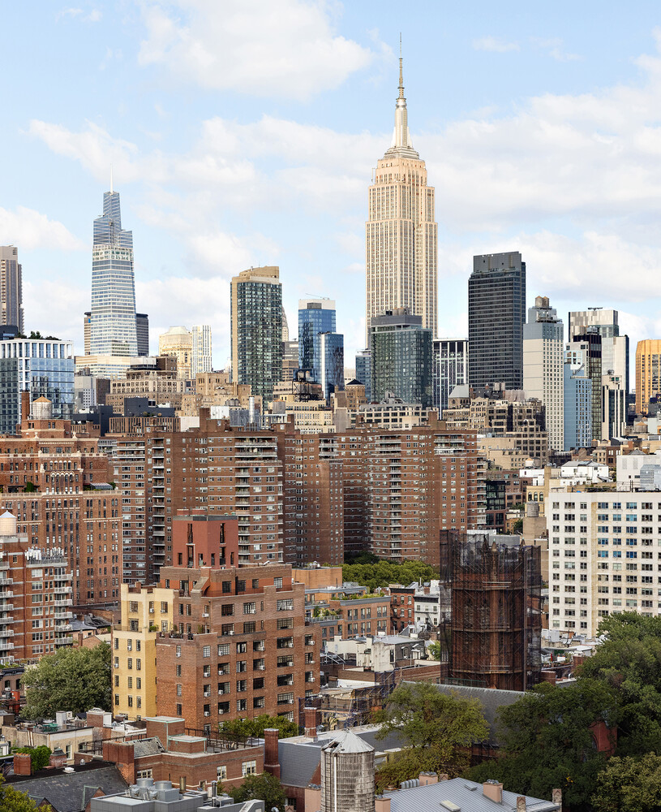
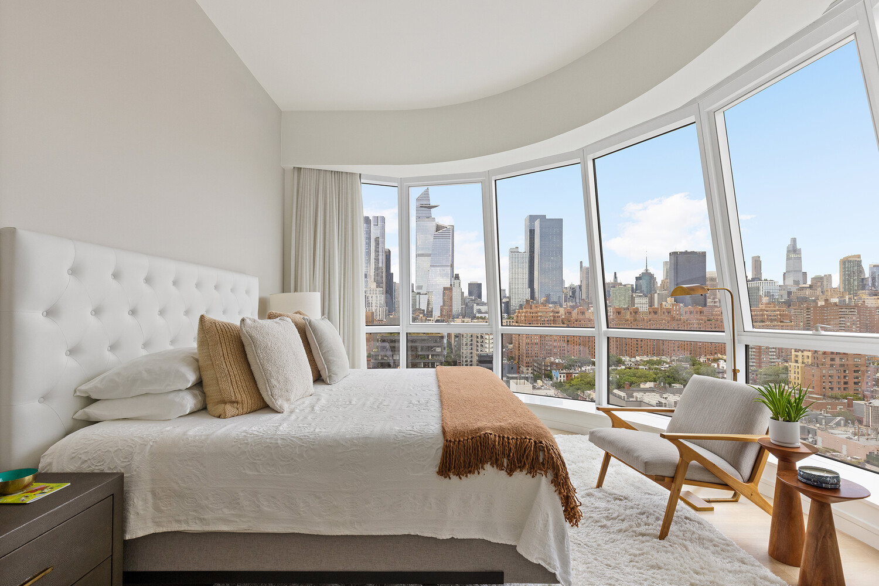
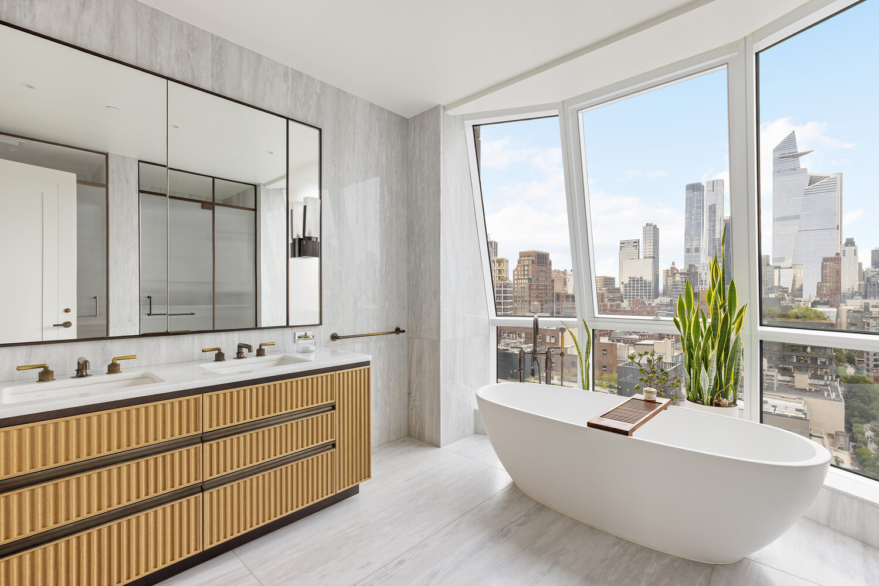
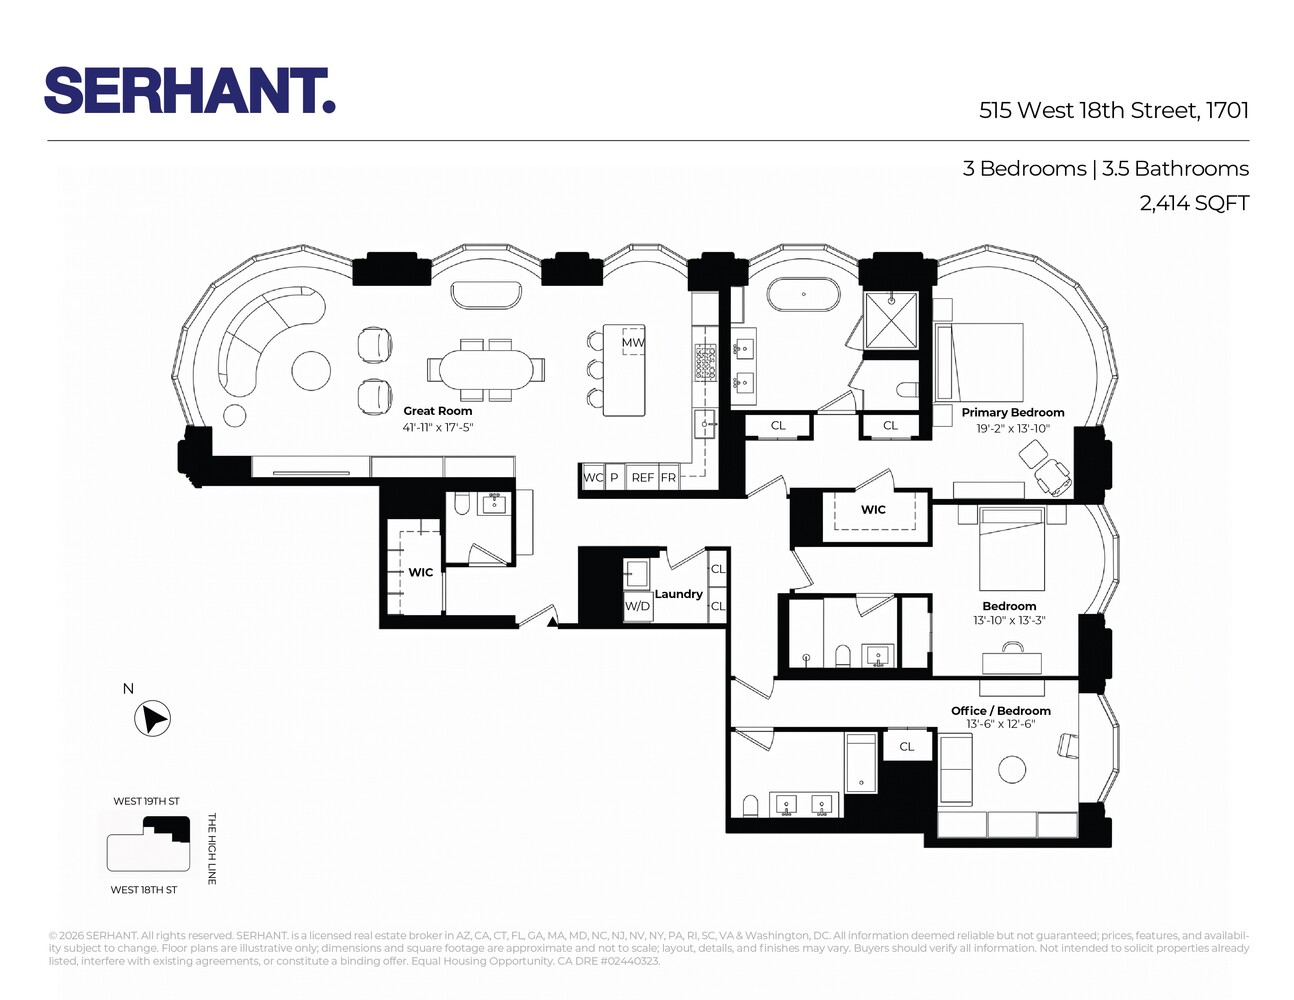
Set high in the West Tower of Thomas Heatherwick's Lantern House, Residence 1701 is a 2,414-square-foot, 3-bed, 3.5-bath home with spectacular light and sweeping views to the north, east and west. One of only four residences in the building with this exceptional floor plan, the home is positioned well above the East Tower, with open views of the Hudson River, Manhattan skyline and western horizon through Lantern House's signature bay windows.
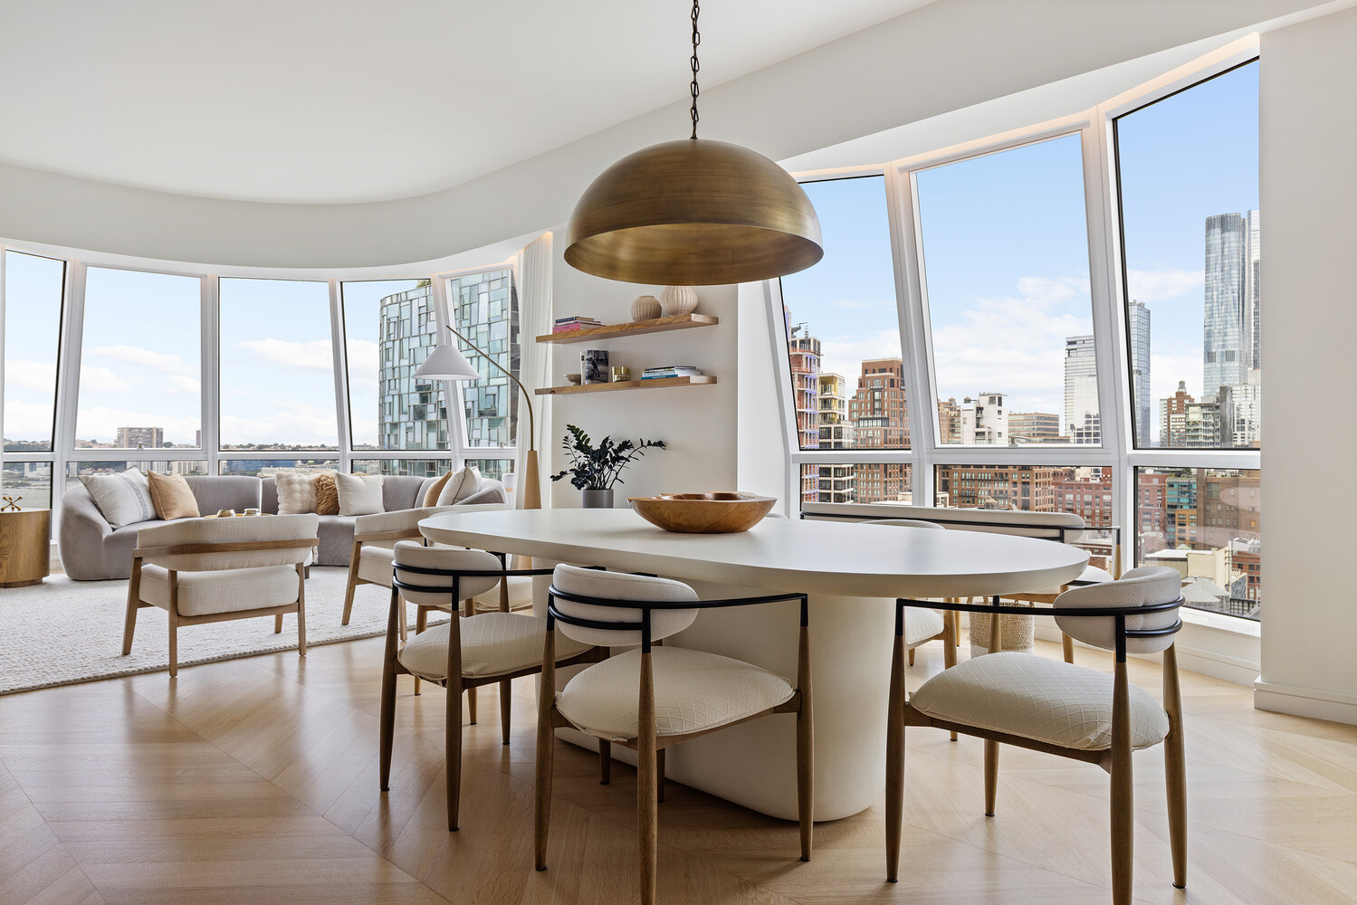
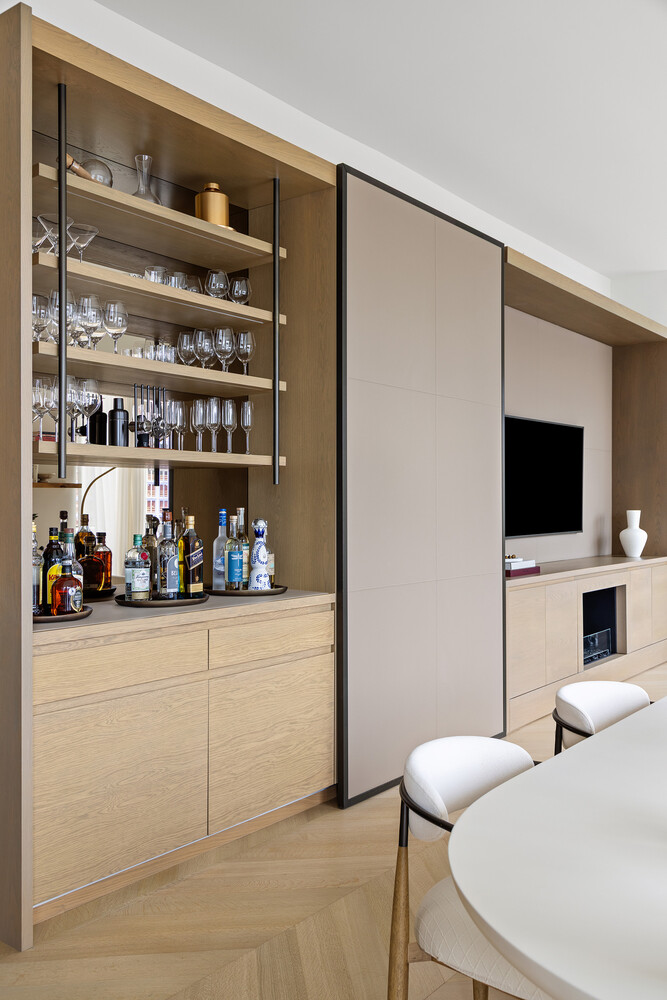
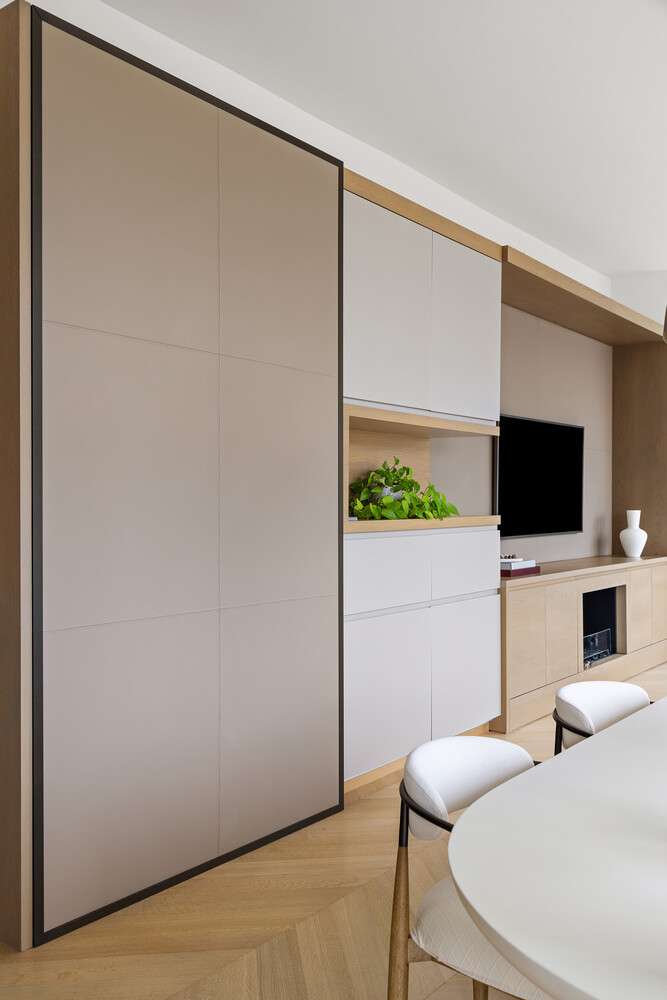
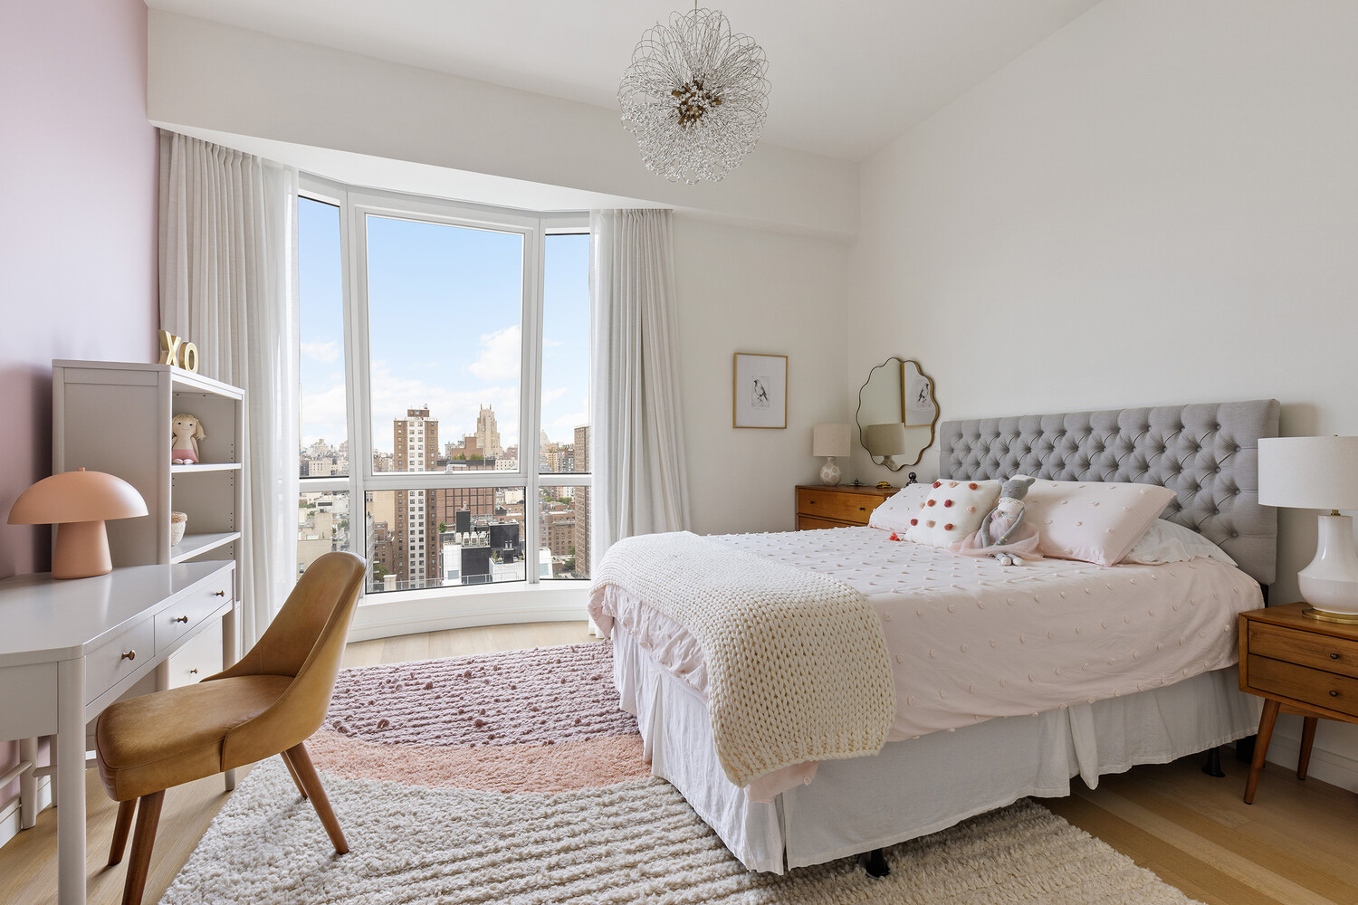
A gracious entry opens to an expansive corner great room, where ceilings reaching 10'9", wide-plank French oak floors and walls of windows frame the views. The current owner has further upgraded the home with extensive custom closets, a bespoke living room media center with concealed bar, integrated home office, custom entry bench and an upgraded laundry room.
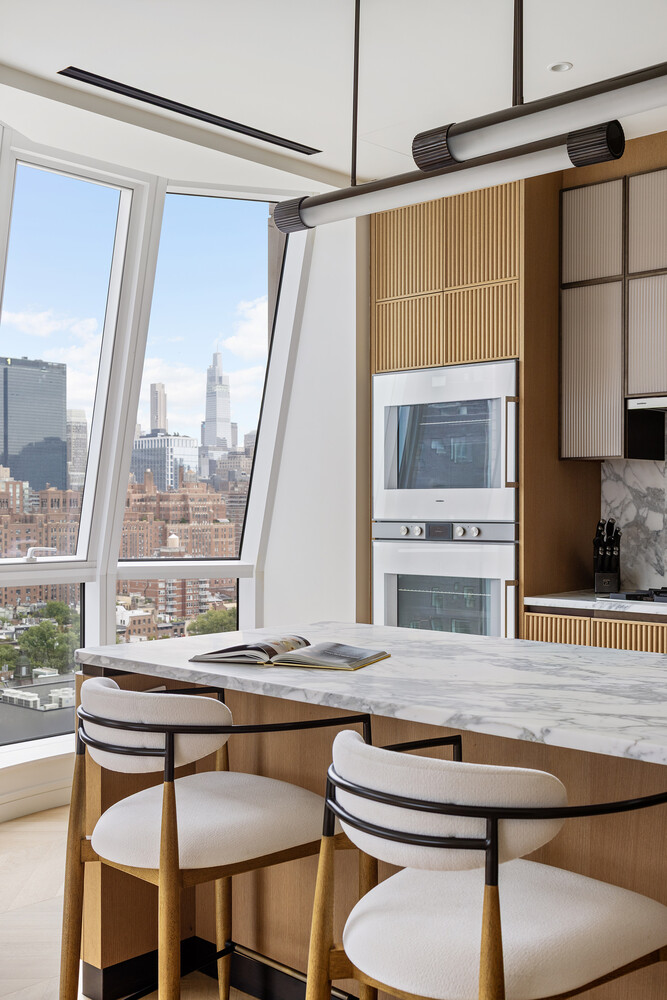
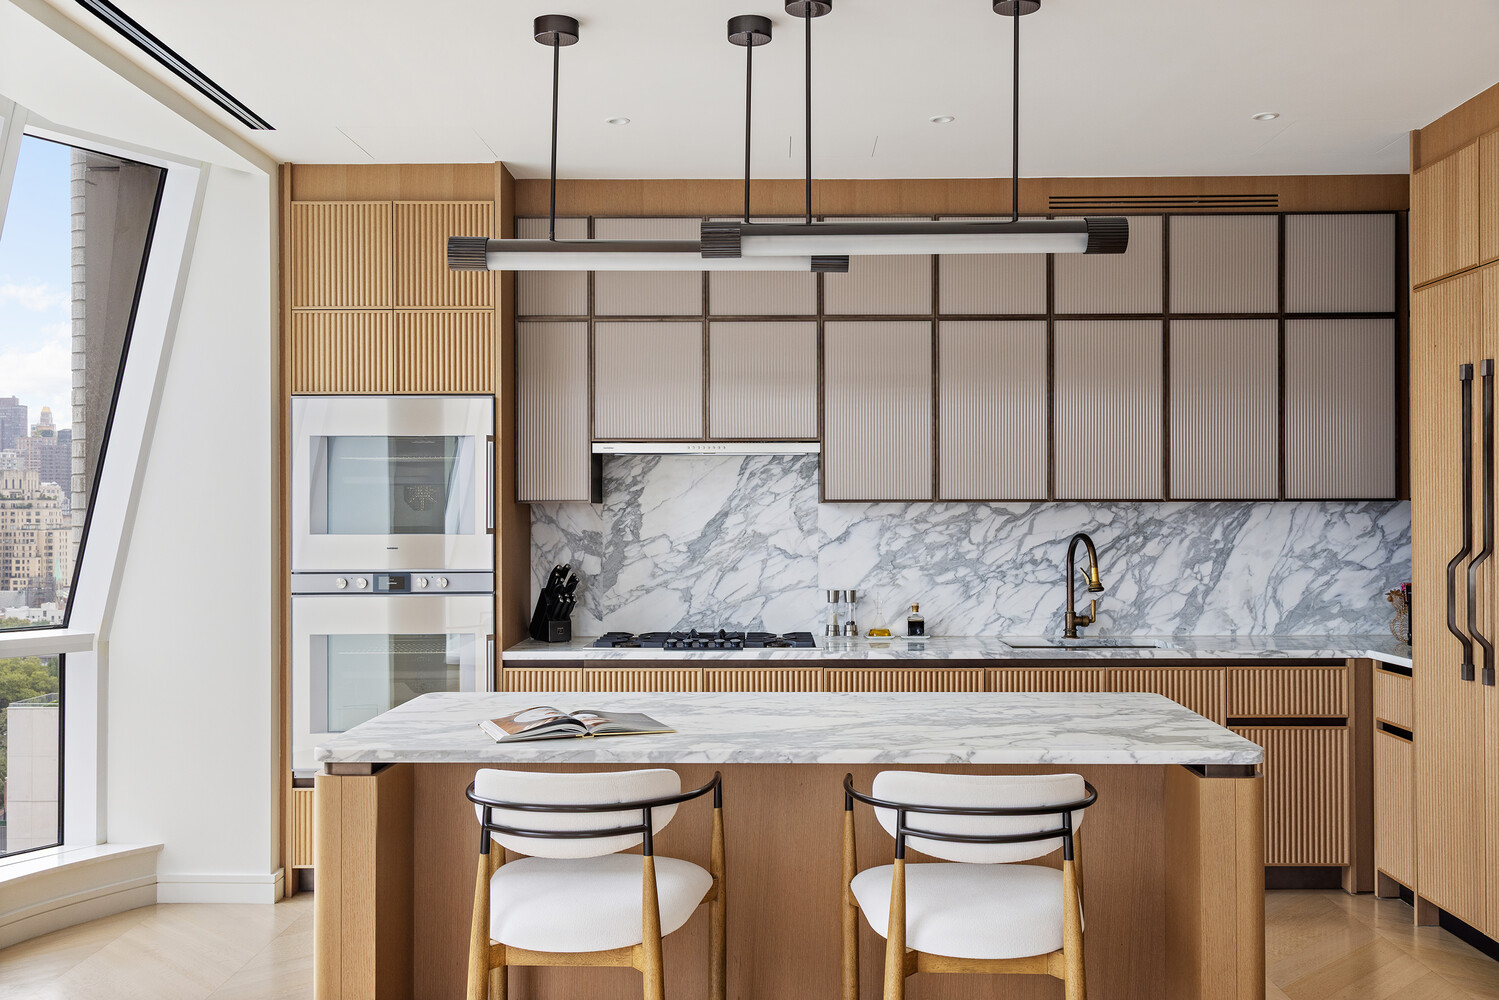
The March & White kitchen features convex fluted oak cabinetry, Calacatta Venato marble countertops and backsplash, bronze detailing and a full suite of Gaggenau appliances, including wine refrigeration.
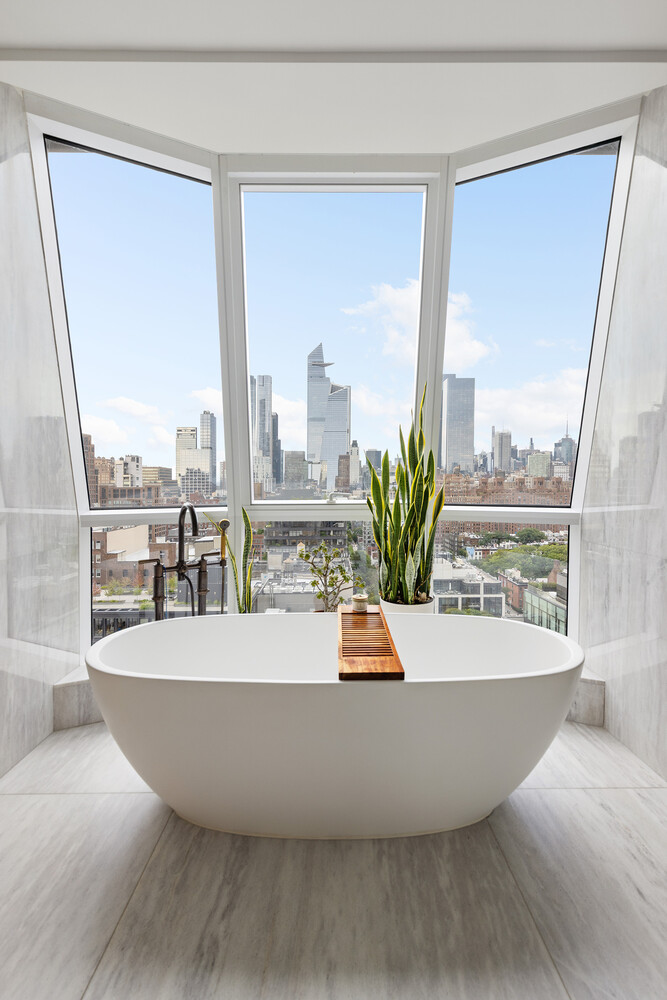
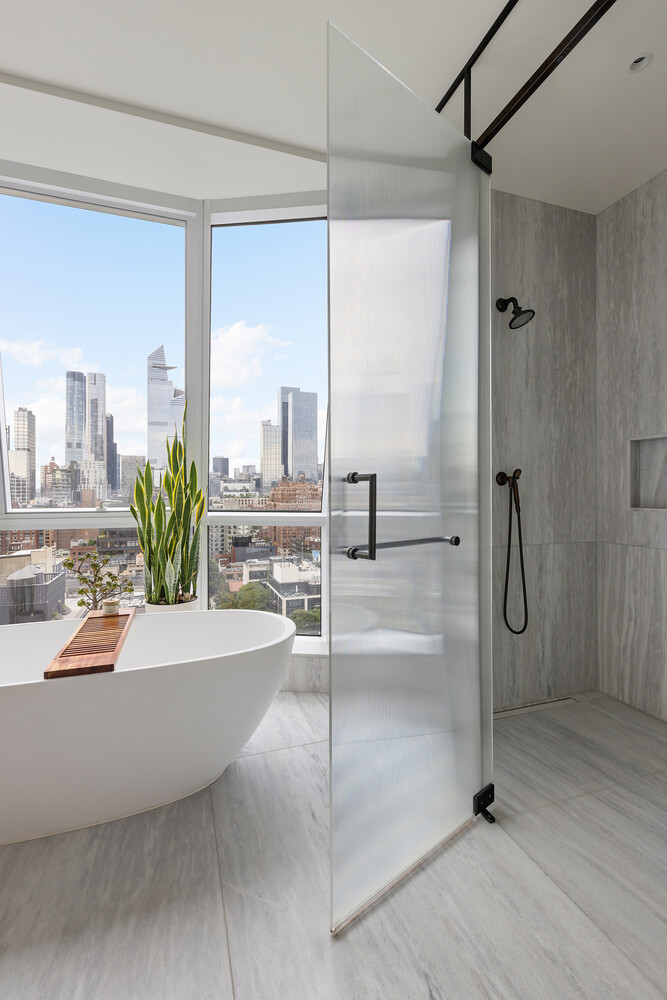
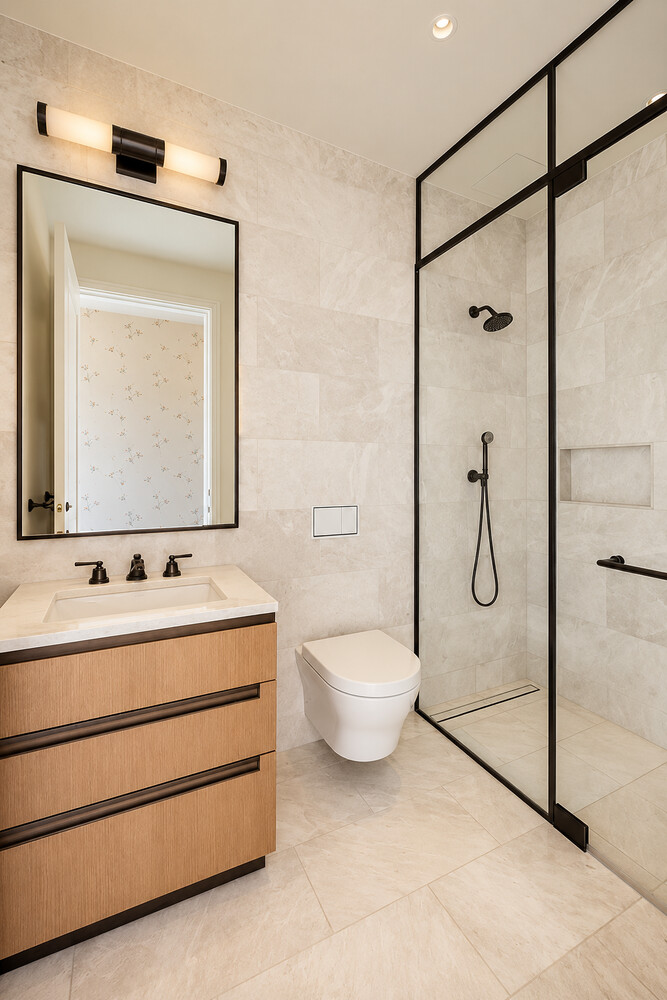
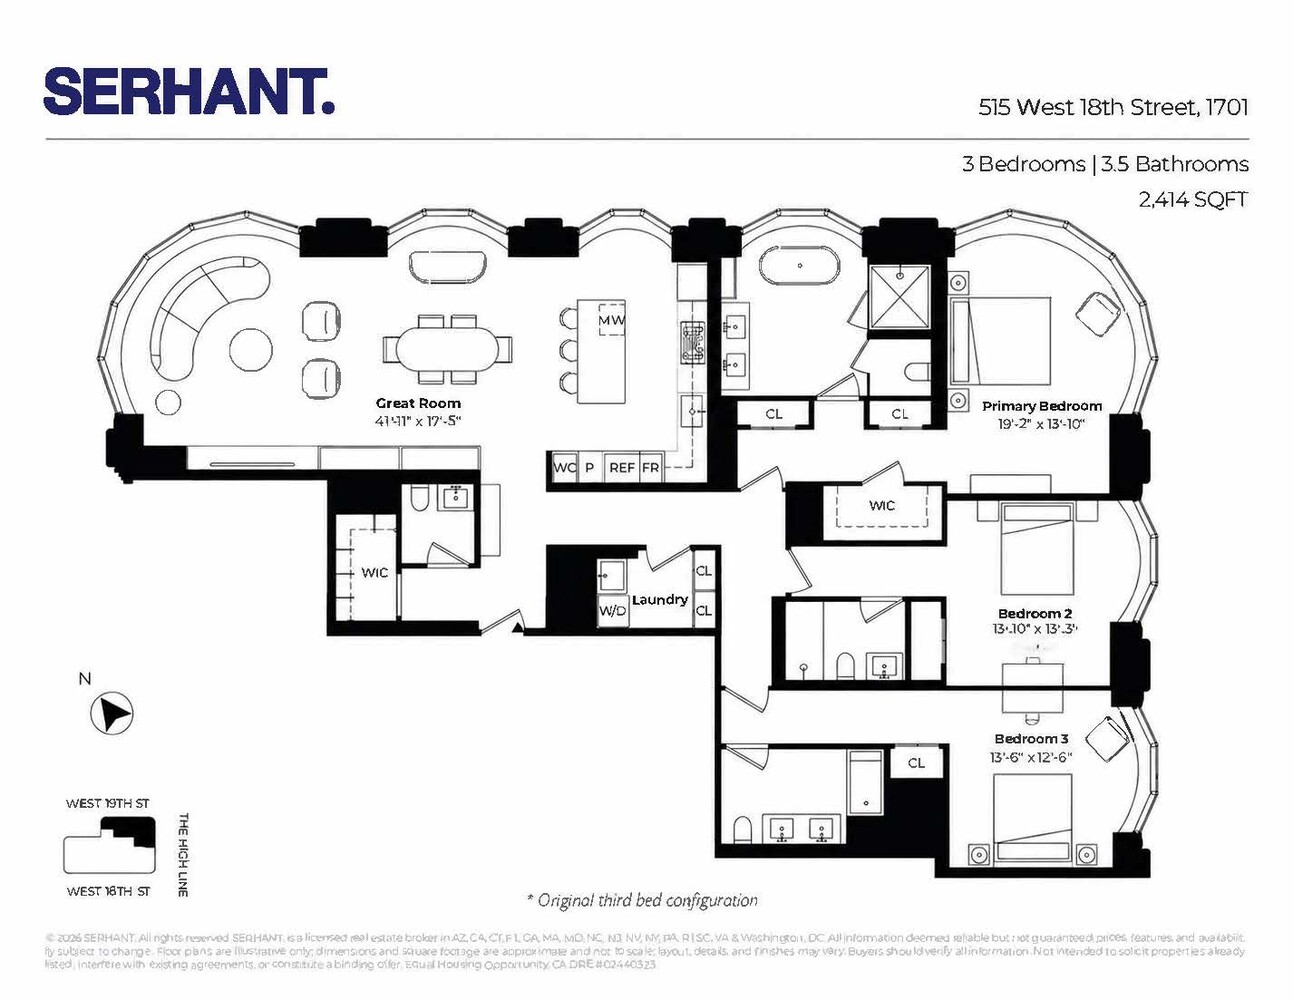
Occupying the northeast corner, the primary suite offers sweeping skyline views, a large walk-in closet and a windowed bath finished in Nestos Beige and Emperador Grey marble with radiant heated floors and custom bronze detailing. Two additional bedrooms each have en-suite baths, while a striking Black Onyx powder room completes the home.

Designed by Thomas Heatherwick and developed by Related Companies, Lantern House is one of West Chelsea's most distinctive residential buildings, with a 75-foot swimming pool, Equinox-managed fitness center, sauna, cold plunge, hot tub, steam rooms, treatment rooms, landscaped courtyard, residents' lounges, private dining room and rooftop terrace.
Set directly on the High Line and moments from Hudson River Park, Chelsea's galleries and the best of downtown Manhattan, Residence 1701 brings together spectacular views, a great three-bedroom layout and beautifully executed interiors in one of West Chelsea's most recognizable buildings.
Shown by appt through listing broker Dennis Cusack of SERHANT.
Set high in the West Tower of Thomas Heatherwick's Lantern House, Residence 1701 is a 2,414-square-foot, 3-bed, 3.5-bath home with spectacular light and sweeping views to the north, east and west. One of only four residences in the building with this exceptional floor plan, the home is positioned well above the East Tower, with open views of the Hudson River, Manhattan skyline and western horizon through Lantern House's signature bay windows.
A gracious entry opens to an expansive corner great room, where ceilings reaching 10'9", wide-plank French oak floors and walls of windows frame the views. The current owner has further upgraded the home with extensive custom closets, a bespoke living room media center with concealed bar, integrated home office, custom entry bench and an upgraded laundry room.
The March & White kitchen features convex fluted oak cabinetry, Calacatta Venato marble countertops and backsplash, bronze detailing and a full suite of Gaggenau appliances, including wine refrigeration.
Occupying the northeast corner, the primary suite offers sweeping skyline views, a large walk-in closet and a windowed bath finished in Nestos Beige and Emperador Grey marble with radiant heated floors and custom bronze detailing. Two additional bedrooms each have en-suite baths, while a striking Black Onyx powder room completes the home.
Designed by Thomas Heatherwick and developed by Related Companies, Lantern House is one of West Chelsea's most distinctive residential buildings, with a 75-foot swimming pool, Equinox-managed fitness center, sauna, cold plunge, hot tub, steam rooms, treatment rooms, landscaped courtyard, residents' lounges, private dining room and rooftop terrace.
Set directly on the High Line and moments from Hudson River Park, Chelsea's galleries and the best of downtown Manhattan, Residence 1701 brings together spectacular views, a great three-bedroom layout and beautifully executed interiors in one of West Chelsea's most recognizable buildings.
Shown by appt through listing broker Dennis Cusack of SERHANT.
Listing Courtesy of Serhant LLC
Features
A/C
Washer / Dryer
View / Exposure
City Views
North, East, West Exposures
Building Details
Condo
Ownership
High-Rise
Building Type
Full Service
Service Level
Elevator
Access
Pets Allowed
Pet Policy
690/7503
Block/Lot
Post-War
Age
2020
Year Built
21/181
Floors/Apts
Amenities
Fitness Facility
Garage
Spa Services
Building Statistics
$ 2,706 APPSF
Closed Sales Data [Last 12 Months]
Contact

David Calderazzo
License
Licensed As: David F. Calderazzo
Broker/Owner
Mortgage Calculator

This information is not verified for authenticity or accuracy and is not guaranteed and may not reflect all real estate activity in the market.
©2026 REBNY Listing Service, Inc. All rights reserved.
All information is intended only for the Registrant’s personal, non-commercial use.
RLS Data display by David Francis New York.
Additional building data provided by On-Line Residential [OLR].
All information furnished regarding property for sale, rental or financing is from sources deemed reliable, but no warranty or representation is made as to the accuracy thereof and same is submitted subject to errors, omissions, change of price, rental or other conditions, prior sale, lease or financing or withdrawal without notice. All dimensions are approximate. For exact dimensions, you must hire your own architect or engineer.
Listing ID: 1890535