New This Week
$ 890,000
Active
Status
3
Rooms
1
Bedrooms
1
Bathrooms
720/67
ASF/ASM
$ 949
Real Estate Taxes
[Monthly]
$ 803
Common Charges [Monthly]
90%
Financing Allowed
Description
Elevated Living in a Quiet Manhattan Retreat
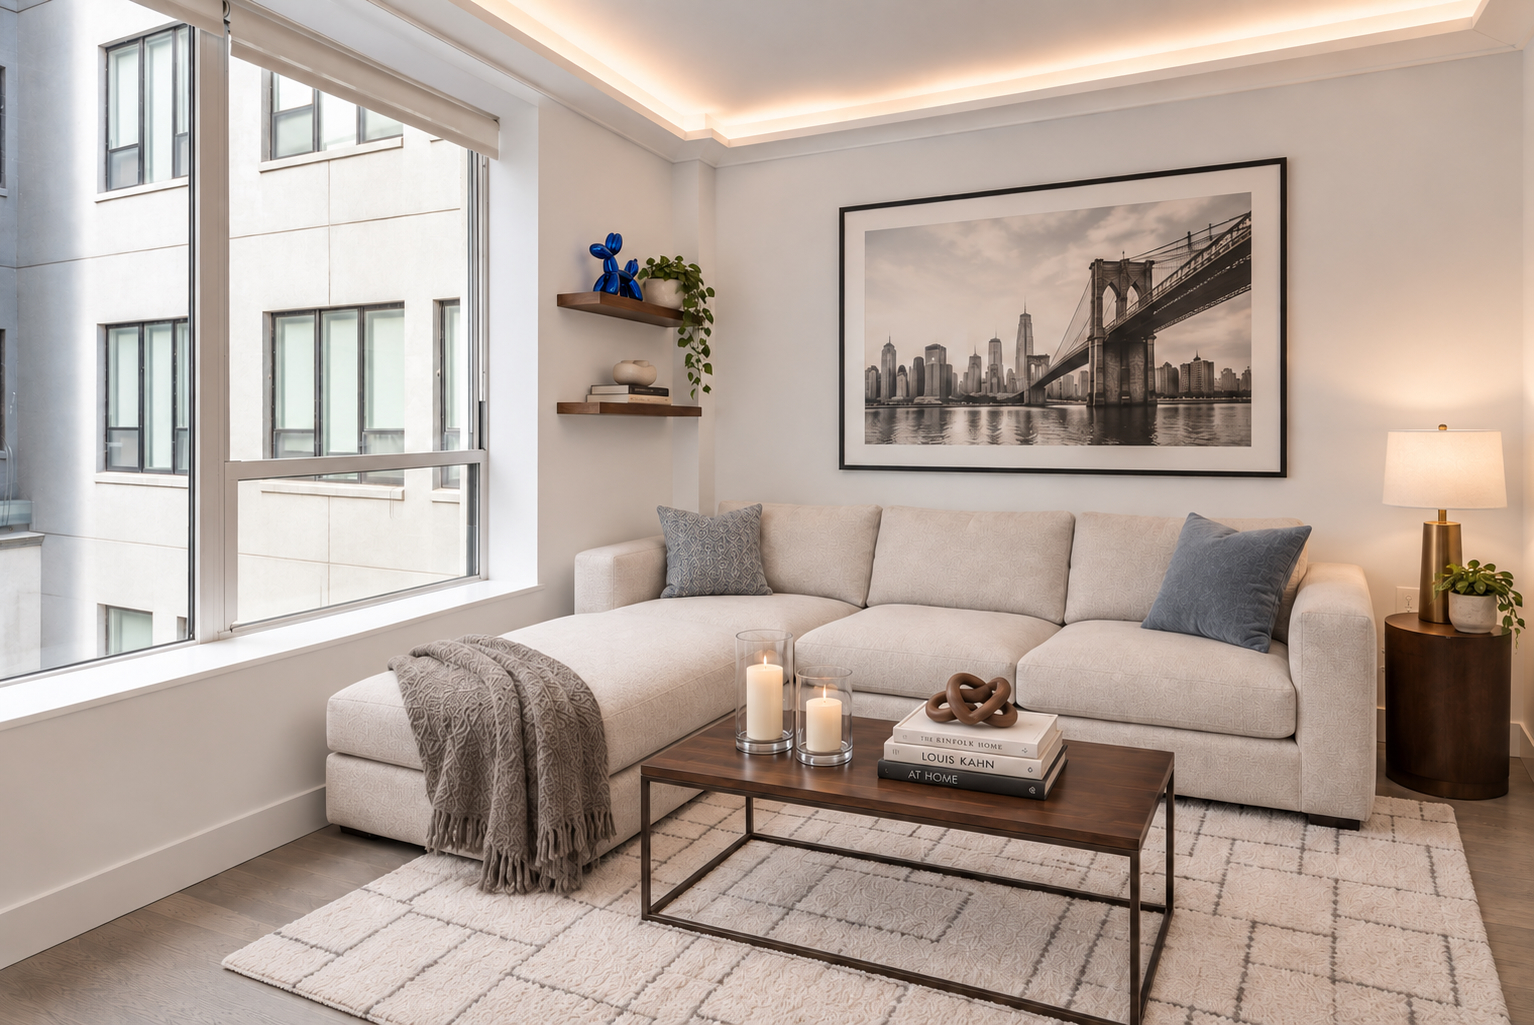
Introducing an impeccably designed and upgraded one-bedroom residence at Nine52. With western exposure, abundant natural light, and views of the building’s professionally landscaped private garden from each room, this luxuriously appointed home offers a tranquil, pin-drop-quiet escape from the city’s energy.
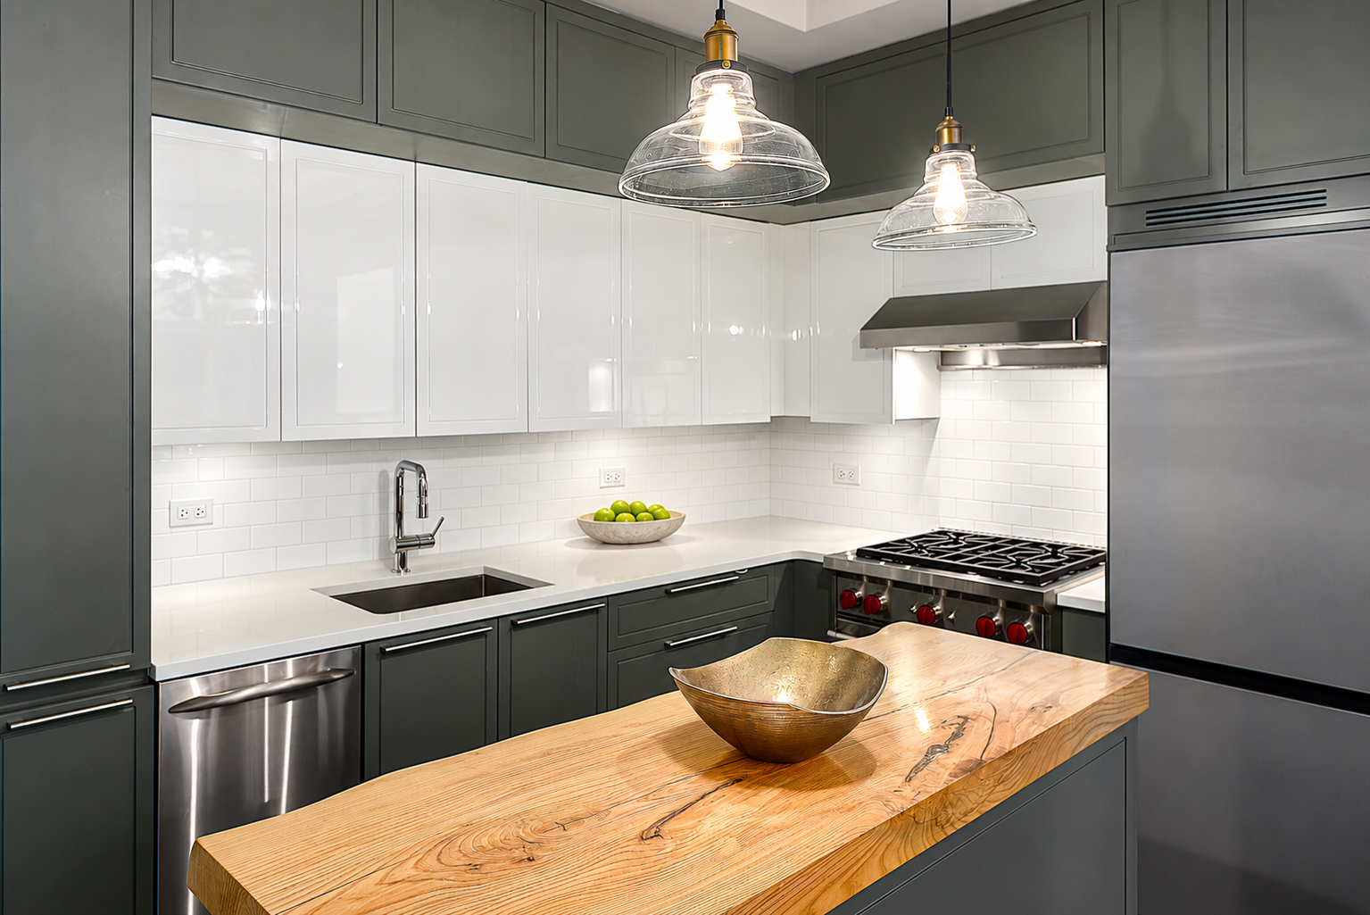
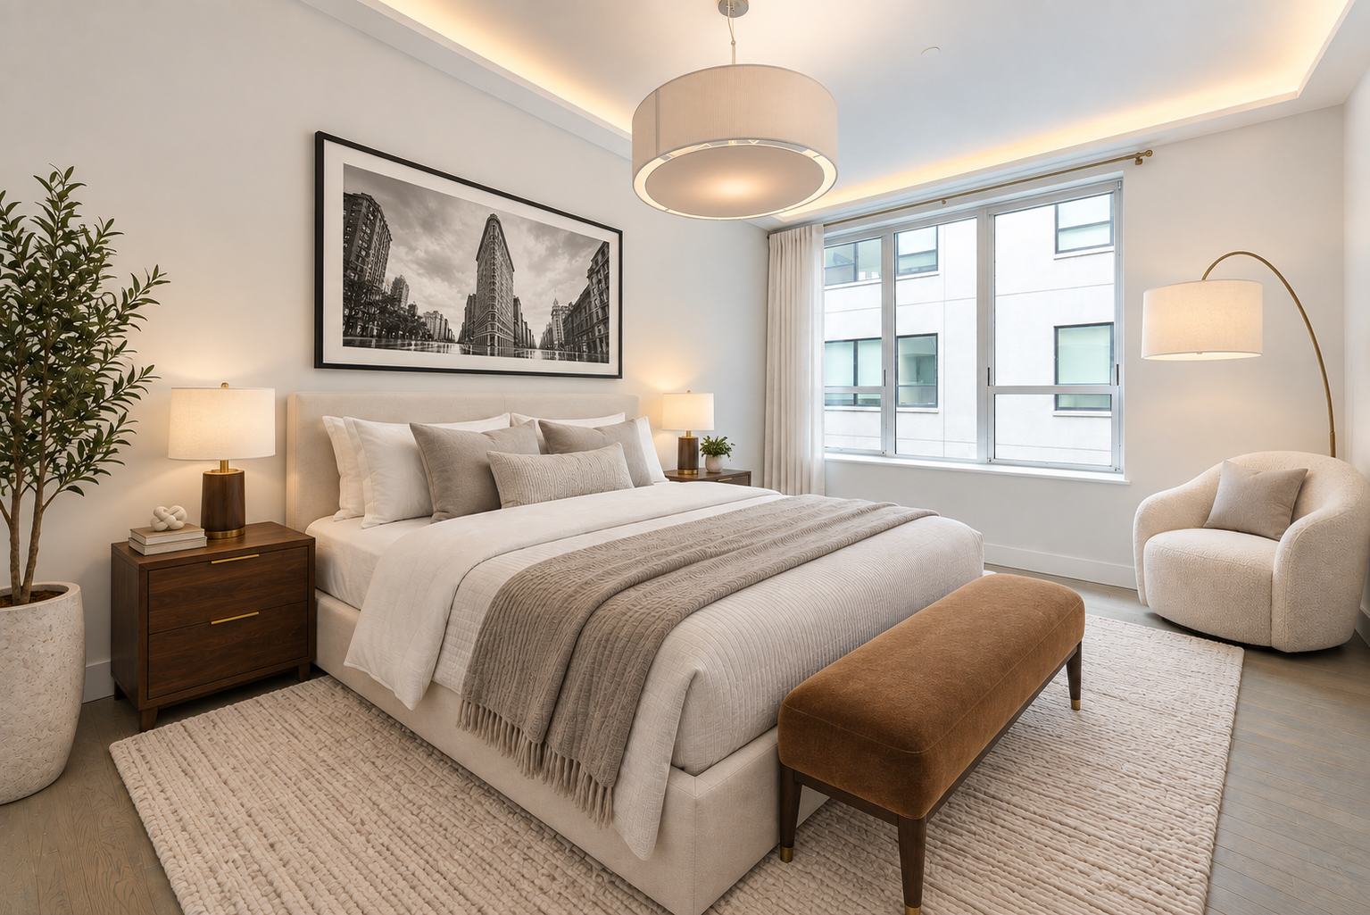
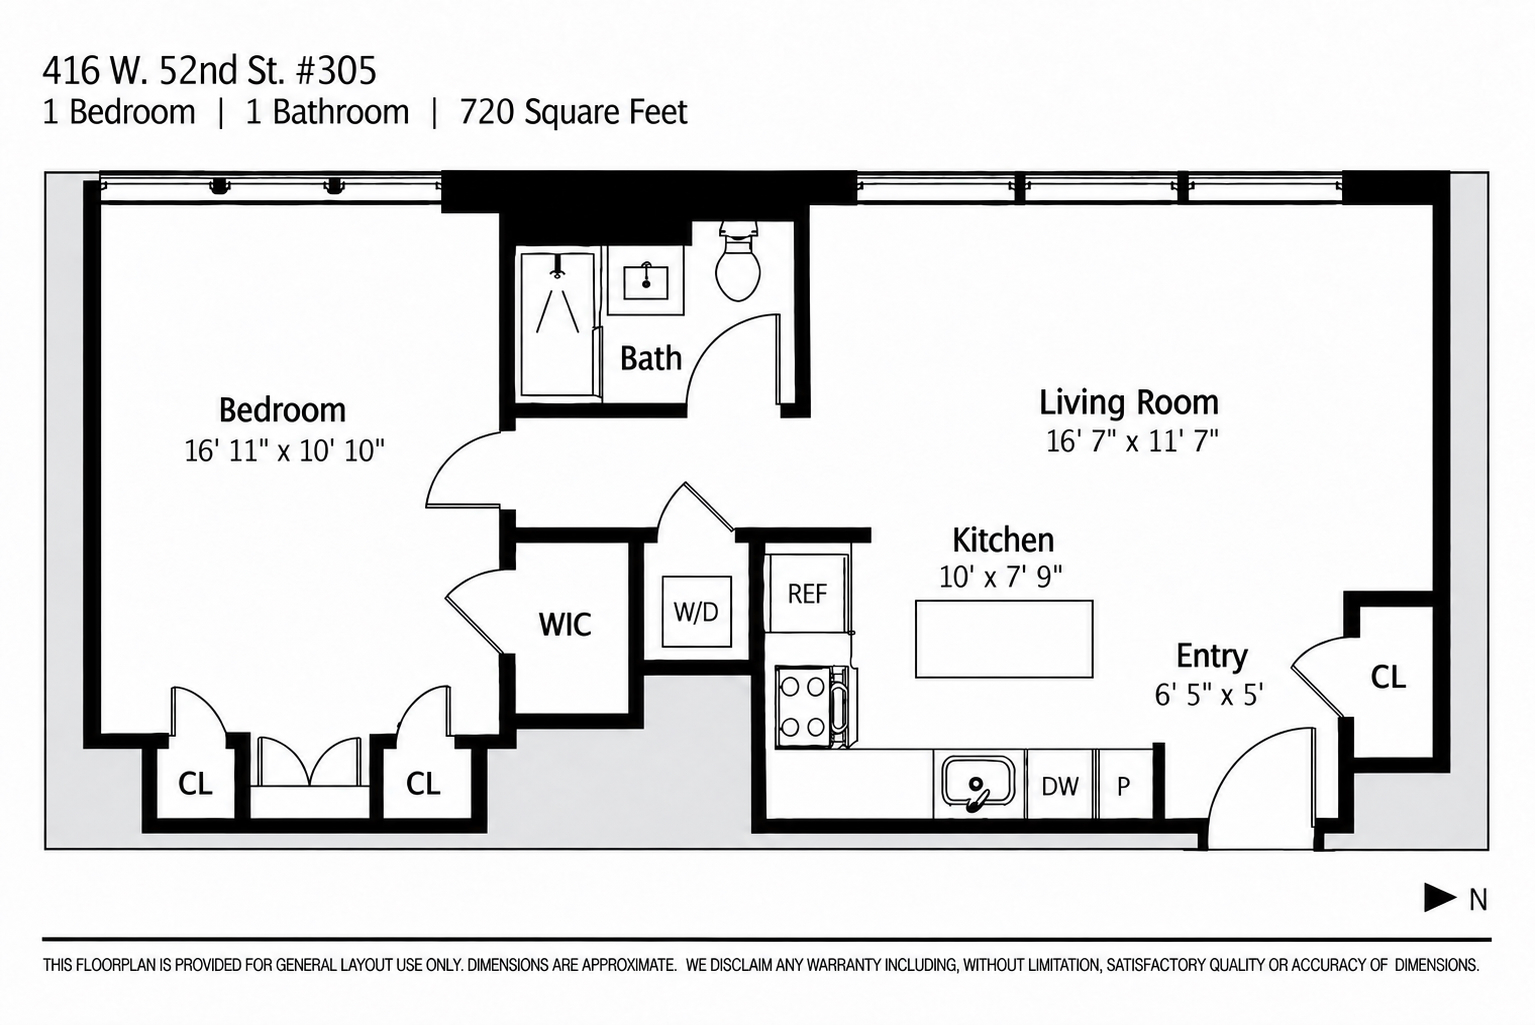
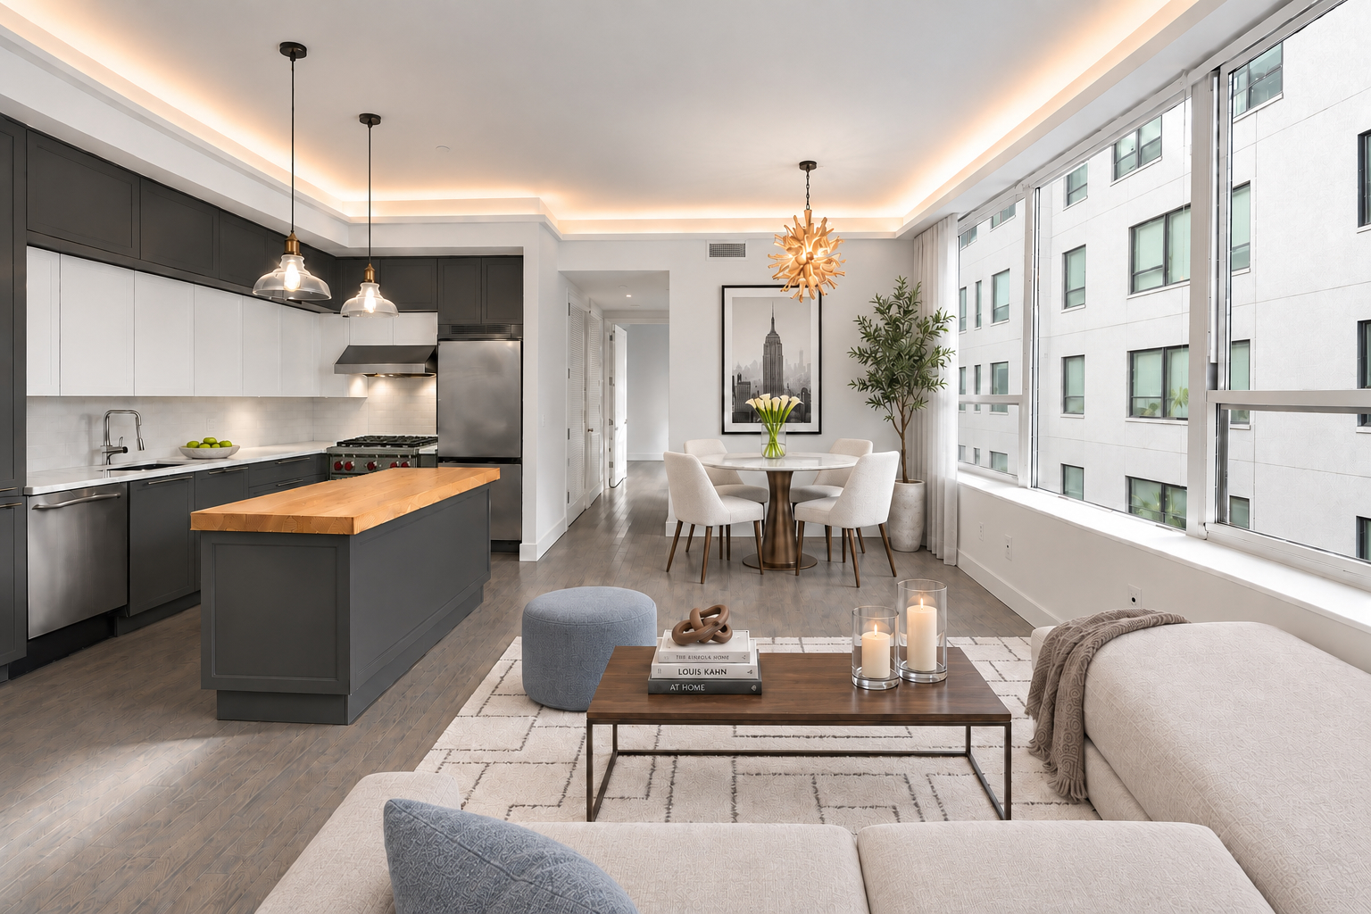
The king-sized primary bedroom offers exceptional storage, with custom built-in closets and a separate walk-in closet. In the open concept kitchen, a Wolf range and suite of premium appliances complement white quartz countertops, a subway tile backsplash, and premium cabinetry. A bespoke island anchors the space, equally suited to entertaining and quiet evenings at home.
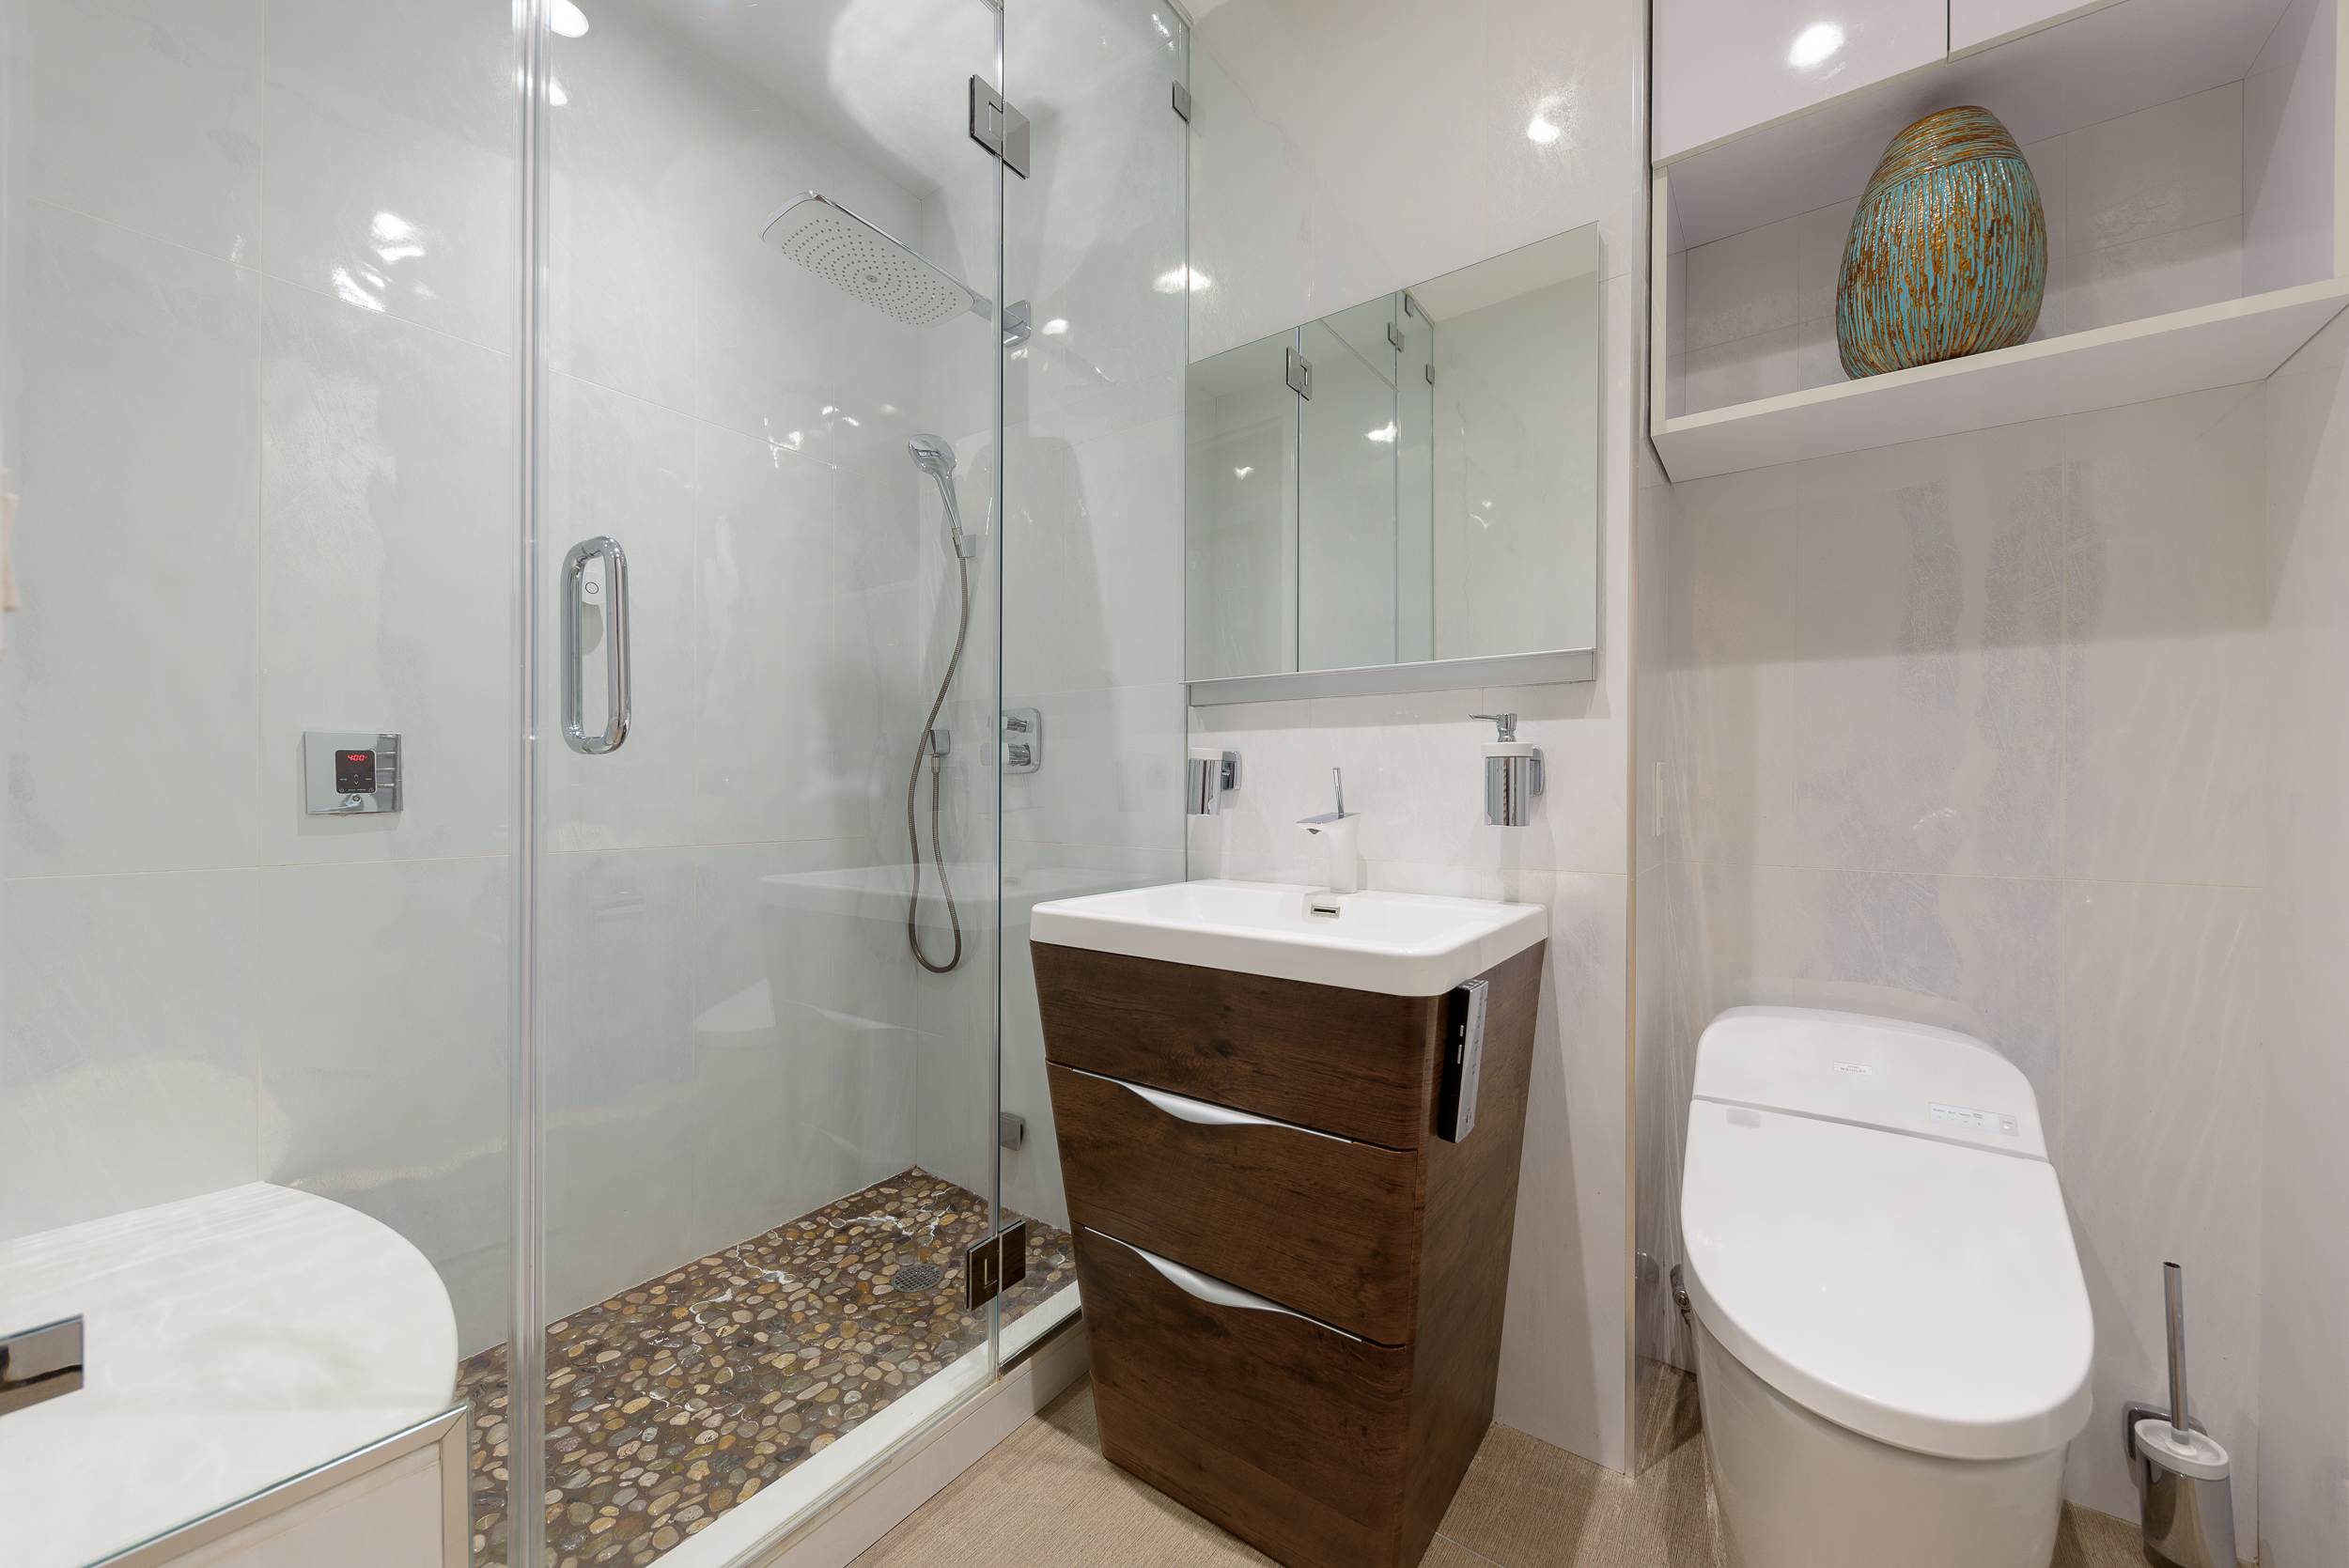
The spa inspired bathroom is a true indulgence, featuring a glass enclosed Mr. Steam shower with digital controls and a Toto self-cleaning smart toilet. A Robern sliding medicine cabinet, multi-drawer vanity, and custom wall-mounted storage add function to the refined design.
An in unit washer and dryer, central heating and cooling, designer light fixtures, wide-plank oak flooring, and ambient cove lighting complete the luxury home.
Photographs have been digitally staged to help illustrate the home's scale and design possibilities.
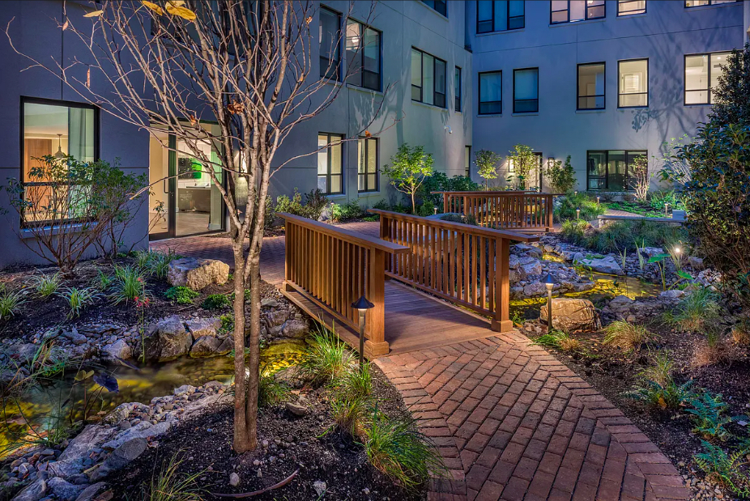
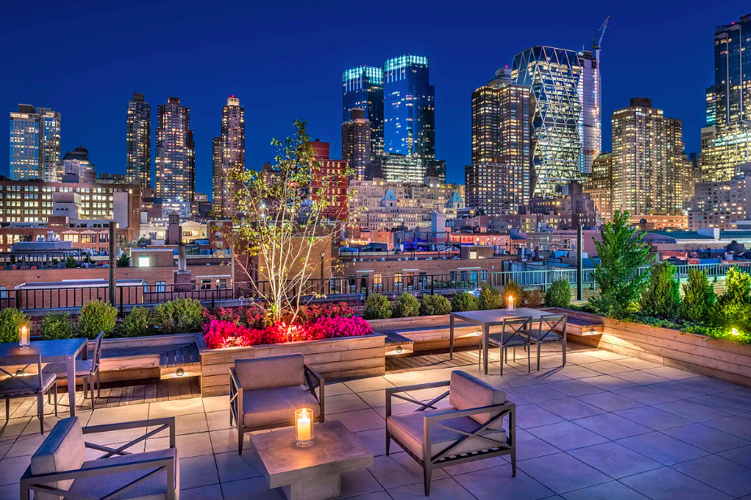
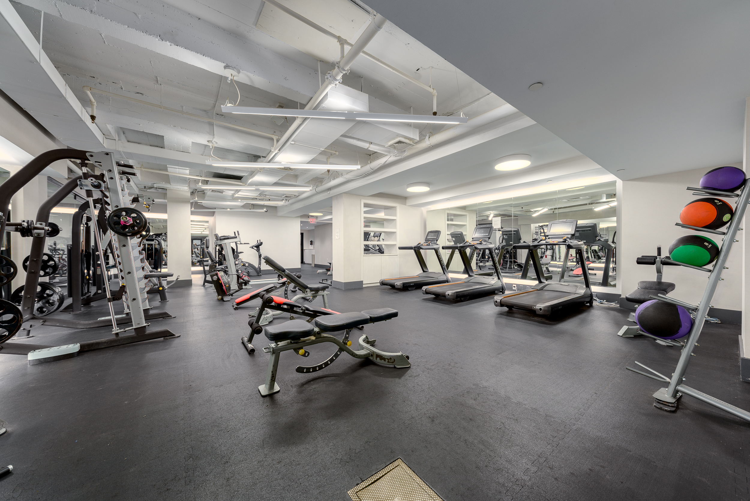
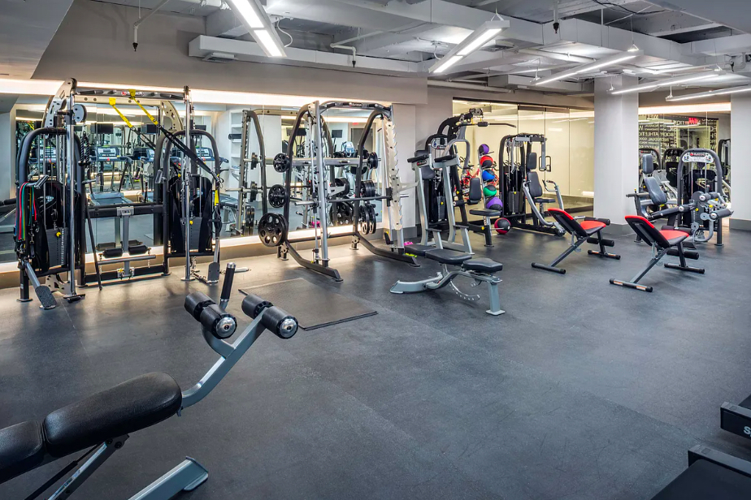
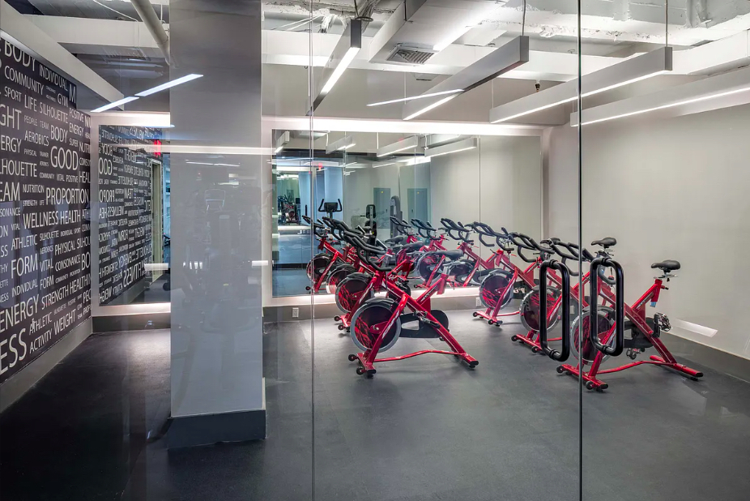
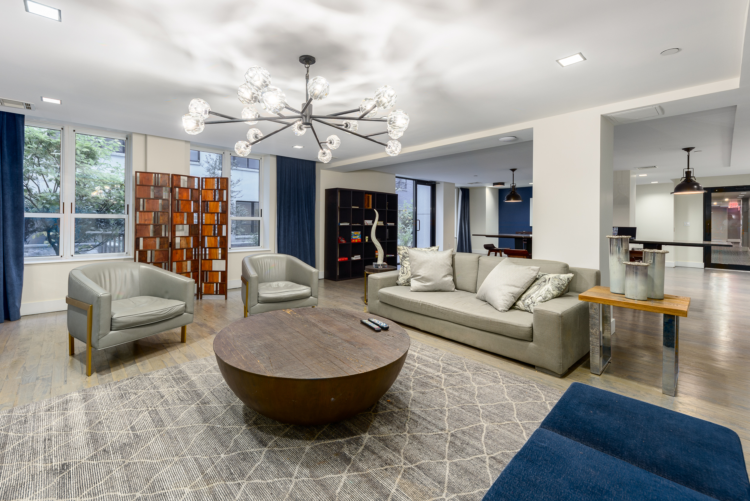
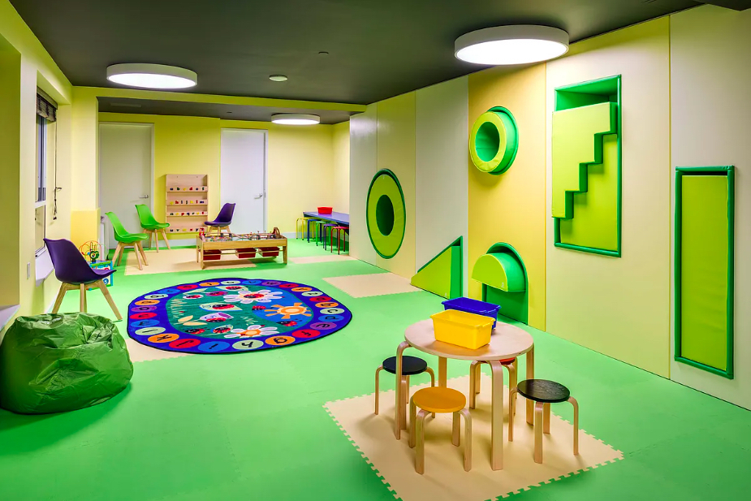
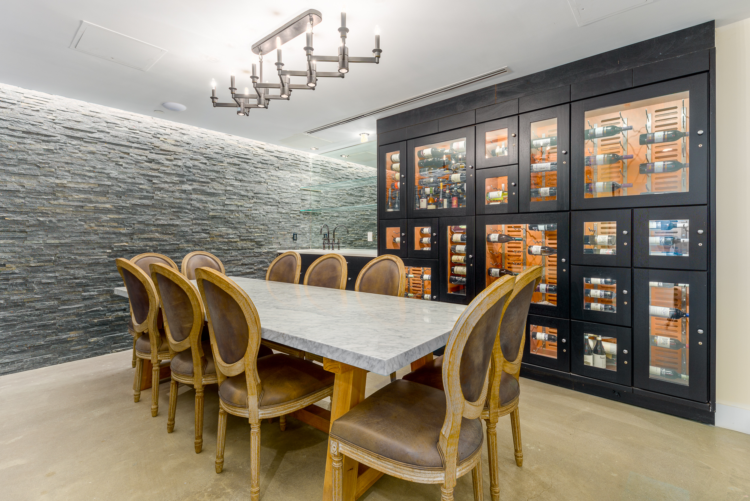
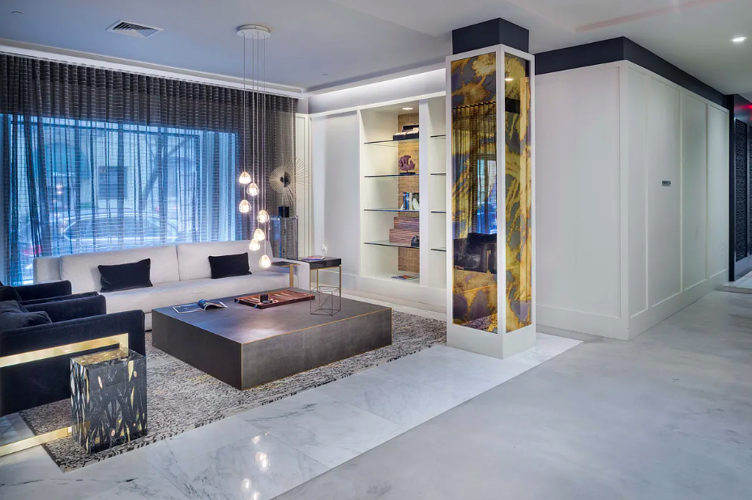
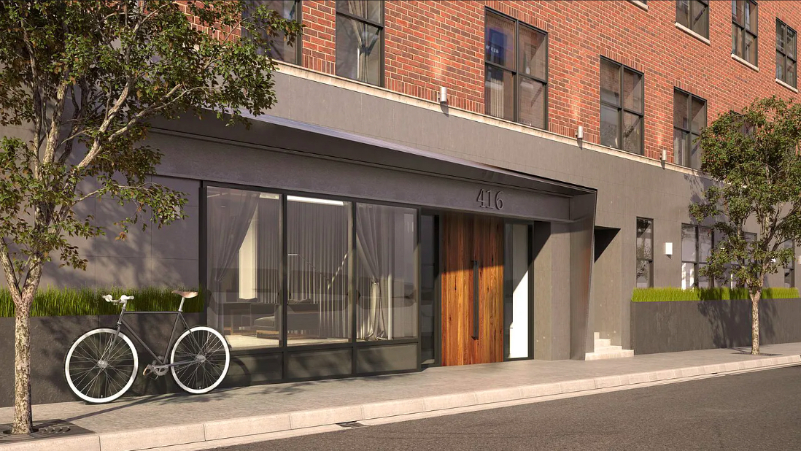
Nine52 is a boutique full-service condominium offering an exceptional lifestyle and an array of five star amenities: 24-hour doorman and concierge service, a fitness center with dedicated yoga and cycling studios, a residents’ lounge, business center and conference room, wine tasting room with storage, children’s playroom, Zen garden with koi pond, and rooftop terrace with panoramic skyline views.
Situated in one of Manhattan’s most dynamic neighborhoods, the home is seconds from both world-class dining and casual eateries, Broadway theaters, nightlife, everyday conveniences, and multiple subway lines.
Schedule a private tour to experience the home firsthand!
The real estate taxes listed include the NYC Co-op/Condo Tax Abatement. There is a monthly assessment of $38.07 through March 30, 2030.
Elevated Living in a Quiet Manhattan Retreat
Introducing an impeccably designed and upgraded one-bedroom residence at Nine52. With western exposure, abundant natural light, and views of the building’s professionally landscaped private garden from each room, this luxuriously appointed home offers a tranquil, pin-drop-quiet escape from the city’s energy.
The king-sized primary bedroom offers exceptional storage, with custom built-in closets and a separate walk-in closet. In the open concept kitchen, a Wolf range and suite of premium appliances complement white quartz countertops, a subway tile backsplash, and premium cabinetry. A bespoke island anchors the space, equally suited to entertaining and quiet evenings at home.
The spa inspired bathroom is a true indulgence, featuring a glass enclosed Mr. Steam shower with digital controls and a Toto self-cleaning smart toilet. A Robern sliding medicine cabinet, multi-drawer vanity, and custom wall-mounted storage add function to the refined design.
An in unit washer and dryer, central heating and cooling, designer light fixtures, wide-plank oak flooring, and ambient cove lighting complete the luxury home.
Photographs have been digitally staged to help illustrate the home's scale and design possibilities.
Nine52 is a boutique full-service condominium offering an exceptional lifestyle and an array of five star amenities: 24-hour doorman and concierge service, a fitness center with dedicated yoga and cycling studios, a residents’ lounge, business center and conference room, wine tasting room with storage, children’s playroom, Zen garden with koi pond, and rooftop terrace with panoramic skyline views.
Situated in one of Manhattan’s most dynamic neighborhoods, the home is seconds from both world-class dining and casual eateries, Broadway theaters, nightlife, everyday conveniences, and multiple subway lines.
Schedule a private tour to experience the home firsthand!
The real estate taxes listed include the NYC Co-op/Condo Tax Abatement. There is a monthly assessment of $38.07 through March 30, 2030.
Listing Courtesy of Keller Williams NYC
Features
A/C [Central]
Washer / Dryer
View / Exposure
Park Views
West Exposure
Building Details
Condo
Ownership
Low-Rise
Building Type
Concierge
Service Level
Elevator
Access
Pets Allowed
Pet Policy
1061/23
Block/Lot
Pre-War
Age
1940
Year Built
7/155
Floors/Apts
Amenities
Bike Room
Business Center
Courtyard
Fitness Facility
Party Room
Playroom
Private Storage
Roof Deck
Wine Cellar
Building Statistics
$ 1,255 APPSF
Closed Sales Data [Last 12 Months]
Contact

David Calderazzo
License
Licensed As: David F. Calderazzo
Broker/Owner
Mortgage Calculator

This information is not verified for authenticity or accuracy and is not guaranteed and may not reflect all real estate activity in the market.
©2026 REBNY Listing Service, Inc. All rights reserved.
All information is intended only for the Registrant’s personal, non-commercial use.
RLS Data display by David Francis New York.
Additional building data provided by On-Line Residential [OLR].
All information furnished regarding property for sale, rental or financing is from sources deemed reliable, but no warranty or representation is made as to the accuracy thereof and same is submitted subject to errors, omissions, change of price, rental or other conditions, prior sale, lease or financing or withdrawal without notice. All dimensions are approximate. For exact dimensions, you must hire your own architect or engineer.
Listing ID: 1551922