$ 5,950,000
Active
Status
6
Rooms
3
Bedrooms
3.5
Bathrooms
2,866/266
ASF/ASM
$ 2,126
Real Estate Taxes
[Monthly]
$ 939
Common Charges [Monthly]
90%
Financing Allowed
Description
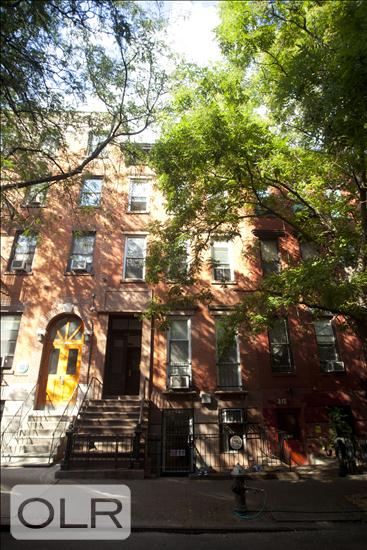
A rare convergence of artistic history and contemporary design, this newly completed three-level penthouse residence occupies the upper floors of Rothko House, a restored 1853 townhouse in the heart of Manhattan's East Village. Once home to celebrated artists Mark Rothko and Alfred Leslie, the boutique two-unit condominium has been thoughtfully reimagined for modern living while preserving its connection to New York City's creative legacy.
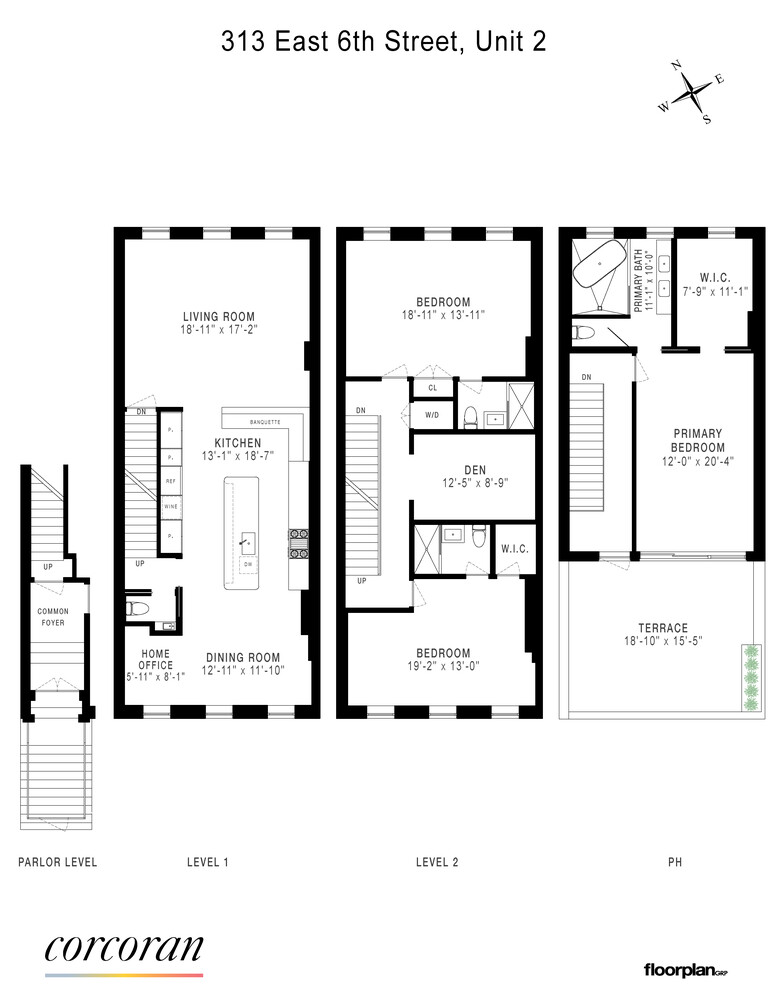
Entered through a classic brownstone stoop, the home opens to an expansive entertaining level distinguished by exceptional light, generous proportions, and effortless flow. Oversized north- and south-facing windows illuminate the living and dining areas, while wide-plank hardwood floors and refined custom finishes bring warmth and character throughout. This floor of the home is designed for both everyday living and large-scale entertaining. The spacious living room offers multiple seating areas, beautiful natural sunlight and flows seamlessly into the oversized eat-in kitchen. The kitchen features include, custom cabinetry, bronze fixtures, premium appliances, a breakfast bar, as well as a built-in banquette that creates a sophisticated yet inviting gathering place. The adjoining dining area is framed by oversized south-facing windows, while a flexible bonus space can be tailored as a bar, wine room, study, or additional storage area.
The bedroom level features two spacious en-suite bedrooms, each extending nearly 20 feet wide and offering abundant closet space, luxurious bathrooms, and excellent natural light. Positioned between the suites, a comfortable den provides a versatile setting for a media room, library, playroom, or home office. A washer and vented dryer complete this level.
Crowning the residence is a newly constructed, full-floor penthouse primary suite-a private retreat set above the surrounding neighborhood. Ceilings rise more than 10 feet, and a wall of south-facing windows opens directly onto a private terrace with sweeping downtown Manhattan views. Equally suited to morning coffee, sunset cocktails, or dining beneath the open sky, the terrace brings a rare sense of privacy and outdoor living to the center of the East Village.
The primary suite also includes a walk-in closet and a spa-inspired bathroom appointed with a freestanding soaking tub, an expansive walk-in shower, artisan tile, marble, and refined fixtures. Its separation from the home's secondary bedrooms creates a peaceful sanctuary while maintaining the ease and flow of townhouse living.
Meticulous craftsmanship can be found throughout the residence, including custom kitchen and bathroom millwork, bespoke closets, hardwood flooring, artisan tile, and natural stone. Behind the finishes, the historic townhouse has been comprehensively rebuilt with modern plumbing and electrical infrastructure, a new roof, a new rear facade, and replaced or re-shimmed floor joists designed to provide level floors and enhanced quiet. A four-zone HVAC system offers individualized comfort on every level.
Located at 313 East 6th Street between First and Second Avenues, Rothko House places residents at the center of the East Village's cultural, culinary, and creative life. The Brant Foundation, Cooper Square, Tompkins Square Park, acclaimed restaurants, independent shops, cocktail bars, markets, and convenient transportation are all nearby. Despite its central location, this residential stretch of East 6th Street offers a welcome sense of intimacy and neighborhood character.
Part of the East Village Historic District, 313 East 6th Street was originally constructed in 1853 as a single-family residence. Over its long history, the building has served as a home, social club, art studio, and creative gathering place. Today, its next chapter unites historic provenance, newly built luxury, private outdoor space, and the scale of a townhouse in one of downtown Manhattan's most distinctive neighborhoods.
This is not an offering. The complete Offering Terms are in an Offering Plan available from Sponsor. File No. CD250210. Property address: 313 East 6th Street, New York, NY 10003. Sponsor: Florida Man Development, LLC. Sponsor address: 5500 Island Estates Drive, #1103 Aventura, FL 33160. Equal Housing Opportunity.
Entered through a classic brownstone stoop, the home opens to an expansive entertaining level distinguished by exceptional light, generous proportions, and effortless flow. Oversized north- and south-facing windows illuminate the living and dining areas, while wide-plank hardwood floors and refined custom finishes bring warmth and character throughout. This floor of the home is designed for both everyday living and large-scale entertaining. The spacious living room offers multiple seating areas, beautiful natural sunlight and flows seamlessly into the oversized eat-in kitchen. The kitchen features include, custom cabinetry, bronze fixtures, premium appliances, a breakfast bar, as well as a built-in banquette that creates a sophisticated yet inviting gathering place. The adjoining dining area is framed by oversized south-facing windows, while a flexible bonus space can be tailored as a bar, wine room, study, or additional storage area.
The bedroom level features two spacious en-suite bedrooms, each extending nearly 20 feet wide and offering abundant closet space, luxurious bathrooms, and excellent natural light. Positioned between the suites, a comfortable den provides a versatile setting for a media room, library, playroom, or home office. A washer and vented dryer complete this level.
Crowning the residence is a newly constructed, full-floor penthouse primary suite-a private retreat set above the surrounding neighborhood. Ceilings rise more than 10 feet, and a wall of south-facing windows opens directly onto a private terrace with sweeping downtown Manhattan views. Equally suited to morning coffee, sunset cocktails, or dining beneath the open sky, the terrace brings a rare sense of privacy and outdoor living to the center of the East Village.
The primary suite also includes a walk-in closet and a spa-inspired bathroom appointed with a freestanding soaking tub, an expansive walk-in shower, artisan tile, marble, and refined fixtures. Its separation from the home's secondary bedrooms creates a peaceful sanctuary while maintaining the ease and flow of townhouse living.
Meticulous craftsmanship can be found throughout the residence, including custom kitchen and bathroom millwork, bespoke closets, hardwood flooring, artisan tile, and natural stone. Behind the finishes, the historic townhouse has been comprehensively rebuilt with modern plumbing and electrical infrastructure, a new roof, a new rear facade, and replaced or re-shimmed floor joists designed to provide level floors and enhanced quiet. A four-zone HVAC system offers individualized comfort on every level.
Located at 313 East 6th Street between First and Second Avenues, Rothko House places residents at the center of the East Village's cultural, culinary, and creative life. The Brant Foundation, Cooper Square, Tompkins Square Park, acclaimed restaurants, independent shops, cocktail bars, markets, and convenient transportation are all nearby. Despite its central location, this residential stretch of East 6th Street offers a welcome sense of intimacy and neighborhood character.
Part of the East Village Historic District, 313 East 6th Street was originally constructed in 1853 as a single-family residence. Over its long history, the building has served as a home, social club, art studio, and creative gathering place. Today, its next chapter unites historic provenance, newly built luxury, private outdoor space, and the scale of a townhouse in one of downtown Manhattan's most distinctive neighborhoods.
This is not an offering. The complete Offering Terms are in an Offering Plan available from Sponsor. File No. CD250210. Property address: 313 East 6th Street, New York, NY 10003. Sponsor: Florida Man Development, LLC. Sponsor address: 5500 Island Estates Drive, #1103 Aventura, FL 33160. Equal Housing Opportunity.
A rare convergence of artistic history and contemporary design, this newly completed three-level penthouse residence occupies the upper floors of Rothko House, a restored 1853 townhouse in the heart of Manhattan's East Village. Once home to celebrated artists Mark Rothko and Alfred Leslie, the boutique two-unit condominium has been thoughtfully reimagined for modern living while preserving its connection to New York City's creative legacy.
Entered through a classic brownstone stoop, the home opens to an expansive entertaining level distinguished by exceptional light, generous proportions, and effortless flow. Oversized north- and south-facing windows illuminate the living and dining areas, while wide-plank hardwood floors and refined custom finishes bring warmth and character throughout. This floor of the home is designed for both everyday living and large-scale entertaining. The spacious living room offers multiple seating areas, beautiful natural sunlight and flows seamlessly into the oversized eat-in kitchen. The kitchen features include, custom cabinetry, bronze fixtures, premium appliances, a breakfast bar, as well as a built-in banquette that creates a sophisticated yet inviting gathering place. The adjoining dining area is framed by oversized south-facing windows, while a flexible bonus space can be tailored as a bar, wine room, study, or additional storage area.
The bedroom level features two spacious en-suite bedrooms, each extending nearly 20 feet wide and offering abundant closet space, luxurious bathrooms, and excellent natural light. Positioned between the suites, a comfortable den provides a versatile setting for a media room, library, playroom, or home office. A washer and vented dryer complete this level.
Crowning the residence is a newly constructed, full-floor penthouse primary suite-a private retreat set above the surrounding neighborhood. Ceilings rise more than 10 feet, and a wall of south-facing windows opens directly onto a private terrace with sweeping downtown Manhattan views. Equally suited to morning coffee, sunset cocktails, or dining beneath the open sky, the terrace brings a rare sense of privacy and outdoor living to the center of the East Village.
The primary suite also includes a walk-in closet and a spa-inspired bathroom appointed with a freestanding soaking tub, an expansive walk-in shower, artisan tile, marble, and refined fixtures. Its separation from the home's secondary bedrooms creates a peaceful sanctuary while maintaining the ease and flow of townhouse living.
Meticulous craftsmanship can be found throughout the residence, including custom kitchen and bathroom millwork, bespoke closets, hardwood flooring, artisan tile, and natural stone. Behind the finishes, the historic townhouse has been comprehensively rebuilt with modern plumbing and electrical infrastructure, a new roof, a new rear facade, and replaced or re-shimmed floor joists designed to provide level floors and enhanced quiet. A four-zone HVAC system offers individualized comfort on every level.
Located at 313 East 6th Street between First and Second Avenues, Rothko House places residents at the center of the East Village's cultural, culinary, and creative life. The Brant Foundation, Cooper Square, Tompkins Square Park, acclaimed restaurants, independent shops, cocktail bars, markets, and convenient transportation are all nearby. Despite its central location, this residential stretch of East 6th Street offers a welcome sense of intimacy and neighborhood character.
Part of the East Village Historic District, 313 East 6th Street was originally constructed in 1853 as a single-family residence. Over its long history, the building has served as a home, social club, art studio, and creative gathering place. Today, its next chapter unites historic provenance, newly built luxury, private outdoor space, and the scale of a townhouse in one of downtown Manhattan's most distinctive neighborhoods.
This is not an offering. The complete Offering Terms are in an Offering Plan available from Sponsor. File No. CD250210. Property address: 313 East 6th Street, New York, NY 10003. Sponsor: Florida Man Development, LLC. Sponsor address: 5500 Island Estates Drive, #1103 Aventura, FL 33160. Equal Housing Opportunity.
Entered through a classic brownstone stoop, the home opens to an expansive entertaining level distinguished by exceptional light, generous proportions, and effortless flow. Oversized north- and south-facing windows illuminate the living and dining areas, while wide-plank hardwood floors and refined custom finishes bring warmth and character throughout. This floor of the home is designed for both everyday living and large-scale entertaining. The spacious living room offers multiple seating areas, beautiful natural sunlight and flows seamlessly into the oversized eat-in kitchen. The kitchen features include, custom cabinetry, bronze fixtures, premium appliances, a breakfast bar, as well as a built-in banquette that creates a sophisticated yet inviting gathering place. The adjoining dining area is framed by oversized south-facing windows, while a flexible bonus space can be tailored as a bar, wine room, study, or additional storage area.
The bedroom level features two spacious en-suite bedrooms, each extending nearly 20 feet wide and offering abundant closet space, luxurious bathrooms, and excellent natural light. Positioned between the suites, a comfortable den provides a versatile setting for a media room, library, playroom, or home office. A washer and vented dryer complete this level.
Crowning the residence is a newly constructed, full-floor penthouse primary suite-a private retreat set above the surrounding neighborhood. Ceilings rise more than 10 feet, and a wall of south-facing windows opens directly onto a private terrace with sweeping downtown Manhattan views. Equally suited to morning coffee, sunset cocktails, or dining beneath the open sky, the terrace brings a rare sense of privacy and outdoor living to the center of the East Village.
The primary suite also includes a walk-in closet and a spa-inspired bathroom appointed with a freestanding soaking tub, an expansive walk-in shower, artisan tile, marble, and refined fixtures. Its separation from the home's secondary bedrooms creates a peaceful sanctuary while maintaining the ease and flow of townhouse living.
Meticulous craftsmanship can be found throughout the residence, including custom kitchen and bathroom millwork, bespoke closets, hardwood flooring, artisan tile, and natural stone. Behind the finishes, the historic townhouse has been comprehensively rebuilt with modern plumbing and electrical infrastructure, a new roof, a new rear facade, and replaced or re-shimmed floor joists designed to provide level floors and enhanced quiet. A four-zone HVAC system offers individualized comfort on every level.
Located at 313 East 6th Street between First and Second Avenues, Rothko House places residents at the center of the East Village's cultural, culinary, and creative life. The Brant Foundation, Cooper Square, Tompkins Square Park, acclaimed restaurants, independent shops, cocktail bars, markets, and convenient transportation are all nearby. Despite its central location, this residential stretch of East 6th Street offers a welcome sense of intimacy and neighborhood character.
Part of the East Village Historic District, 313 East 6th Street was originally constructed in 1853 as a single-family residence. Over its long history, the building has served as a home, social club, art studio, and creative gathering place. Today, its next chapter unites historic provenance, newly built luxury, private outdoor space, and the scale of a townhouse in one of downtown Manhattan's most distinctive neighborhoods.
This is not an offering. The complete Offering Terms are in an Offering Plan available from Sponsor. File No. CD250210. Property address: 313 East 6th Street, New York, NY 10003. Sponsor: Florida Man Development, LLC. Sponsor address: 5500 Island Estates Drive, #1103 Aventura, FL 33160. Equal Housing Opportunity.
Listing Courtesy of The Corcoran Group
Features
A/C
Private Roof
Terrace
Washer / Dryer
View / Exposure
City Views
North, South Exposures
Building Details
Condo
Ownership
Townhouse
Building Type
Virtual Doorman
Service Level
Pets Allowed
Pet Policy
448/49
Block/Lot
20'x81'
Lot Size
1853
Year Built
4/2
Floors/Apts
Contact

David Calderazzo
License
Licensed As: David F. Calderazzo
Broker/Owner
Mortgage Calculator

This information is not verified for authenticity or accuracy and is not guaranteed and may not reflect all real estate activity in the market.
©2026 REBNY Listing Service, Inc. All rights reserved.
All information is intended only for the Registrant’s personal, non-commercial use.
RLS Data display by David Francis New York.
Additional building data provided by On-Line Residential [OLR].
All information furnished regarding property for sale, rental or financing is from sources deemed reliable, but no warranty or representation is made as to the accuracy thereof and same is submitted subject to errors, omissions, change of price, rental or other conditions, prior sale, lease or financing or withdrawal without notice. All dimensions are approximate. For exact dimensions, you must hire your own architect or engineer.
Listing ID: 2166940