$ 815,000
Active
Status
4
Rooms
2
Bedrooms
1
Bathrooms
$ 2,130
Maintenance [Monthly]
80%
Financing Allowed
Description
YOUR NEXT ACT STARTS HERE!
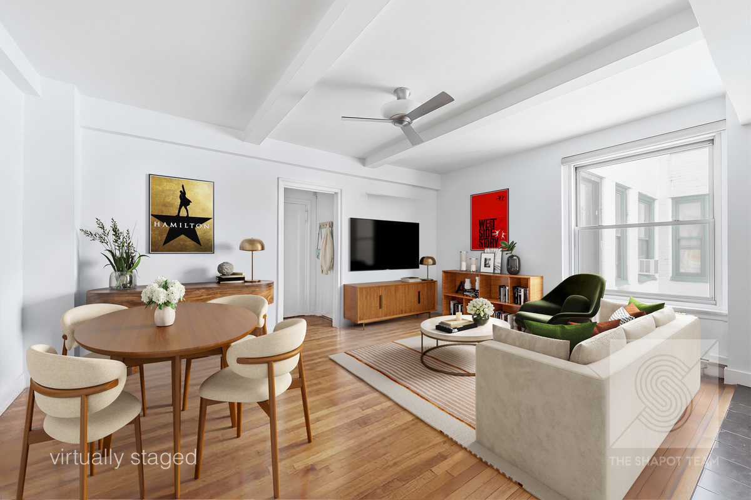
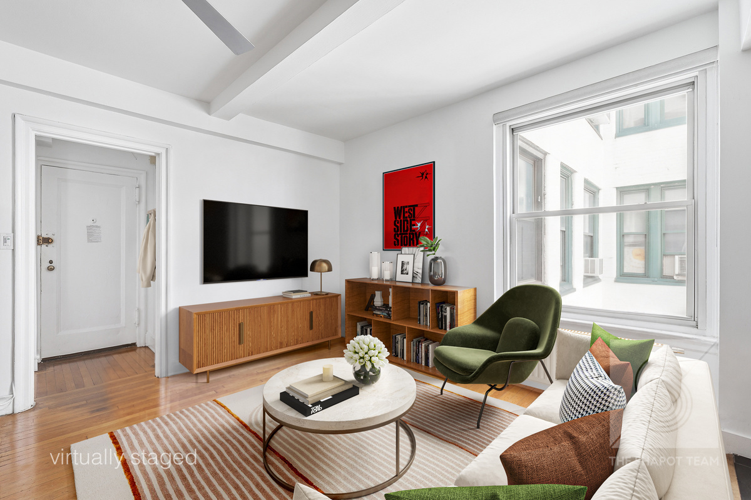
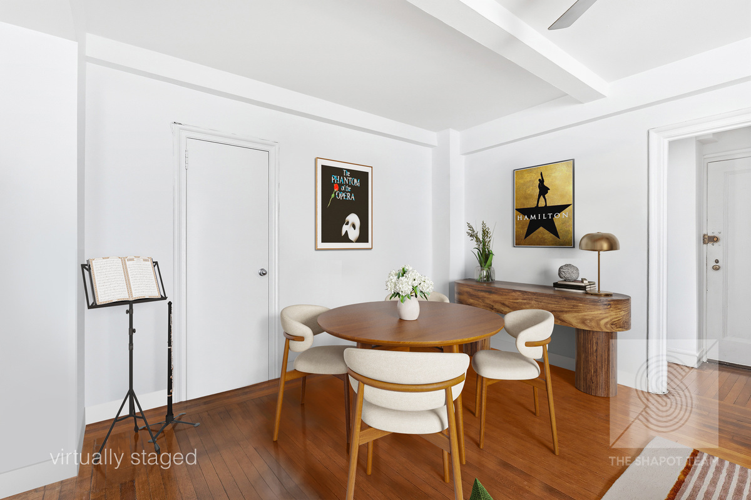
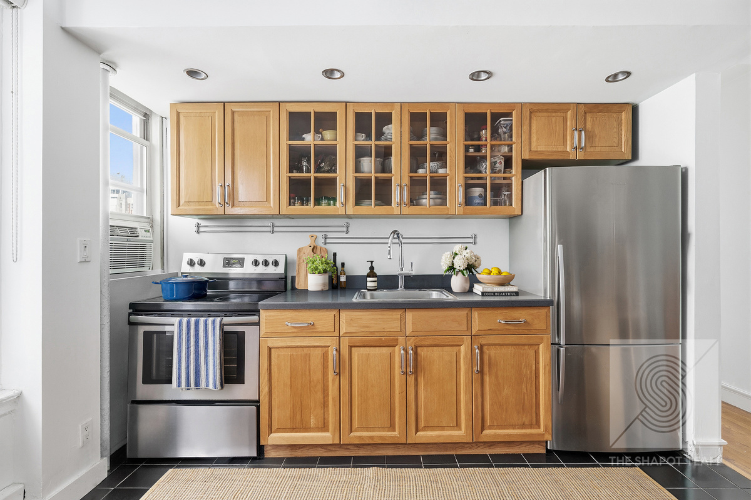
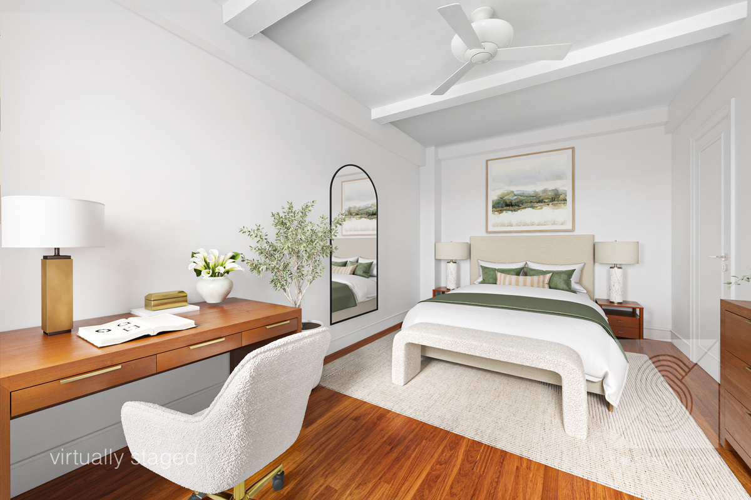
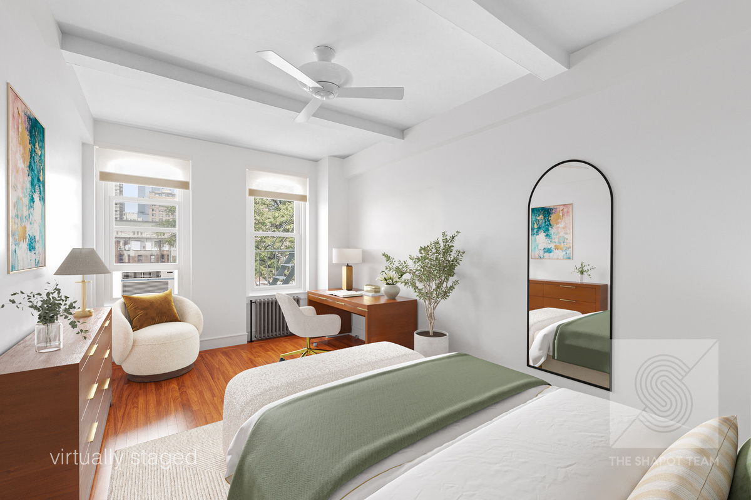
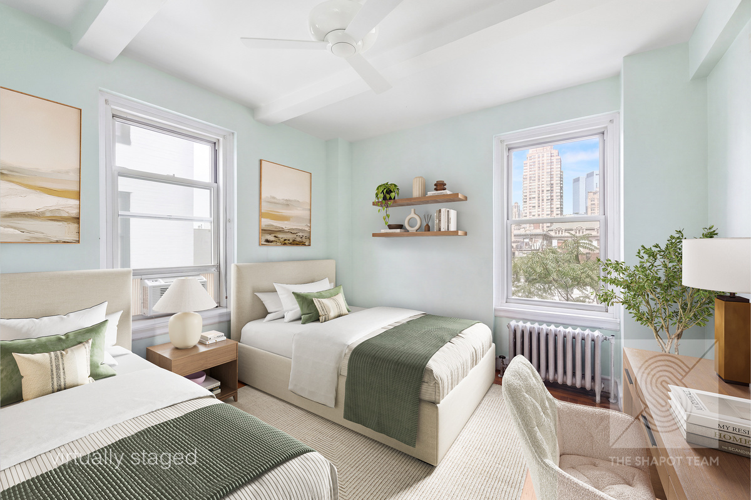
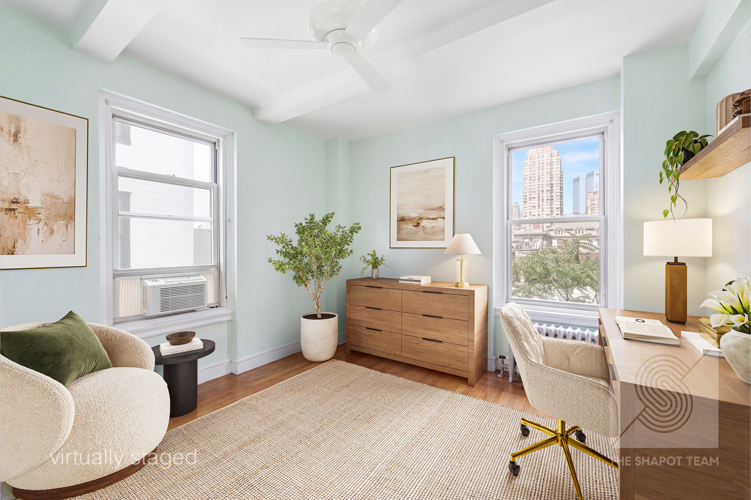
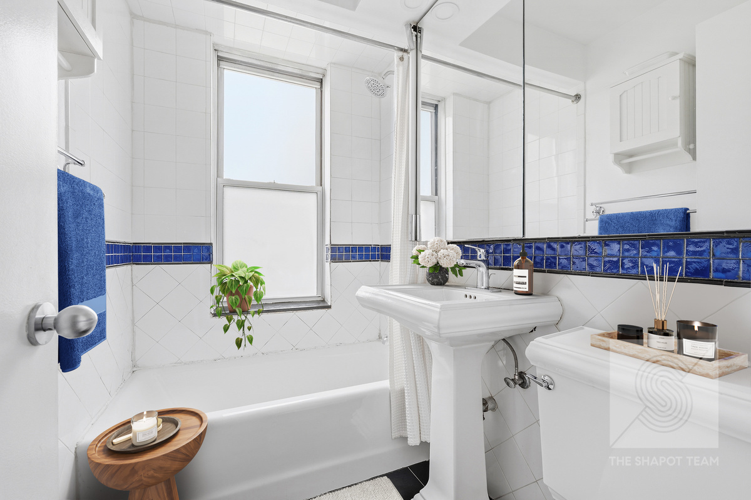
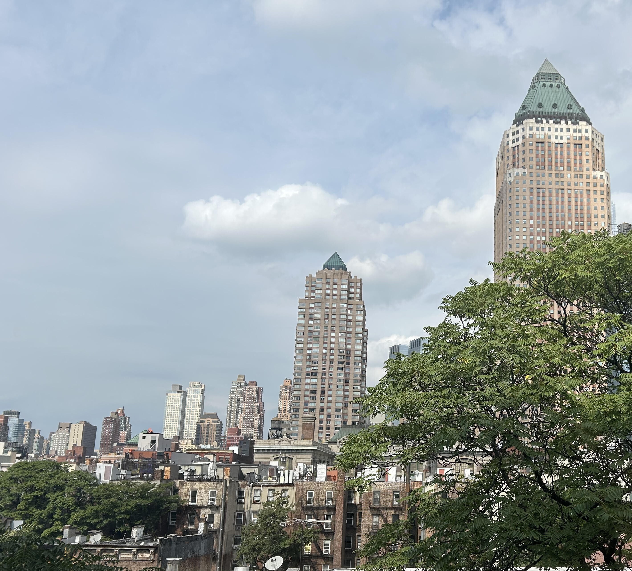
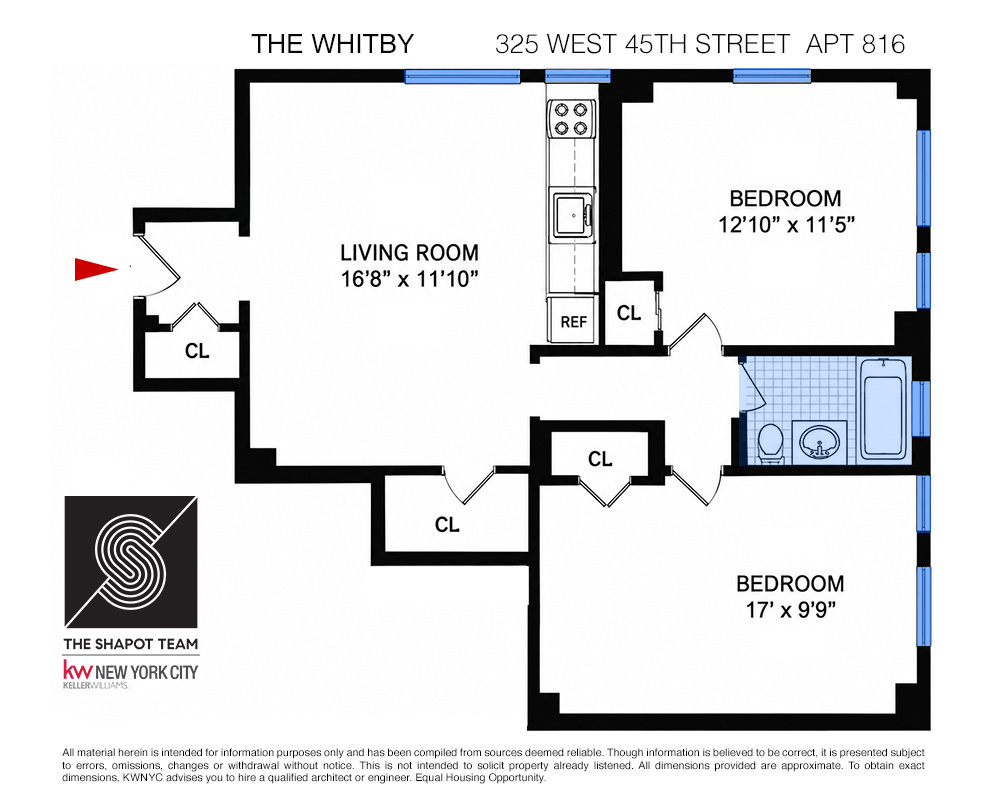
Step into the spotlight with this prewar home in the historic Whitby. Generous room dimensions and high ceilings combined with a versatile and open layout create the opportunity to furnish your home without compromise. North and west facing windows with stunning city views will naturally light up the stage all day long. Impressive closet space and hardwood floors complete the scene – this home is a star in the making! The stage is set for making memories with friends and family; the possibilities are endless.
Photos are virtually staged.
The full-service building offers residents 24-hour door staff, a laundry room, and a beautiful lobby. Storage rooms (short wait list) and bike storage are available for an additional fee. Co-purchasing and pied-a-terre ownership is permitted with board approval. Four-legged family members are welcome residents!

The Whitby, a historic and storied Emory Roth building, was completed in 1923. Situated on a beautiful tree-lined block at the crossroads of the Theater District and the vibrancy of Hell’s Kitchen, residents are drawn to the art deco period design and an impressive brick façade. The stunning roof deck with its 360 views will take your breath away by day or by the twinkling night lights. When you are this close to Broadway, you don’t have to wait for the show to begin -it’s all in your neighborhood! Theater, restaurants, cafes, and nightlife are right outside your door. Want to explore further? Almost the entire alphabet of subway lines is at your convenience to whisk you away to the rest of the city!
YOUR NEXT ACT STARTS HERE!
Step into the spotlight with this prewar home in the historic Whitby. Generous room dimensions and high ceilings combined with a versatile and open layout create the opportunity to furnish your home without compromise. North and west facing windows with stunning city views will naturally light up the stage all day long. Impressive closet space and hardwood floors complete the scene – this home is a star in the making! The stage is set for making memories with friends and family; the possibilities are endless.
Photos are virtually staged.
The full-service building offers residents 24-hour door staff, a laundry room, and a beautiful lobby. Storage rooms (short wait list) and bike storage are available for an additional fee. Co-purchasing and pied-a-terre ownership is permitted with board approval. Four-legged family members are welcome residents!
The Whitby, a historic and storied Emory Roth building, was completed in 1923. Situated on a beautiful tree-lined block at the crossroads of the Theater District and the vibrancy of Hell’s Kitchen, residents are drawn to the art deco period design and an impressive brick façade. The stunning roof deck with its 360 views will take your breath away by day or by the twinkling night lights. When you are this close to Broadway, you don’t have to wait for the show to begin -it’s all in your neighborhood! Theater, restaurants, cafes, and nightlife are right outside your door. Want to explore further? Almost the entire alphabet of subway lines is at your convenience to whisk you away to the rest of the city!
Listing Courtesy of Keller Williams NYC
Features
A/C
Building Details
Co-op
Ownership
Mid-Rise
Building Type
Full Service
Service Level
Elevator
Access
Case By Case
Pet Policy
1036/14
Block/Lot
Pre-War
Age
1924
Year Built
10/199
Floors/Apts
Amenities
Bike Room
Courtyard
Laundry Room
Private Storage
Roof Deck
Building Statistics
$ 900 APPSF
Closed Sales Data [Last 12 Months]
Contact

David Calderazzo
License
Licensed As: David F. Calderazzo
Broker/Owner
Mortgage Calculator

This information is not verified for authenticity or accuracy and is not guaranteed and may not reflect all real estate activity in the market.
©2026 REBNY Listing Service, Inc. All rights reserved.
All information is intended only for the Registrant’s personal, non-commercial use.
RLS Data display by David Francis New York.
Additional building data provided by On-Line Residential [OLR].
All information furnished regarding property for sale, rental or financing is from sources deemed reliable, but no warranty or representation is made as to the accuracy thereof and same is submitted subject to errors, omissions, change of price, rental or other conditions, prior sale, lease or financing or withdrawal without notice. All dimensions are approximate. For exact dimensions, you must hire your own architect or engineer.
Listing ID: 404276