
310 West 55th Street, 4B
Clinton | Eighth Avenue & Ninth Avenue
Rooms
2
Bathrooms
1
Status
Active
Maintenance [Monthly]
$ 1,742
Financing Allowed
80%
Property Description
A Classic New York Studio with One-Bedroom Potential
Join us Thursday at 10:00 AM for Breakfast in 4B!
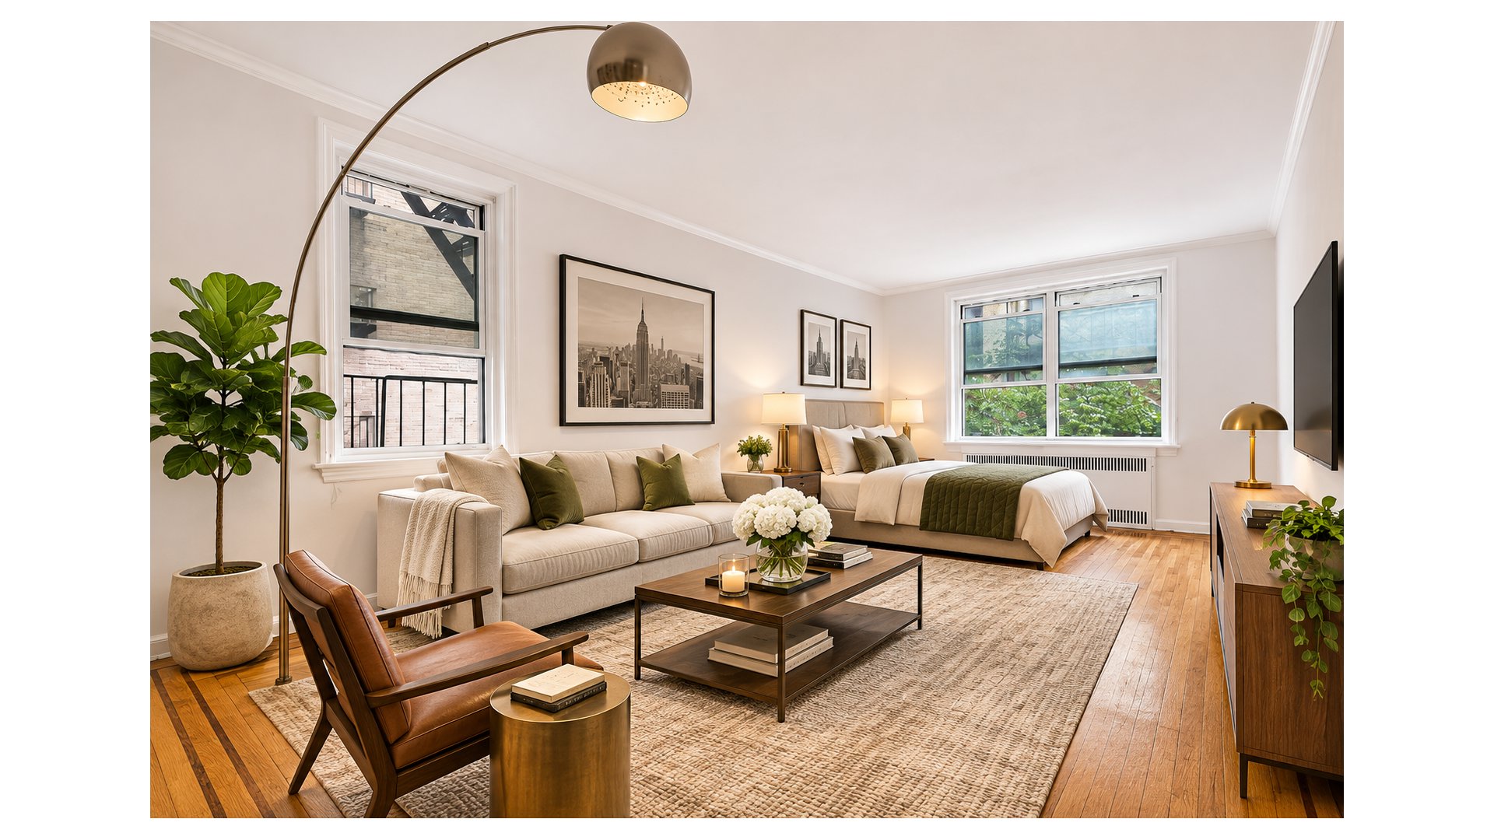
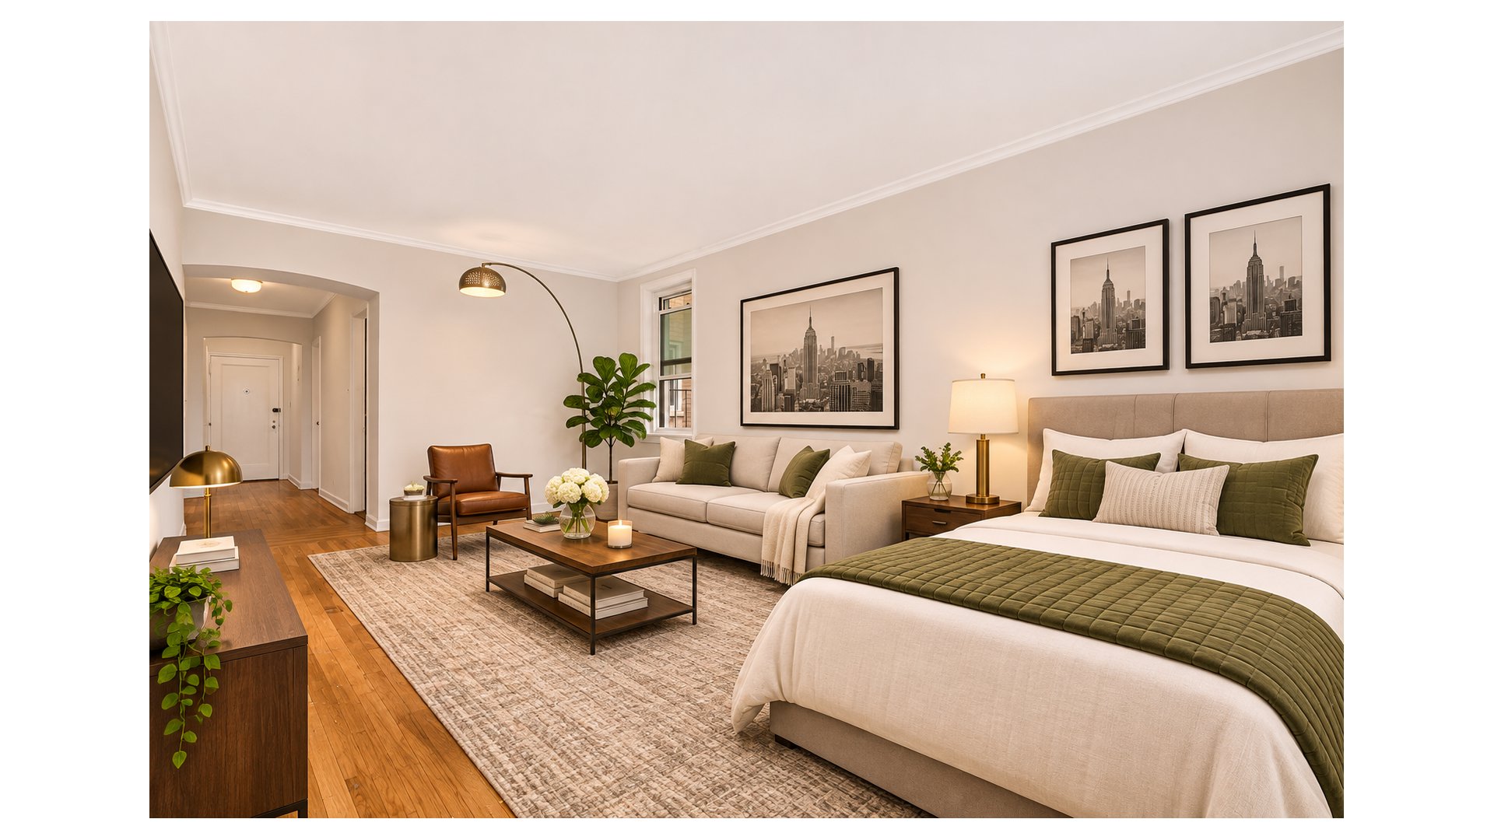
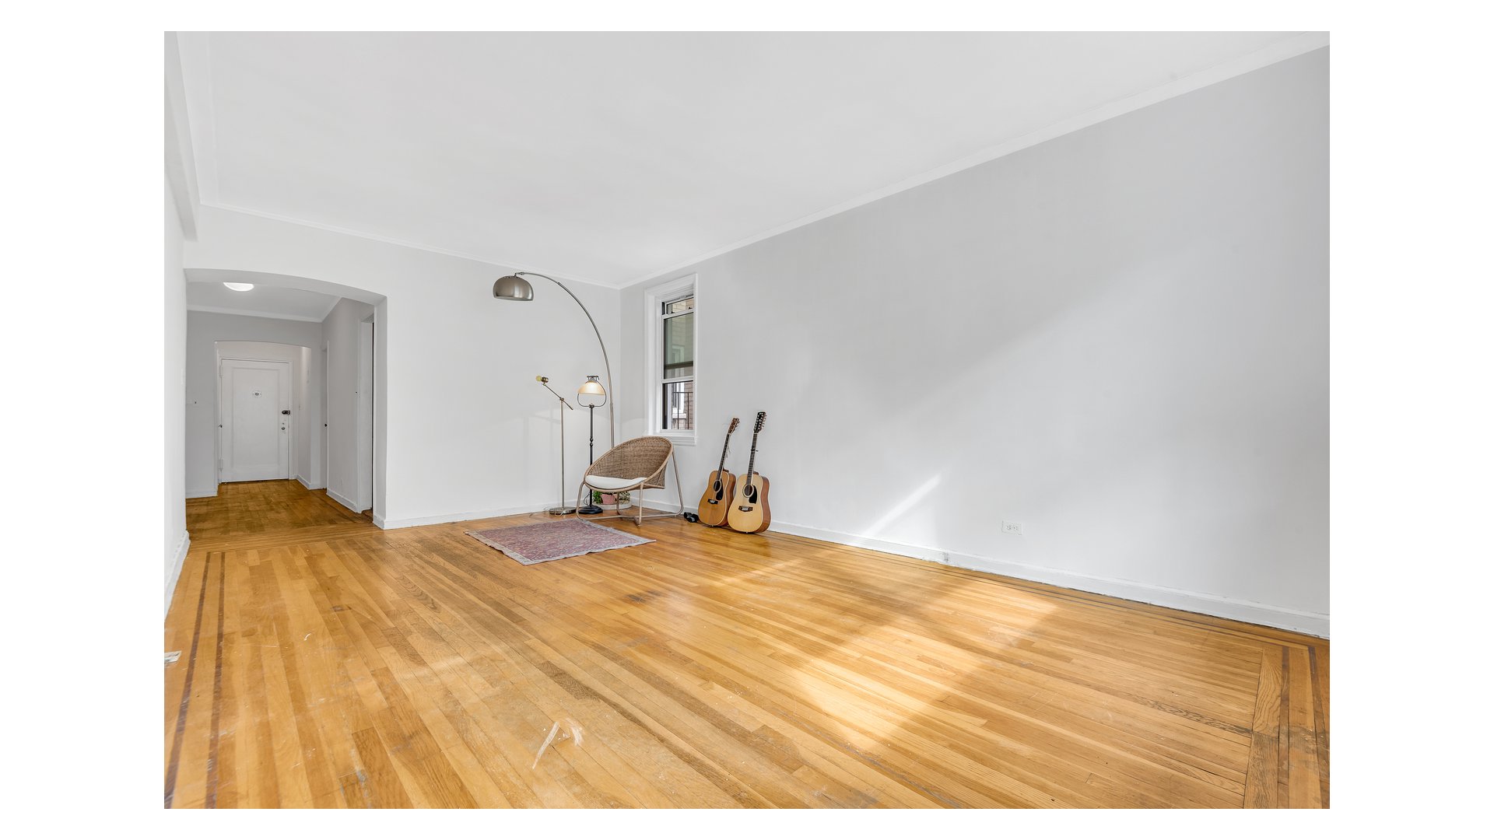
An oversized prewar studio with the space, light, and flexibility to become so much more. Ideal as a primary residence or pied-à-terre, this beautifully proportioned home offers the rare opportunity to enjoy a spacious studio today or create a separate bedroom tomorrow.
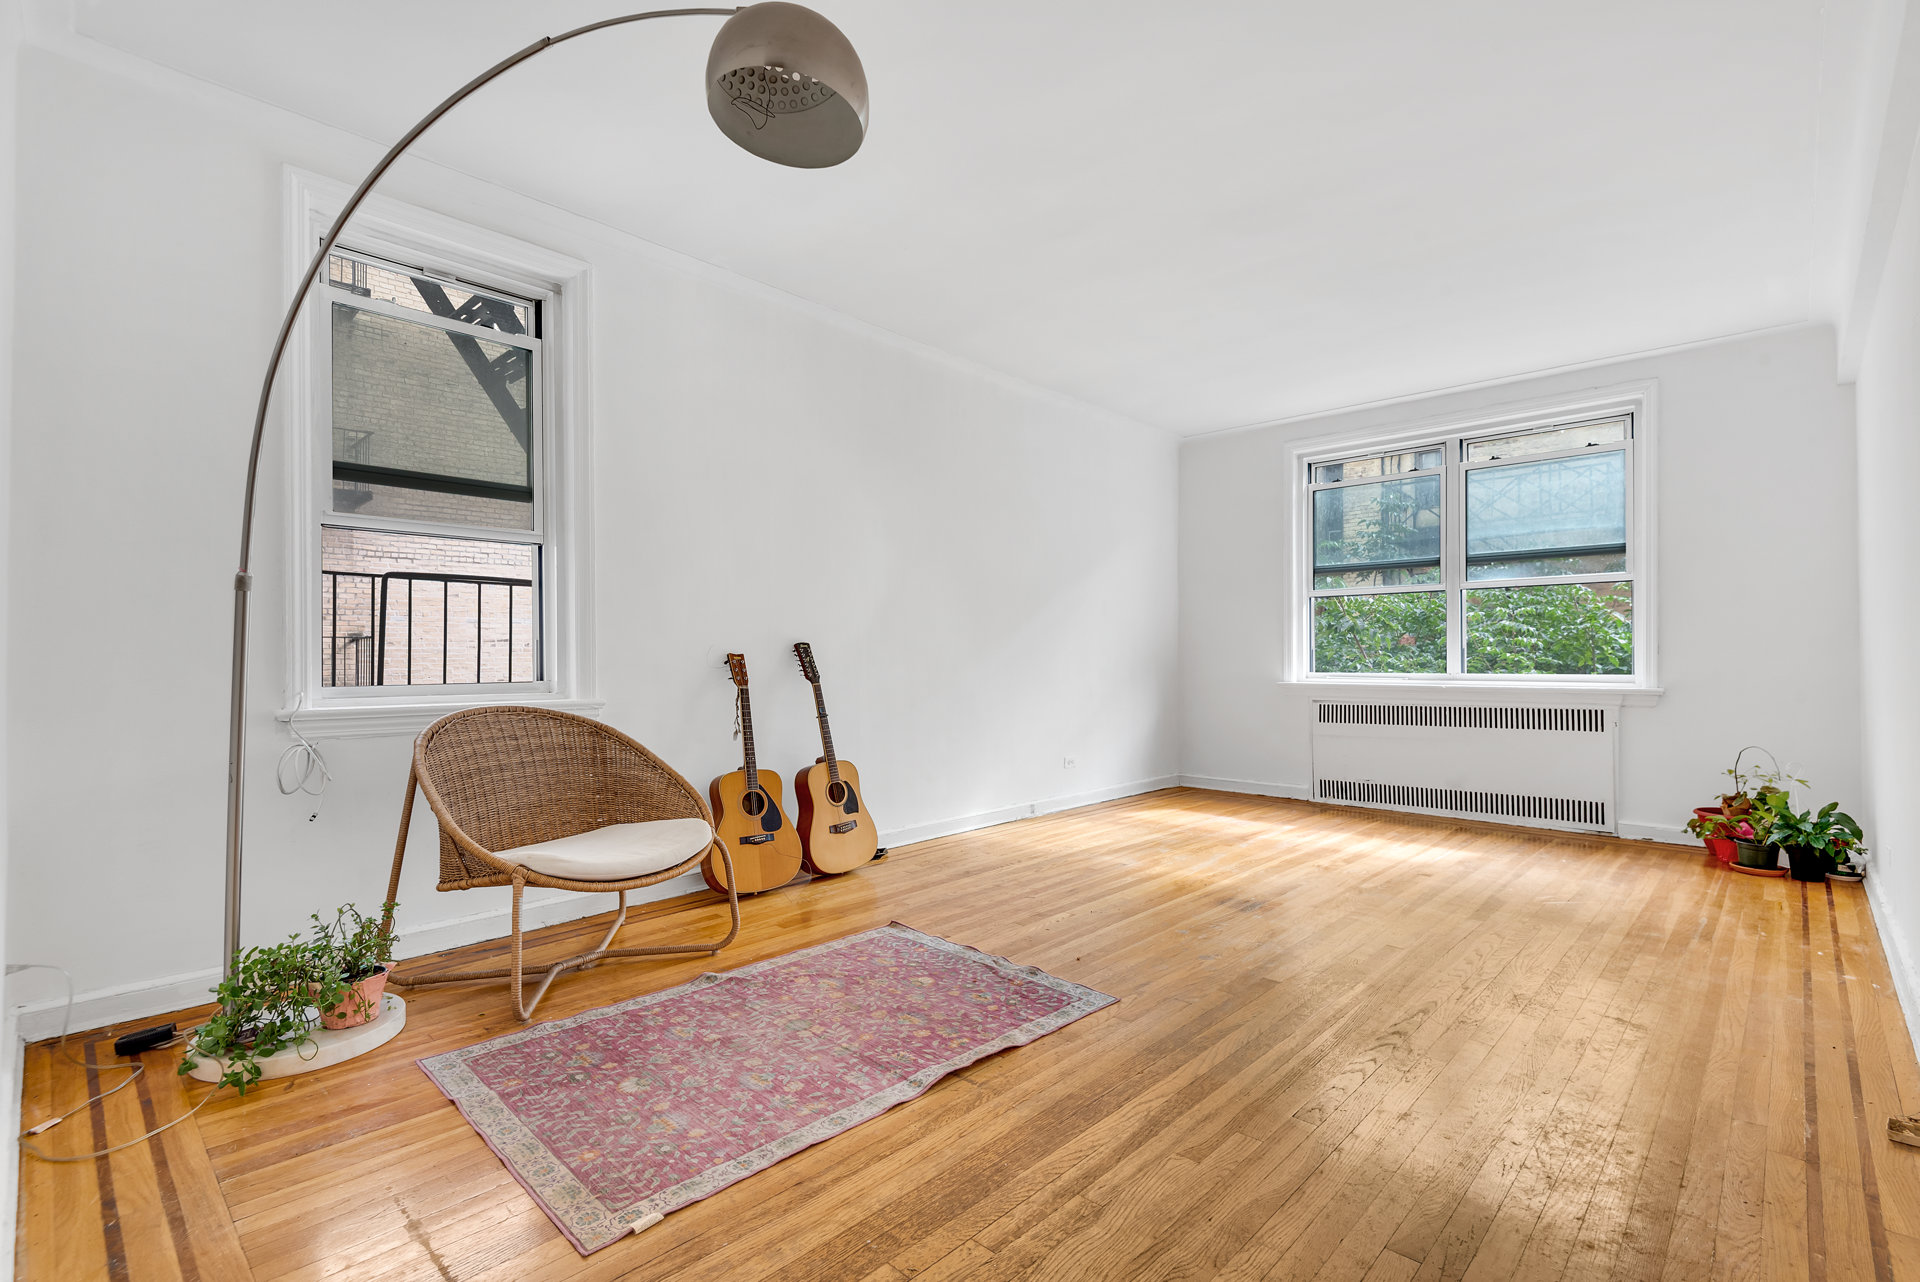
Built in 1941, at the close of the prewar era, the apartment retains its classic New York character, with original hardwood floors, generous proportions, and an exceptional flow. The expansive main living area enjoys a bright southern exposure overlooking the garden treeline, while an additional eastern window brings in natural light and air.
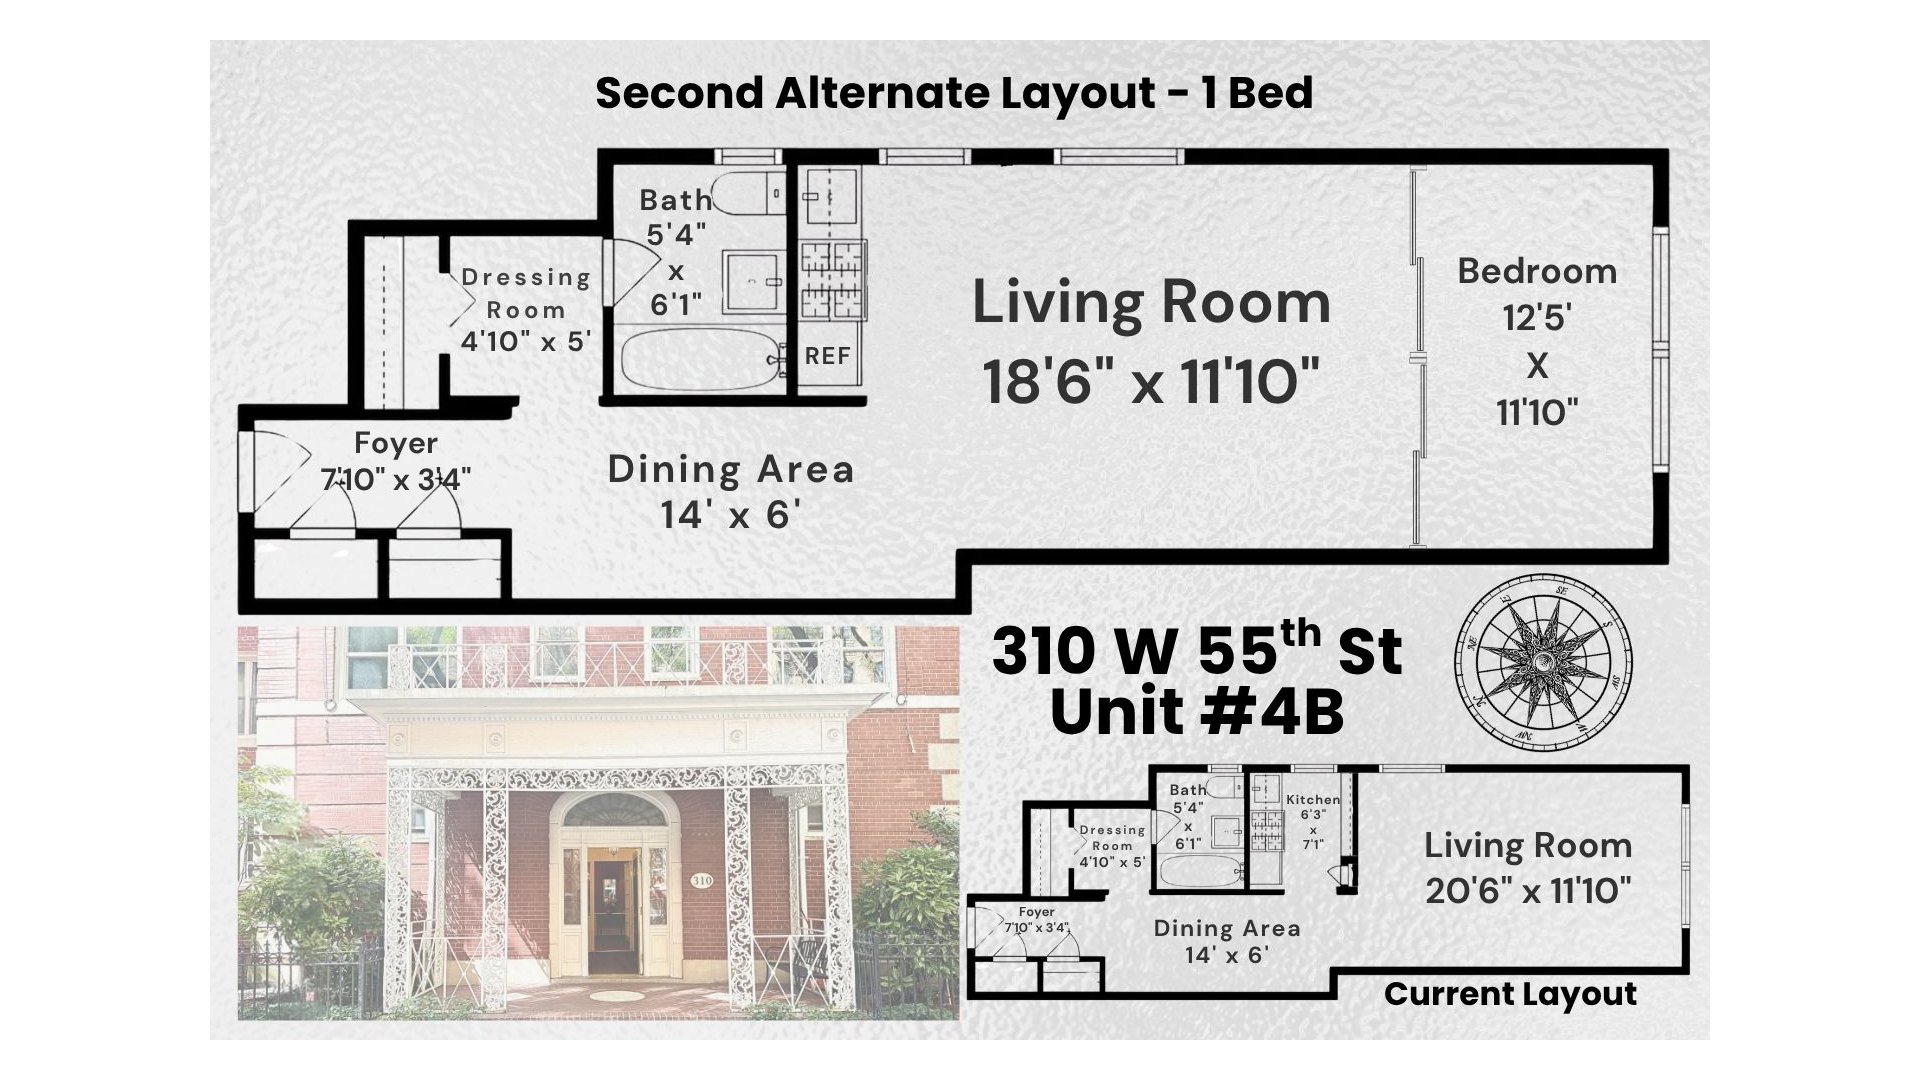
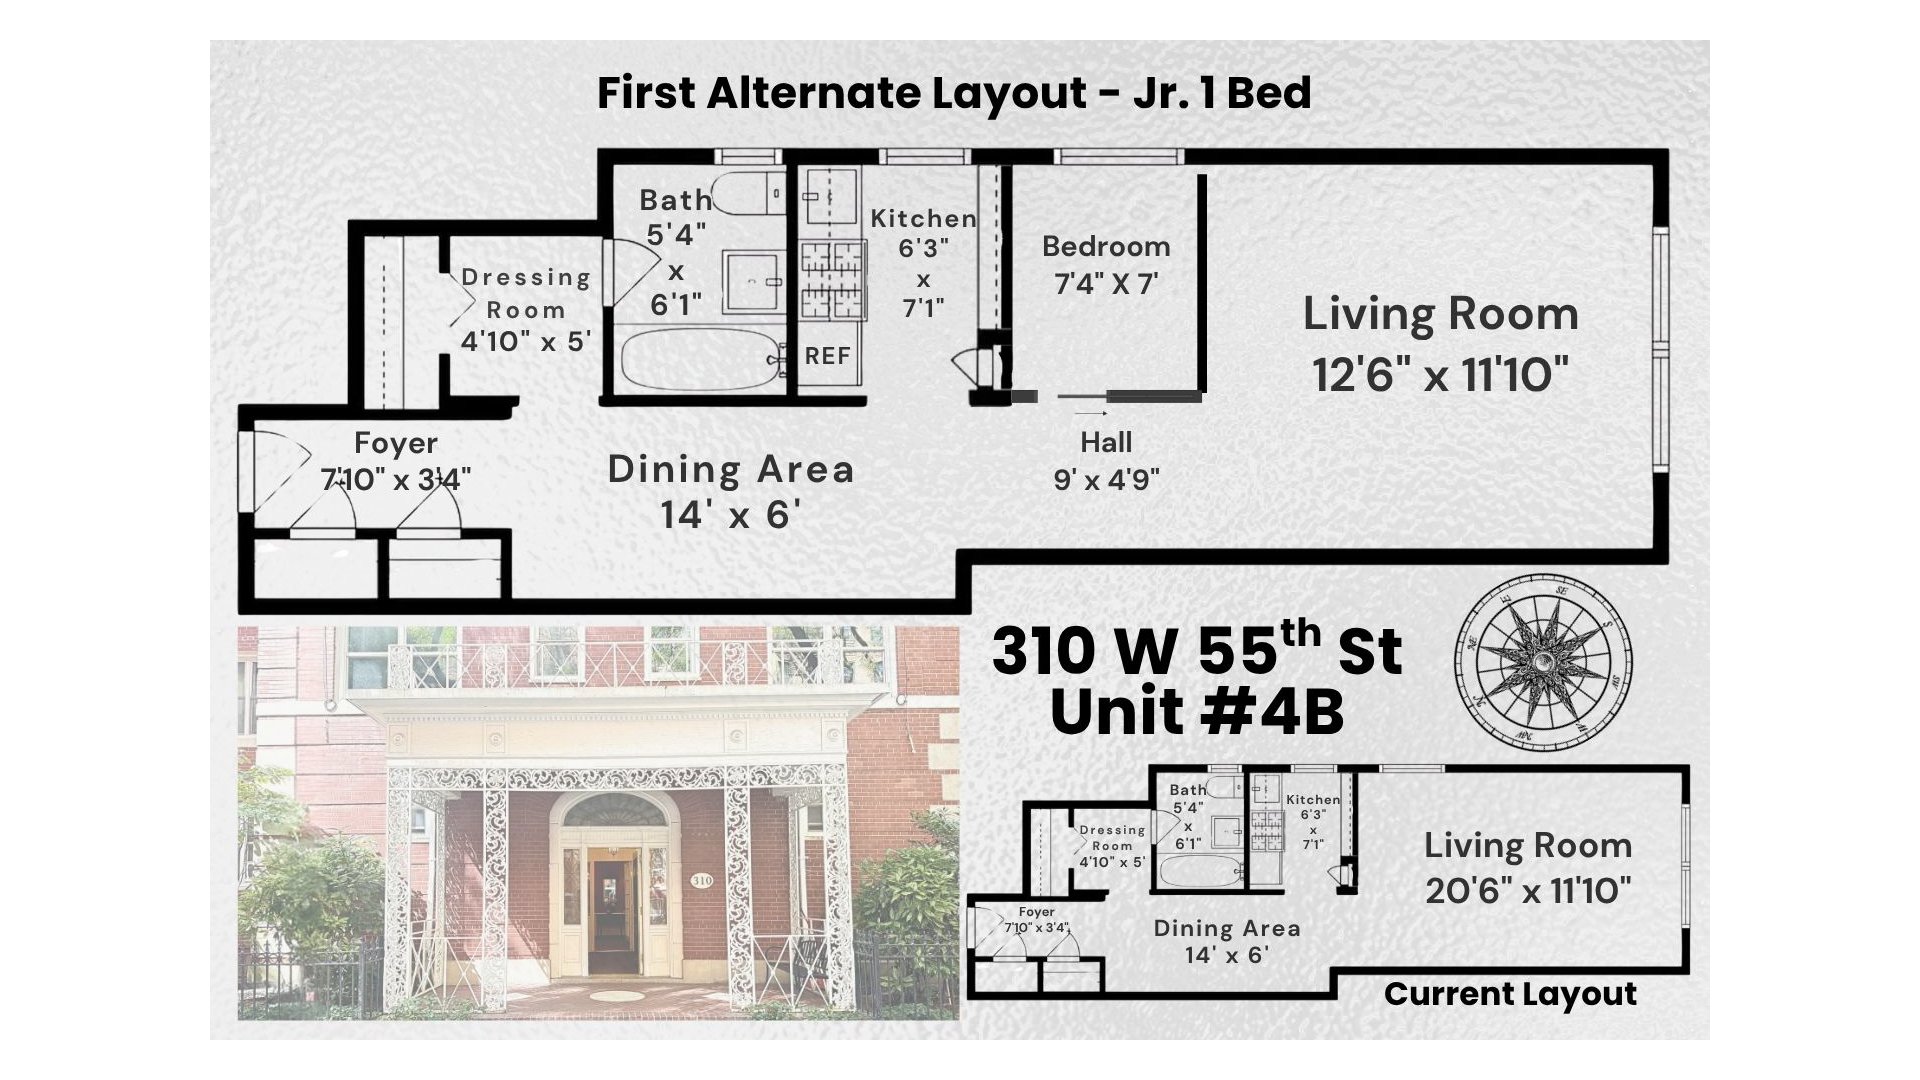
What truly sets this home apart is its versatility. The extra window and generous footprint offer the potential to create a junior one-bedroom or a more traditional one-bedroom layout with relatively modest alterations. Two alternate floor plans illustrate the possibilities, configurations already familiar within the building. Any conversion would be subject to applicable approvals.
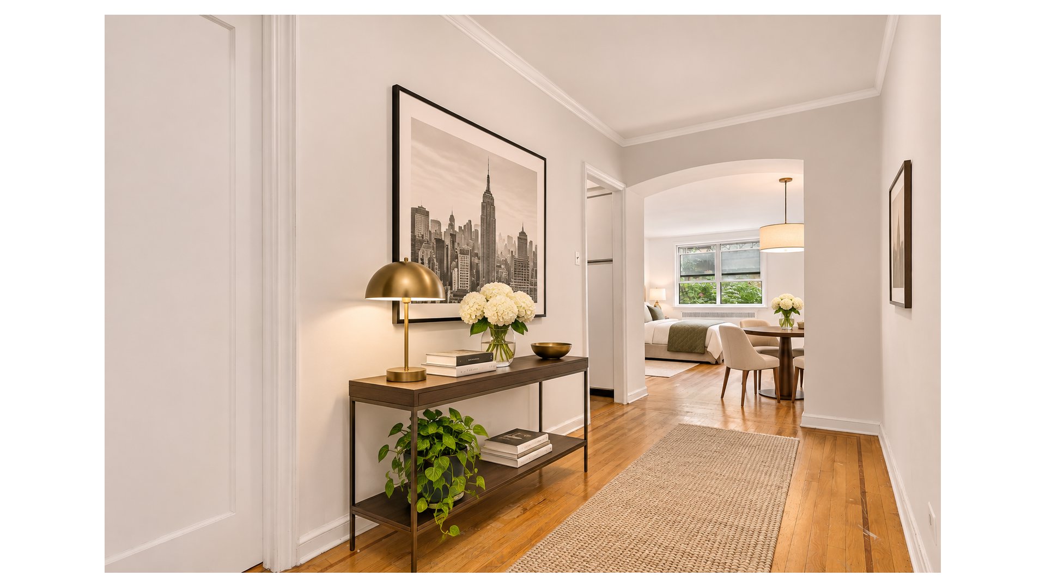
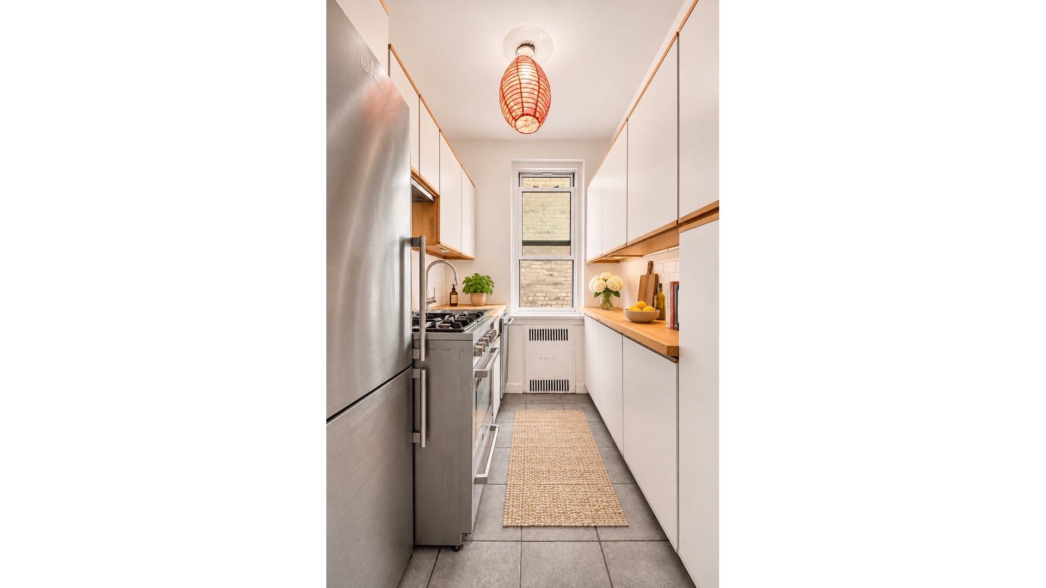
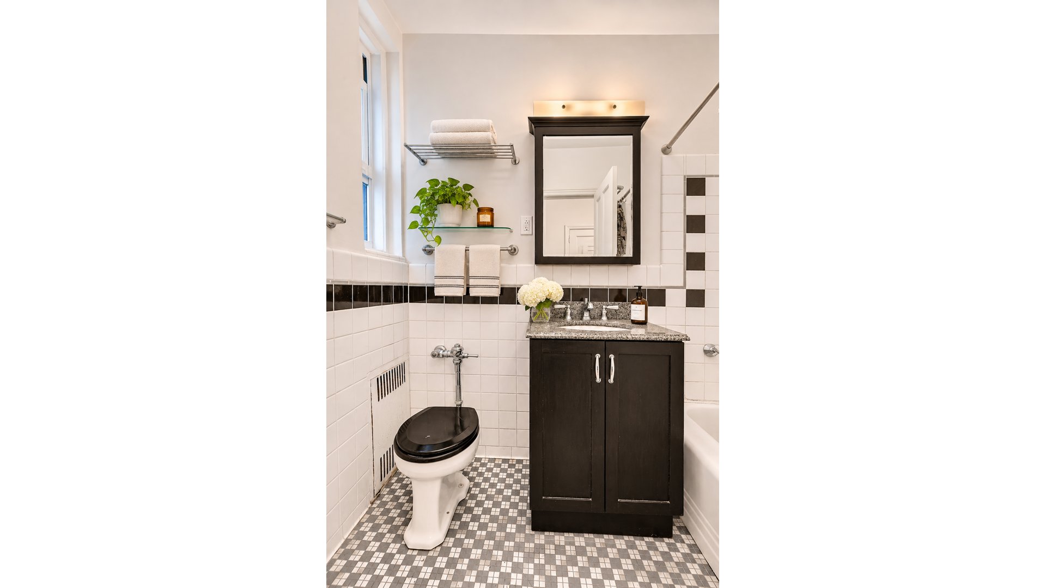
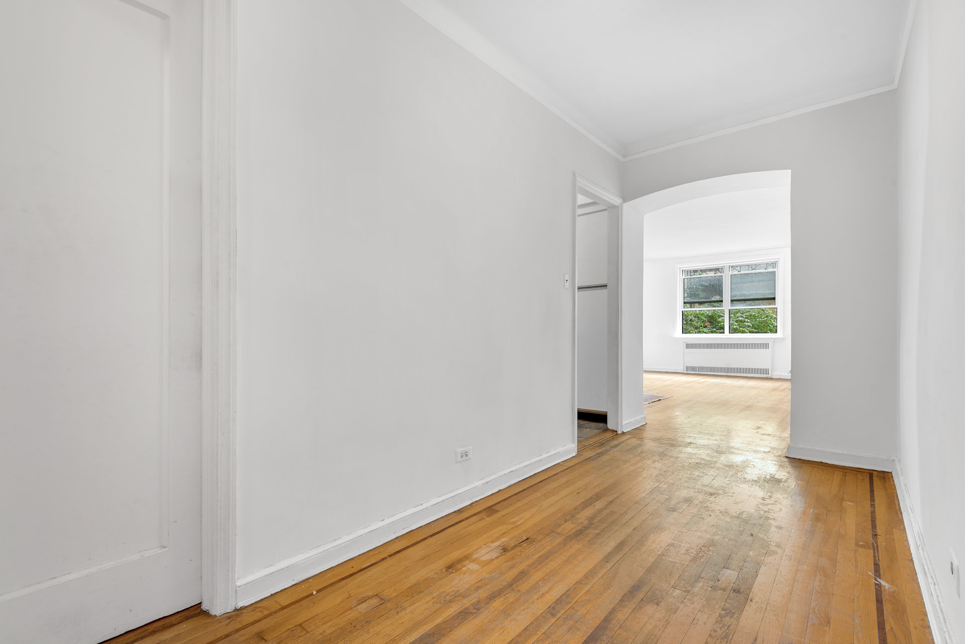
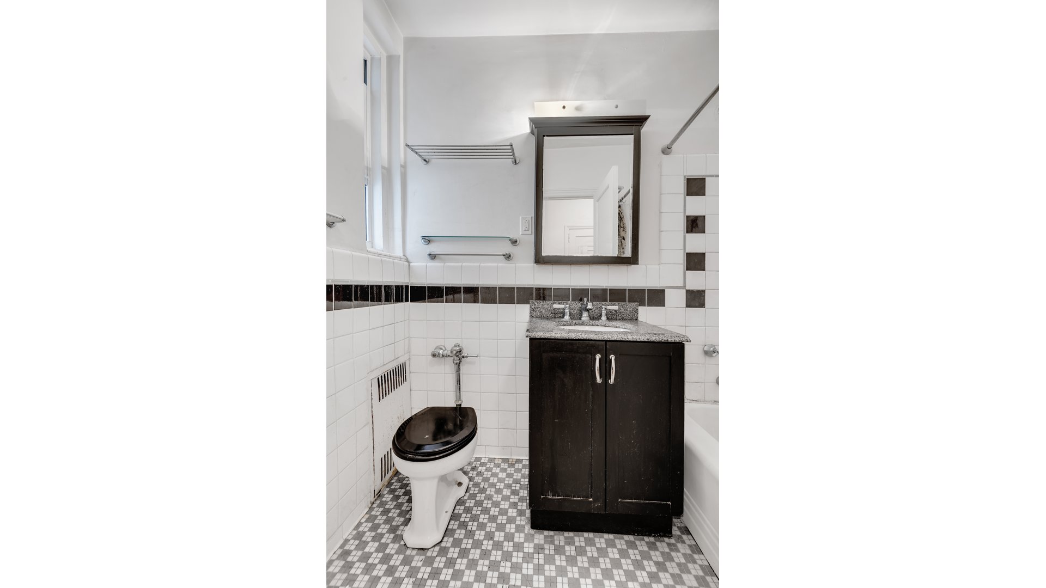
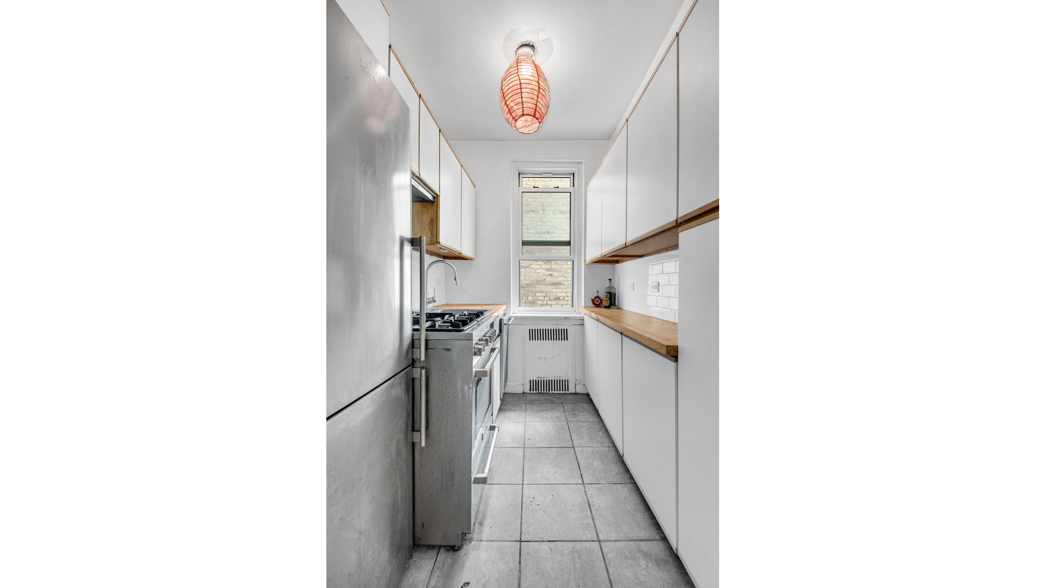
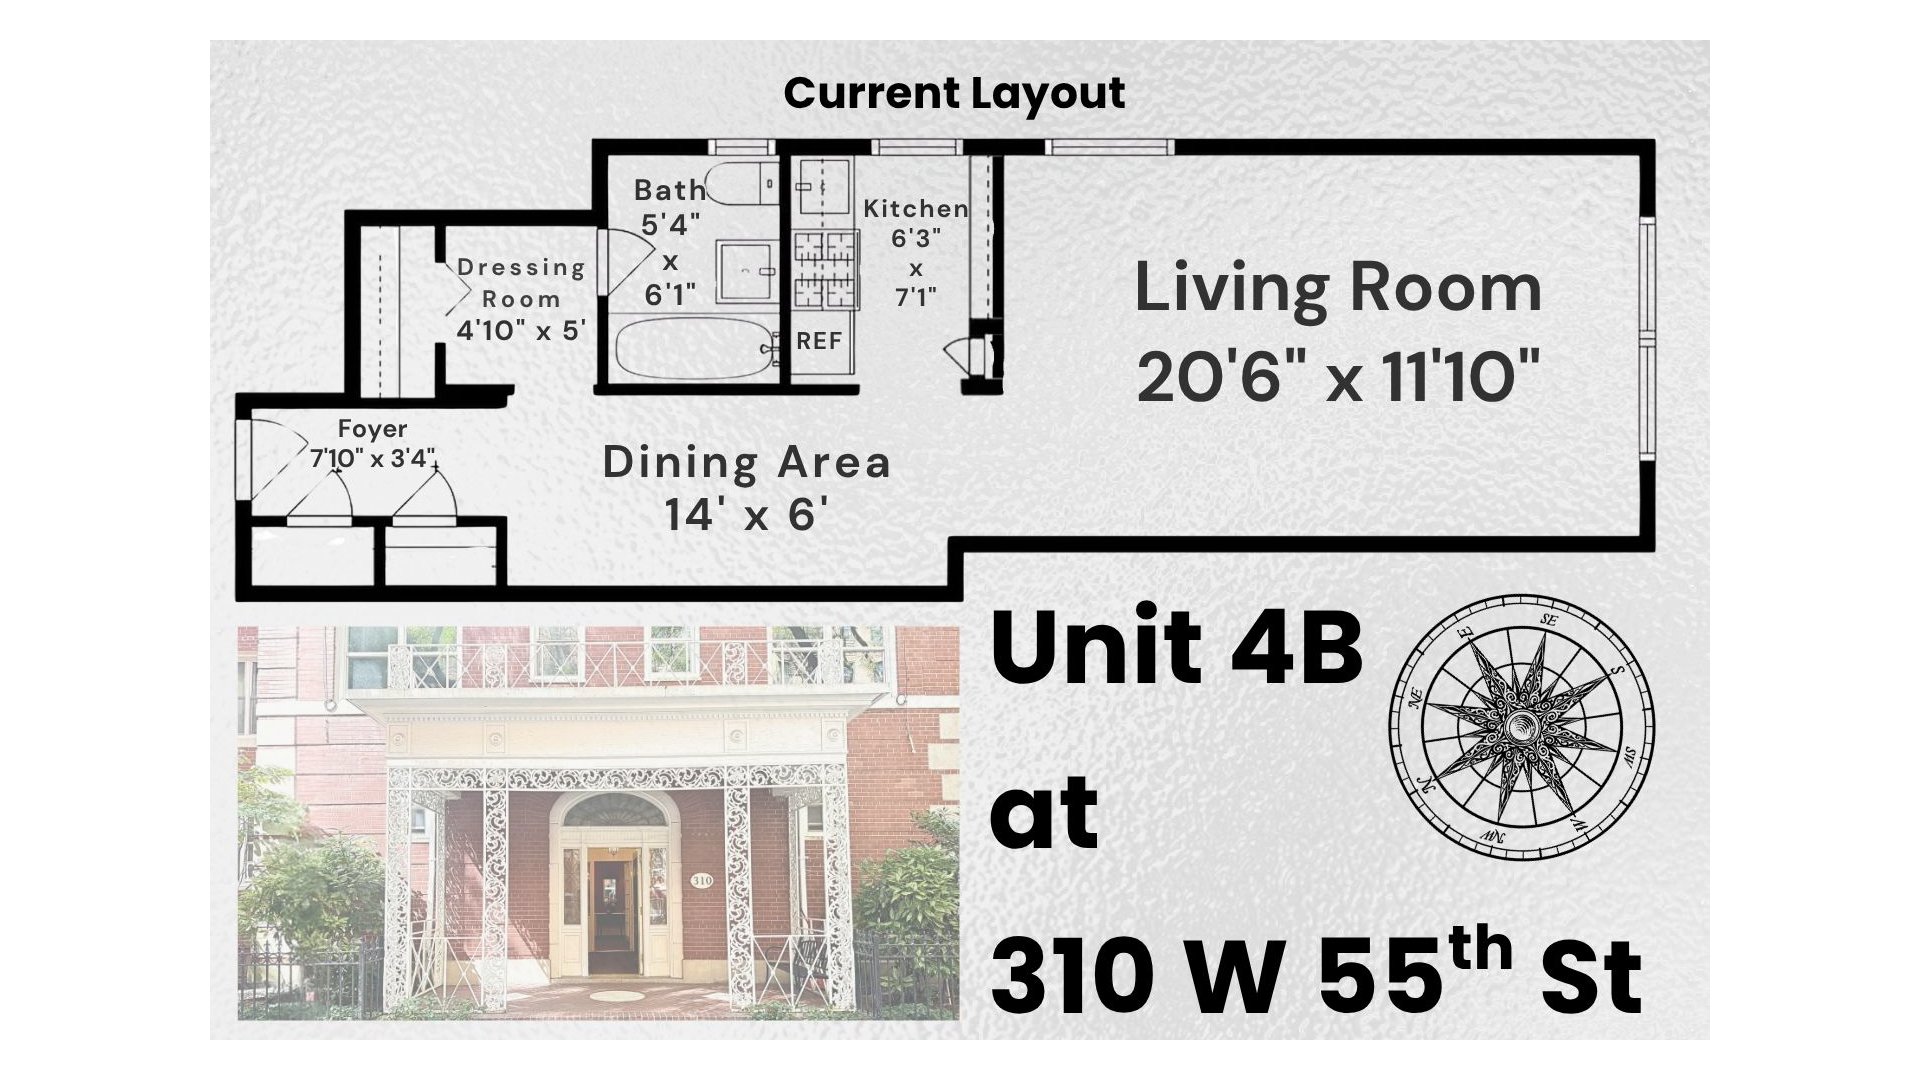
A separate dining gallery creates a natural transition between the living area and foyer, providing ample room for a proper dining table. The windowed kitchen features stainless steel appliances, generous counter space, and abundant cabinetry. The spacious, windowed bathroom is clean and well-maintained.
Storage is another standout feature. A dedicated dressing room, together with three additional closets, provides exceptional storage for a studio residence.
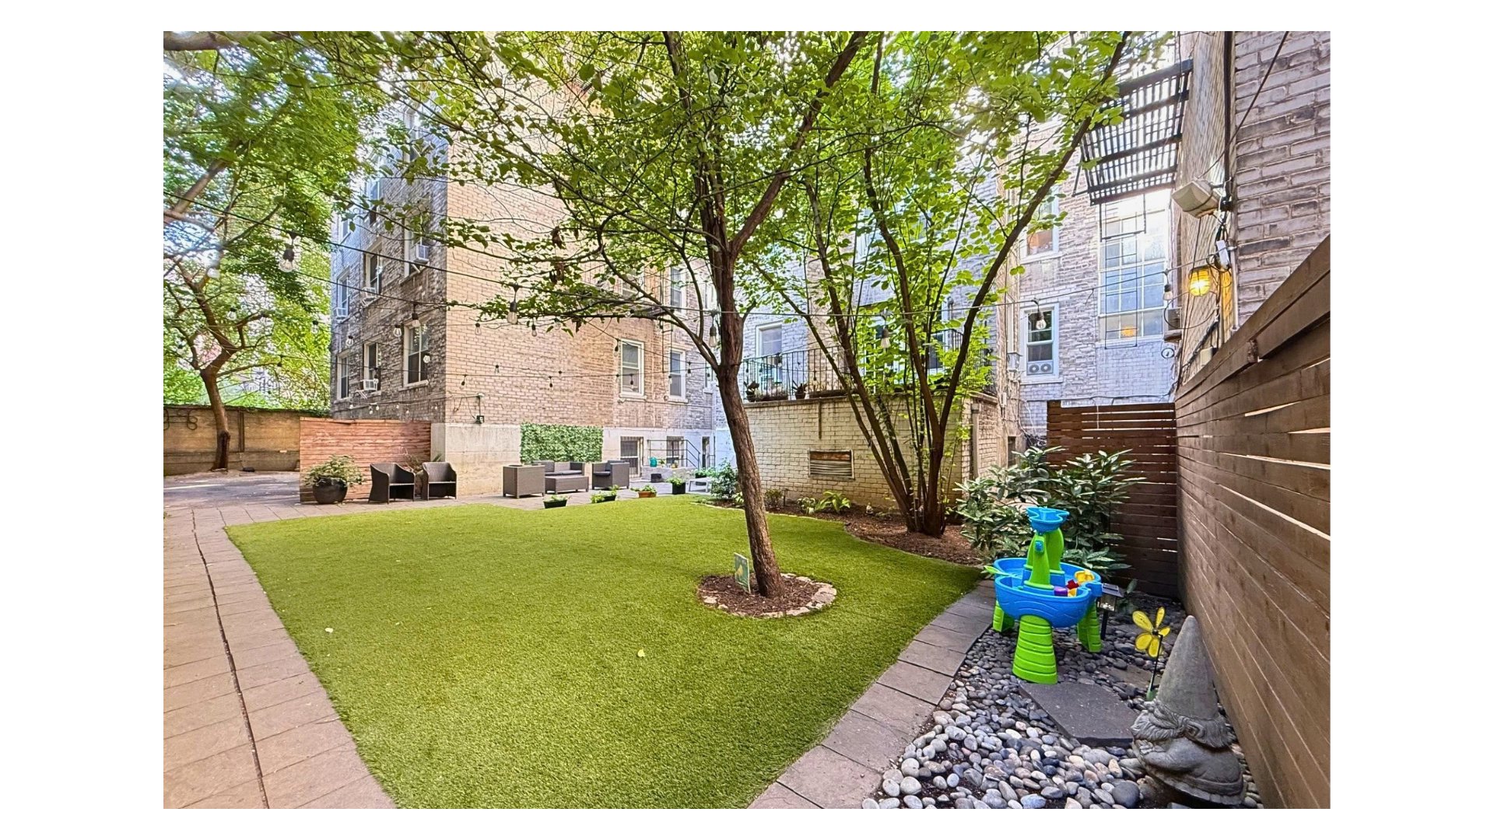
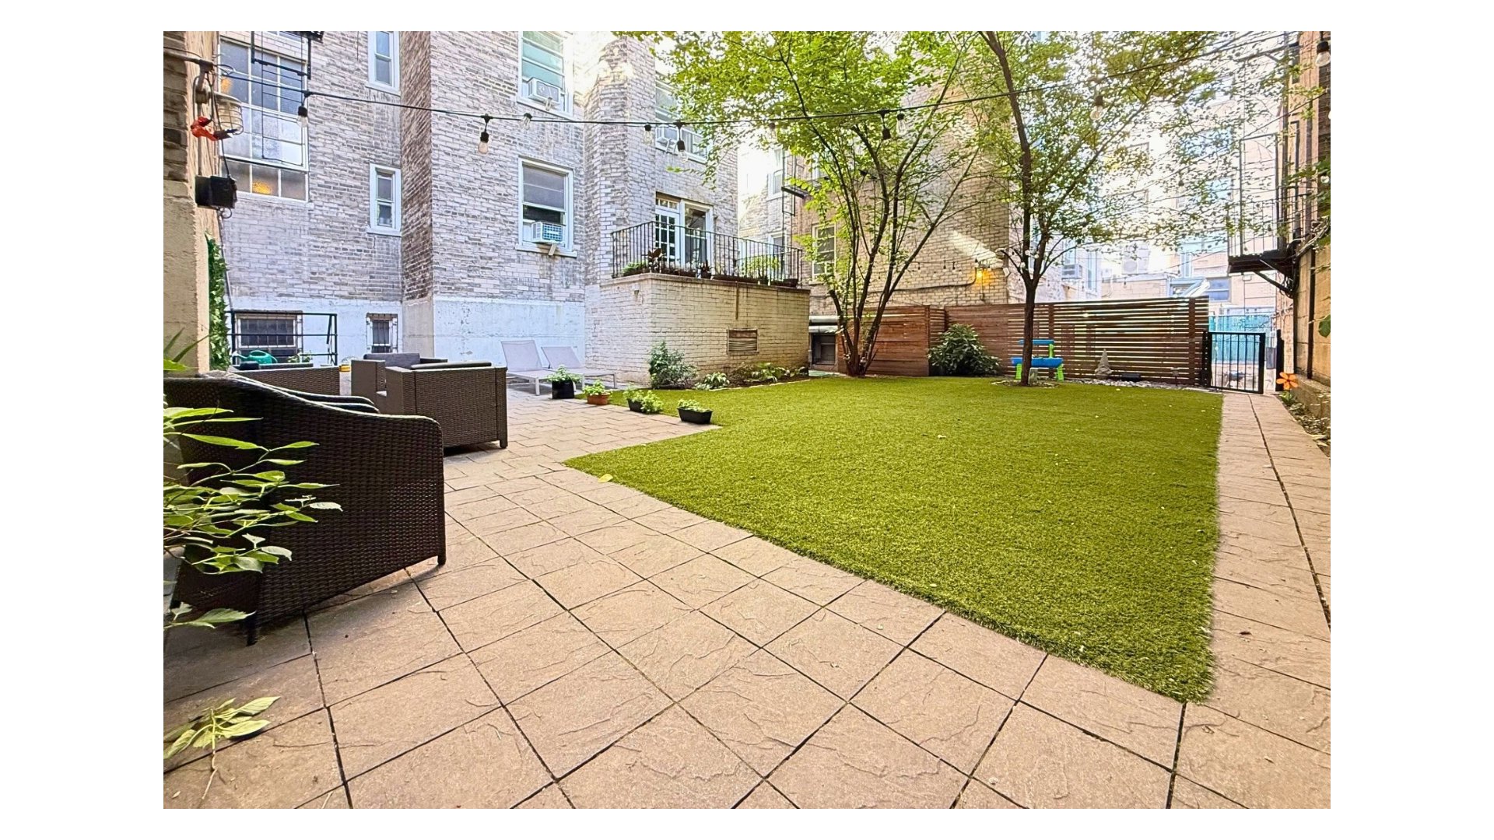
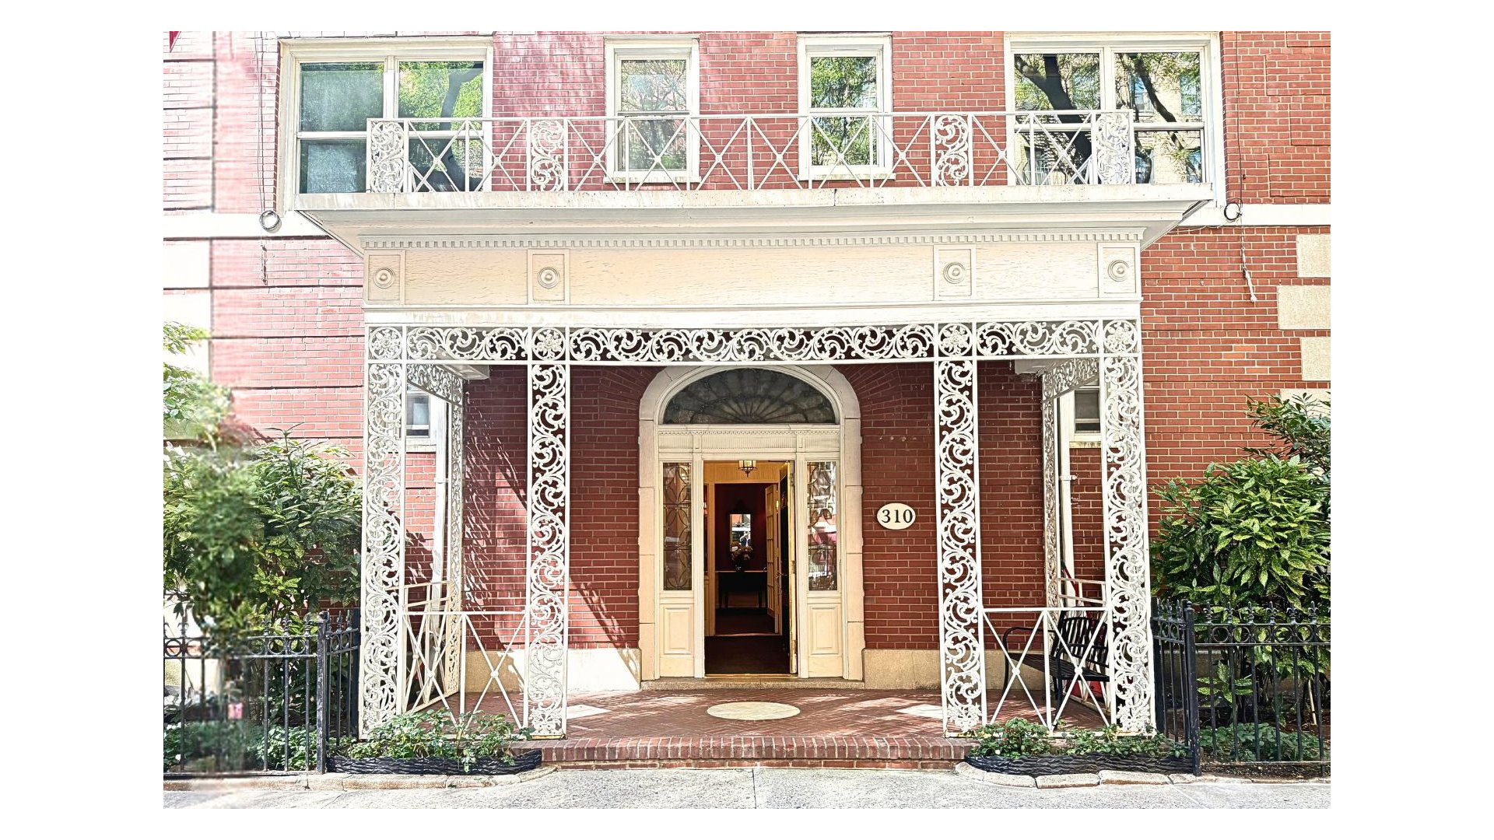
The building is a financially sound, well-maintained cooperative offering a 24-hour doorman, shared outdoor garden, laundry facilities, and a welcoming, pet-friendly atmosphere. Its flexible policies make it particularly appealing to both primary residents and pied-à-terre buyers.
And then there is the location.
Situated on West 55th Street between Eighth and Ninth Avenues, the apartment is moments from Central Park, Columbus Circle, Lincoln Center, Broadway, Restaurant Row, and some of Manhattan's finest dining. Hudson River Park and the waterfront piers are also within easy reach.
Yet this particular block offers something unexpected: a quieter, distinctly New York atmosphere, where horse-drawn carriages still make their way to the neighborhood stables, just steps from the energy of Midtown.
A classic prewar home, exceptional storage, remarkable flexibility, and one of Manhattan's most convenient locations. An opportunity to make this studio entirely your own.
A Classic New York Studio with One-Bedroom Potential
Join us Thursday at 10:00 AM for Breakfast in 4B!
An oversized prewar studio with the space, light, and flexibility to become so much more. Ideal as a primary residence or pied-à-terre, this beautifully proportioned home offers the rare opportunity to enjoy a spacious studio today or create a separate bedroom tomorrow.
Built in 1941, at the close of the prewar era, the apartment retains its classic New York character, with original hardwood floors, generous proportions, and an exceptional flow. The expansive main living area enjoys a bright southern exposure overlooking the garden treeline, while an additional eastern window brings in natural light and air.
What truly sets this home apart is its versatility. The extra window and generous footprint offer the potential to create a junior one-bedroom or a more traditional one-bedroom layout with relatively modest alterations. Two alternate floor plans illustrate the possibilities, configurations already familiar within the building. Any conversion would be subject to applicable approvals.
A separate dining gallery creates a natural transition between the living area and foyer, providing ample room for a proper dining table. The windowed kitchen features stainless steel appliances, generous counter space, and abundant cabinetry. The spacious, windowed bathroom is clean and well-maintained.
Storage is another standout feature. A dedicated dressing room, together with three additional closets, provides exceptional storage for a studio residence.
The building is a financially sound, well-maintained cooperative offering a 24-hour doorman, shared outdoor garden, laundry facilities, and a welcoming, pet-friendly atmosphere. Its flexible policies make it particularly appealing to both primary residents and pied-à-terre buyers.
And then there is the location.
Situated on West 55th Street between Eighth and Ninth Avenues, the apartment is moments from Central Park, Columbus Circle, Lincoln Center, Broadway, Restaurant Row, and some of Manhattan's finest dining. Hudson River Park and the waterfront piers are also within easy reach.
Yet this particular block offers something unexpected: a quieter, distinctly New York atmosphere, where horse-drawn carriages still make their way to the neighborhood stables, just steps from the energy of Midtown.
A classic prewar home, exceptional storage, remarkable flexibility, and one of Manhattan's most convenient locations. An opportunity to make this studio entirely your own.
Listing Courtesy of Douglas Elliman Real Estate
Care to take a look at this property?
Apartment Features
A/C [Window Units]
View / Exposure
City Views
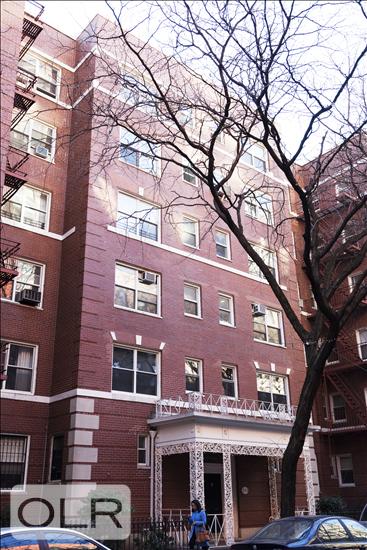
Building Details [310 West 55th Street]
Ownership
Co-op
Service Level
Full-Time Doorman
Access
Elevator
Pet Policy
Pets Allowed
Block/Lot
1045/37
Building Type
Low-Rise
Age
Pre-War
Year Built
1941
Floors/Apts
6/58
Amenities
Bike Room
Courtyard
Laundry Room
Private Storage
Building Statistics
$ 799 APPSF
Closed Sales Data [Last 12 Months]
Mortgage Calculator in [US Dollars]

This information is not verified for authenticity or accuracy and is not guaranteed and may not reflect all real estate activity in the market.
©2026 REBNY Listing Service, Inc. All rights reserved.
All information is intended only for the Registrant’s personal, non-commercial use.
RLS Data display by David Francis New York.
Additional building data provided by On-Line Residential [OLR].
All information furnished regarding property for sale, rental or financing is from sources deemed reliable, but no warranty or representation is made as to the accuracy thereof and same is submitted subject to errors, omissions, change of price, rental or other conditions, prior sale, lease or financing or withdrawal without notice. All dimensions are approximate. For exact dimensions, you must hire your own architect or engineer.
Listing ID: 1674892