


One Kenmare Square
210 Lafayette Street, 2D
Soho | Broome Street & Spring Street
Rooms
3
Bedrooms
2
Bathrooms
2
Status
Active
Real Estate Taxes
[Monthly]
$ 2,891
Common Charges [Monthly]
$ 3,279
ASF/ASM
1,236/115
Financing Allowed
90%
Property Description
Few downtown homes offer what Residence 2D does: a seamless dialogue between architecture and outdoor space. Spanning approximately 1,200 square feet indoors and extending to a 600-square-foot private terrace, this two-bedroom, two-bathroom through-floor residence at One Kenmare Square redefines loft-style living for the modern era. Designed by Richard Gluckman in collaboration with André Balazs, the building’s sculptural glass façade has become an icon along Lafayette and Crosby Streets. Inside, the residence reflects the same clarity of form, with over 10-foot ceilings, triple-glazed windows that rise nearly floor to ceiling, and uninterrupted eastern light across Petrosino Square.
The terrace is the defining element of this home: a brick- and steel-framed expanse with electricity and water lines, equally suited to dining, gardening, or quiet retreat. More than an amenity, it is an outdoor extension of the home that shifts with the seasons.
The open living and dining area offers a dedicated bar and generous proportions for entertaining or quiet evenings. The open concept kitchen is both refined and functional, centered on a Carrera marble peninsula and outfitted with sleek gray cabinetry and a full suite of Miele and Sub-Zero appliances.
The primary suite, with direct access to the terrace, is designed as a private retreat. An expansive dressing area and en-suite bath complete the space, clad in Blue de Savoie marble and appointed with a soaking tub, walk-in shower, and double vanity. The secondary bedroom, which is equally bright, versatile, and also overlooking the terrace, is served by a second full bath with a soaking tub.
Additional features include solid ash hardwood floors, zoned climate control, an in unit washer/dryer, and a private storage unit.
Residents of One Kenmare Square enjoy a 24-hour doorman and concierge, a resident manager, private fitness center, and a discreet Crosby Street entrance. Outside the lobby doors lie the restaurants, boutiques, and texture of SoHo and Nolita, including Balthazar, Jack’s Wife Freda, and Sant Ambroeus.
Current assessment of $341.73/mo through December 2026. Some images are virtually staged.
Few downtown homes offer what Residence 2D does: a seamless dialogue between architecture and outdoor space. Spanning approximately 1,200 square feet indoors and extending to a 600-square-foot private terrace, this two-bedroom, two-bathroom through-floor residence at One Kenmare Square redefines loft-style living for the modern era. Designed by Richard Gluckman in collaboration with André Balazs, the building’s sculptural glass façade has become an icon along Lafayette and Crosby Streets. Inside, the residence reflects the same clarity of form, with over 10-foot ceilings, triple-glazed windows that rise nearly floor to ceiling, and uninterrupted eastern light across Petrosino Square.
The terrace is the defining element of this home: a brick- and steel-framed expanse with electricity and water lines, equally suited to dining, gardening, or quiet retreat. More than an amenity, it is an outdoor extension of the home that shifts with the seasons.
The open living and dining area offers a dedicated bar and generous proportions for entertaining or quiet evenings. The open concept kitchen is both refined and functional, centered on a Carrera marble peninsula and outfitted with sleek gray cabinetry and a full suite of Miele and Sub-Zero appliances.
The primary suite, with direct access to the terrace, is designed as a private retreat. An expansive dressing area and en-suite bath complete the space, clad in Blue de Savoie marble and appointed with a soaking tub, walk-in shower, and double vanity. The secondary bedroom, which is equally bright, versatile, and also overlooking the terrace, is served by a second full bath with a soaking tub.
Additional features include solid ash hardwood floors, zoned climate control, an in unit washer/dryer, and a private storage unit.
Residents of One Kenmare Square enjoy a 24-hour doorman and concierge, a resident manager, private fitness center, and a discreet Crosby Street entrance. Outside the lobby doors lie the restaurants, boutiques, and texture of SoHo and Nolita, including Balthazar, Jack’s Wife Freda, and Sant Ambroeus.
Current assessment of $341.73/mo through December 2026. Some images are virtually staged.
Listing Courtesy of Compass
Care to take a look at this property?
Apartment Features
A/C [Central]
Washer / Dryer
Washer / Dryer Hookups
Outdoor
Terrace
View / Exposure
City Views
East, West Exposures
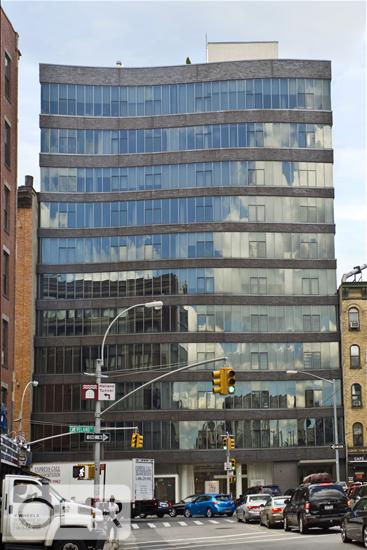
Building Details [210 Lafayette Street]
Ownership
Condo
Service Level
Concierge
Access
Keyed Elevator
Pet Policy
Pets Allowed
Block/Lot
482/7502
Building Type
Loft
Age
Post-War
Year Built
2005
Floors/Apts
11/53
Amenities
Fitness Facility
Private Storage
Building Statistics
$ 2,056 APPSF
Closed Sales Data [Last 12 Months]
Mortgage Calculator in [US Dollars]

This information is not verified for authenticity or accuracy and is not guaranteed and may not reflect all real estate activity in the market.
©2026 REBNY Listing Service, Inc. All rights reserved.
All information is intended only for the Registrant’s personal, non-commercial use.
RLS Data display by David Francis New York.
Additional building data provided by On-Line Residential [OLR].
All information furnished regarding property for sale, rental or financing is from sources deemed reliable, but no warranty or representation is made as to the accuracy thereof and same is submitted subject to errors, omissions, change of price, rental or other conditions, prior sale, lease or financing or withdrawal without notice. All dimensions are approximate. For exact dimensions, you must hire your own architect or engineer.
Listing ID: 180566