
New Today
$ 575,000
Active
Status
4
Rooms
2
Bedrooms
2
Bathrooms
$ 1,477
Maintenance [Monthly]
80%
Financing Allowed
Description
Rarely Available, Completely Renovated 2-Bedroom, 2-Bath Residence at Skyview on the Hudson.
This completely renovated 2-bedroom, 2-bathroom residence offers the space, privacy, and ambiance of a single-family home with all the conveniences of a luxury community. Enjoy a beautiful private green lawn view from your terrace, complemented by a desirable southeast exposure and an abundance of windows that fill the home with natural light. Beautiful sunrises can be enjoyed throughout the residence. All NEW WINDOWS, along with a NEW WASHER/DRYER, new air conditioners, closet doors, and more.
The windowed kitchen has been thoughtfully renovated with new stainless-steel appliances, including a gas stove, double-door refrigerator, dishwasher, and microwave. Elegant quartz countertops, abundant cabinetry, and a separate dining area create a sophisticated yet highly functional space. The spacious layout is further enhanced by an abundance of large closets, providing exceptional storage throughout the home. Beautiful new oak floors throughout.
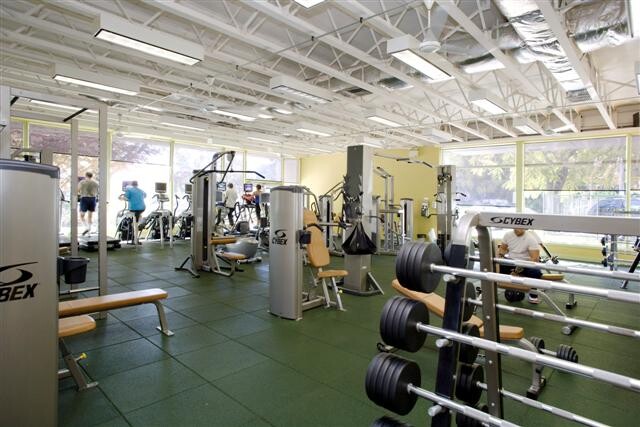
Monthly maintenance includes a full-time doorman and concierge, as well as free shuttle service to Metro-North and shopping. Residents enjoy access to Skyview's exceptional country-club amenities, including a clubhouse with café, Olympic-size swimming pool and children's pool, fitness center, tennis and basketball courts, playground, dog park, and outdoor gazebo with grills. Indoor and outdoor parking are available for an additional fee, along with EV charging stations. Laundry facilities are available, with the option to have your own washer/dryer in the apartment. Cable and internet are available for a low monthly fee of $83.
Pet-friendly and ideally located near restaurants, schools, transportation, and the beautiful Wave Hill gardens, Skyview offers a rare combination of space, comfort, convenience, and resort-style living. This exceptional residence provides the feeling of a private home while offering the services and amenities of one of Riverdale's most desirable communities.
Rarely Available, Completely Renovated 2-Bedroom, 2-Bath Residence at Skyview on the Hudson.
This completely renovated 2-bedroom, 2-bathroom residence offers the space, privacy, and ambiance of a single-family home with all the conveniences of a luxury community. Enjoy a beautiful private green lawn view from your terrace, complemented by a desirable southeast exposure and an abundance of windows that fill the home with natural light. Beautiful sunrises can be enjoyed throughout the residence. All NEW WINDOWS, along with a NEW WASHER/DRYER, new air conditioners, closet doors, and more.
The windowed kitchen has been thoughtfully renovated with new stainless-steel appliances, including a gas stove, double-door refrigerator, dishwasher, and microwave. Elegant quartz countertops, abundant cabinetry, and a separate dining area create a sophisticated yet highly functional space. The spacious layout is further enhanced by an abundance of large closets, providing exceptional storage throughout the home. Beautiful new oak floors throughout.
Monthly maintenance includes a full-time doorman and concierge, as well as free shuttle service to Metro-North and shopping. Residents enjoy access to Skyview's exceptional country-club amenities, including a clubhouse with café, Olympic-size swimming pool and children's pool, fitness center, tennis and basketball courts, playground, dog park, and outdoor gazebo with grills. Indoor and outdoor parking are available for an additional fee, along with EV charging stations. Laundry facilities are available, with the option to have your own washer/dryer in the apartment. Cable and internet are available for a low monthly fee of $83.
Pet-friendly and ideally located near restaurants, schools, transportation, and the beautiful Wave Hill gardens, Skyview offers a rare combination of space, comfort, convenience, and resort-style living. This exceptional residence provides the feeling of a private home while offering the services and amenities of one of Riverdale's most desirable communities.
Listing Courtesy of Argo Residential
Features
A/C
Terrace
Washer / Dryer
Building Details

Co-op
Ownership
High-Rise
Building Type
Full Service
Service Level
Elevator
Access
Pets Allowed
Pet Policy
5953/38
Block/Lot
Post-War
Age
1960
Year Built
20/435
Floors/Apts
Amenities
Basketball Court
Bike Room
Driveway
Garage
Garden
Health Club
Laundry Room
Outdoor Parking
Party Room
Playground
Pool
Private Storage
Sauna
Shuttle Service
Steam Room
Building Statistics
$ 402 APPSF
Closed Sales Data [Last 12 Months]
Contact

David Calderazzo
License
Licensed As: David F. Calderazzo
Broker/Owner
Mortgage Calculator

This information is not verified for authenticity or accuracy and is not guaranteed and may not reflect all real estate activity in the market.
©2026 REBNY Listing Service, Inc. All rights reserved.
All information is intended only for the Registrant’s personal, non-commercial use.
RLS Data display by David Francis New York.
Additional building data provided by On-Line Residential [OLR].
All information furnished regarding property for sale, rental or financing is from sources deemed reliable, but no warranty or representation is made as to the accuracy thereof and same is submitted subject to errors, omissions, change of price, rental or other conditions, prior sale, lease or financing or withdrawal without notice. All dimensions are approximate. For exact dimensions, you must hire your own architect or engineer.
Listing ID: 2204256
.jpg)
.jpg)
.jpg)
.jpg)
.jpg)
.jpg)
.jpg)
.jpg)
.jpg)
.jpg)
.jpg)
.jpg)
.jpg)
.jpg)
.jpg)
.jpg)