
New Today
$ 1,100,000
Active
Status
4
Rooms
2
Bedrooms
1
Bathrooms
1,000/93
ASF/ASM
$ 609
Real Estate Taxes
[Monthly]
$ 795
Common Charges [Monthly]
90%
Financing Allowed
Description
155 Newel Street #4A Greenpoint
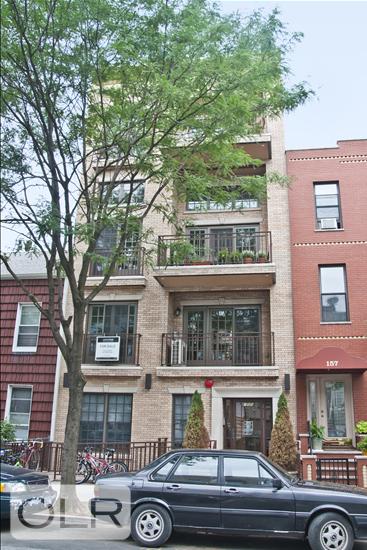
Perched atop an intimate boutique condominium on one of Greenpoint's charming tree-lined streets, Residence 4A is a beautifully designed duplex penthouse offering 1,000 square feet of interior space and an exceptional collection of private outdoor retreats, all framed by sweeping Manhattan skyline views.
Thoughtfully laid out across two levels, the home is flooded with natural light and seamlessly blends indoor and outdoor living. A spectacular private roof deck of approximately 300 square feet crowns the residence, while an additional terrace off the living and dining area and a Juliet balcony off the bedroom provide multiple spaces to relax, entertain, and take in the city skyline.
The open-concept chef's kitchen features GE Profile stainless steel appliances, Caesarstone countertops, white lacquer cabinetry, and a breakfast bar overlooking the spacious living and dining area. The spa-like bathroom is appointed with double vanities, a soaking tub, rain shower, and premium fixtures by Hansgrohe and Kohler.
Additional highlights include custom California Closets, in-unit laundry, Friedrich ductless air conditioning, Andersen windows and doors, and wide-plank hardwood floors throughout.
Offering remarkable flexibility, the layout can accommodate a variety of configurations, including a two-bedroom home, a two-bedroom plus office or nursery, or an expansive one-bedroom with loft-like living space.
Ideally located just moments from the G and L trains, McCarren and McGolrick Parks, Williamsburg, and Long Island City, this special residence offers the best of Greenpoint living with rare outdoor space and unforgettable skyline views.
Perched atop an intimate boutique condominium on one of Greenpoint's charming tree-lined streets, Residence 4A is a beautifully designed duplex penthouse offering 1,000 square feet of interior space and an exceptional collection of private outdoor retreats, all framed by sweeping Manhattan skyline views.
Thoughtfully laid out across two levels, the home is flooded with natural light and seamlessly blends indoor and outdoor living. A spectacular private roof deck of approximately 300 square feet crowns the residence, while an additional terrace off the living and dining area and a Juliet balcony off the bedroom provide multiple spaces to relax, entertain, and take in the city skyline.
The open-concept chef's kitchen features GE Profile stainless steel appliances, Caesarstone countertops, white lacquer cabinetry, and a breakfast bar overlooking the spacious living and dining area. The spa-like bathroom is appointed with double vanities, a soaking tub, rain shower, and premium fixtures by Hansgrohe and Kohler.
Additional highlights include custom California Closets, in-unit laundry, Friedrich ductless air conditioning, Andersen windows and doors, and wide-plank hardwood floors throughout.
Offering remarkable flexibility, the layout can accommodate a variety of configurations, including a two-bedroom home, a two-bedroom plus office or nursery, or an expansive one-bedroom with loft-like living space.
Ideally located just moments from the G and L trains, McCarren and McGolrick Parks, Williamsburg, and Long Island City, this special residence offers the best of Greenpoint living with rare outdoor space and unforgettable skyline views.
155 Newel Street #4A Greenpoint
Perched atop an intimate boutique condominium on one of Greenpoint's charming tree-lined streets, Residence 4A is a beautifully designed duplex penthouse offering 1,000 square feet of interior space and an exceptional collection of private outdoor retreats, all framed by sweeping Manhattan skyline views.
Thoughtfully laid out across two levels, the home is flooded with natural light and seamlessly blends indoor and outdoor living. A spectacular private roof deck of approximately 300 square feet crowns the residence, while an additional terrace off the living and dining area and a Juliet balcony off the bedroom provide multiple spaces to relax, entertain, and take in the city skyline.
The open-concept chef's kitchen features GE Profile stainless steel appliances, Caesarstone countertops, white lacquer cabinetry, and a breakfast bar overlooking the spacious living and dining area. The spa-like bathroom is appointed with double vanities, a soaking tub, rain shower, and premium fixtures by Hansgrohe and Kohler.
Additional highlights include custom California Closets, in-unit laundry, Friedrich ductless air conditioning, Andersen windows and doors, and wide-plank hardwood floors throughout.
Offering remarkable flexibility, the layout can accommodate a variety of configurations, including a two-bedroom home, a two-bedroom plus office or nursery, or an expansive one-bedroom with loft-like living space.
Ideally located just moments from the G and L trains, McCarren and McGolrick Parks, Williamsburg, and Long Island City, this special residence offers the best of Greenpoint living with rare outdoor space and unforgettable skyline views.
Perched atop an intimate boutique condominium on one of Greenpoint's charming tree-lined streets, Residence 4A is a beautifully designed duplex penthouse offering 1,000 square feet of interior space and an exceptional collection of private outdoor retreats, all framed by sweeping Manhattan skyline views.
Thoughtfully laid out across two levels, the home is flooded with natural light and seamlessly blends indoor and outdoor living. A spectacular private roof deck of approximately 300 square feet crowns the residence, while an additional terrace off the living and dining area and a Juliet balcony off the bedroom provide multiple spaces to relax, entertain, and take in the city skyline.
The open-concept chef's kitchen features GE Profile stainless steel appliances, Caesarstone countertops, white lacquer cabinetry, and a breakfast bar overlooking the spacious living and dining area. The spa-like bathroom is appointed with double vanities, a soaking tub, rain shower, and premium fixtures by Hansgrohe and Kohler.
Additional highlights include custom California Closets, in-unit laundry, Friedrich ductless air conditioning, Andersen windows and doors, and wide-plank hardwood floors throughout.
Offering remarkable flexibility, the layout can accommodate a variety of configurations, including a two-bedroom home, a two-bedroom plus office or nursery, or an expansive one-bedroom with loft-like living space.
Ideally located just moments from the G and L trains, McCarren and McGolrick Parks, Williamsburg, and Long Island City, this special residence offers the best of Greenpoint living with rare outdoor space and unforgettable skyline views.
Listing Courtesy of The Corcoran Group
Features
A/C
Washer / Dryer
View / Exposure
City Views
Building Details
Condo
Ownership
Townhouse
Building Type
Video Intercom
Service Level
Walk-up
Access
Case By Case
Pet Policy
2623/7501
Block/Lot
Post-War
Age
2009
Year Built
5/8
Floors/Apts
Amenities
Roof Deck
Building Statistics
$ 1,040 APPSF
Closed Sales Data [Last 12 Months]
Contact

David Calderazzo
License
Licensed As: David F. Calderazzo
Broker/Owner
Mortgage Calculator

This information is not verified for authenticity or accuracy and is not guaranteed and may not reflect all real estate activity in the market.
©2026 REBNY Listing Service, Inc. All rights reserved.
All information is intended only for the Registrant’s personal, non-commercial use.
RLS Data display by David Francis New York.
Additional building data provided by On-Line Residential [OLR].
All information furnished regarding property for sale, rental or financing is from sources deemed reliable, but no warranty or representation is made as to the accuracy thereof and same is submitted subject to errors, omissions, change of price, rental or other conditions, prior sale, lease or financing or withdrawal without notice. All dimensions are approximate. For exact dimensions, you must hire your own architect or engineer.
Listing ID: 1856500


