New Today
$ 3,600,000
Active
Status
6
Rooms
2
Bedrooms
2.5
Bathrooms
$ 1,679
Real Estate Taxes
[Monthly]
90%
Financing Allowed
Description
Prewar Grandeur Meets Modern Luxury in a Tribeca Landmark
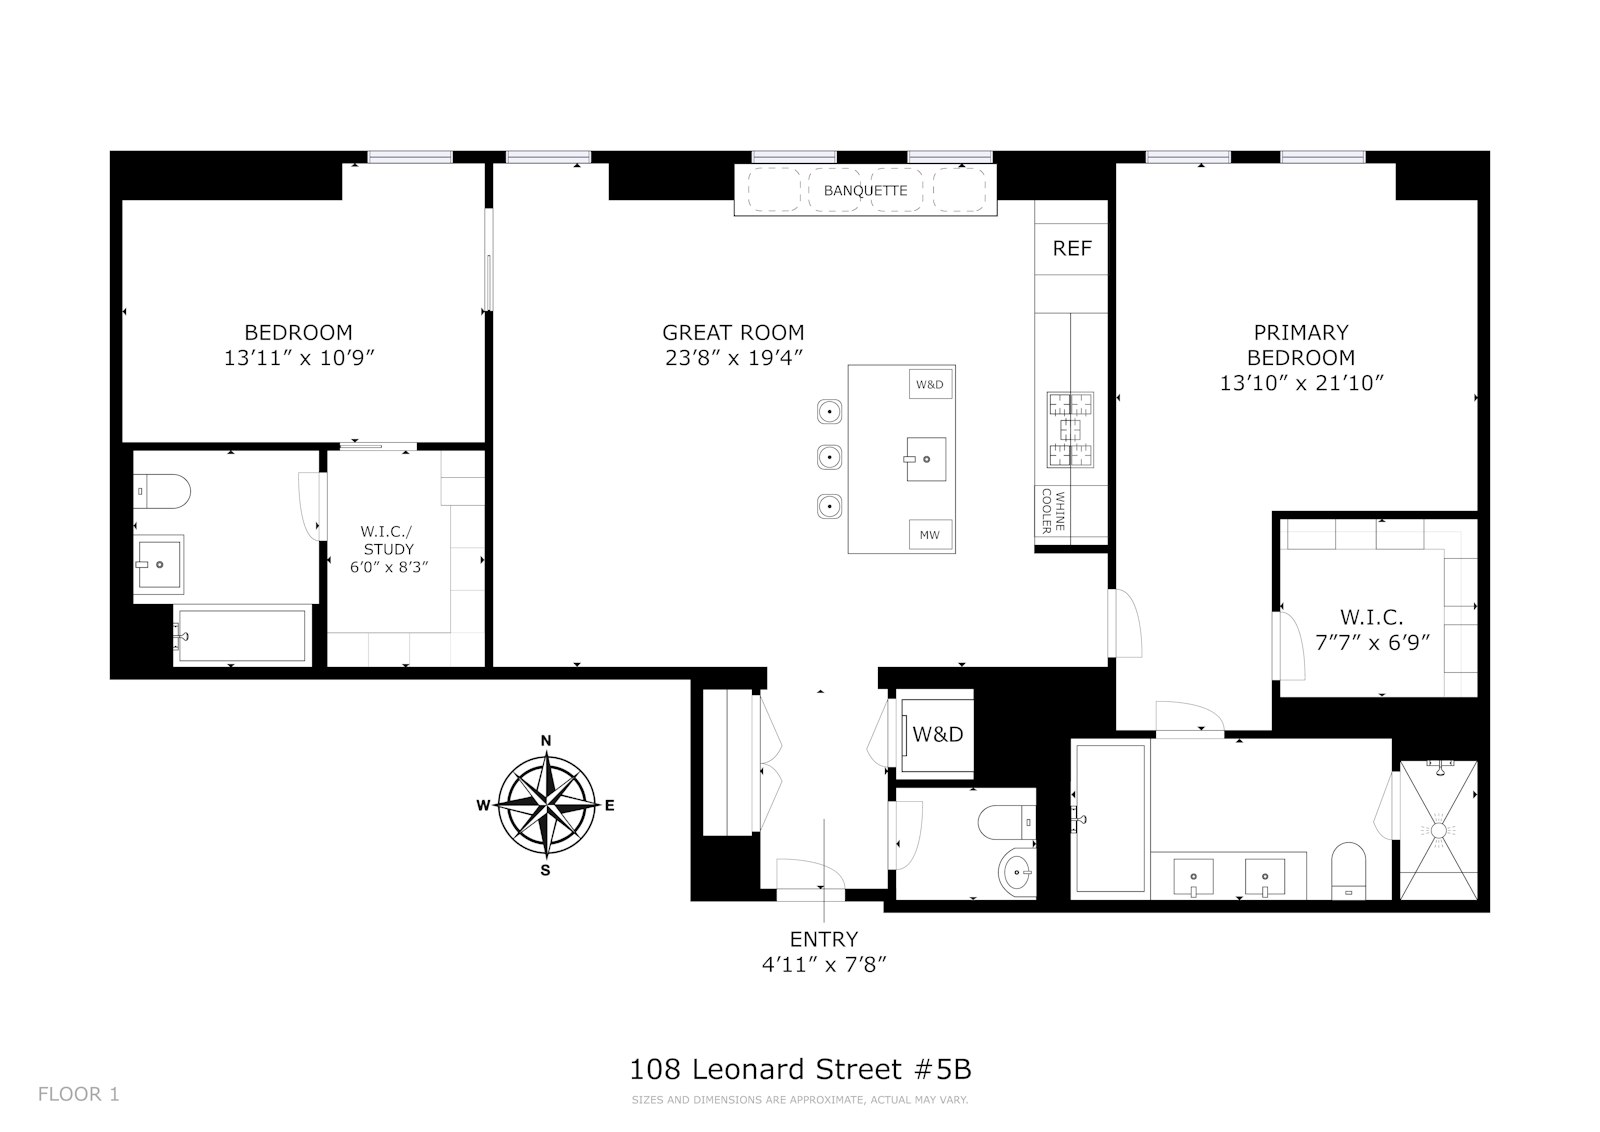
Unique to the B line, Residence 5B with ceilings reaching 15 feet and double-height arched windows, give this split two-bedroom, two-and-a-half-bath home a sense of grandeur and volume rarely found.
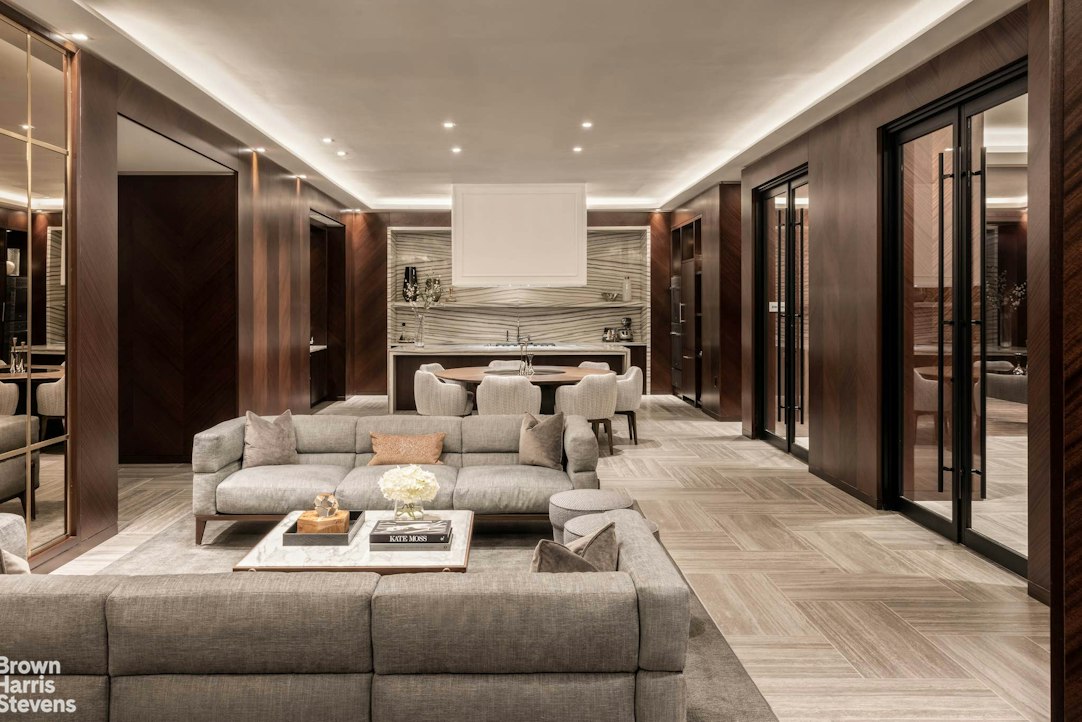
A gracious Foyer opens to a dramatic Great Room anchored by an open plan chef's kitchen featuring Scavolini cabinetry, a Calacatta Vagli marble waterfall island incorporating counter seating, and Miele appliances including a five-burner gas cooktop with vented hood, steam/convection oven, built-in microwave, and wine refrigerator. A custom-designed dining banquette adds a second place to dine alongside the kitchen.
The Primary Bedroom Suite is an oasis of calm which easily accommodates a king-size bed. Its custom-outfitted Walk-In-Closet leads to a European spa-style Bathroom clad in honed Calacatta Mandria marble. A deep soaking tub, a custom double vanity with substantial storage, and polished-chrome Fantini fixtures sets an elegant tone, and the fluted-glass spa shower features a rainfall head as well as built-in seating.
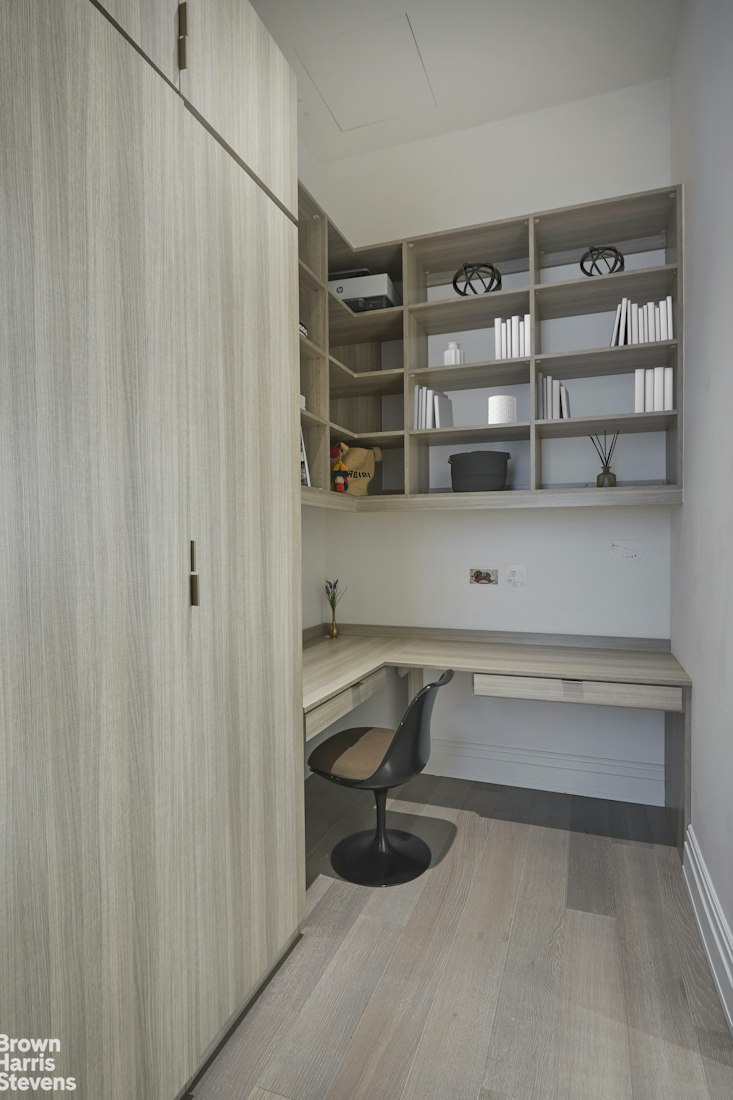
On the opposite side of the home, a second Bedroom has its own en-suite marble clad spa Bathroom. Additionally, a former walk-in-closet has been thoughtfully converted into a Home Office that works just as well as a Dressing Room.
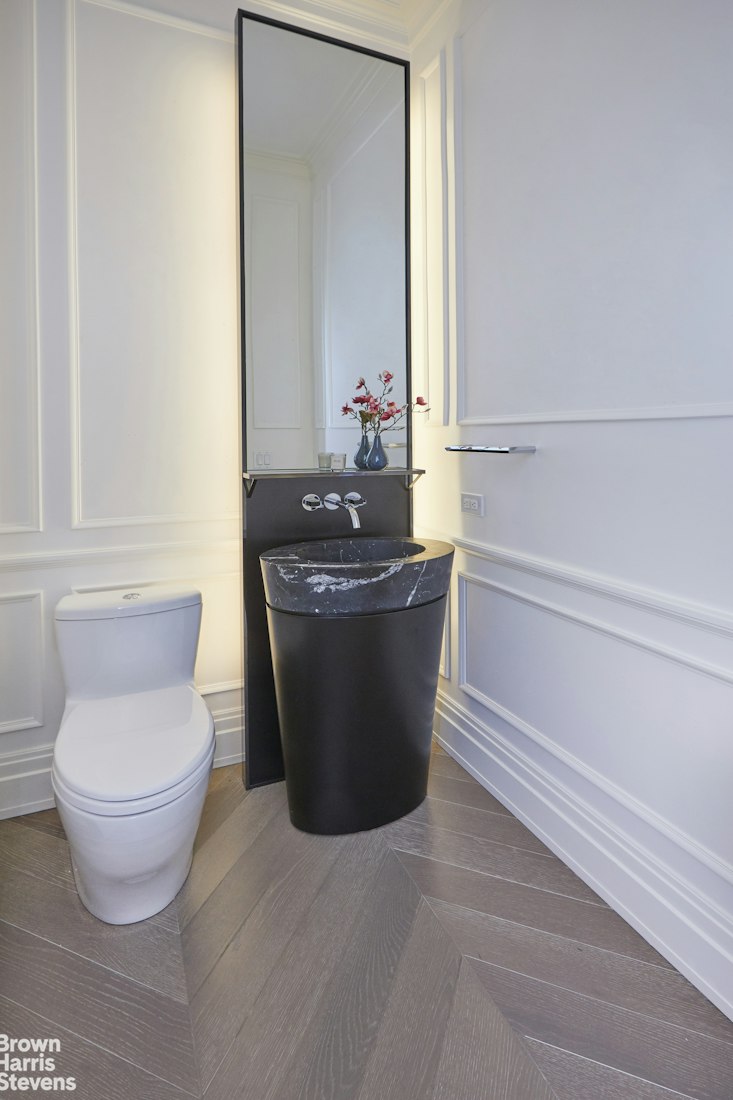
The apartment features custom-outfitted closets throughout, a sculptural Nero Marquina Powder Room, chevron patterned blond oak hardwood floors, custom window treatments with motorized shades, and a Washer & Dryer which complete the home.
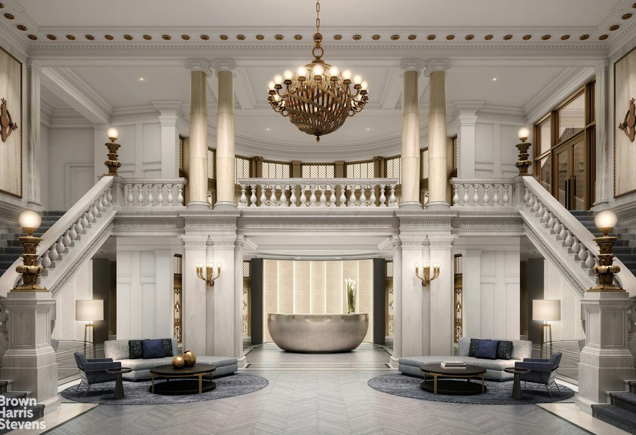
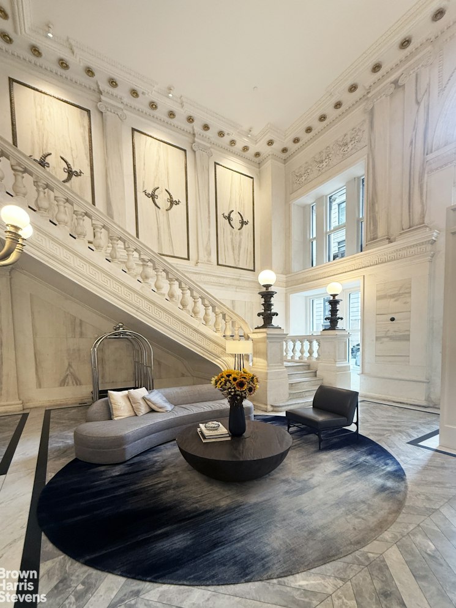
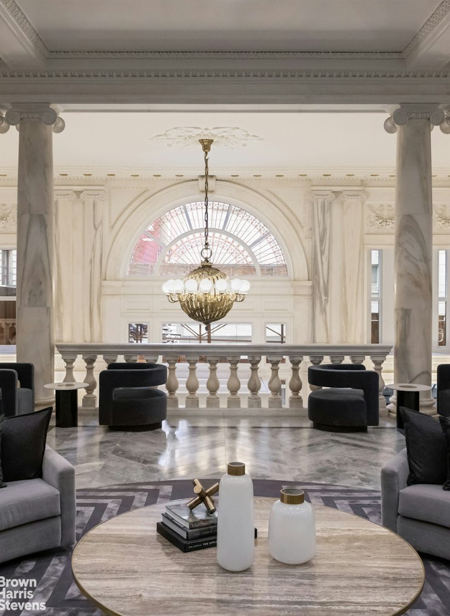
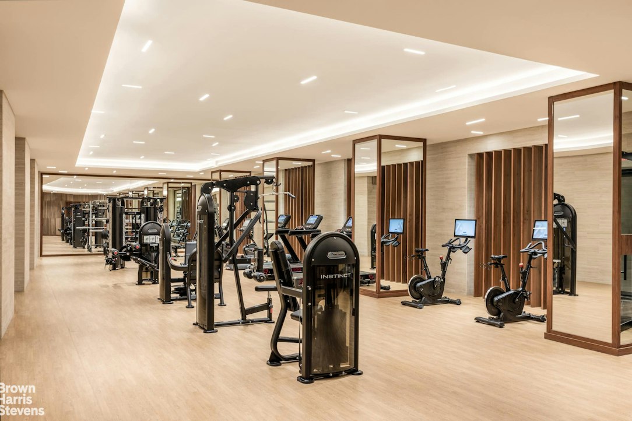
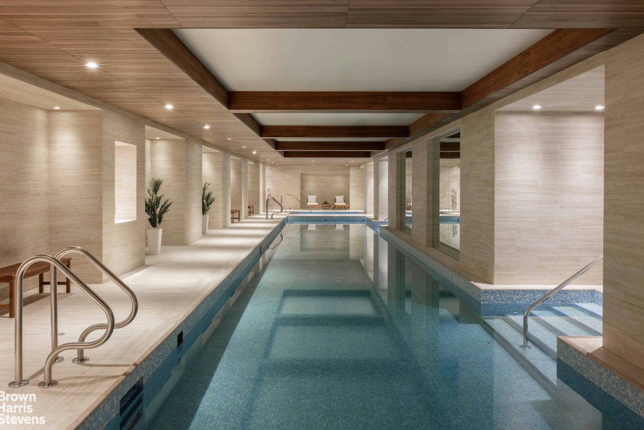
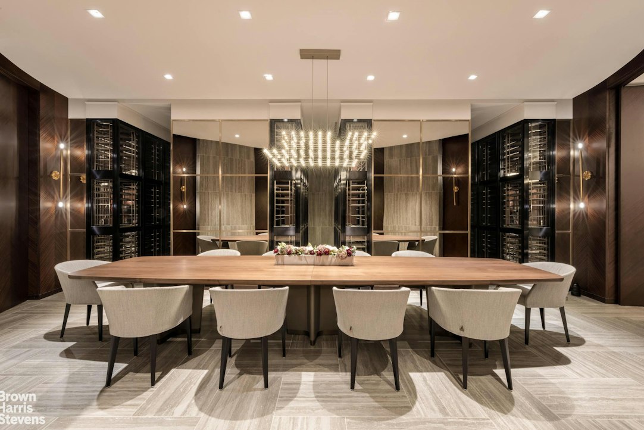
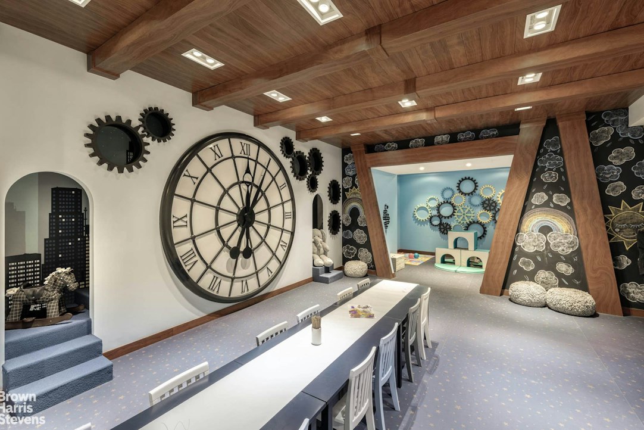
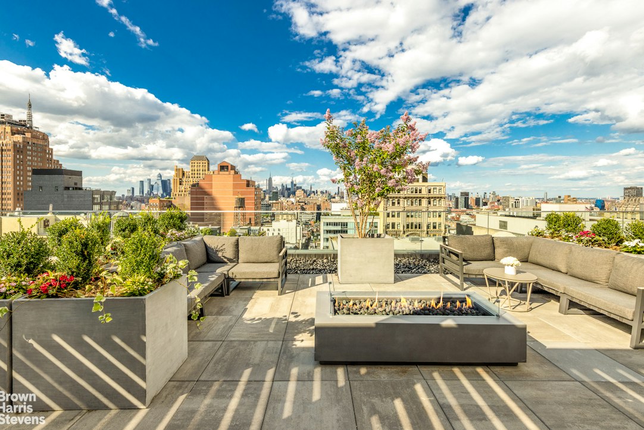
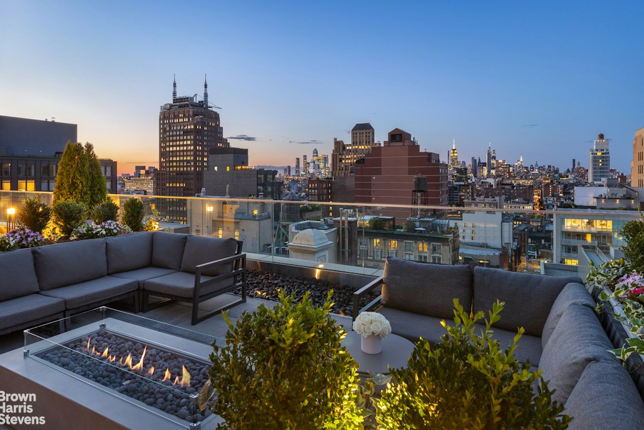
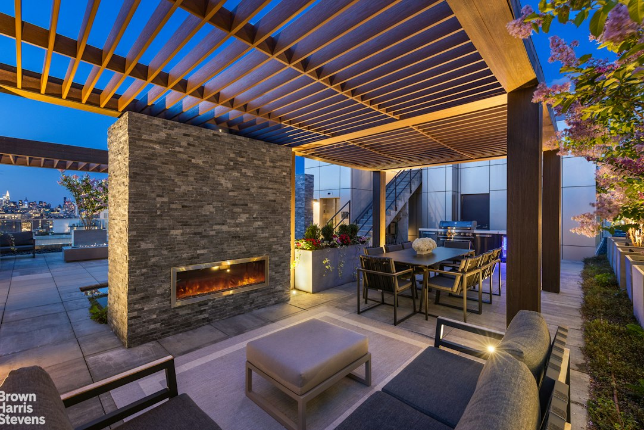
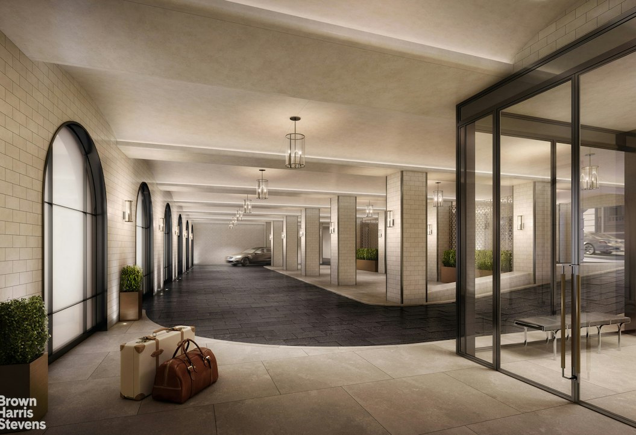
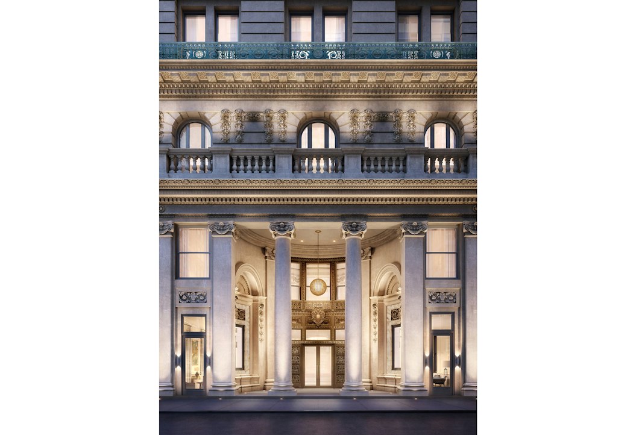
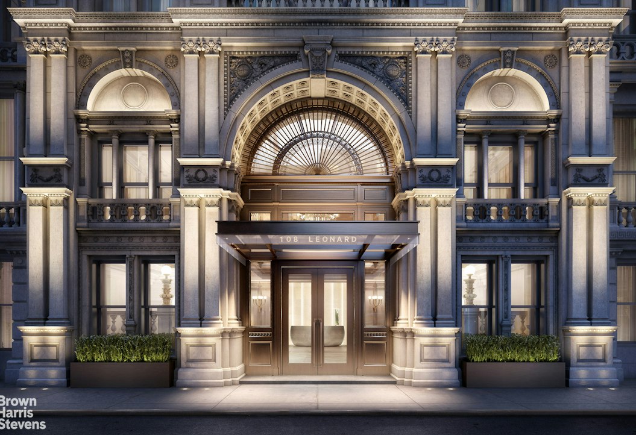

108 Leonard also known as The Clock Tower Building because of its iconic rooftop clock was designed by legendary Gilded Age architects McKim, Mead & White in the Italian Renaissance Revival style is a historic landmark reimagine in 2020 by contemporary designer Jeffrey Beers. The building is a pet-friendly, full-service condominium with 24/7 door staff and concierge, three attended lobbies, extensive security, and a private drive-in motor court. More than 20,000 square feet of amenities include a 75-foot lap pool, a fitness center, resident & visitor lounges, a wine cellar with private dining, a screening room, a playroom, and a block long rooftop terrace with outdoor seating and dining areas.
Unique to the B line, Residence 5B with ceilings reaching 15 feet and double-height arched windows, give this split two-bedroom, two-and-a-half-bath home a sense of grandeur and volume rarely found.
A gracious Foyer opens to a dramatic Great Room anchored by an open plan chef's kitchen featuring Scavolini cabinetry, a Calacatta Vagli marble waterfall island incorporating counter seating, and Miele appliances including a five-burner gas cooktop with vented hood, steam/convection oven, built-in microwave, and wine refrigerator. A custom-designed dining banquette adds a second place to dine alongside the kitchen.
The Primary Bedroom Suite is an oasis of calm which easily accommodates a king-size bed. Its custom-outfitted Walk-In-Closet leads to a European spa-style Bathroom clad in honed Calacatta Mandria marble. A deep soaking tub, a custom double vanity with substantial storage, and polished-chrome Fantini fixtures sets an elegant tone, and the fluted-glass spa shower features a rainfall head as well as built-in seating.
On the opposite side of the home, a second Bedroom has its own en-suite marble clad spa Bathroom. Additionally, a former walk-in-closet has been thoughtfully converted into a Home Office that works just as well as a Dressing Room.
The apartment features custom-outfitted closets throughout, a sculptural Nero Marquina Powder Room, chevron patterned blond oak hardwood floors, custom window treatments with motorized shades, and a Washer & Dryer which complete the home.
108 Leonard also known as The Clock Tower Building because of its iconic rooftop clock was designed by legendary Gilded Age architects McKim, Mead & White in the Italian Renaissance Revival style is a historic landmark reimagine in 2020 by contemporary designer Jeffrey Beers. The building is a pet-friendly, full-service condominium with 24/7 door staff and concierge, three attended lobbies, extensive security, and a private drive-in motor court. More than 20,000 square feet of amenities include a 75-foot lap pool, a fitness center, resident & visitor lounges, a wine cellar with private dining, a screening room, a playroom, and a block long rooftop terrace with outdoor seating and dining areas.
Prewar Grandeur Meets Modern Luxury in a Tribeca Landmark
Unique to the B line, Residence 5B with ceilings reaching 15 feet and double-height arched windows, give this split two-bedroom, two-and-a-half-bath home a sense of grandeur and volume rarely found.
A gracious Foyer opens to a dramatic Great Room anchored by an open plan chef's kitchen featuring Scavolini cabinetry, a Calacatta Vagli marble waterfall island incorporating counter seating, and Miele appliances including a five-burner gas cooktop with vented hood, steam/convection oven, built-in microwave, and wine refrigerator. A custom-designed dining banquette adds a second place to dine alongside the kitchen.
The Primary Bedroom Suite is an oasis of calm which easily accommodates a king-size bed. Its custom-outfitted Walk-In-Closet leads to a European spa-style Bathroom clad in honed Calacatta Mandria marble. A deep soaking tub, a custom double vanity with substantial storage, and polished-chrome Fantini fixtures sets an elegant tone, and the fluted-glass spa shower features a rainfall head as well as built-in seating.
On the opposite side of the home, a second Bedroom has its own en-suite marble clad spa Bathroom. Additionally, a former walk-in-closet has been thoughtfully converted into a Home Office that works just as well as a Dressing Room.
The apartment features custom-outfitted closets throughout, a sculptural Nero Marquina Powder Room, chevron patterned blond oak hardwood floors, custom window treatments with motorized shades, and a Washer & Dryer which complete the home.
108 Leonard also known as The Clock Tower Building because of its iconic rooftop clock was designed by legendary Gilded Age architects McKim, Mead & White in the Italian Renaissance Revival style is a historic landmark reimagine in 2020 by contemporary designer Jeffrey Beers. The building is a pet-friendly, full-service condominium with 24/7 door staff and concierge, three attended lobbies, extensive security, and a private drive-in motor court. More than 20,000 square feet of amenities include a 75-foot lap pool, a fitness center, resident & visitor lounges, a wine cellar with private dining, a screening room, a playroom, and a block long rooftop terrace with outdoor seating and dining areas.
Unique to the B line, Residence 5B with ceilings reaching 15 feet and double-height arched windows, give this split two-bedroom, two-and-a-half-bath home a sense of grandeur and volume rarely found.
A gracious Foyer opens to a dramatic Great Room anchored by an open plan chef's kitchen featuring Scavolini cabinetry, a Calacatta Vagli marble waterfall island incorporating counter seating, and Miele appliances including a five-burner gas cooktop with vented hood, steam/convection oven, built-in microwave, and wine refrigerator. A custom-designed dining banquette adds a second place to dine alongside the kitchen.
The Primary Bedroom Suite is an oasis of calm which easily accommodates a king-size bed. Its custom-outfitted Walk-In-Closet leads to a European spa-style Bathroom clad in honed Calacatta Mandria marble. A deep soaking tub, a custom double vanity with substantial storage, and polished-chrome Fantini fixtures sets an elegant tone, and the fluted-glass spa shower features a rainfall head as well as built-in seating.
On the opposite side of the home, a second Bedroom has its own en-suite marble clad spa Bathroom. Additionally, a former walk-in-closet has been thoughtfully converted into a Home Office that works just as well as a Dressing Room.
The apartment features custom-outfitted closets throughout, a sculptural Nero Marquina Powder Room, chevron patterned blond oak hardwood floors, custom window treatments with motorized shades, and a Washer & Dryer which complete the home.
108 Leonard also known as The Clock Tower Building because of its iconic rooftop clock was designed by legendary Gilded Age architects McKim, Mead & White in the Italian Renaissance Revival style is a historic landmark reimagine in 2020 by contemporary designer Jeffrey Beers. The building is a pet-friendly, full-service condominium with 24/7 door staff and concierge, three attended lobbies, extensive security, and a private drive-in motor court. More than 20,000 square feet of amenities include a 75-foot lap pool, a fitness center, resident & visitor lounges, a wine cellar with private dining, a screening room, a playroom, and a block long rooftop terrace with outdoor seating and dining areas.
Listing Courtesy of Brown Harris Stevens Residential Sales LLC
Features
A/C
Washer / Dryer
Building Details
Condo
Ownership
Mid-Rise
Building Type
Concierge
Service Level
Elevator
Access
Pets Allowed
Pet Policy
170/6
Block/Lot
Pre-War
Age
1898
Year Built
16/166
Floors/Apts
Amenities
Billiards Room
Cinema Room
Garage
Pool
Private Storage
Roof Deck
Sauna
Steam Room
Building Statistics
$ 2,214 APPSF
Closed Sales Data [Last 12 Months]
Contact

David Calderazzo
License
Licensed As: David F. Calderazzo
Broker/Owner
Mortgage Calculator

This information is not verified for authenticity or accuracy and is not guaranteed and may not reflect all real estate activity in the market.
©2026 REBNY Listing Service, Inc. All rights reserved.
All information is intended only for the Registrant’s personal, non-commercial use.
RLS Data display by David Francis New York.
Additional building data provided by On-Line Residential [OLR].
All information furnished regarding property for sale, rental or financing is from sources deemed reliable, but no warranty or representation is made as to the accuracy thereof and same is submitted subject to errors, omissions, change of price, rental or other conditions, prior sale, lease or financing or withdrawal without notice. All dimensions are approximate. For exact dimensions, you must hire your own architect or engineer.
Listing ID: 1976588