
New This Week
$ 8,500,000
Building For Sale
Property Type
Active
Status
9
Rooms
5,100/474
ASF/ASM
$ 52,776
Real Estate Taxes
[Per Annum]
Building Details
Multi-Family
Ownership
Townhouse
Building Type
Voice Intercom
Service Level
Walk-up
Access
1581/5
Block/Lot
19'5"x50'
Building Size
19'5"x102'
Lot Size
R8B
Zoning
1901
Year Built
4/3
Floors/Apts
Description
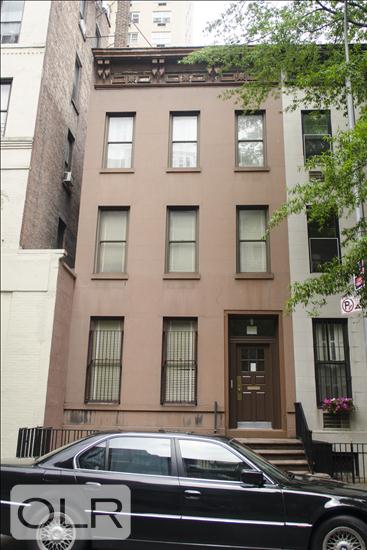
A compelling expression of contemporary townhouse living, 505 East 84th Street brings together the enduring character of pre-war architecture and the sophistication of modern design. Set on a lovely Yorkville street, just a block from Carl Schurz Park, this exceptional residence offers five bedroom and five and half bathrooms. With gracious proportions and beautifully conceived spaces, 505 East 84 the Street is designed for both impressive entertaining and everyday living.
Upon entering the parlor floor, one is welcomed by a sense of scale and understated grandeur. An oversized living room provides an elegant setting for intimate gatherings and larger celebrations alike, complemented by a well-appointed library offering a more private retreat. A dedicated bar is perfectly positioned to serve both spaces, creating a natural flow for entertaining and an atmosphere of effortless sophistication. Together, these shared rooms establish an inviting first impression - balancing classic townhouse elegance with a distinctly contemporary sensibility.
The garden level reveals an equally compelling sequence of spaces, anchored by a spectacular double-height dining room that lends architectural drama and a remarkable sense of volume to the house. The open chef's kitchen, centered around a generous eat-in island, combines refined design with exceptional functionality. Floor to ceiling sliding glass doors extend the dining experience outdoors, opening onto a private garden oasis that offers a serene escape from the city. A beautifully landscaped private garden designed for both elegant entertaining and relaxed outdoor living, featuring a striking elevated stone terrace, sculptural curved banquette seating, and a pergola. Symmetrical garden beds and lush greenery, soften the architectural lines, while integrated lighting illuminates the stone steps, creating a warm and inviting ambiance after dark. Distinct seating areas and refined hardscaping make this an exceptional urban retreat. Also located on this floor is a substantial guest room suite with a bathroom, a powder room perfectly situated for when entertaining guests, and a secondary entrance leading to a small front garden.
Throughout the residence, oversized windows and desirable northern and southern exposures draw natural light into the interiors, illuminating elegant hardwood floors and highlighting the home's distinctive architectural details. The private quarters are equally inviting, with four generously proportioned bedrooms and four well-appointed bathrooms. The elegant master suite features an oversized bedroom with a large, north facing terrace. A large dressing room opens to the spa-like bath complete with a soaking tub located in the sizable shower stall. The three additional bedrooms have closets with custom built-ins and bathrooms. The home is anchored by a lovely skylight with an automated shade. Additional features include central air conditioning, a dedicated laundry room and abundant storage. These all provide the conveniences expected of a sophisticated Manhattan residence.
An exceptional townhouse defined by architectural volume, seamless entertaining spaces, and a private garden retreat, 505 East 84th Street offers a distinctive opportunity to experience elevated Manhattan living.
Listing Courtesy of The Corcoran Group
Features
A/C [Central]
Alarm System
Garden
Laundry Room
Terrace
Contact

David Calderazzo
License
Licensed As: David F. Calderazzo
Broker/Owner
Mortgage Calculator

This information is not verified for authenticity or accuracy and is not guaranteed and may not reflect all real estate activity in the market.
©2026 REBNY Listing Service, Inc. All rights reserved.
All information is intended only for the Registrant’s personal, non-commercial use.
RLS Data display by David Francis New York.
Additional building data provided by On-Line Residential [OLR].
All information furnished regarding property for sale, rental or financing is from sources deemed reliable, but no warranty or representation is made as to the accuracy thereof and same is submitted subject to errors, omissions, change of price, rental or other conditions, prior sale, lease or financing or withdrawal without notice. All dimensions are approximate. For exact dimensions, you must hire your own architect or engineer.
Listing ID: 64372TH


