$ 5,500,000
Active
Status
7
Rooms
3
Bedrooms
3.5
Bathrooms
2,446/227
ASF/ASM
$ 4,999
Real Estate Taxes
[Monthly]
$ 4,346
Common Charges [Monthly]
90%
Financing Allowed
Description
Electricity included in the common charge figures
European Sensibility, Reimagined.
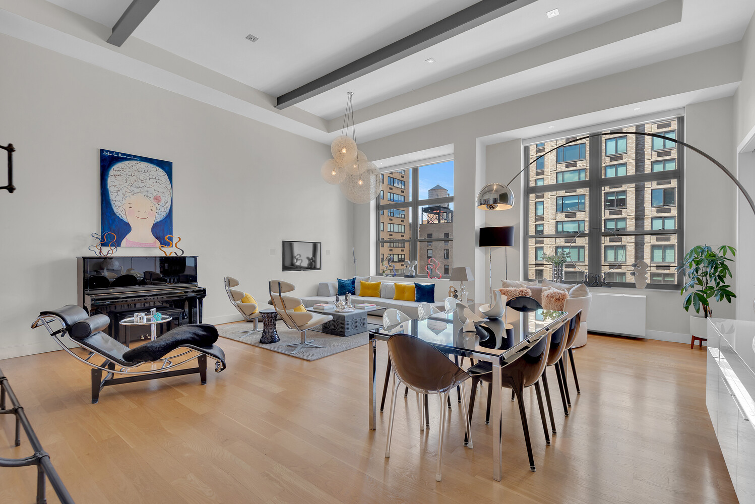
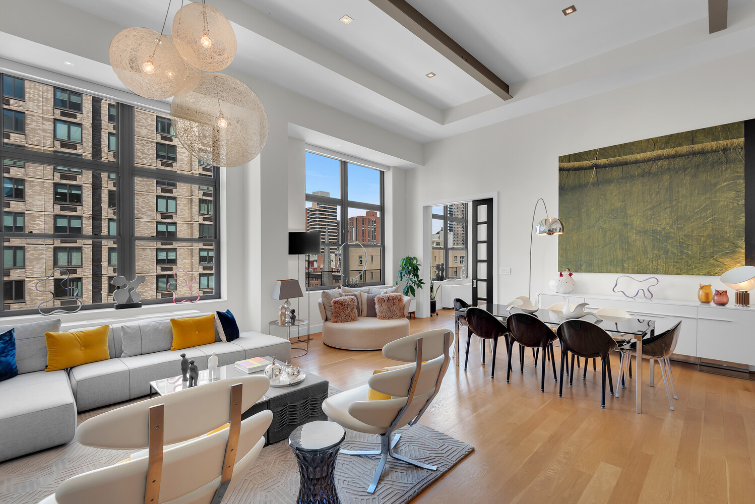
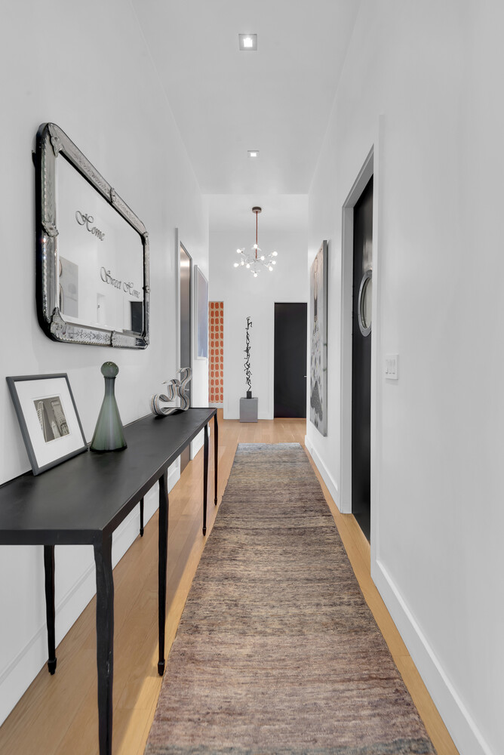
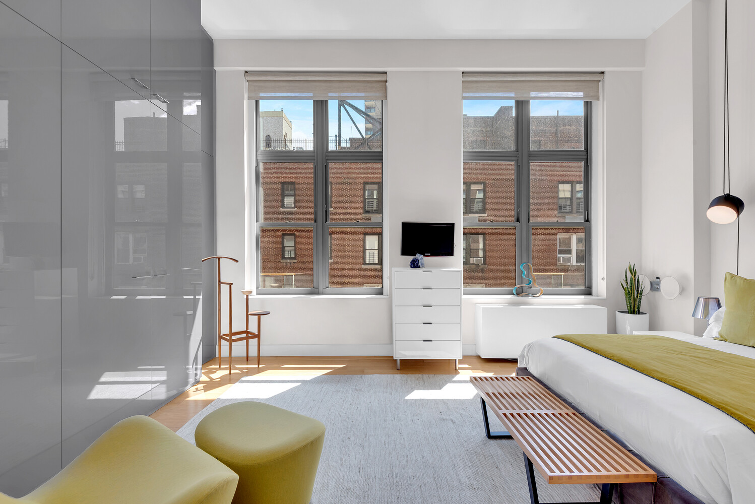
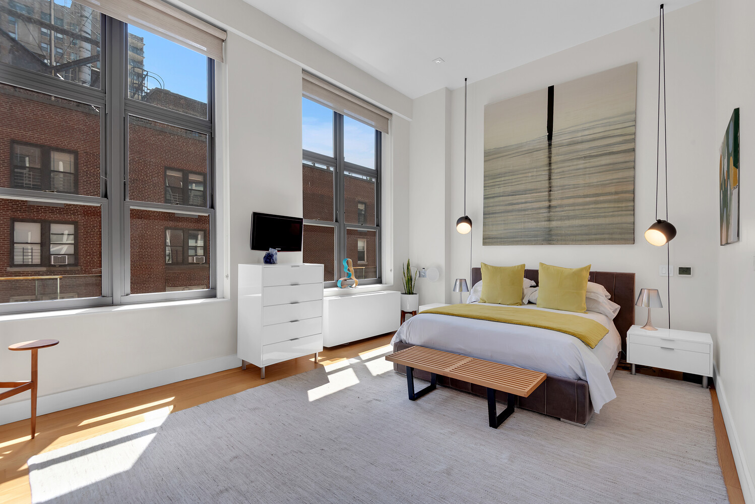
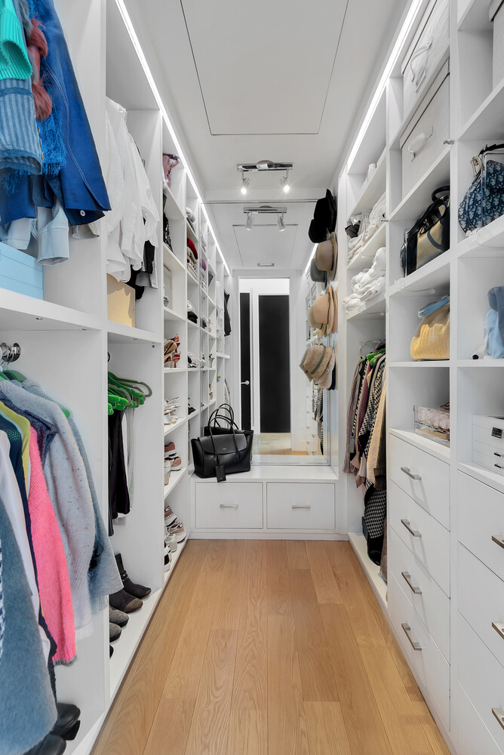
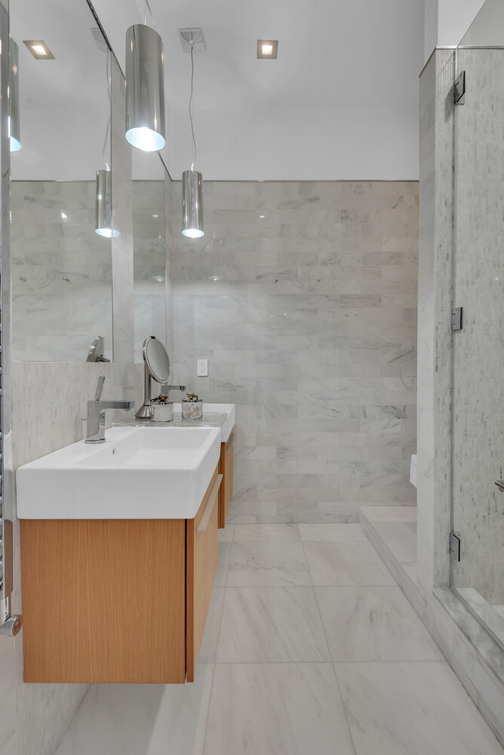
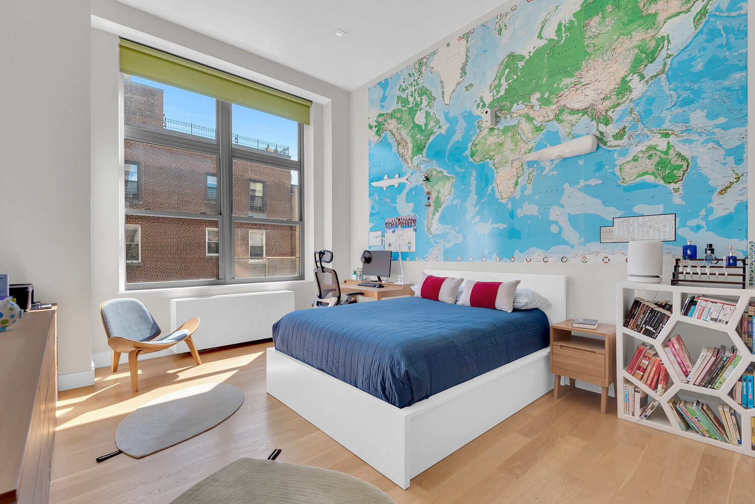
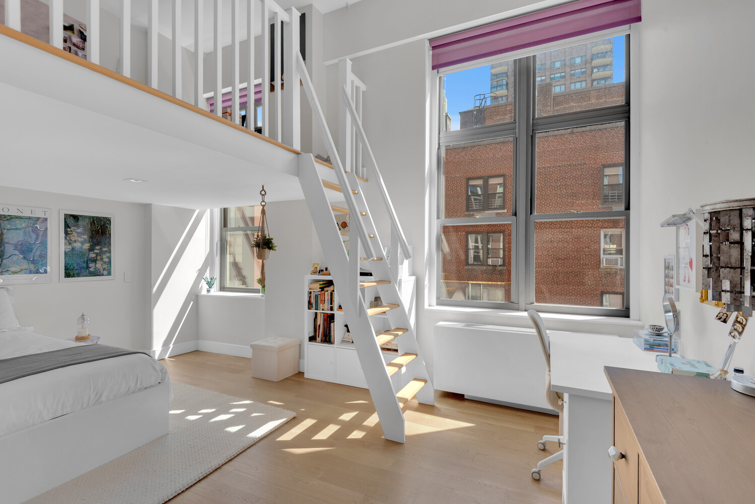
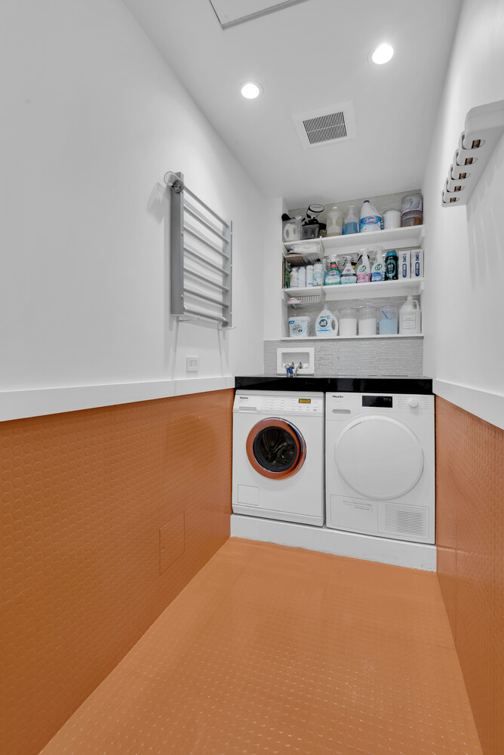
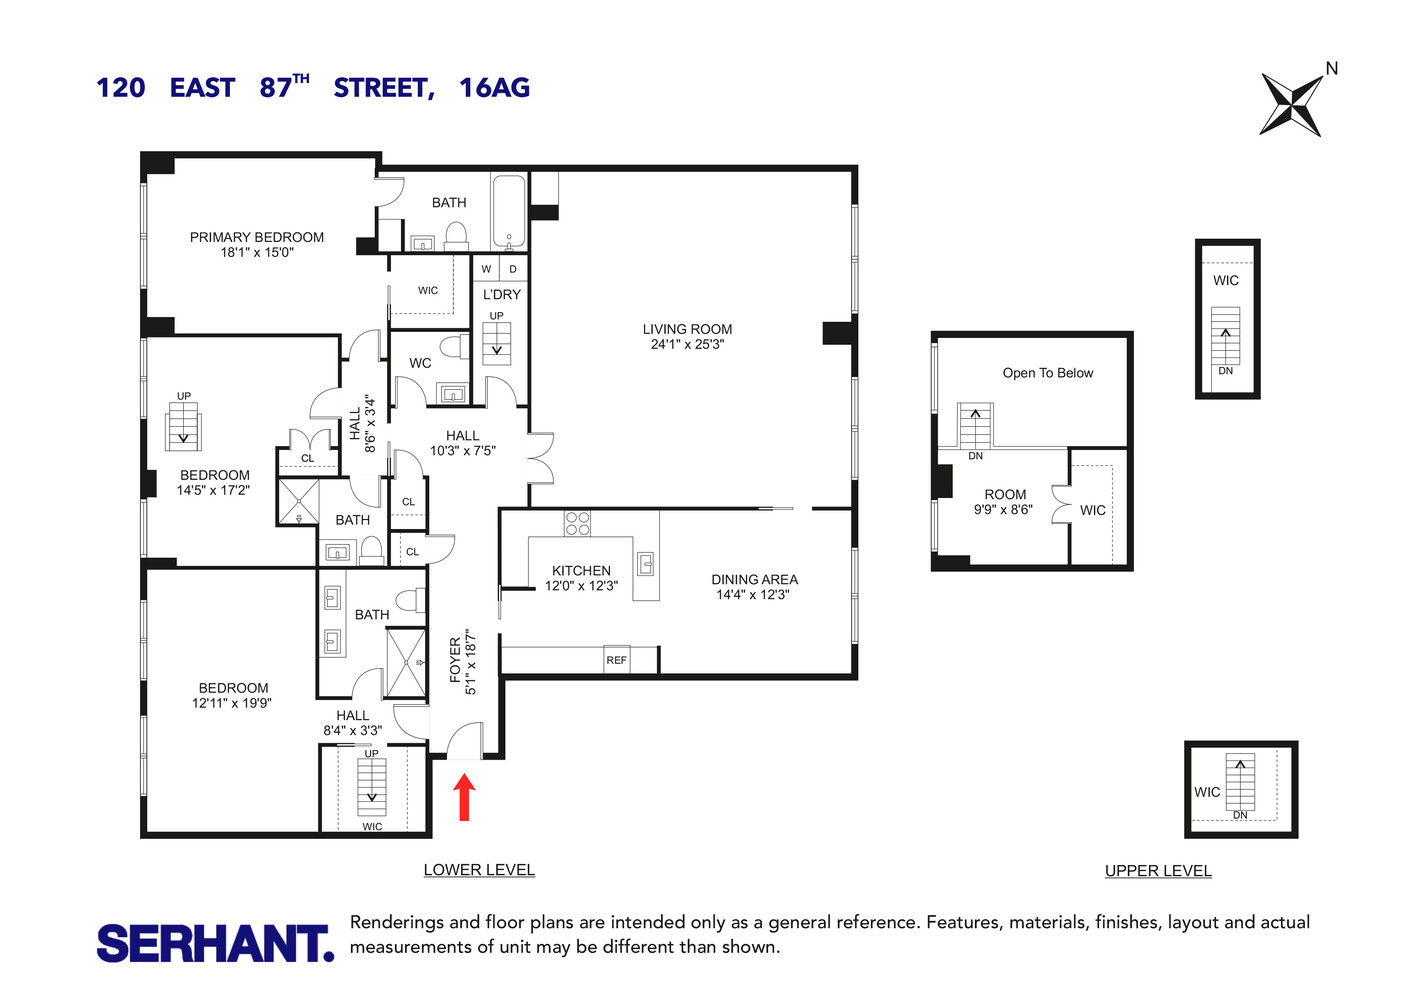
Thirteen years ago, this residence was reborn - a complete gut renovation guided by the vision of a European architect who saw an opportunity to honor the building's industrial soul while elevating it into a refined, continental home. The result is a rare synthesis: raw architectural character softened by sophisticated European living. Volume & Light Soaring ceilings define the apartment's character, lending every room an extraordinary sense of openness rarely found in city living. South-facing exposure bathes the interiors in natural light from morning to evening, while motorized shades - with full blackout capability in each bedroom - offer effortless control over the home's atmosphere at any hour. Thoughtful Living, no detail was overlooked in the pursuit of seamless functionality. A dedicated laundry room, separate from the kitchen, and an array of custom-designed storage solutions ensure the home is as practical as it is beautiful - form and function in perfect balance. The apartment's generous ceiling heights are used to full advantage: a custom-built mezzanine in the smallest bedroom adds valuable living and storage space, complemented by two additional custom storage areas that make elegant use of the home's vertical volume. Craftsmanship & Finishes
- Hardwood flooring throughout
- Radiant heated floors in the primary suite
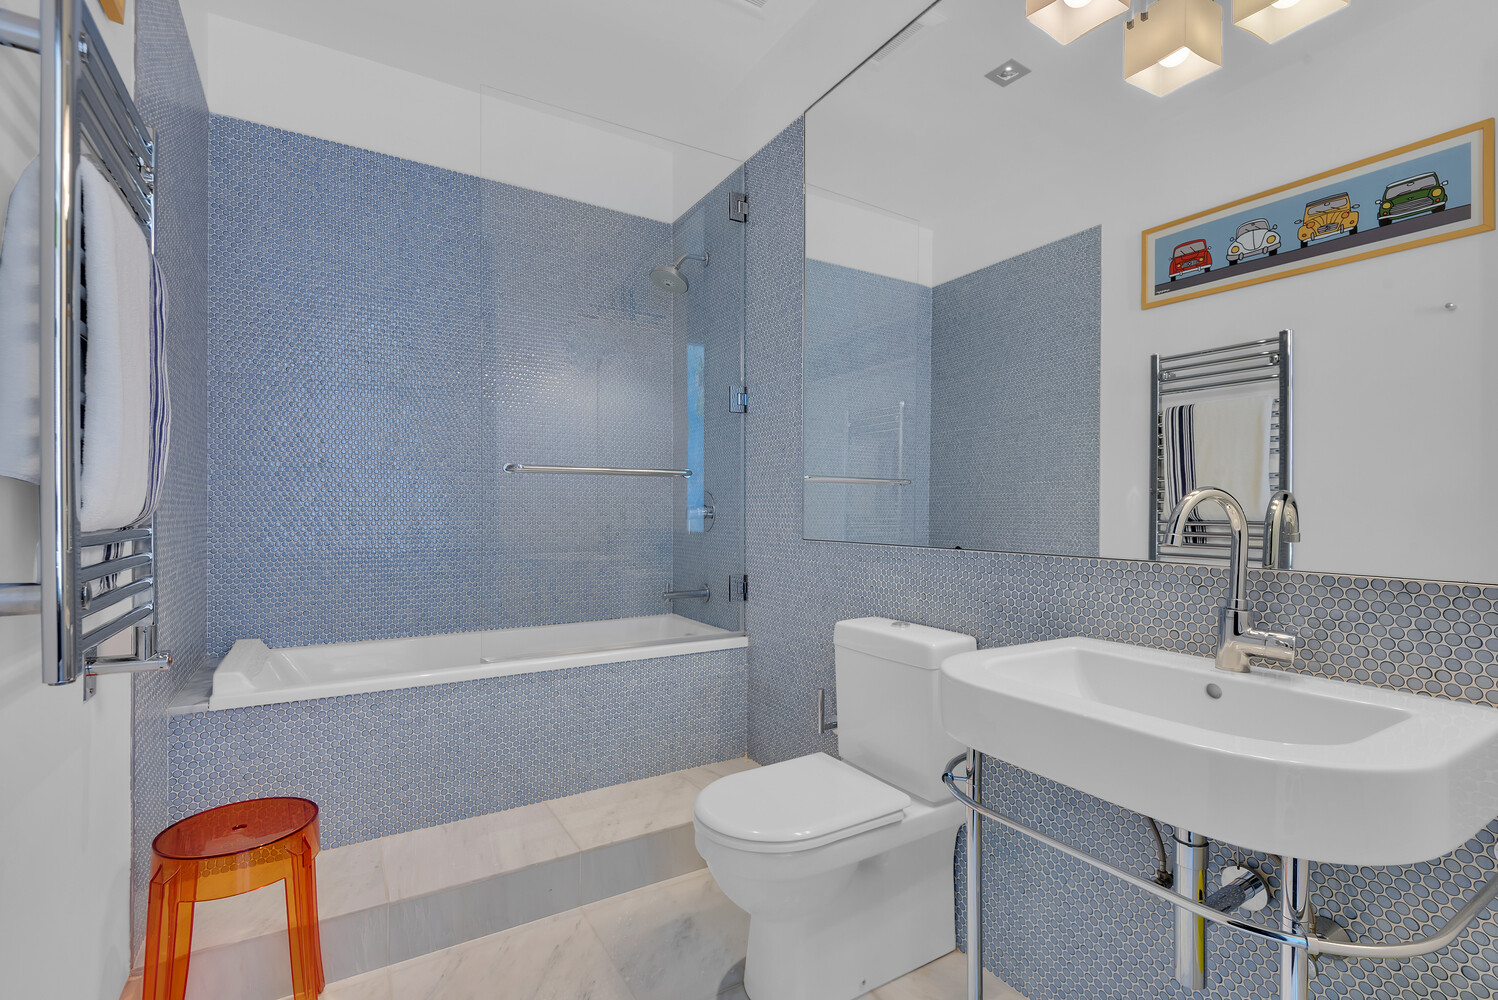
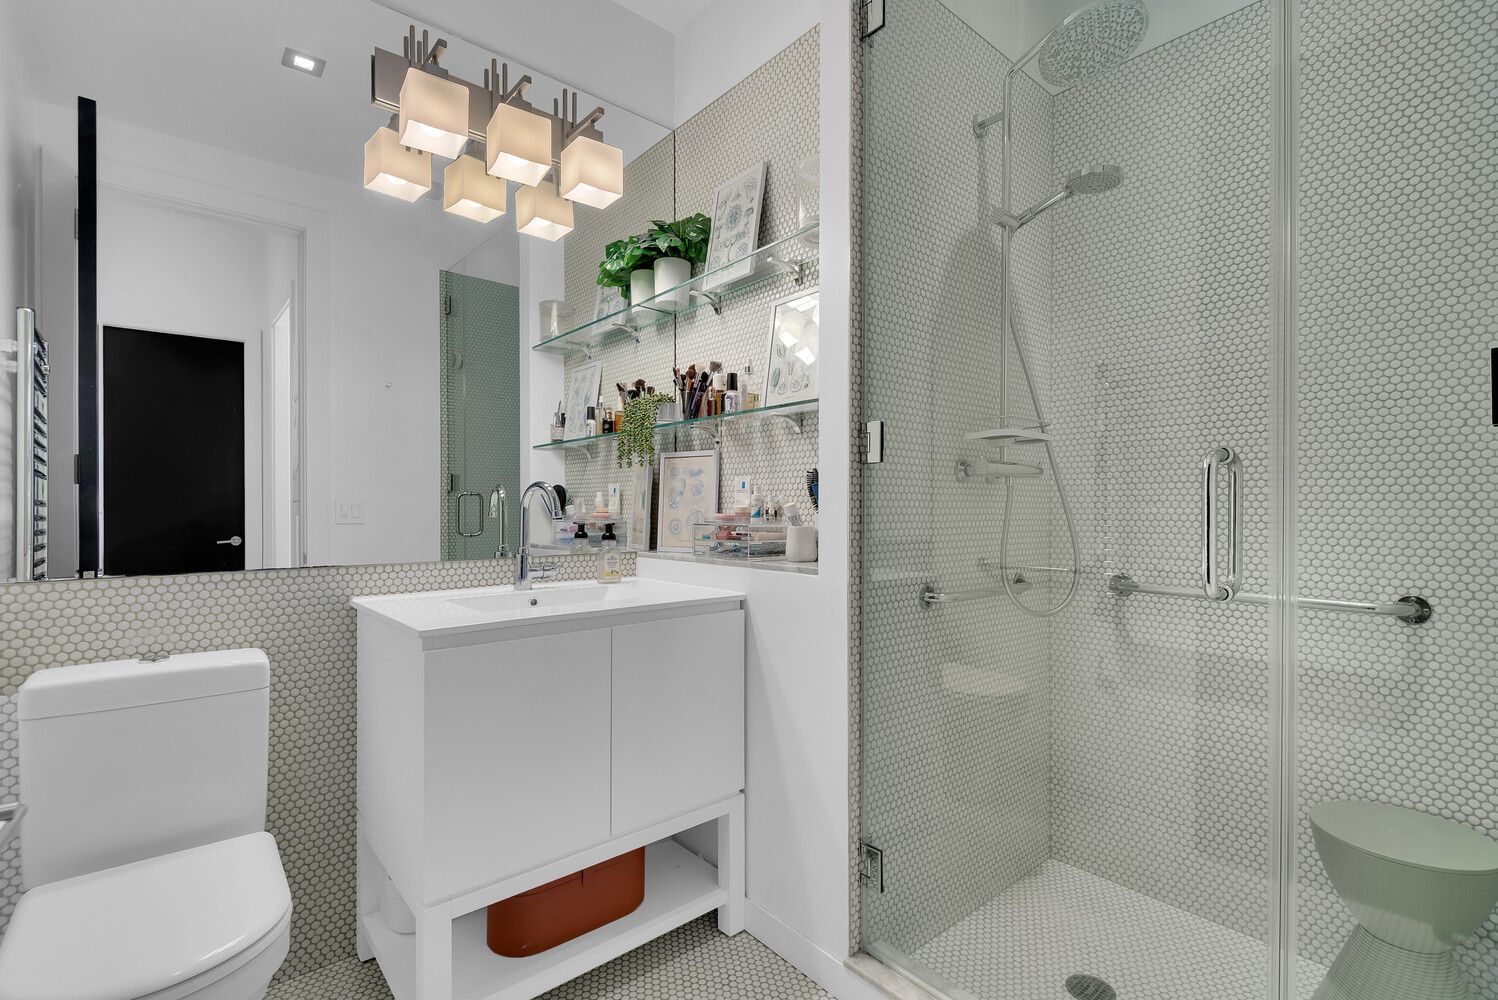
- Heated towel racks in every bathroom
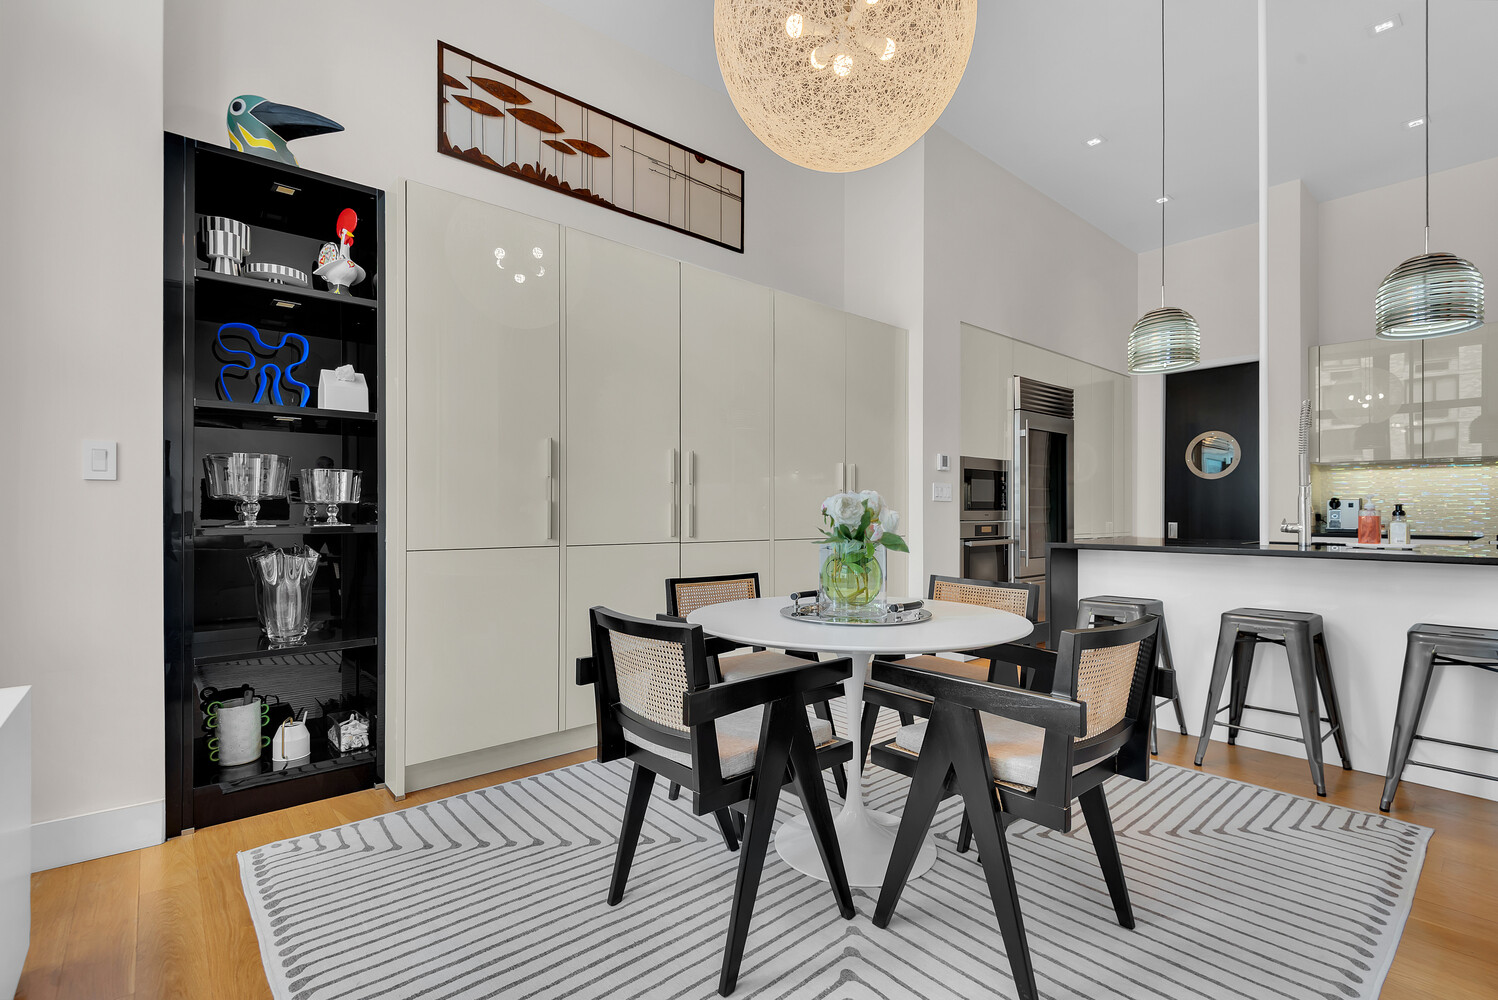
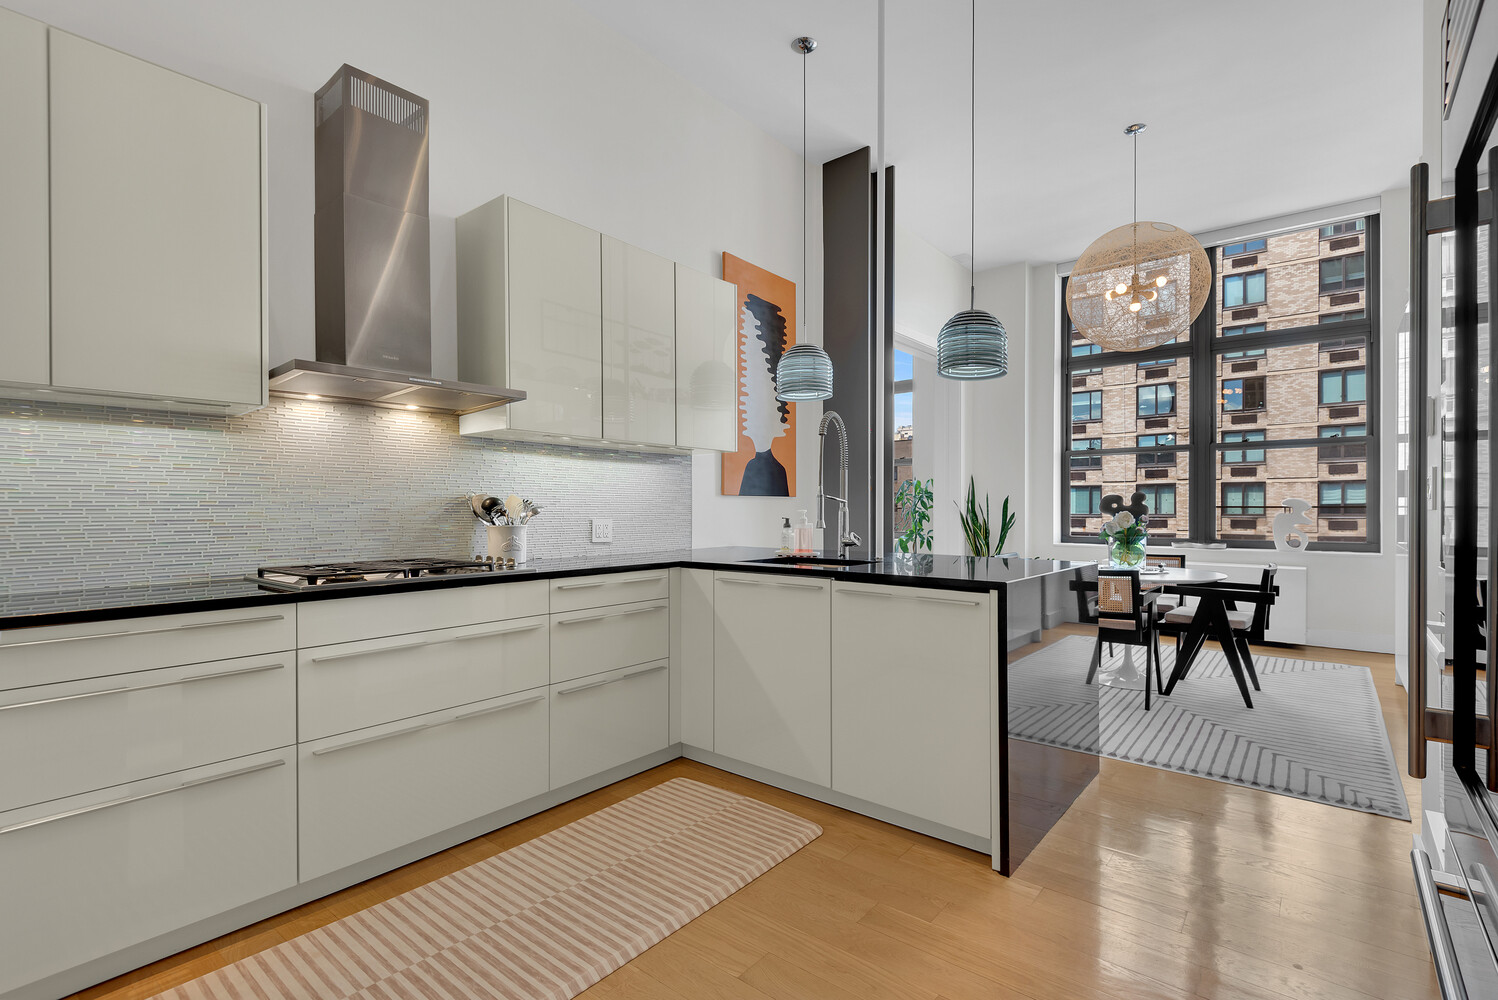
- Custom German-designed LEICHT kitchen
- Premium Miele and Sub-Zero appliances
- Integrated sound system with three independently zoned areas
- Motorized shades throughout, with blackout shades in all bedrooms
A Home, Fully Realized
Every element of this renovation was considered in service of one vision: a residence where European design sensibility, everyday luxury, and effortless functionality exist in harmony. The offering is completed by a private storage unit, extending the home's exceptional practicality beyond its walls.
Listing Courtesy of Serhant LLC
Features
A/C
Washer / Dryer
View / Exposure
City Views
North, South Exposures
Building Details

Condo
Ownership
High-Rise
Building Type
Full Service
Service Level
Elevator
Access
Pets Allowed
Pet Policy
1515/7502
Block/Lot
Post-War
Age
1990
Year Built
24/223
Floors/Apts
Amenities
Bike Room
Courtyard
Garage
Garden
Health Club
Laundry Room
Playroom
Pool
Private Storage
Roof Deck
Building Statistics
$ 1,340 APPSF
Closed Sales Data [Last 12 Months]
Contact

David Calderazzo
License
Licensed As: David F. Calderazzo
Broker/Owner
Mortgage Calculator

This information is not verified for authenticity or accuracy and is not guaranteed and may not reflect all real estate activity in the market.
©2026 REBNY Listing Service, Inc. All rights reserved.
All information is intended only for the Registrant’s personal, non-commercial use.
RLS Data display by David Francis New York.
Additional building data provided by On-Line Residential [OLR].
All information furnished regarding property for sale, rental or financing is from sources deemed reliable, but no warranty or representation is made as to the accuracy thereof and same is submitted subject to errors, omissions, change of price, rental or other conditions, prior sale, lease or financing or withdrawal without notice. All dimensions are approximate. For exact dimensions, you must hire your own architect or engineer.
Listing ID: 970768