


The Pencil Factory
122 West Street, 5S
Greenpoint | Park Avenue & Myrtle Avenue
Rooms
4
Bedrooms
2
Bathrooms
2
Status
Active
Real Estate Taxes
[Monthly]
$ 1,303
Common Charges [Monthly]
$ 1,045
ASF/ASM
1,114/103
Financing Allowed
80%
Property Description
This stunning loft-like apartment at The Pencil Factory in prime Greenpoint offers the perfect blend of historic character and modern finishes. Spanning approximately 1,114 square feet, this spacious apartment offers two generously sized bedrooms, two large bathrooms, a washer/dryer, and sweeping views of the NYC skyline.
The apartment features high ceilings and hardwood floors, while its ideal floor-through layout, with two exposures, ensures that each room is filled with natural light. The spacious living and dining area is thoughtfully designed with separate seating for both, anchored by a built-in banquette. The open kitchen is beautifully appointed with ample cabinetry, stone countertops, stainless steel appliances, a classic subway tile backsplash, and an oversized island with counter-height seating.
The primary bedroom is a serene retreat with excellent storage, including a wall of custom-built cabinetry, and a recently renovated spa-like bathroom complete with a double-sink vanity, illuminated medicine cabinets, and a wet room with double rainfall showers and a soaking tub. The bedroom comfortably fits a king-sized bed. The second bedroom is also filled with southern light all day, and easily accommodates a queen-sized bed. A full guest bathroom and a washer/dryer complete the home.
Originally constructed in 1872 for the Eberhard Faber pencil company and converted to condominiums in 2011, The Pencil Factory offers a rich sense of history with modern amenities, including a virtual doorman, full-time super, package room, residents’ lounge with kitchen and pool table, fitness center, storage lockers, common roof deck, children's playroom, and bike storage. Ideally located near the India Street Ferry, the G train, and Greenpoint’s celebrated restaurants, cafés, and boutiques.
Listing Courtesy of Compass
Care to take a look at this property?
Apartment Features
A/C
Washer / Dryer
Washer / Dryer Hookups
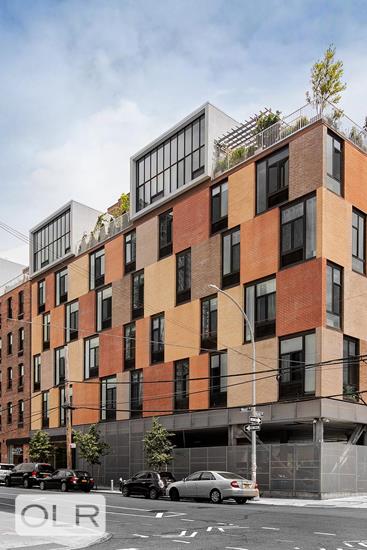
Building Details [122 West Street]
Ownership
Condo
Service Level
Virtual Doorman
Access
Elevator
Pet Policy
Pets Allowed
Block/Lot
2549/7501
Building Type
Low-Rise
Age
Pre-War
Year Built
1872
Floors/Apts
6/93
Amenities
Bike Room
Billiards Room
Courtyard
Fitness Facility
Outdoor Parking
Party Room
Playroom
Private Storage
Roof Deck
Building Statistics
$ 1,245 APPSF
Closed Sales Data [Last 12 Months]
Mortgage Calculator in [US Dollars]
This information is not verified for authenticity or accuracy and is not guaranteed and may not reflect all real estate activity in the market.
©2026 REBNY Listing Service, Inc. All rights reserved.
All information is intended only for the Registrant’s personal, non-commercial use.
RLS Data display by David Francis New York.
Additional building data provided by On-Line Residential [OLR].
All information furnished regarding property for sale, rental or financing is from sources deemed reliable, but no warranty or representation is made as to the accuracy thereof and same is submitted subject to errors, omissions, change of price, rental or other conditions, prior sale, lease or financing or withdrawal without notice. All dimensions are approximate. For exact dimensions, you must hire your own architect or engineer.
Listing ID: 1977926