
One East End
1 East End Avenue, 12/13B
Upper East Side | East 79th Street & East 80th Street
Rooms
9
Bedrooms
4
Bathrooms
4.5
Status
Active
Maintenance [Monthly]
$ 12,959
Financing Allowed
50%
Property Description
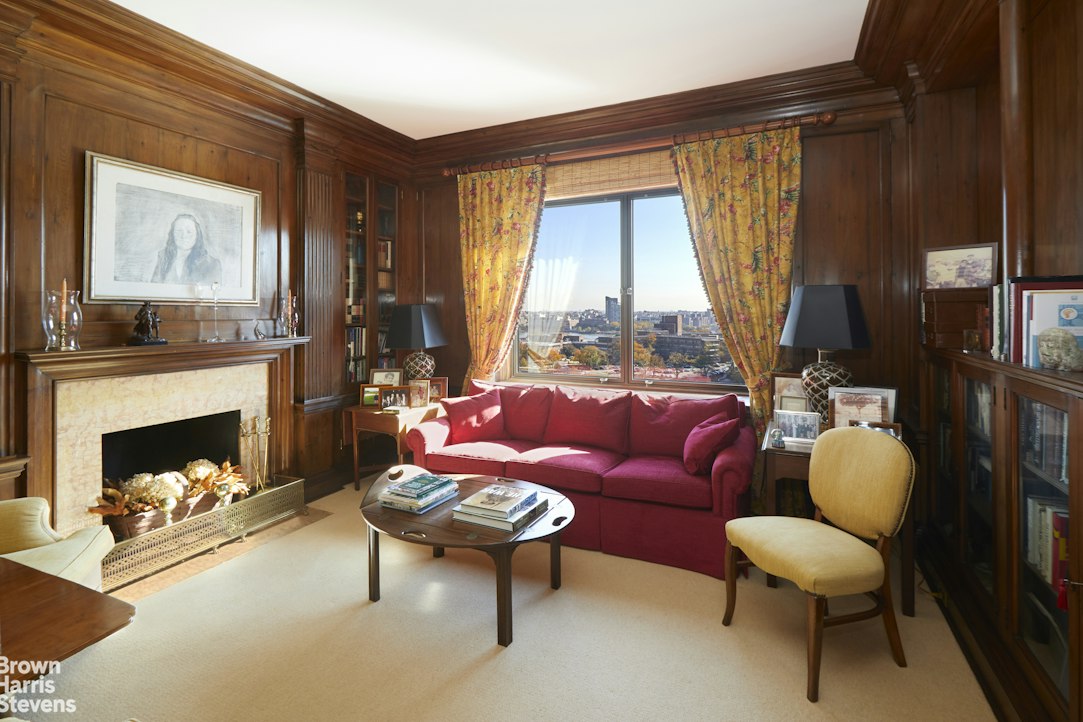
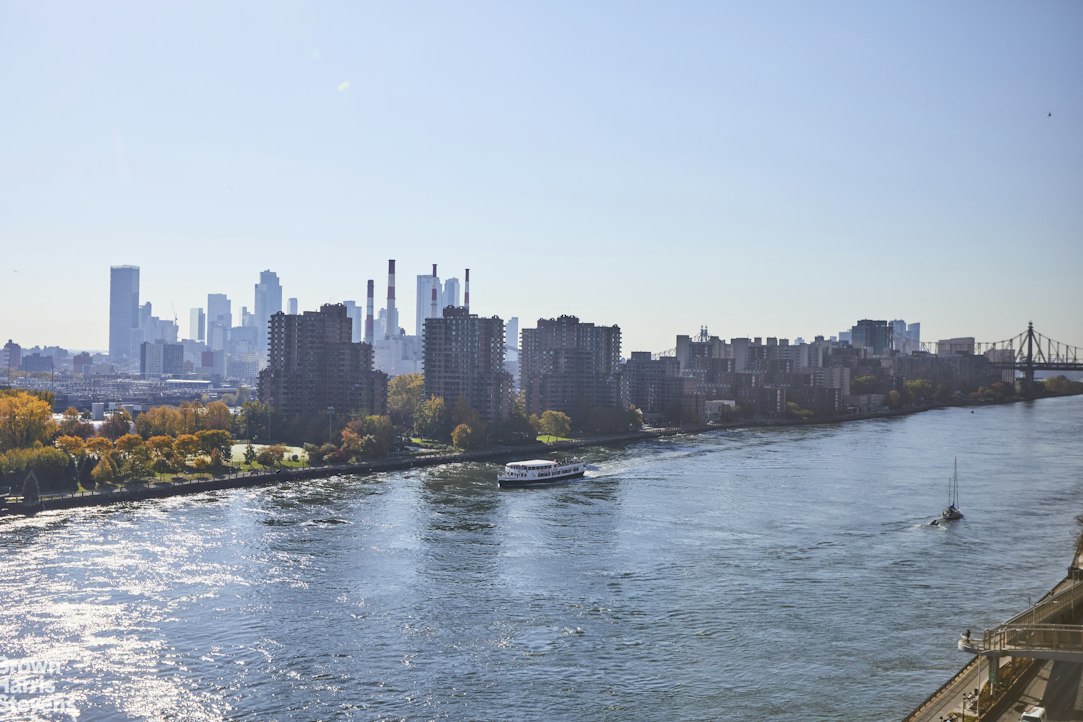
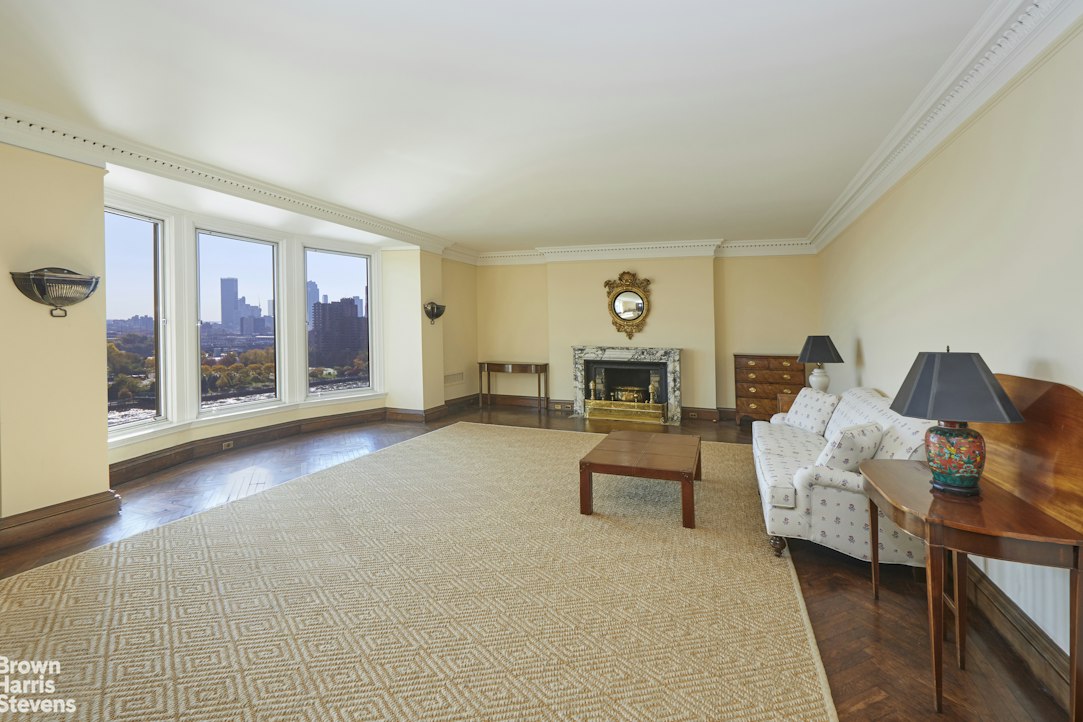
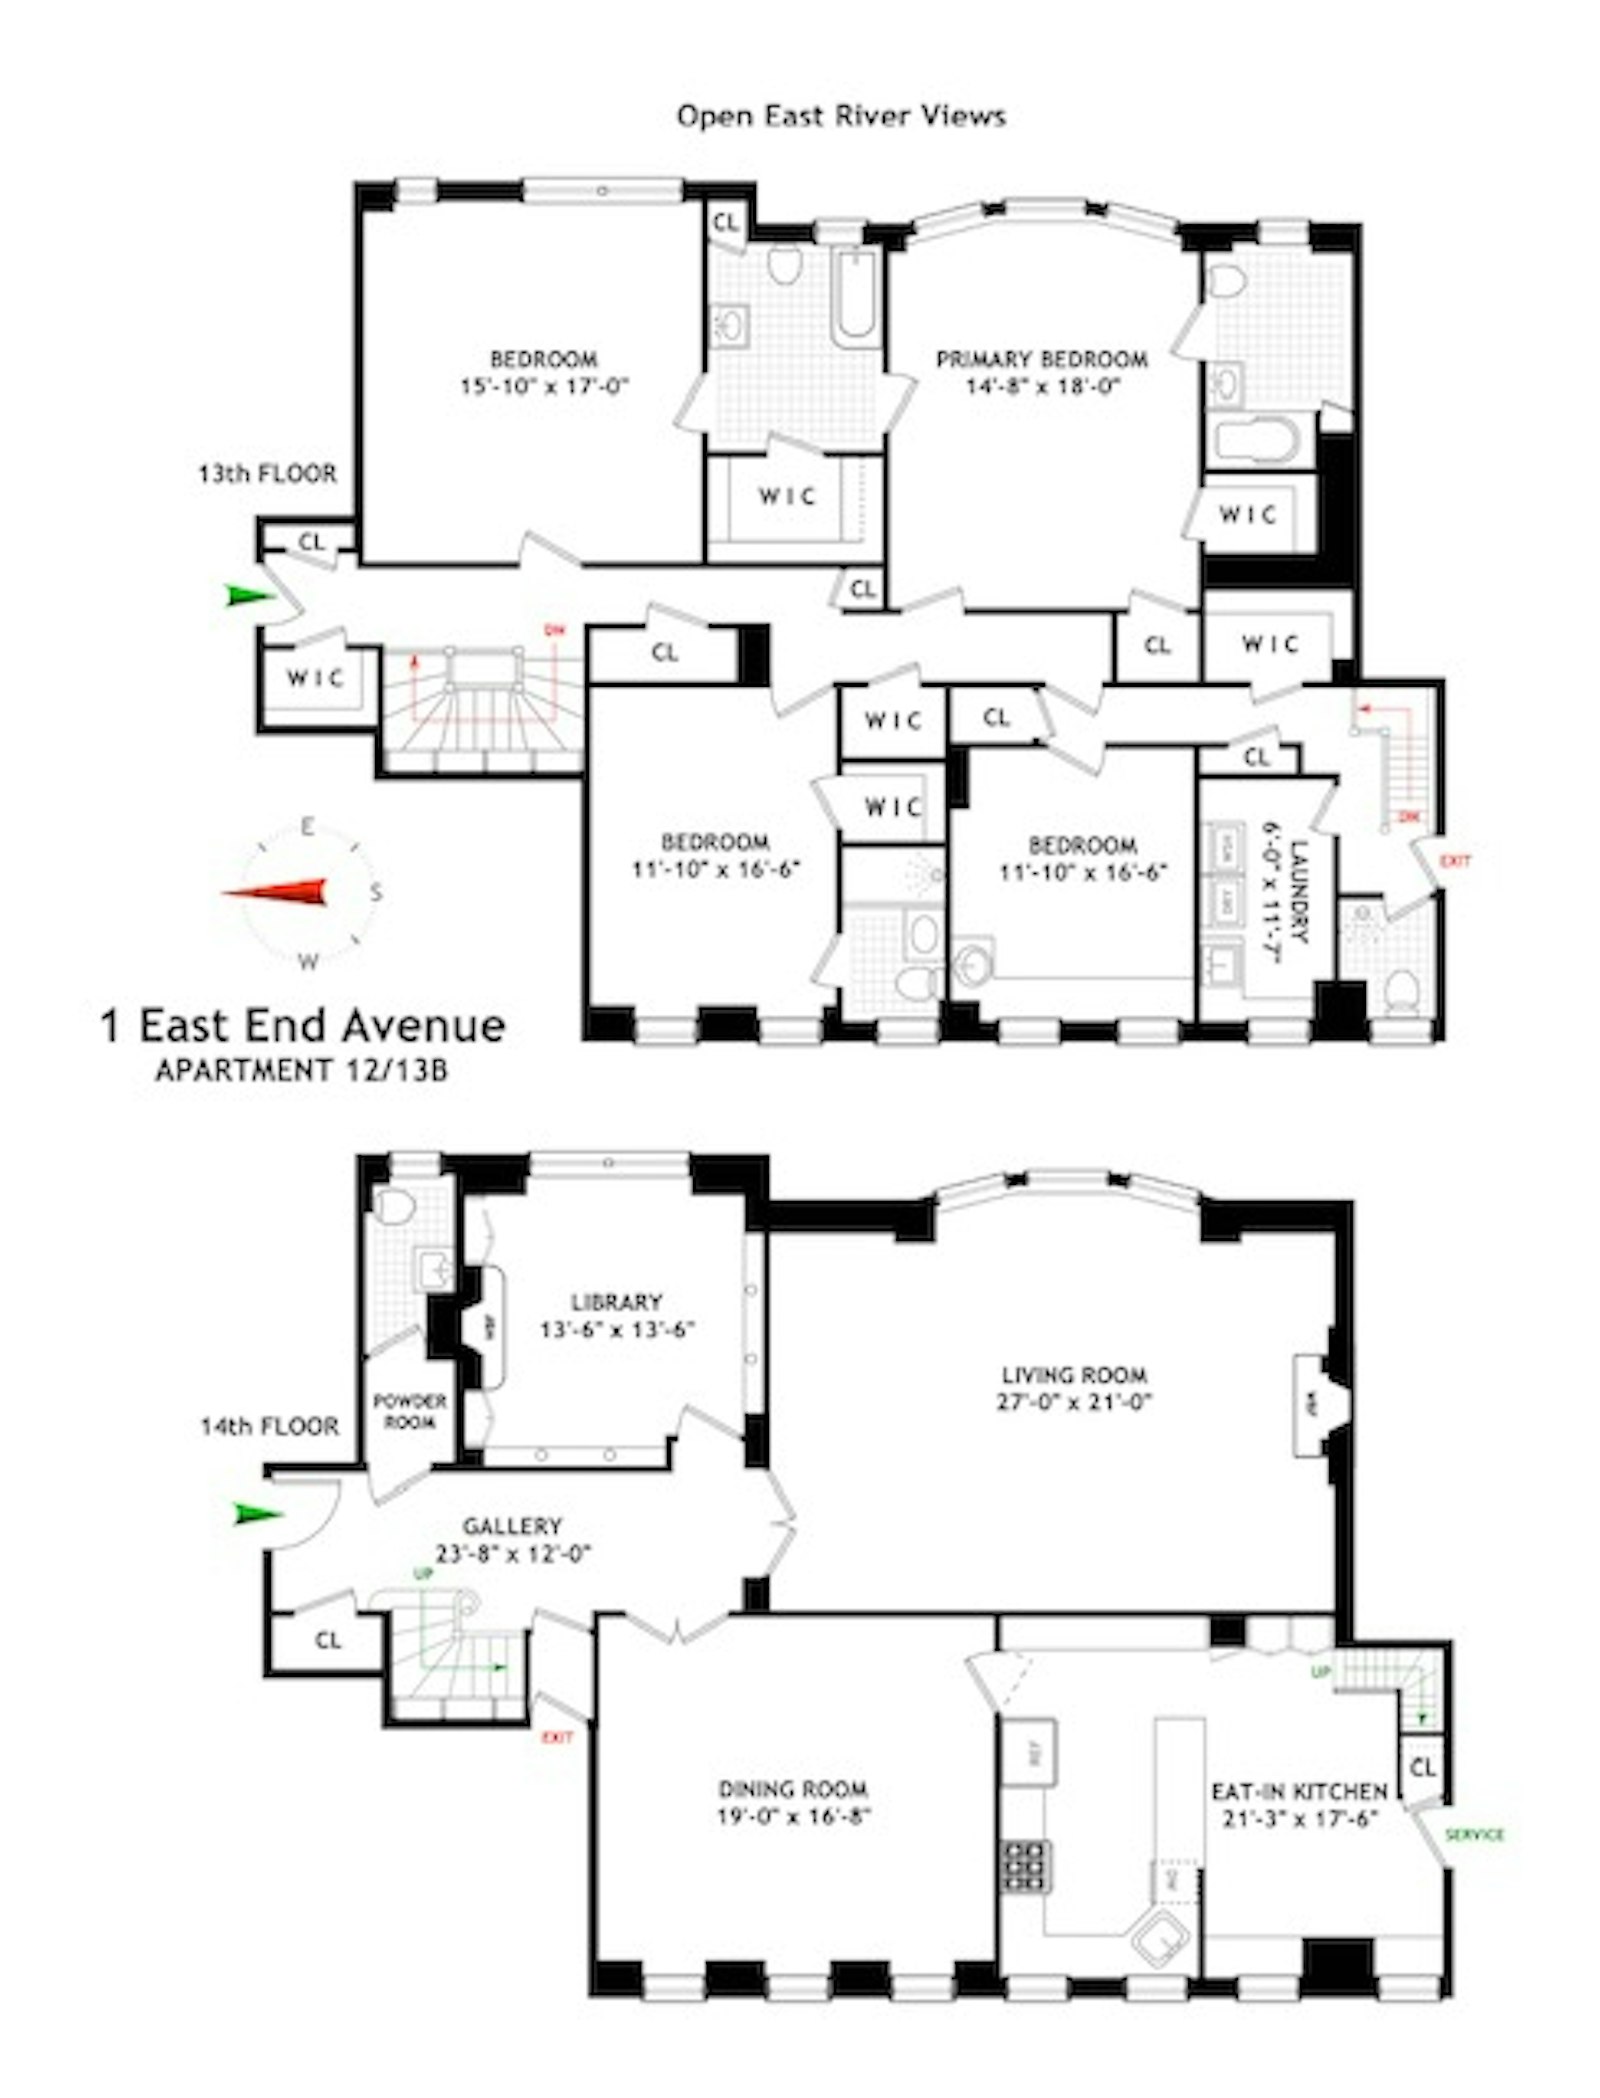
Enjoy expansive views of the East River and pre-war charm at the coveted white glove co-op, One East End Avenue. Originally 11 rooms, apartment 12/13B now boasts 9 Rooms including 4 Bedrooms, a separate Library, and a generously proportioned eat-in-kitchen.
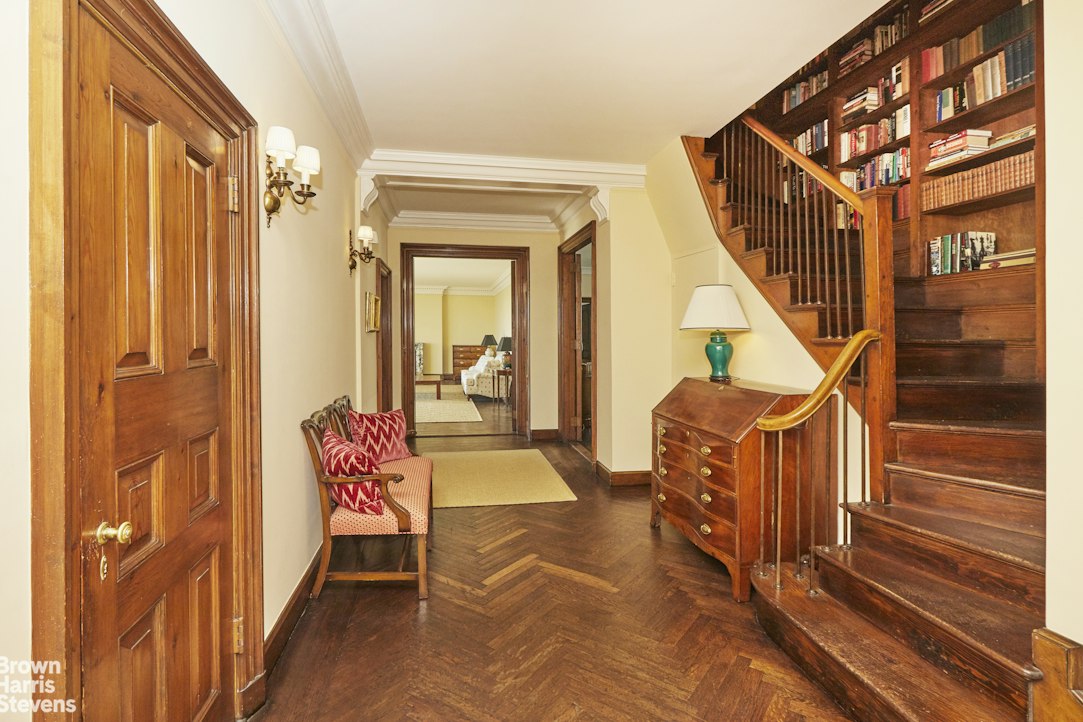
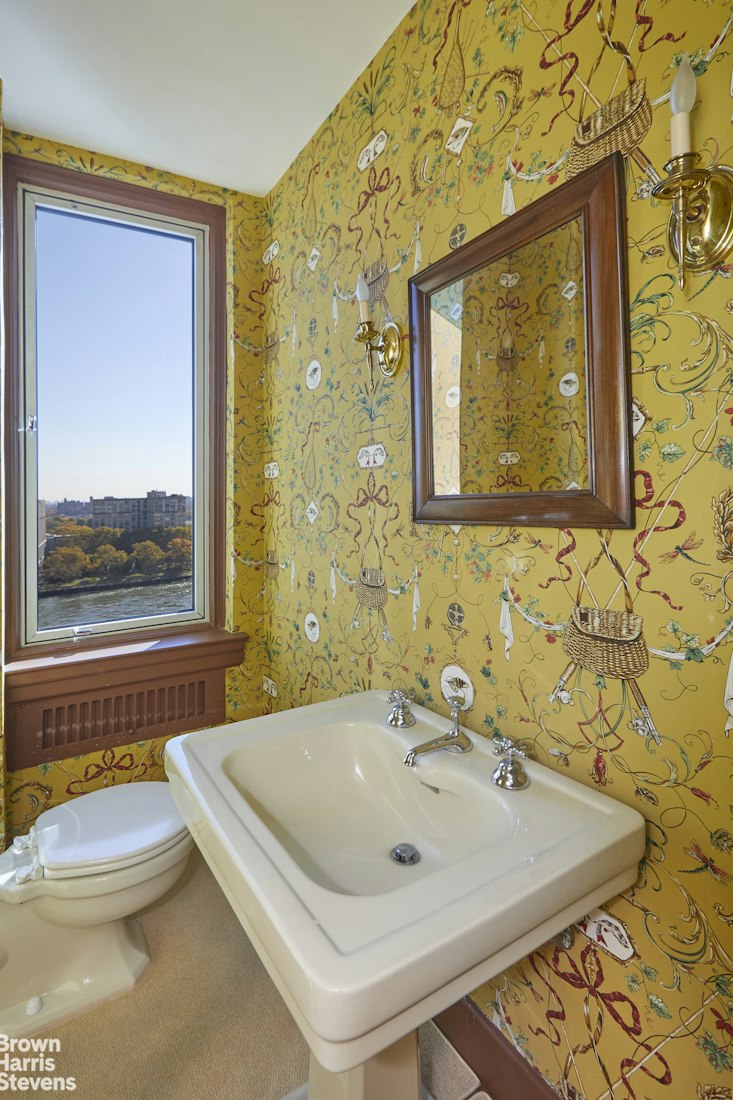
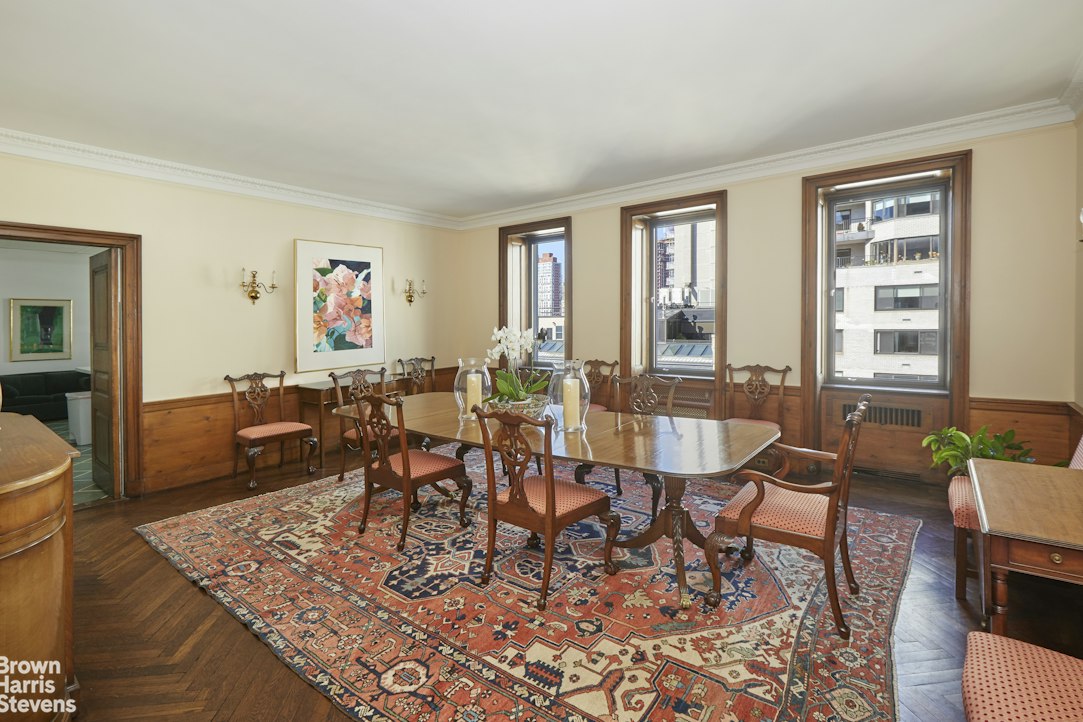
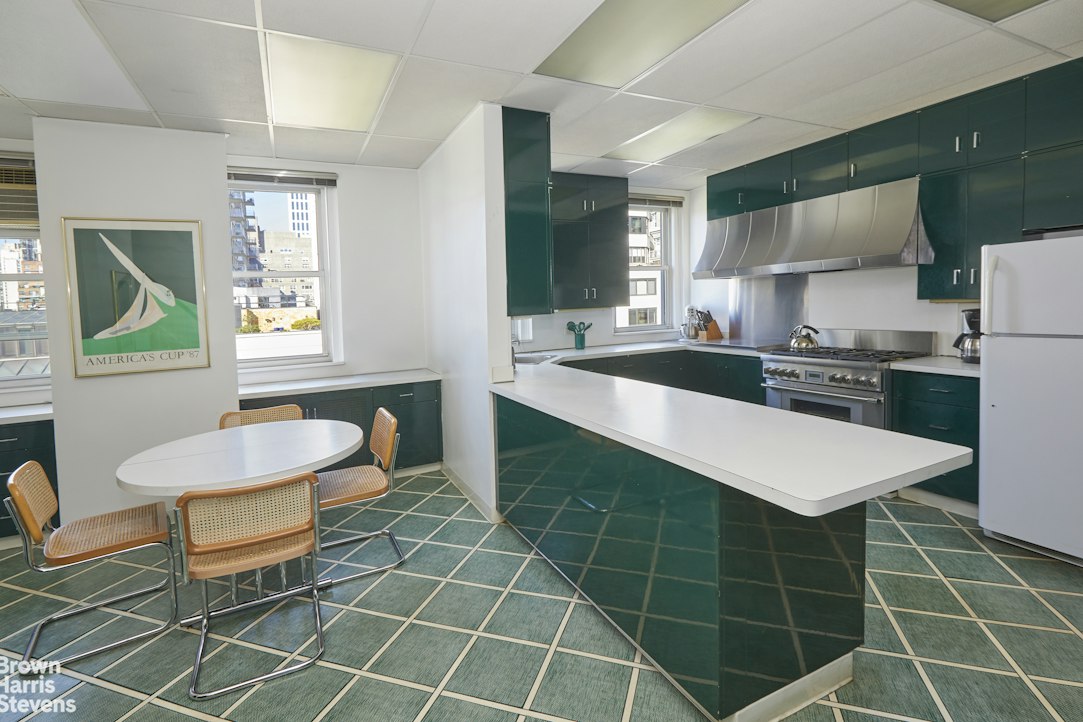
The downstairs entertaining level features beautiful, original herringbone floors in quarter sawn oak, a windowed powder room off the gallery, two wood burning fireplaces, and magnificent extra tall antique pine French doors leading into both the living room and dining room. With four windows facing West over East End Avenue, the sunny kitchen includes a six-burner stove with a separate indoor grill next to it and has already been opened to create a lovely informal eating and gathering space.
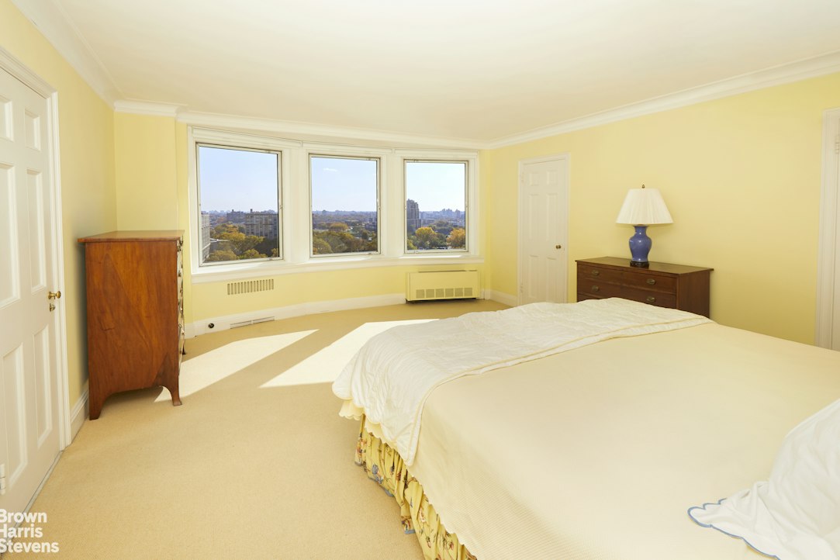
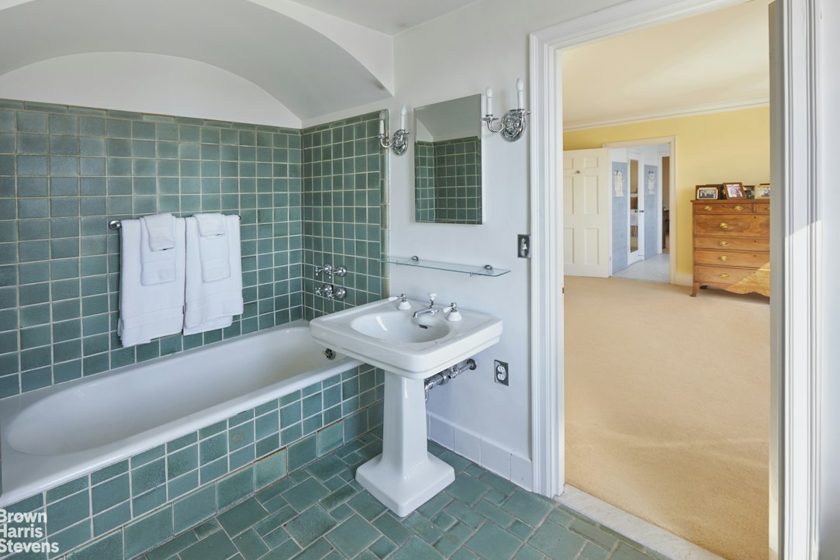
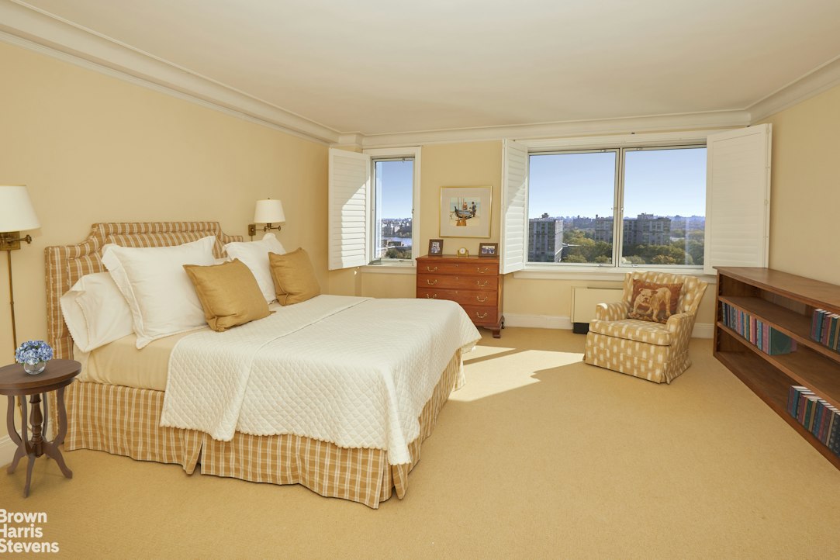
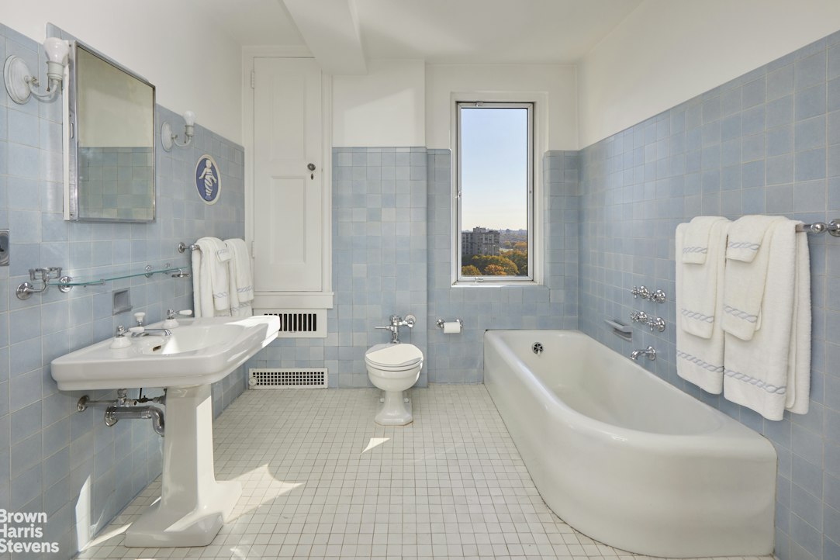
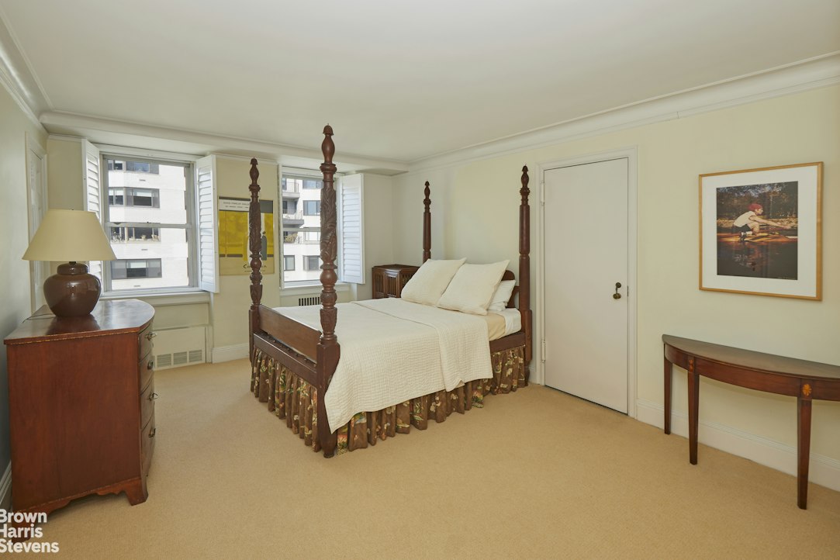
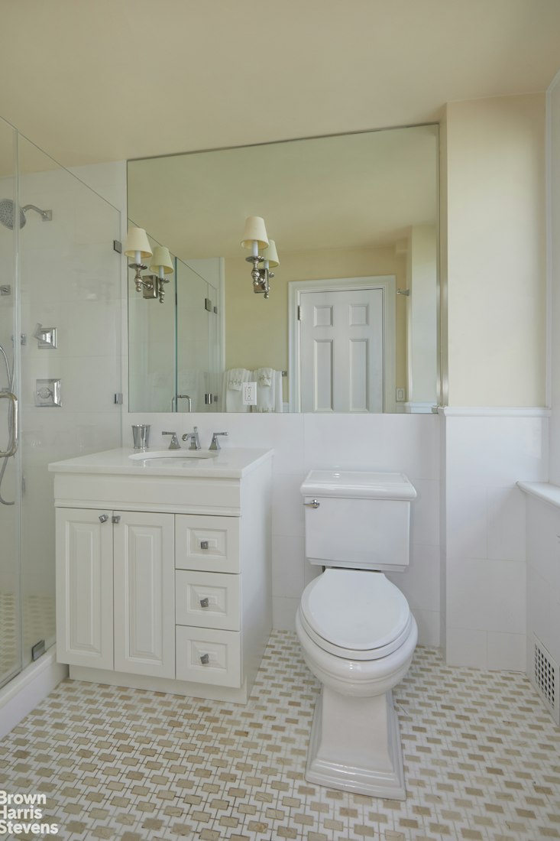
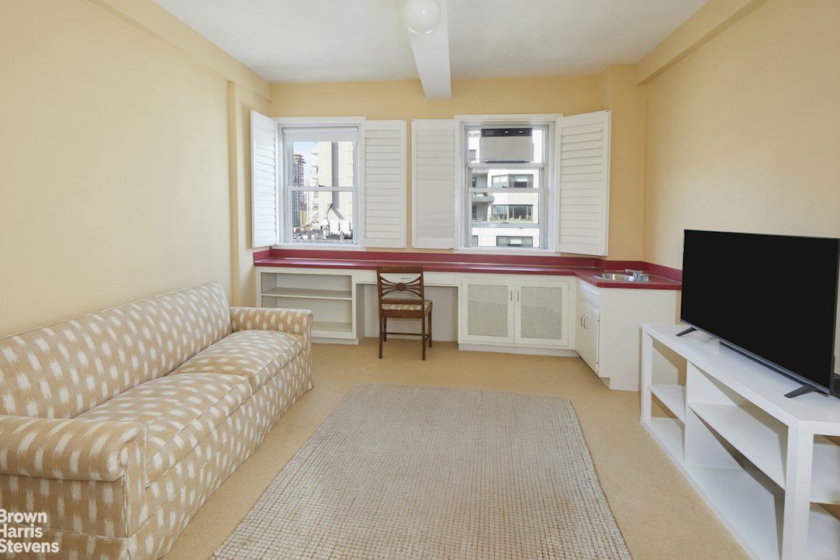
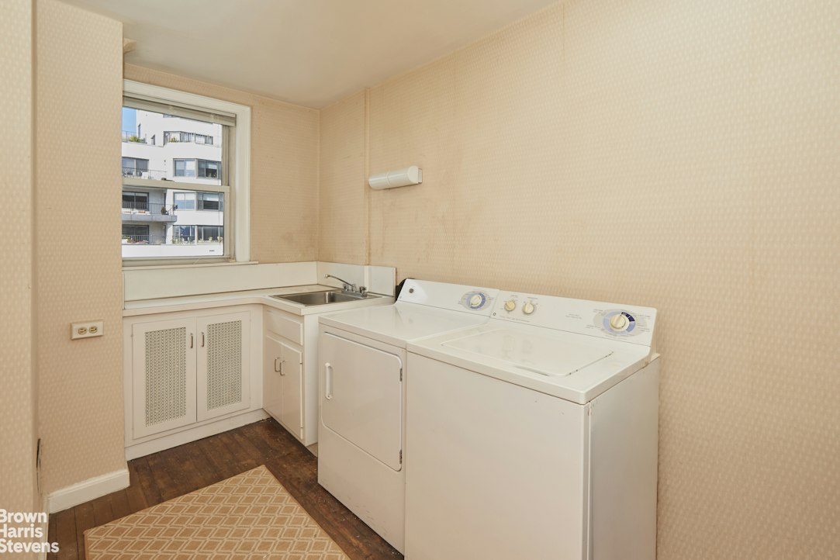
The upstairs living quarters include 4 bedrooms, 3 full bathrooms plus staff bathroom, a dedicated laundry room, and 12 closets including a spacious cedar closet. There is also a storage cage in the basement. With East or West exposures from every room and bathroom, apartment 12/13B is a bright and charming home.
Quick Facts 1 East End Avenue Apt 12/13B
9 Rooms: 4 Bedrooms + 3 Full Bathrooms + 1 Staff Bathroom + 1 Powder Room
Exposures: East and West
Air Conditioning: Through-wall + window units
Gross Sq. Footage: Approximately 3,850 sq ft (according to third party, Floor Plan Source, who states the appx gross sq footage to be 3,850 sq ft)
Shares: 500
Flip Tax: 3%
Financing: 50% Allowed
Assessments: None
Garage: No
Storage: In basement
Laundry: In unit
Gym: None currently, although under discussion
Outdoor Space: None
Staff: 24-hour doormen + resident manager
The downstairs entertaining level features beautiful, original herringbone floors in quarter sawn oak, a windowed powder room off the gallery, two wood burning fireplaces, and magnificent extra tall antique pine French doors leading into both the living room and dining room. With four windows facing West over East End Avenue, the sunny kitchen includes a six-burner stove with a separate indoor grill next to it and has already been opened to create a lovely informal eating and gathering space.
The upstairs living quarters include 4 bedrooms, 3 full bathrooms plus staff bathroom, a dedicated laundry room, and 12 closets including a spacious cedar closet. There is also a storage cage in the basement. With East or West exposures from every room and bathroom, apartment 12/13B is a bright and charming home.
Quick Facts 1 East End Avenue Apt 12/13B
9 Rooms: 4 Bedrooms + 3 Full Bathrooms + 1 Staff Bathroom + 1 Powder Room
Exposures: East and West
Air Conditioning: Through-wall + window units
Gross Sq. Footage: Approximately 3,850 sq ft (according to third party, Floor Plan Source, who states the appx gross sq footage to be 3,850 sq ft)
Shares: 500
Flip Tax: 3%
Financing: 50% Allowed
Assessments: None
Garage: No
Storage: In basement
Laundry: In unit
Gym: None currently, although under discussion
Outdoor Space: None
Staff: 24-hour doormen + resident manager
Enjoy expansive views of the East River and pre-war charm at the coveted white glove co-op, One East End Avenue. Originally 11 rooms, apartment 12/13B now boasts 9 Rooms including 4 Bedrooms, a separate Library, and a generously proportioned eat-in-kitchen.
The downstairs entertaining level features beautiful, original herringbone floors in quarter sawn oak, a windowed powder room off the gallery, two wood burning fireplaces, and magnificent extra tall antique pine French doors leading into both the living room and dining room. With four windows facing West over East End Avenue, the sunny kitchen includes a six-burner stove with a separate indoor grill next to it and has already been opened to create a lovely informal eating and gathering space.
The upstairs living quarters include 4 bedrooms, 3 full bathrooms plus staff bathroom, a dedicated laundry room, and 12 closets including a spacious cedar closet. There is also a storage cage in the basement. With East or West exposures from every room and bathroom, apartment 12/13B is a bright and charming home.
Quick Facts 1 East End Avenue Apt 12/13B
9 Rooms: 4 Bedrooms + 3 Full Bathrooms + 1 Staff Bathroom + 1 Powder Room
Exposures: East and West
Air Conditioning: Through-wall + window units
Gross Sq. Footage: Approximately 3,850 sq ft (according to third party, Floor Plan Source, who states the appx gross sq footage to be 3,850 sq ft)
Shares: 500
Flip Tax: 3%
Financing: 50% Allowed
Assessments: None
Garage: No
Storage: In basement
Laundry: In unit
Gym: None currently, although under discussion
Outdoor Space: None
Staff: 24-hour doormen + resident manager
The downstairs entertaining level features beautiful, original herringbone floors in quarter sawn oak, a windowed powder room off the gallery, two wood burning fireplaces, and magnificent extra tall antique pine French doors leading into both the living room and dining room. With four windows facing West over East End Avenue, the sunny kitchen includes a six-burner stove with a separate indoor grill next to it and has already been opened to create a lovely informal eating and gathering space.
The upstairs living quarters include 4 bedrooms, 3 full bathrooms plus staff bathroom, a dedicated laundry room, and 12 closets including a spacious cedar closet. There is also a storage cage in the basement. With East or West exposures from every room and bathroom, apartment 12/13B is a bright and charming home.
Quick Facts 1 East End Avenue Apt 12/13B
9 Rooms: 4 Bedrooms + 3 Full Bathrooms + 1 Staff Bathroom + 1 Powder Room
Exposures: East and West
Air Conditioning: Through-wall + window units
Gross Sq. Footage: Approximately 3,850 sq ft (according to third party, Floor Plan Source, who states the appx gross sq footage to be 3,850 sq ft)
Shares: 500
Flip Tax: 3%
Financing: 50% Allowed
Assessments: None
Garage: No
Storage: In basement
Laundry: In unit
Gym: None currently, although under discussion
Outdoor Space: None
Staff: 24-hour doormen + resident manager
Listing Courtesy of Brown Harris Stevens Residential Sales LLC
Care to take a look at this property?
Apartment Features
A/C
Washer / Dryer
View / Exposure
City Views
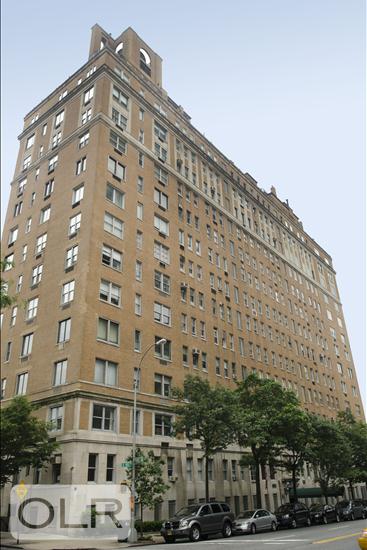
Building Details [1 East End Avenue]
Ownership
Co-op
Service Level
Full-Time Doorman
Access
Elevator
Pet Policy
Pets Allowed
Block/Lot
1589/2
Building Type
Mid-Rise
Age
Pre-War
Year Built
1929
Floors/Apts
15/31
Amenities
Common Storage
Laundry Room
Mortgage Calculator in [US Dollars]

This information is not verified for authenticity or accuracy and is not guaranteed and may not reflect all real estate activity in the market.
©2026 REBNY Listing Service, Inc. All rights reserved.
All information is intended only for the Registrant’s personal, non-commercial use.
RLS Data display by David Francis New York.
Additional building data provided by On-Line Residential [OLR].
All information furnished regarding property for sale, rental or financing is from sources deemed reliable, but no warranty or representation is made as to the accuracy thereof and same is submitted subject to errors, omissions, change of price, rental or other conditions, prior sale, lease or financing or withdrawal without notice. All dimensions are approximate. For exact dimensions, you must hire your own architect or engineer.
Listing ID: 2211584