

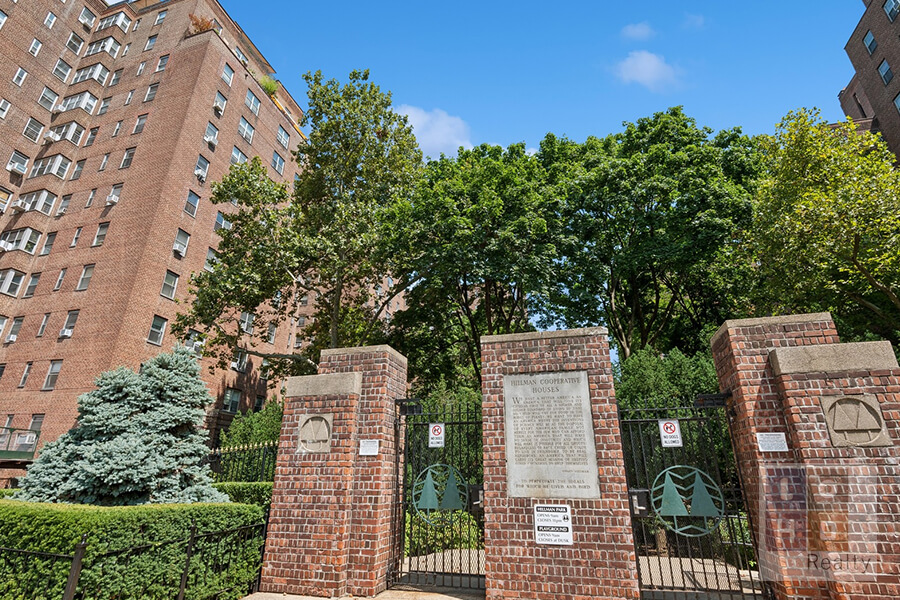
Cooperative Village
500 Grand Street, A9B-9C
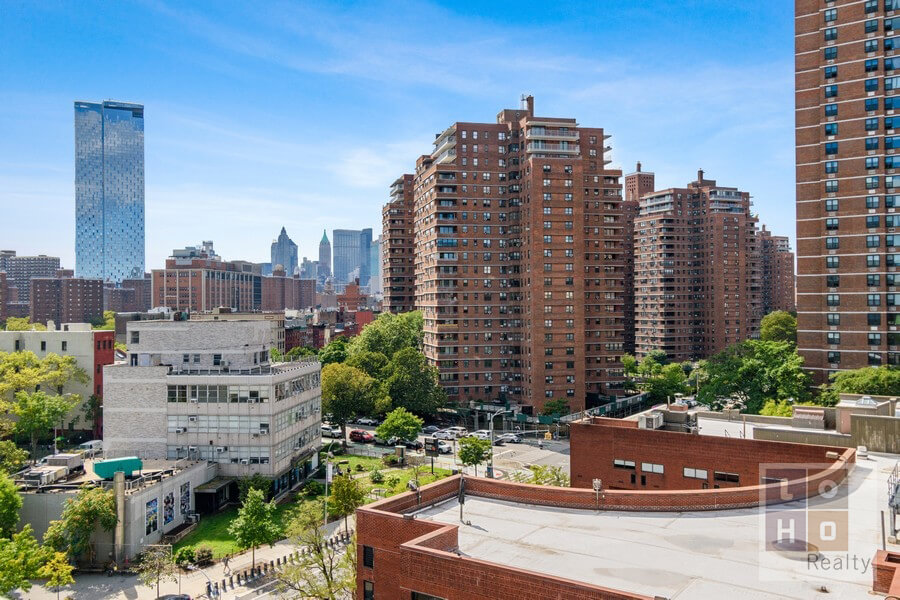
Lower East Side | Columbia Street & Willett Street
Rooms
8
Bedrooms
3
Bathrooms
2
Status
Active
Term [Months]
12
Available
01/01/2027
ASF/ASM
2,000/186
Property Description
**This property is listed for both Sale and Sublease**
Available January 1, 2027! Sorry, no pets!
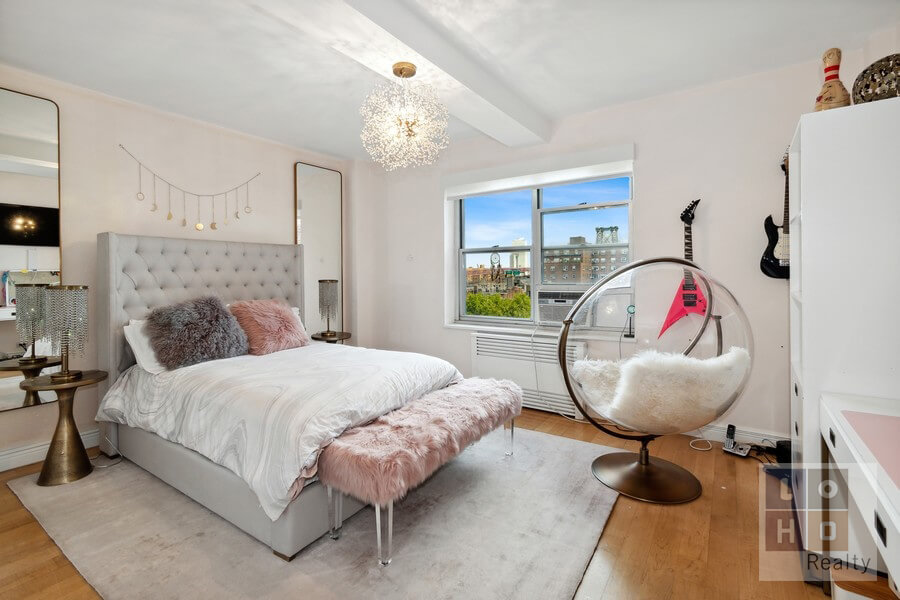
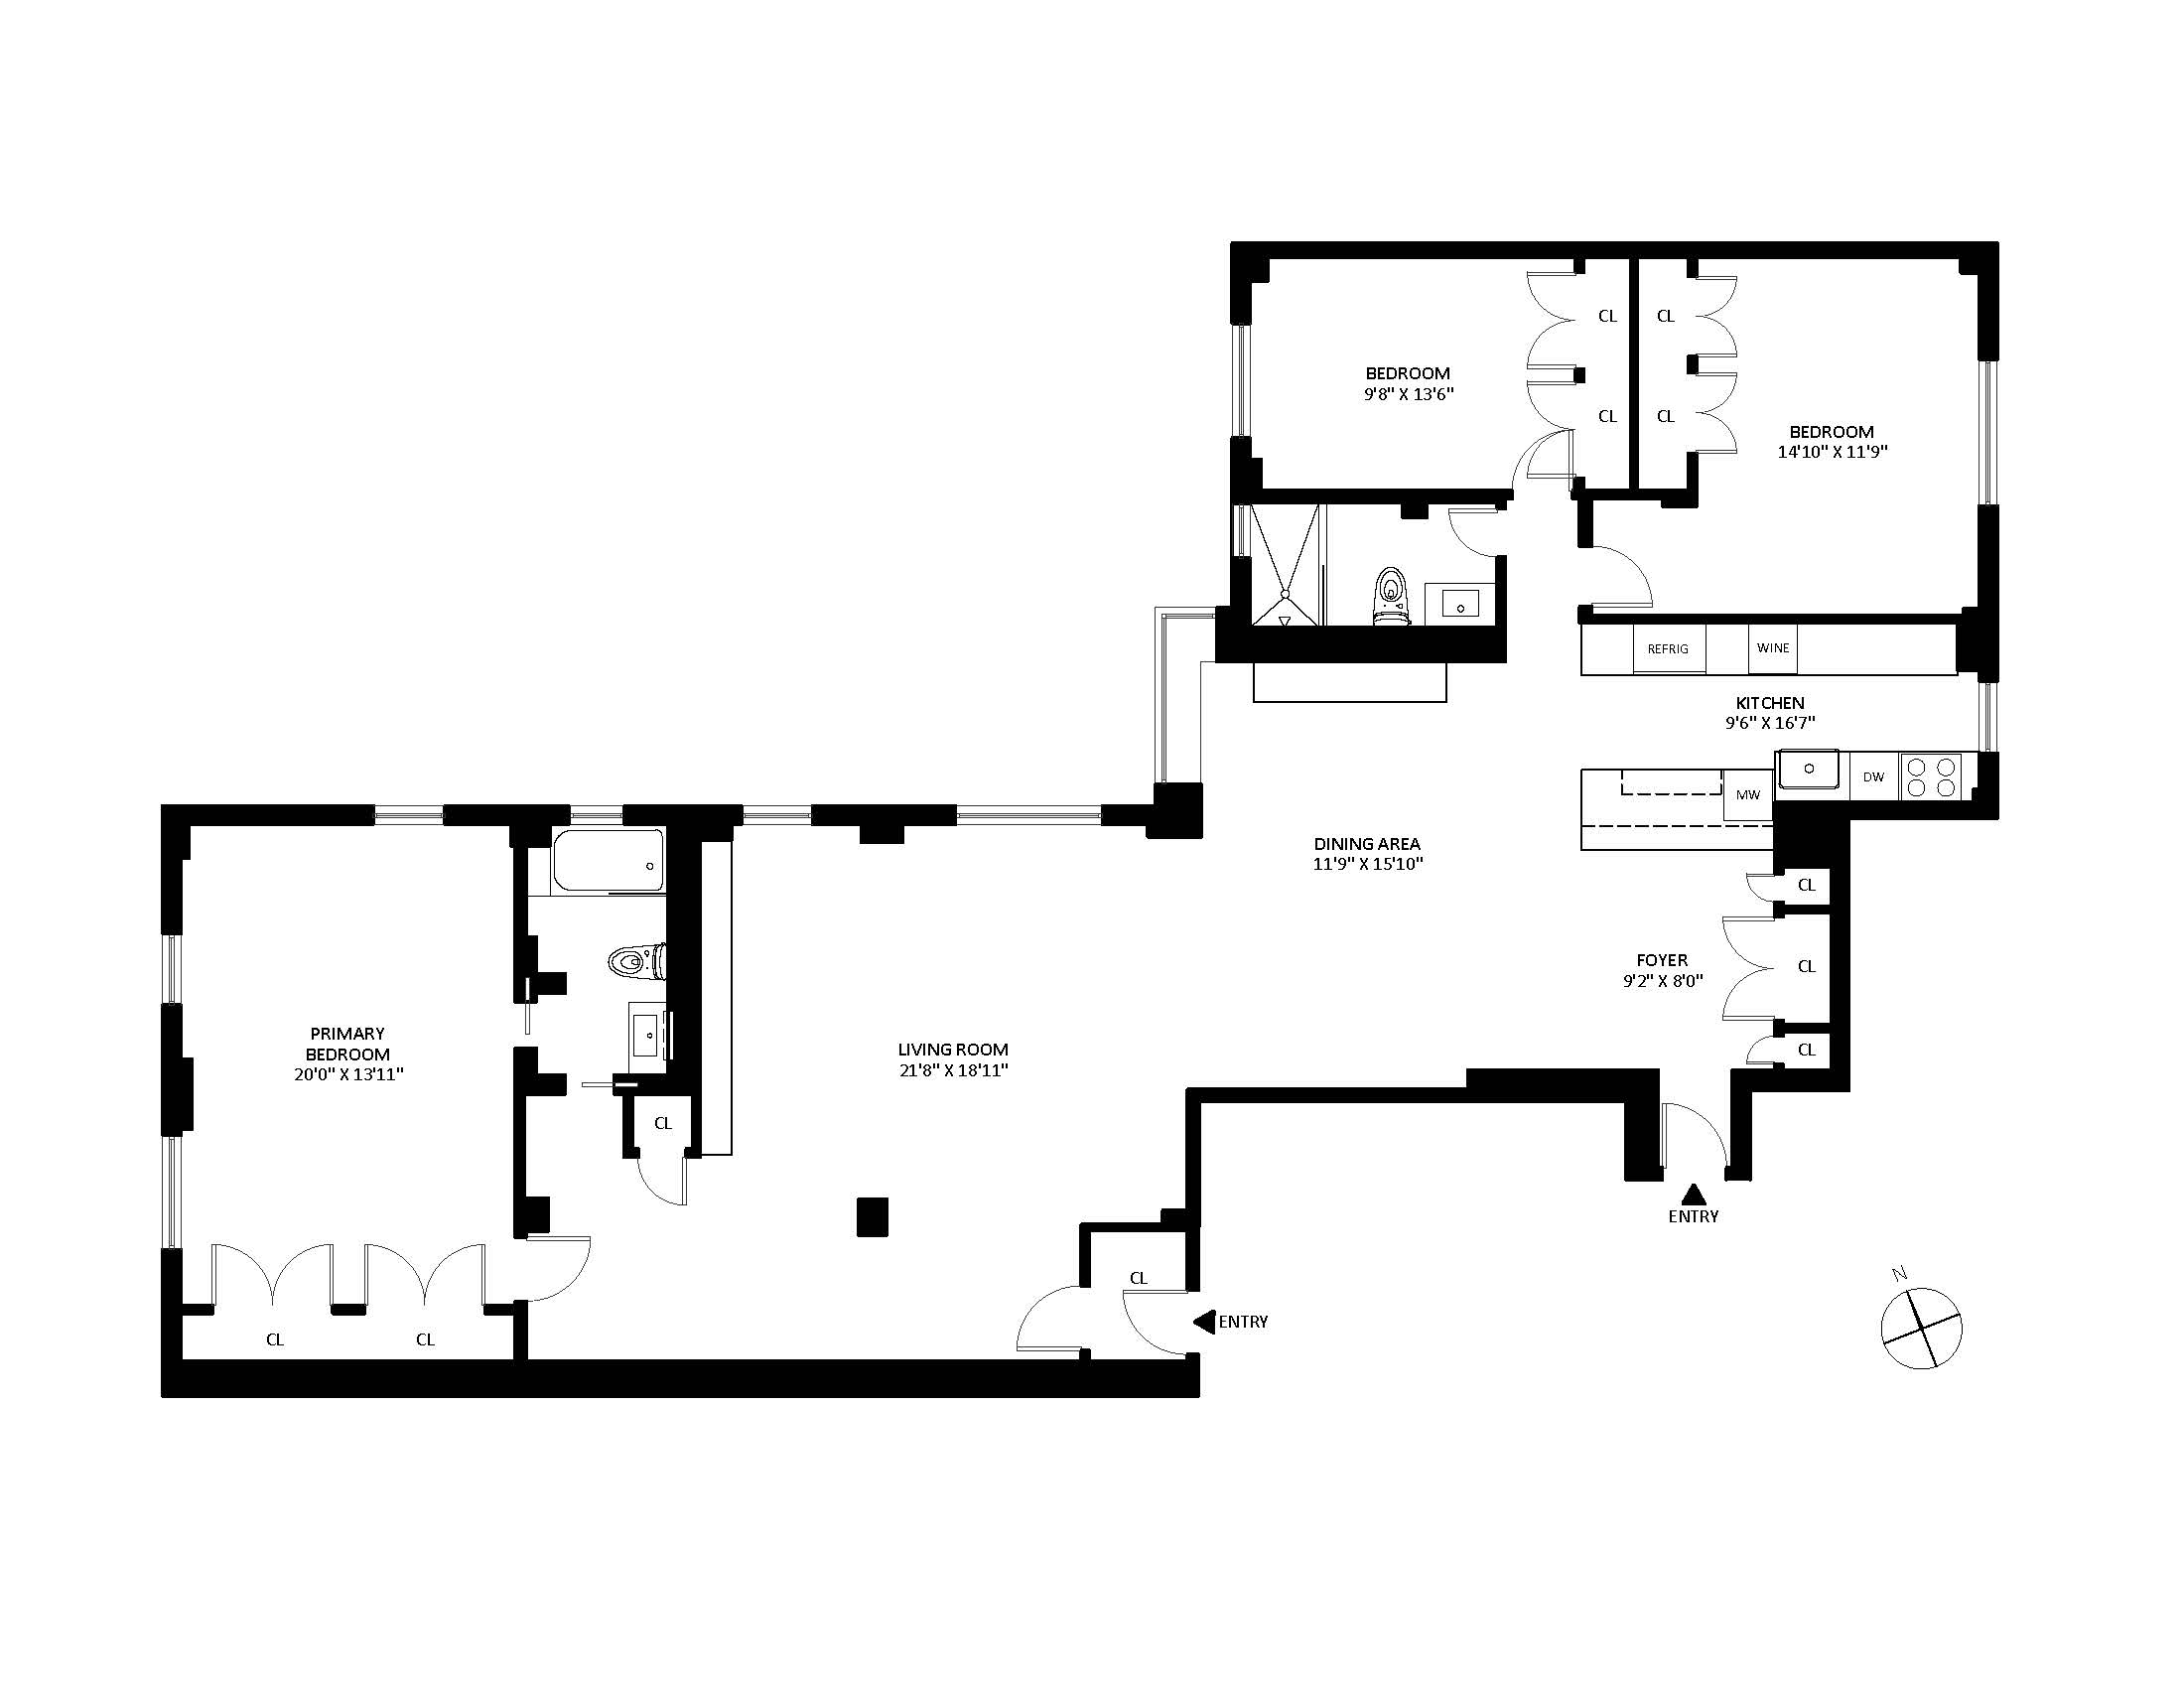
Apartment 9B and 9C's balance and harmony was achieved by architect and feng shui expert Anjie Cho. Known for creating mindful and peaceful homes, Ms. Cho recently transformed this generously proportioned property featuring 3 bedrooms, an open concept living/dining/kitchen, and two full baths. The expansive open floor plan flows into the kitchen, dining room and living room creating great space for entertaining. The open area features a pre-war beamed ceiling with tons of dimmable recessed lighting. The expansive dining area has room 8-10 seats, as well as a custom designed built in wall unit with natural walnut interiors, glass shelves, gray and black satin custom cabinetry and satin gold hardware. The living room has a custom entertainment unit with concealed internet/tech equipment and display shelving. Included in the dining and living areas are crystal chandeliers from Restoration hardware.
The brand-new kitchen is chic gray satin custom cabinetry with natural maple interiors complimented by gorgeous textured Caesarstone countertop, seamless slab backsplash, and porcelain flooring. There is a generous 7-foot peninsula with a waterfall edge and seating for up to six. The never used chef's kitchen is equipped with professional grade top of the line Bosch stainless steel appliances including an Industrial style Gas Range, Counter-Depth French 3-Door Refrigerator with internal Ice Maker and Water filter, Built-in microwave drawer, Dishwasher as well as a GE wine cooler. The kitchen cabinetry has built in mixer lift for your Kitchen Aid, ample heavy duty soft close drawer storage, pantry with pull-out shelving, and integrated pull out trash. There is a gorgeous 30" blanco farmhouse fireclay sink to contrast the contemporary matte black faucets, lighting and hardware. There is dimmable under cabinet lighting as well as recessed ceiling lighting to create a functional and bright kitchen space.
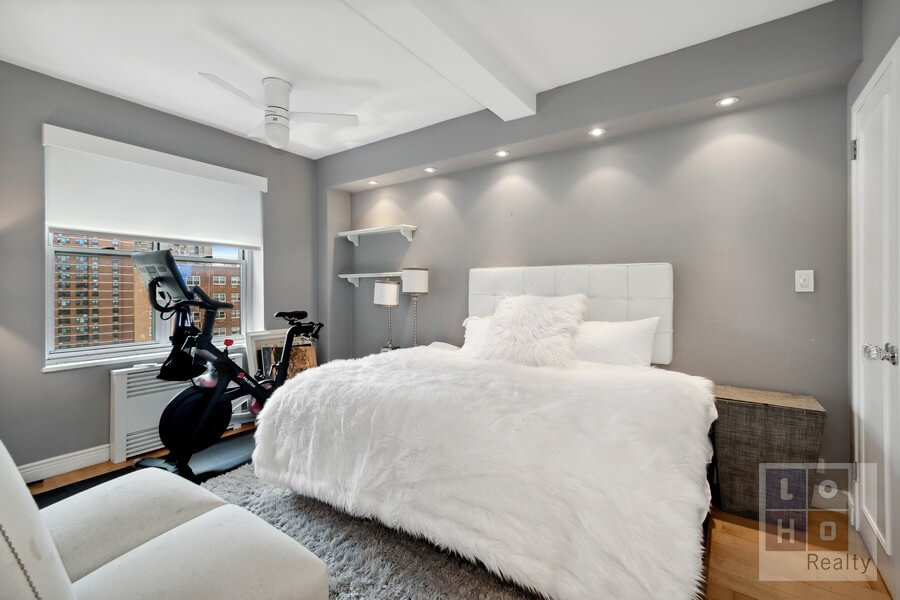
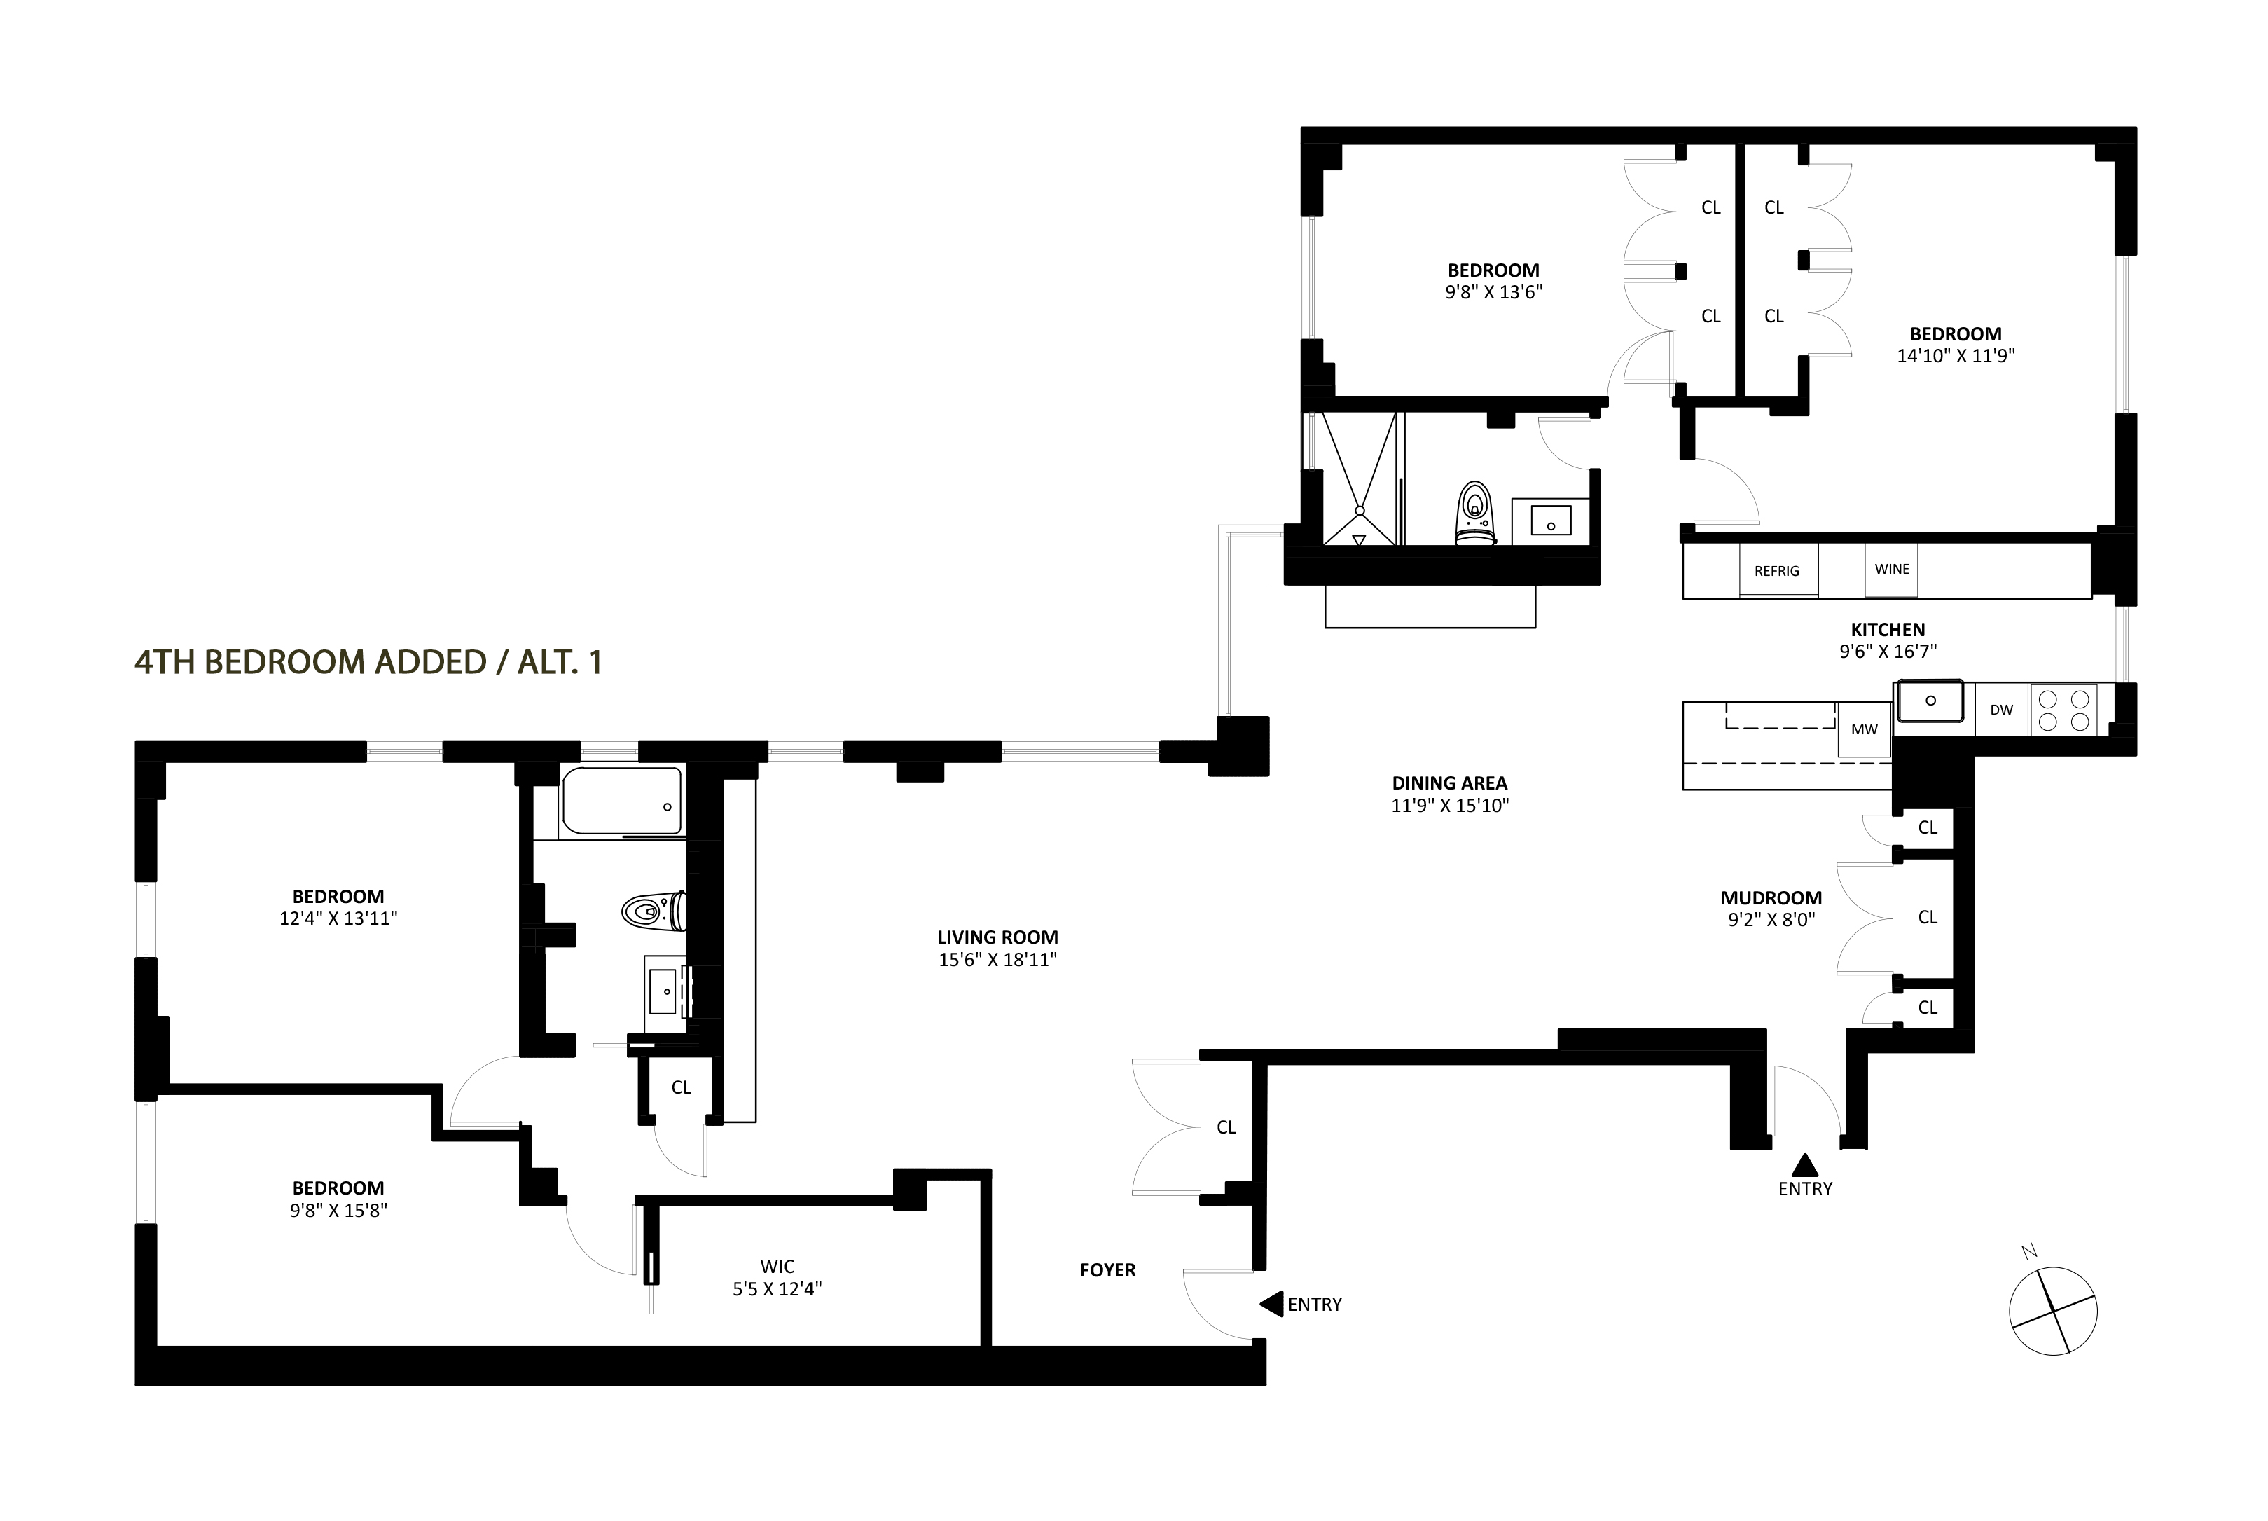
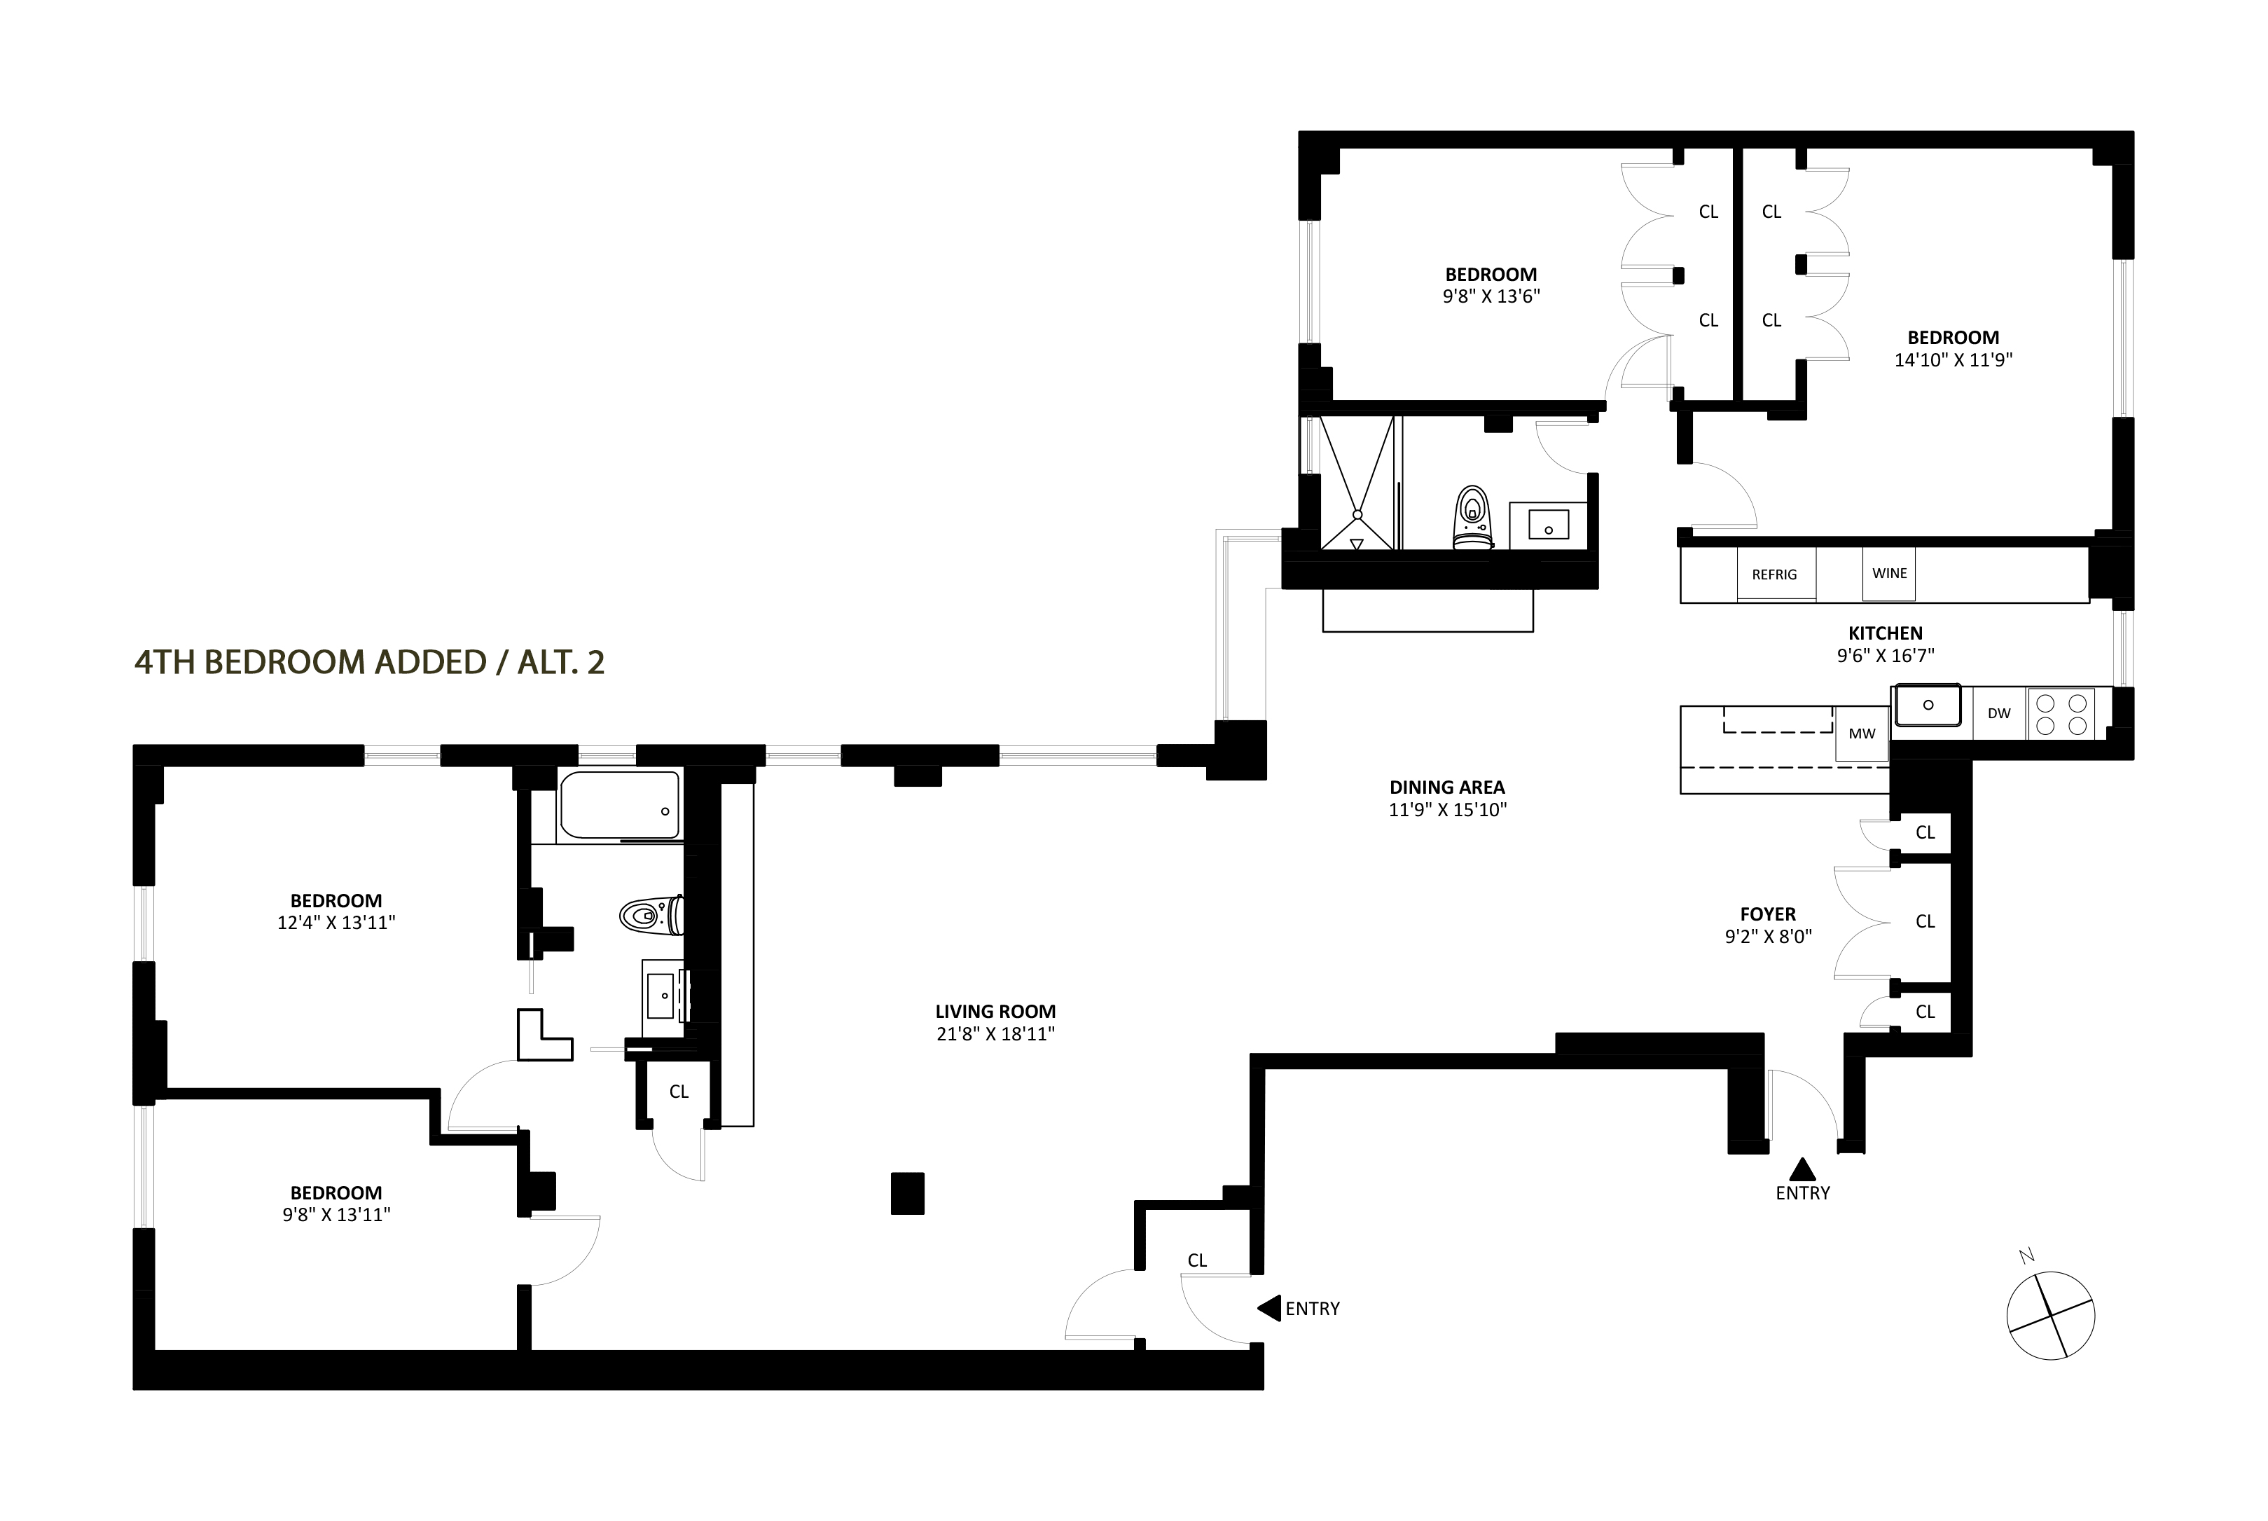
This flexible floor plan includes 4” natural Maple Hardwood Floors throughout, as well as plenty of closets, storage and custom walk-in closets. The apartment has motorized Shade Store solar shades, with additional blackout shades in the bedrooms.
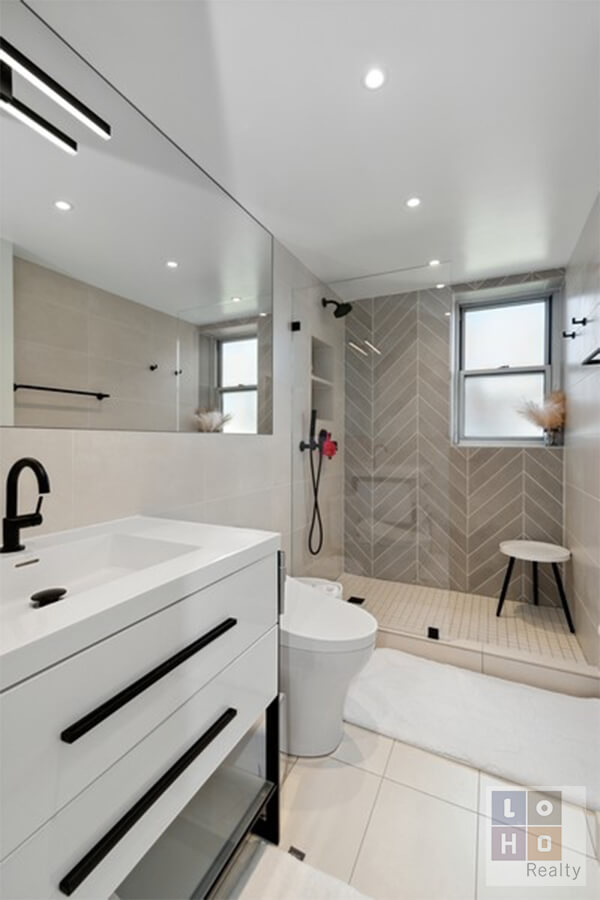
Both bathrooms are custom designed with large format porcelain tile with custom niches, modern matte black Jason Wu by Brizo fittings, recessed lighting, Toto toilets with heated washlets. The primary bathroom has a recessed Robern medicine cabinet with internal electrical.
**This property is listed for both Sale and Sublease**
Available January 1, 2027! Sorry, no pets!
Apartment 9B and 9C's balance and harmony was achieved by architect and feng shui expert Anjie Cho. Known for creating mindful and peaceful homes, Ms. Cho recently transformed this generously proportioned property featuring 3 bedrooms, an open concept living/dining/kitchen, and two full baths. The expansive open floor plan flows into the kitchen, dining room and living room creating great space for entertaining. The open area features a pre-war beamed ceiling with tons of dimmable recessed lighting. The expansive dining area has room 8-10 seats, as well as a custom designed built in wall unit with natural walnut interiors, glass shelves, gray and black satin custom cabinetry and satin gold hardware. The living room has a custom entertainment unit with concealed internet/tech equipment and display shelving. Included in the dining and living areas are crystal chandeliers from Restoration hardware.
The brand-new kitchen is chic gray satin custom cabinetry with natural maple interiors complimented by gorgeous textured Caesarstone countertop, seamless slab backsplash, and porcelain flooring. There is a generous 7-foot peninsula with a waterfall edge and seating for up to six. The never used chef's kitchen is equipped with professional grade top of the line Bosch stainless steel appliances including an Industrial style Gas Range, Counter-Depth French 3-Door Refrigerator with internal Ice Maker and Water filter, Built-in microwave drawer, Dishwasher as well as a GE wine cooler. The kitchen cabinetry has built in mixer lift for your Kitchen Aid, ample heavy duty soft close drawer storage, pantry with pull-out shelving, and integrated pull out trash. There is a gorgeous 30" blanco farmhouse fireclay sink to contrast the contemporary matte black faucets, lighting and hardware. There is dimmable under cabinet lighting as well as recessed ceiling lighting to create a functional and bright kitchen space.
This flexible floor plan includes 4” natural Maple Hardwood Floors throughout, as well as plenty of closets, storage and custom walk-in closets. The apartment has motorized Shade Store solar shades, with additional blackout shades in the bedrooms.
Both bathrooms are custom designed with large format porcelain tile with custom niches, modern matte black Jason Wu by Brizo fittings, recessed lighting, Toto toilets with heated washlets. The primary bathroom has a recessed Robern medicine cabinet with internal electrical.
Listing Courtesy of LoHo Realty Inc
Care to take a look at this property?
Apartment Features
A/C
View / Exposure
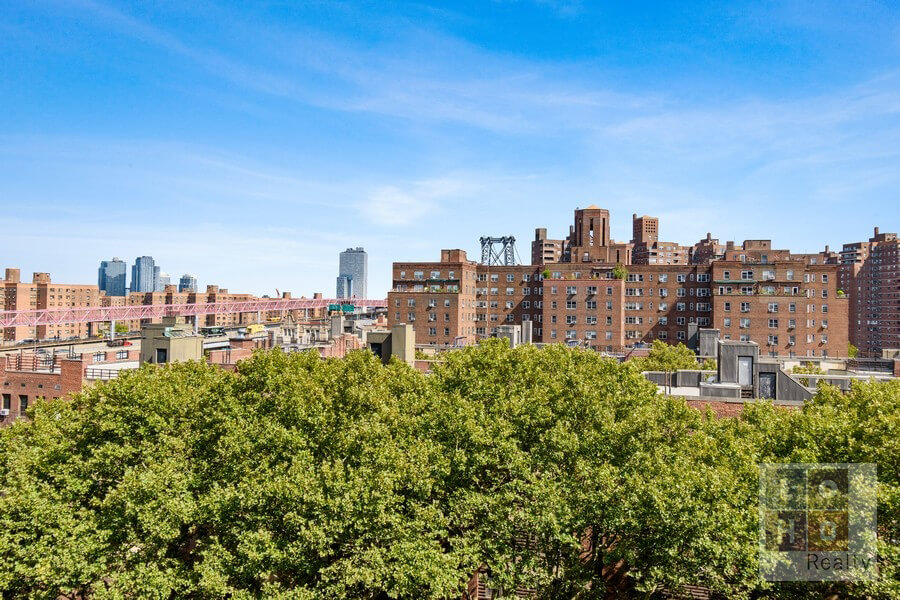
East, South, West Exposures
Building Details [500 Grand Street]
Ownership
Co-op
Service Level
Attended Lobby
Access
Elevator
Pet Policy
Pets Allowed
Block/Lot
331/65
Building Type
Mid-Rise
Age
Pre-War
Year Built
1947
Floors/Apts
12/268
Amenities
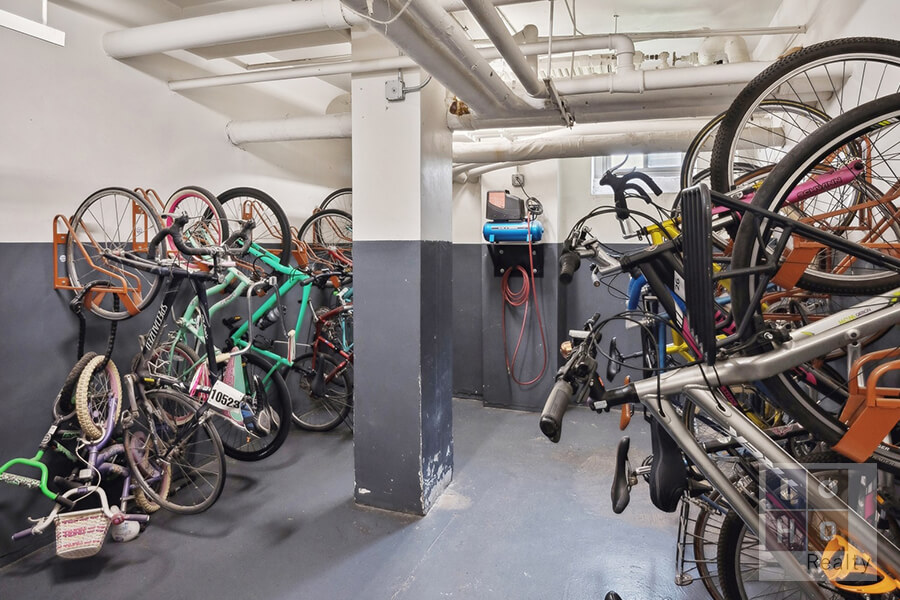
Bike Room
Common Storage
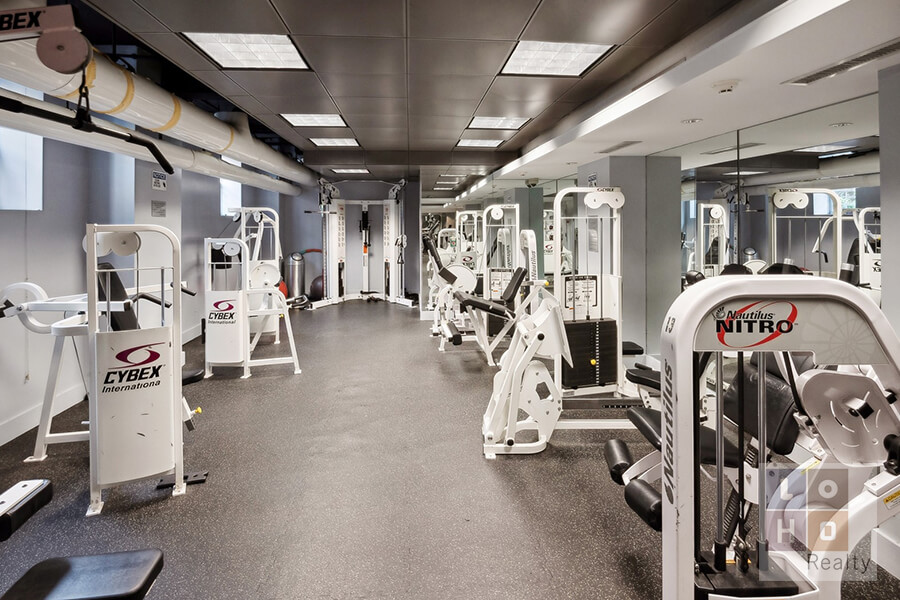
Fitness Facility
Garage
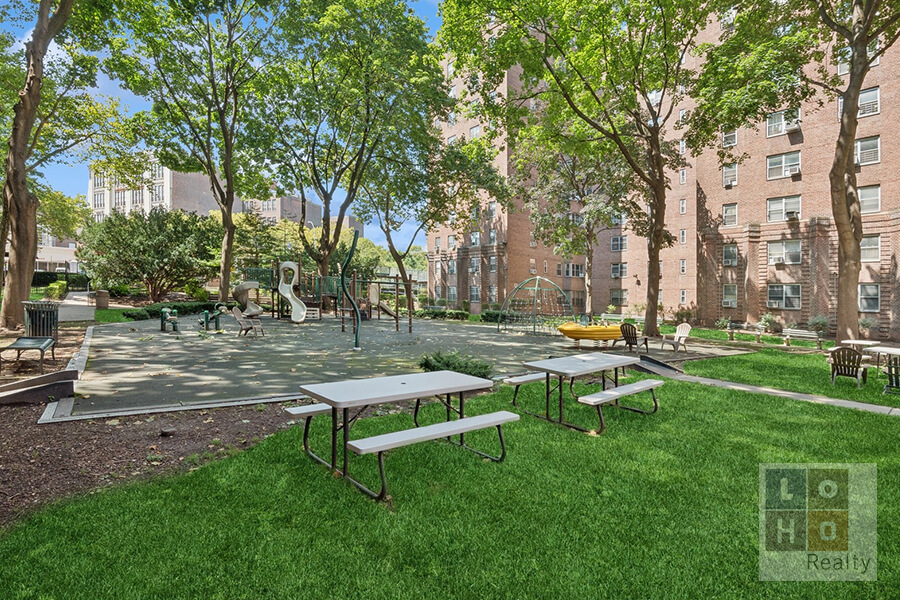
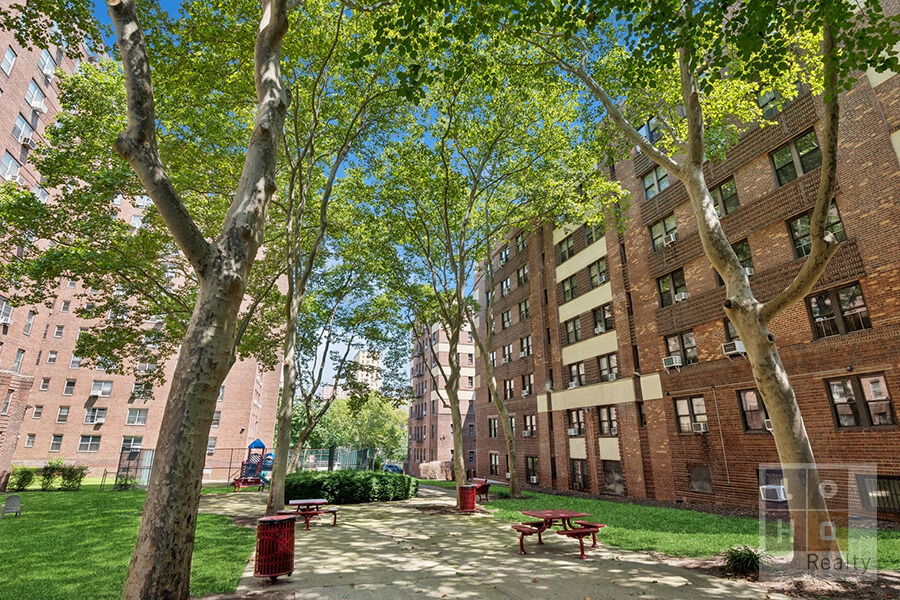
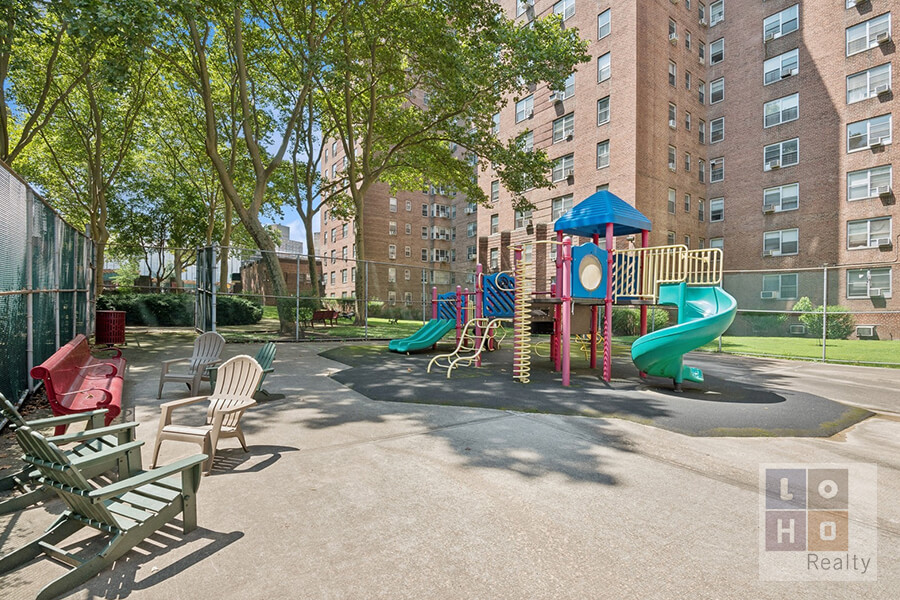
Garden
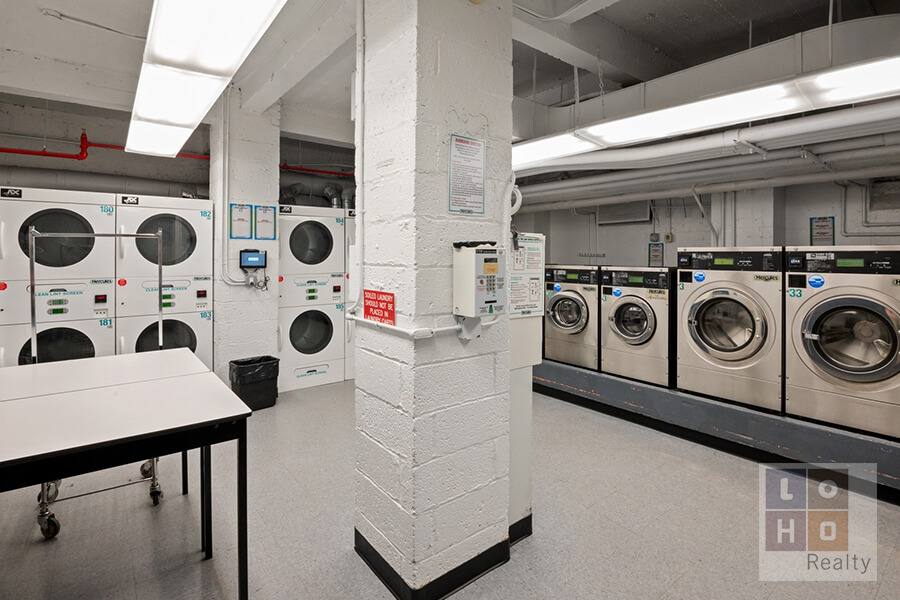
Laundry Room
Building Statistics
$ 634 APPSF
Closed Sales Data [Last 12 Months]

This information is not verified for authenticity or accuracy and is not guaranteed and may not reflect all real estate activity in the market.
©2026 REBNY Listing Service, Inc. All rights reserved.
All information is intended only for the Registrant’s personal, non-commercial use.
RLS Data display by David Francis New York.
Additional building data provided by On-Line Residential [OLR].
All information furnished regarding property for sale, rental or financing is from sources deemed reliable, but no warranty or representation is made as to the accuracy thereof and same is submitted subject to errors, omissions, change of price, rental or other conditions, prior sale, lease or financing or withdrawal without notice. All dimensions are approximate. For exact dimensions, you must hire your own architect or engineer.
Listing ID: 2005504