
The Cortland
555 West 22nd Street, 17AW
Chelsea | Tenth Avenue & Eleventh Avenue
Rooms
7
Bedrooms
4
Bathrooms
4.5
Status
Active
Real Estate Taxes
[Monthly]
$ 6,926
Common Charges [Monthly]
$ 5,694
ASF/ASM
3,004/279
Financing Allowed
90%
Property Description
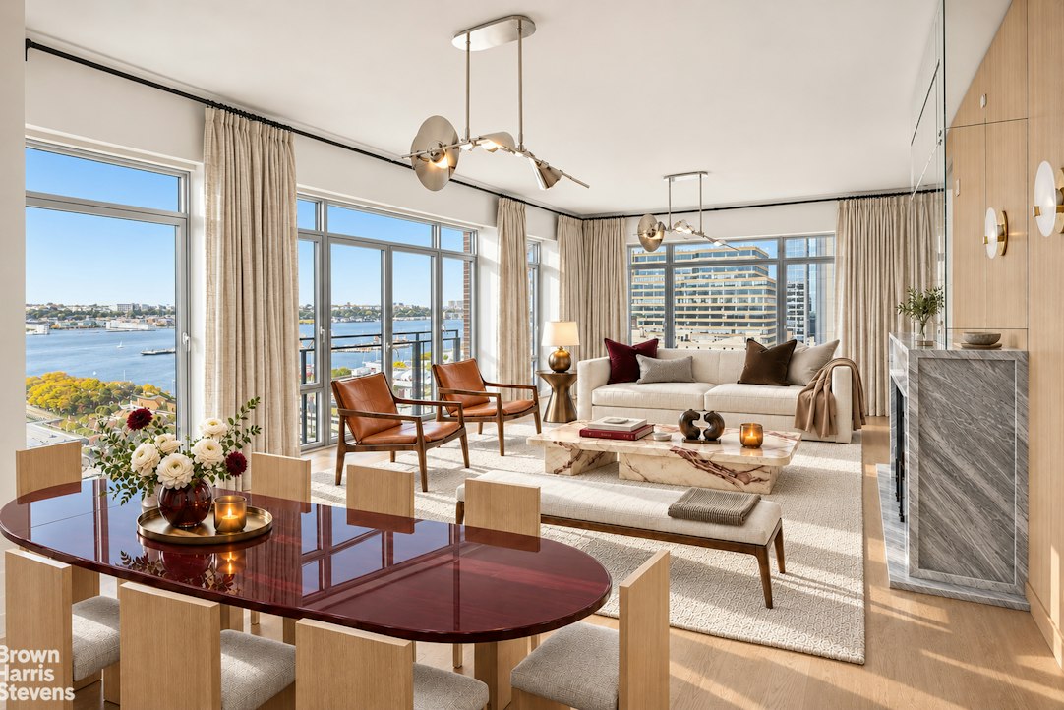
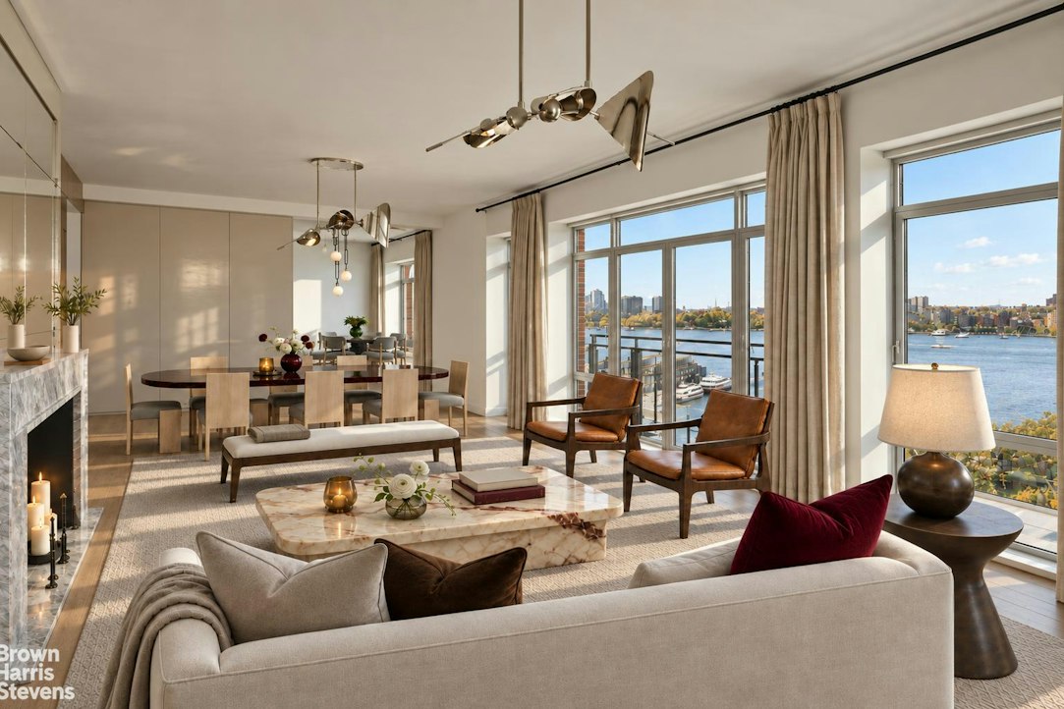
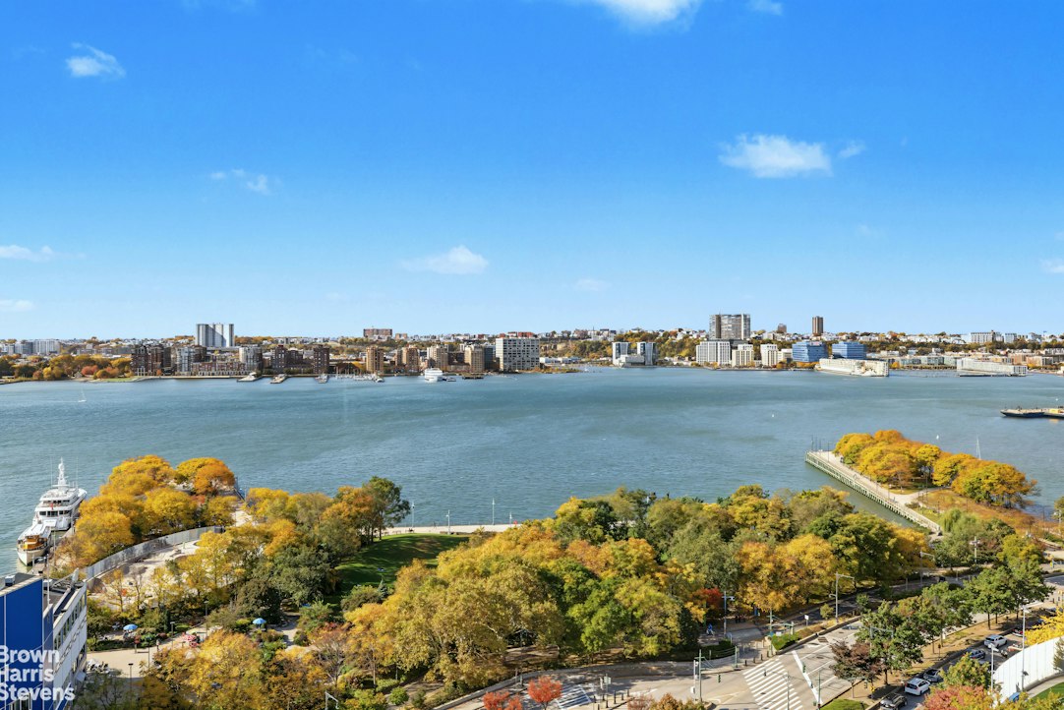
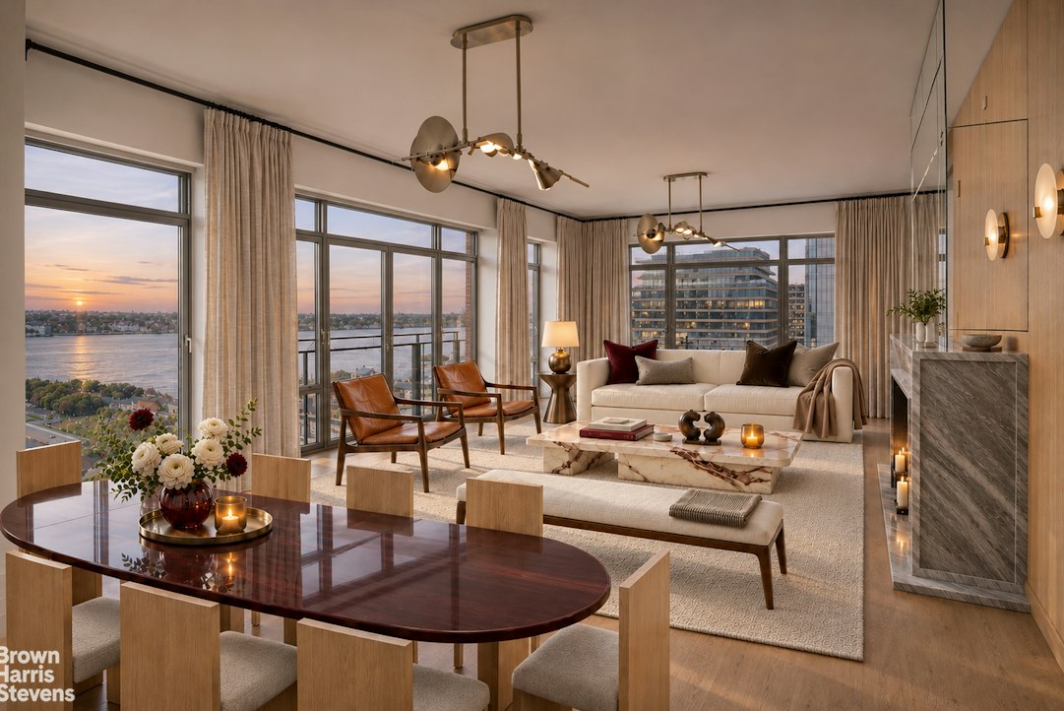
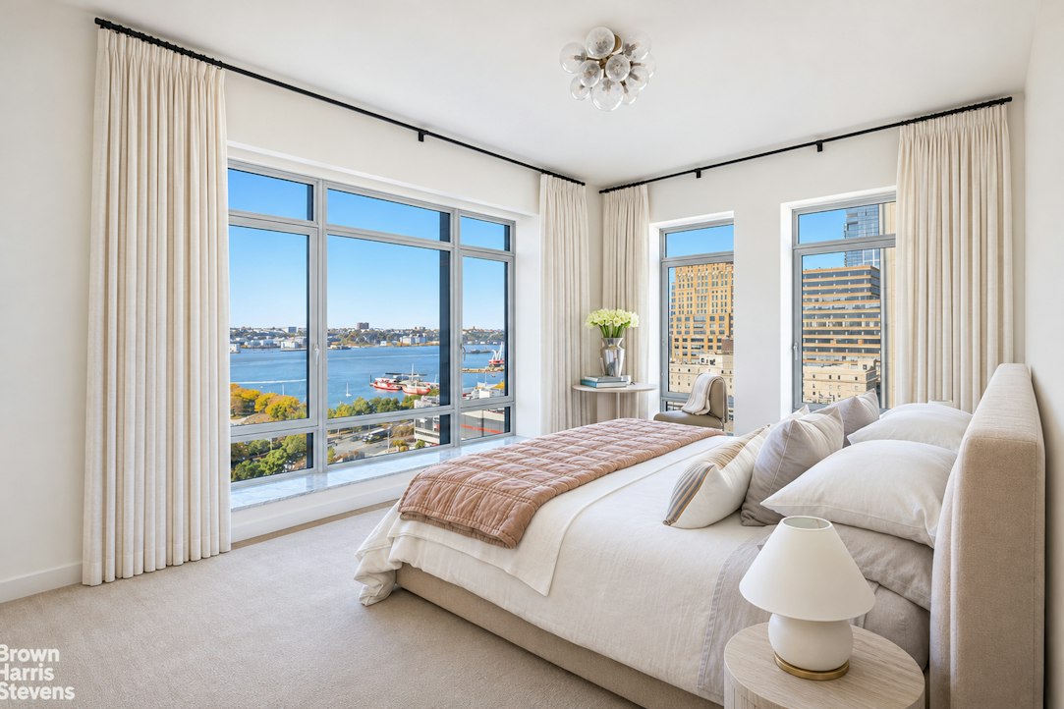
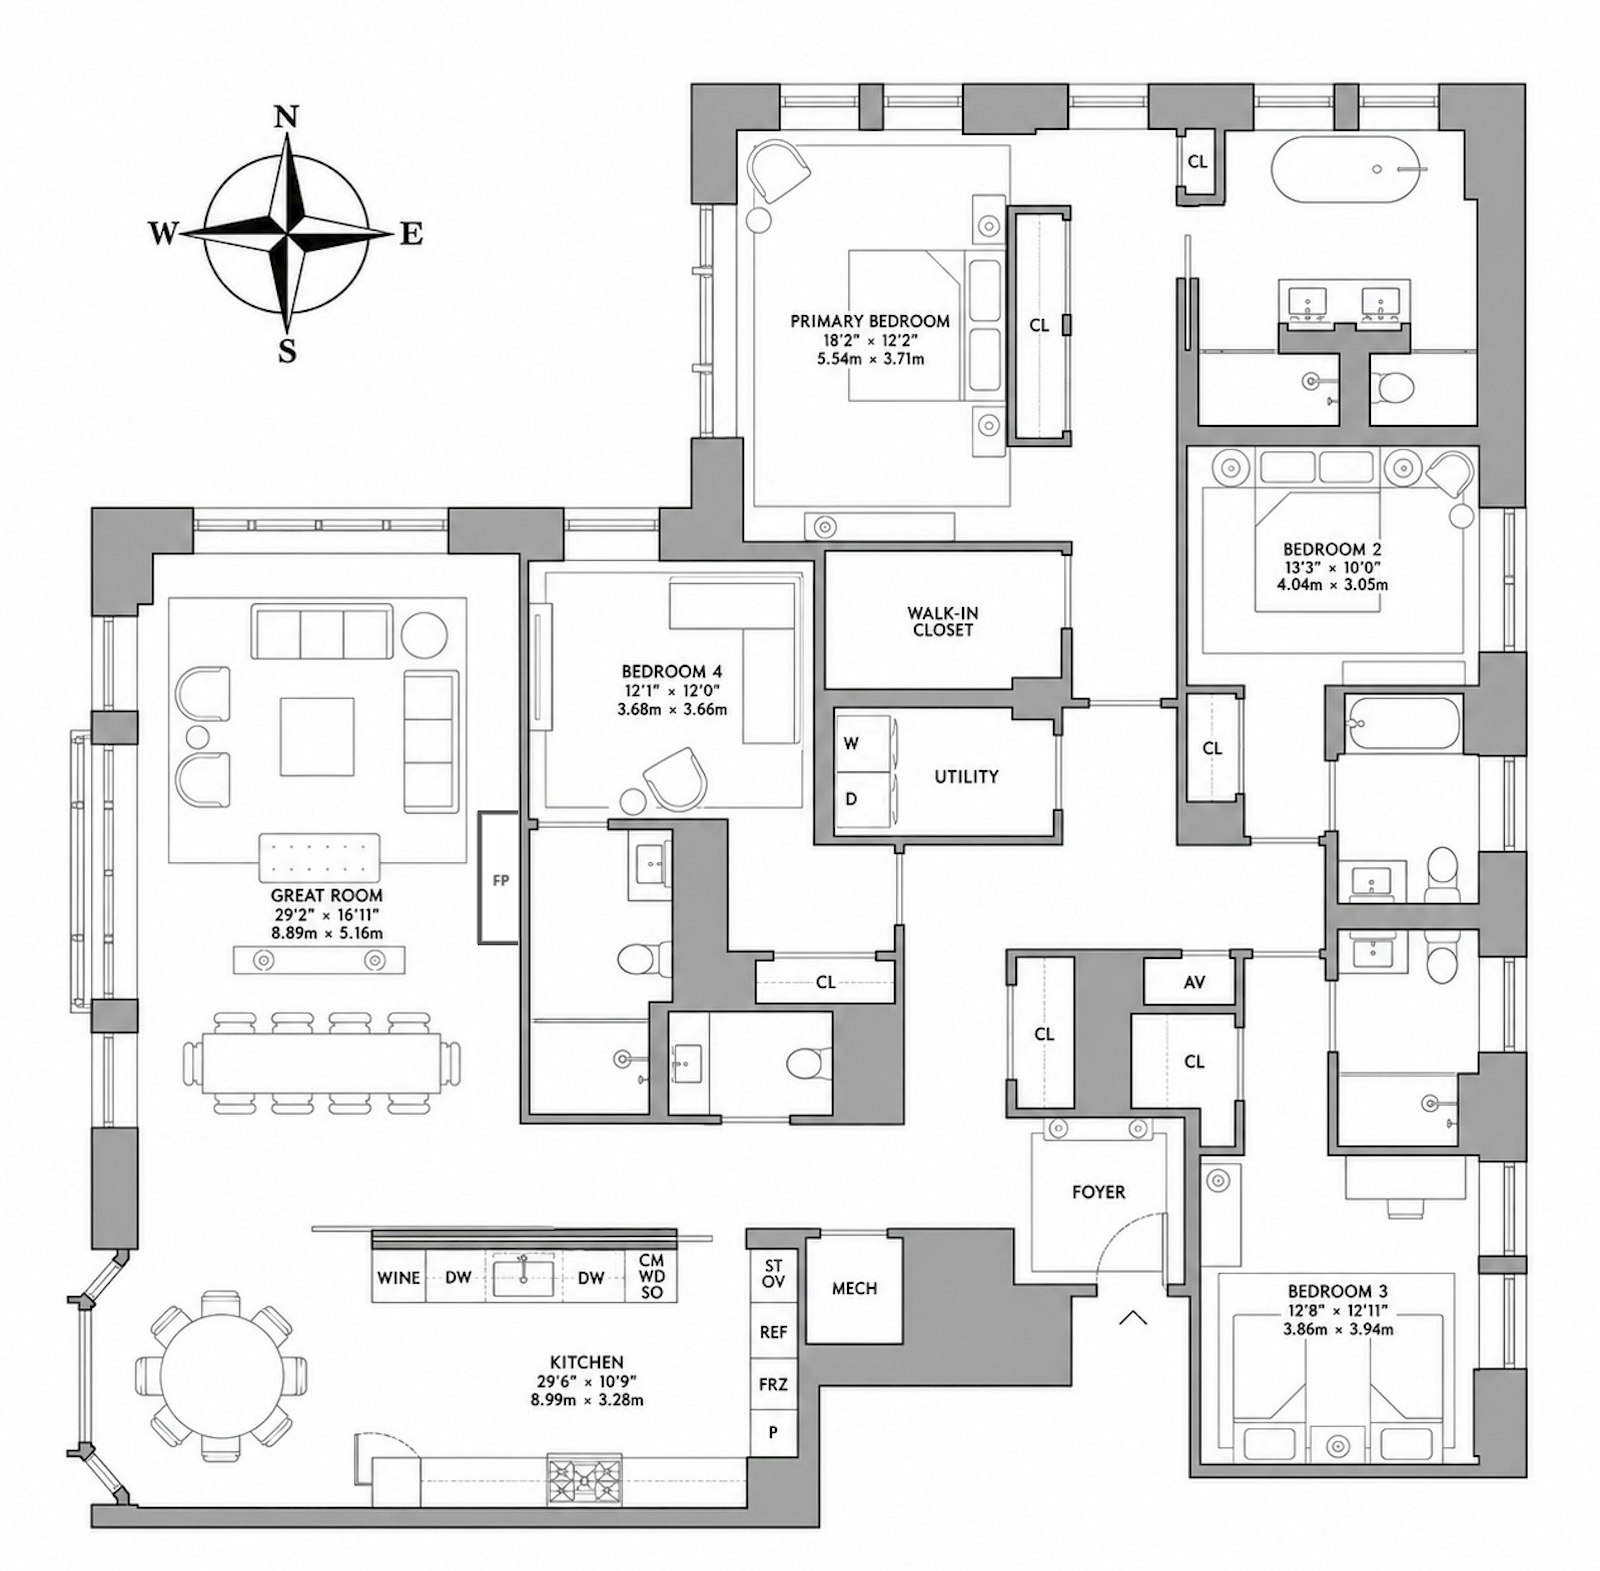
Unobstructed Hudson River views stretch beyond the floor-to-ceiling windows of your 29-foot corner great room at Residence 17AW at The Cortland. With north and west exposures and generous space for living and dining, the room offers an extraordinary setting for dinner with your household, gathering with friends, a quiet afternoon above the water, or an evening watching the sunset.
Spanning approximately 3,004 square feet, this extensively upgraded residence offers four bedrooms and four-and-a-half bathrooms, pairing generous entertaining spaces with the privacy of en-suite bedrooms. Warm wood floors and a custom-designed marble fireplace bring texture and character to the great room, while California Closets installations provide ample, thoughtfully organized storage throughout.
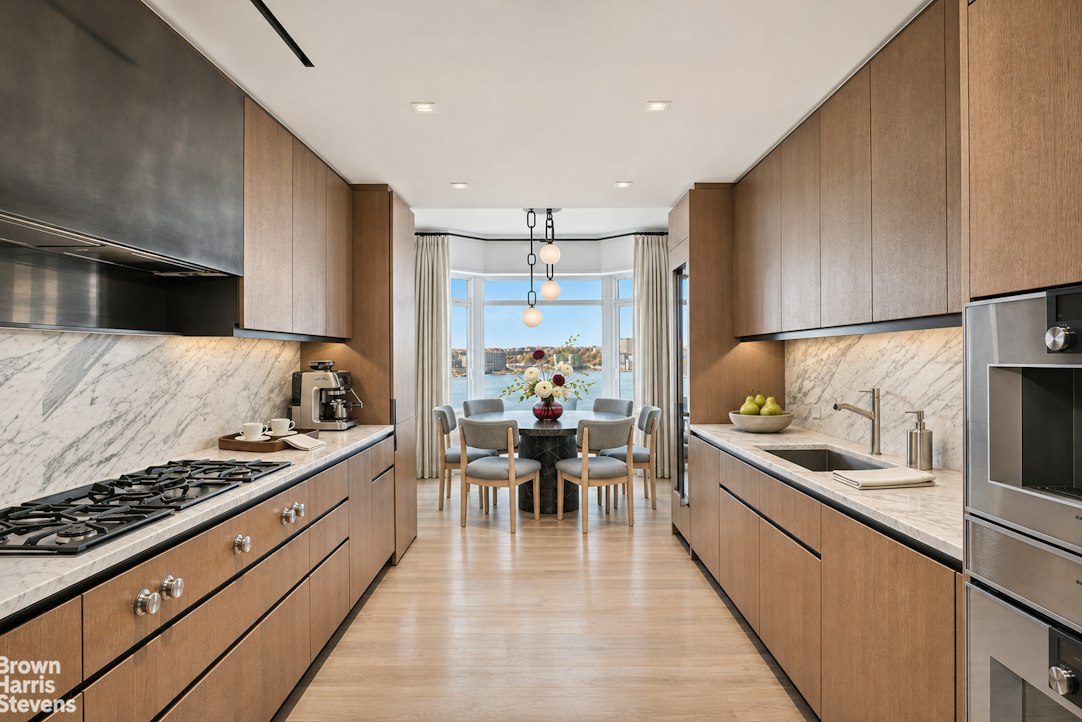
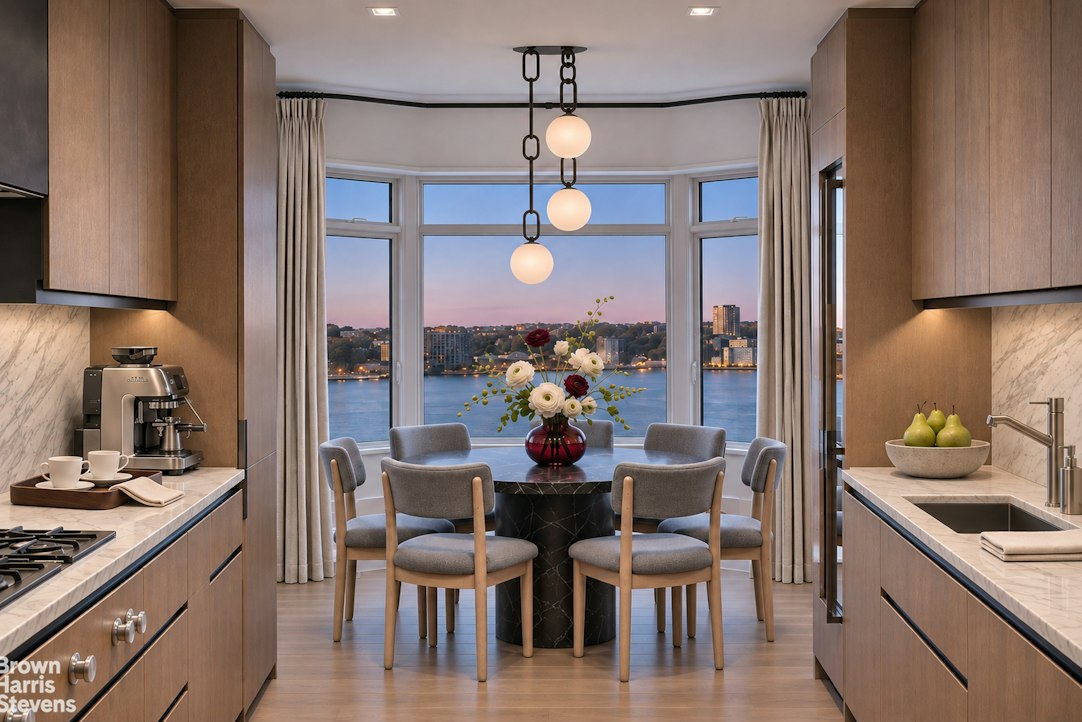
Beside the great room, the windowed eat-in kitchen gives breakfast and casual meals a welcoming setting of their own. There's space to linger over coffee or keep the cook company, with Gaggenau appliances, including a built-in coffee machine, Combi-Steam Oven, and wine refrigerator, supporting everything from morning routines to an evening of entertaining. An Olson Kundig Jack Box provides integrated storage.
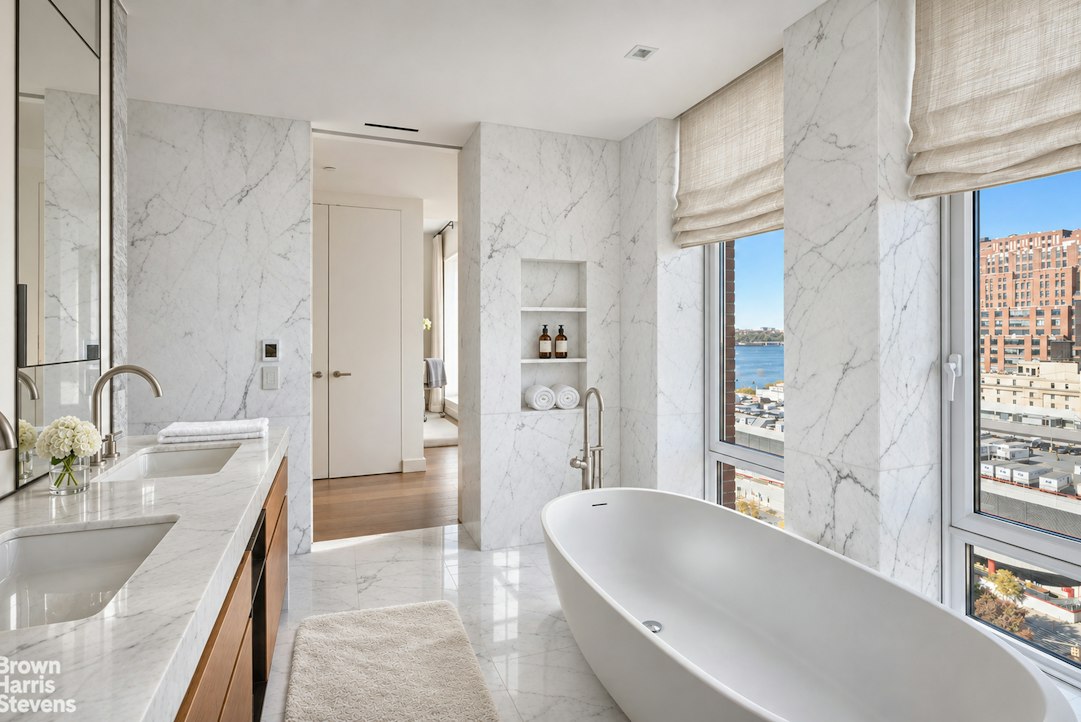
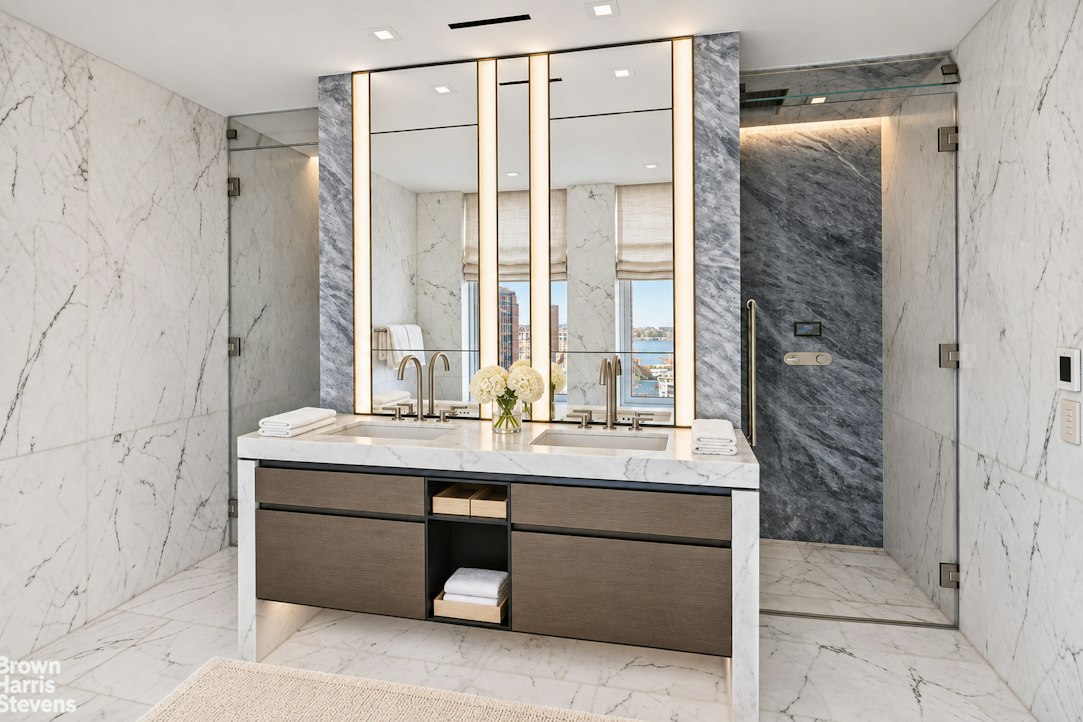
The corner primary suite is a retreat in its own right, with north and west views, a midnight kitchen, and custom California Closets storage encompassing a full wall of closets and a deep walk-in. In the windowed, marble-clad bathroom, radiant-heated floors bring warmth underfoot, while a freestanding tub and steam shower invite a restorative pause at the beginning or end of the day.
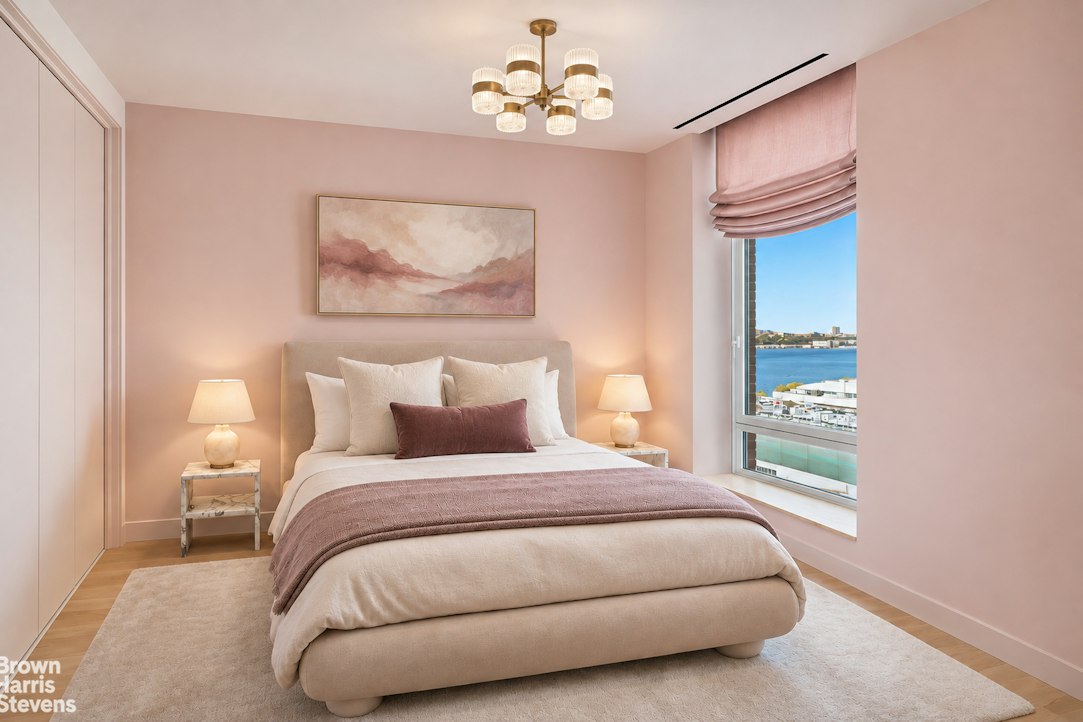
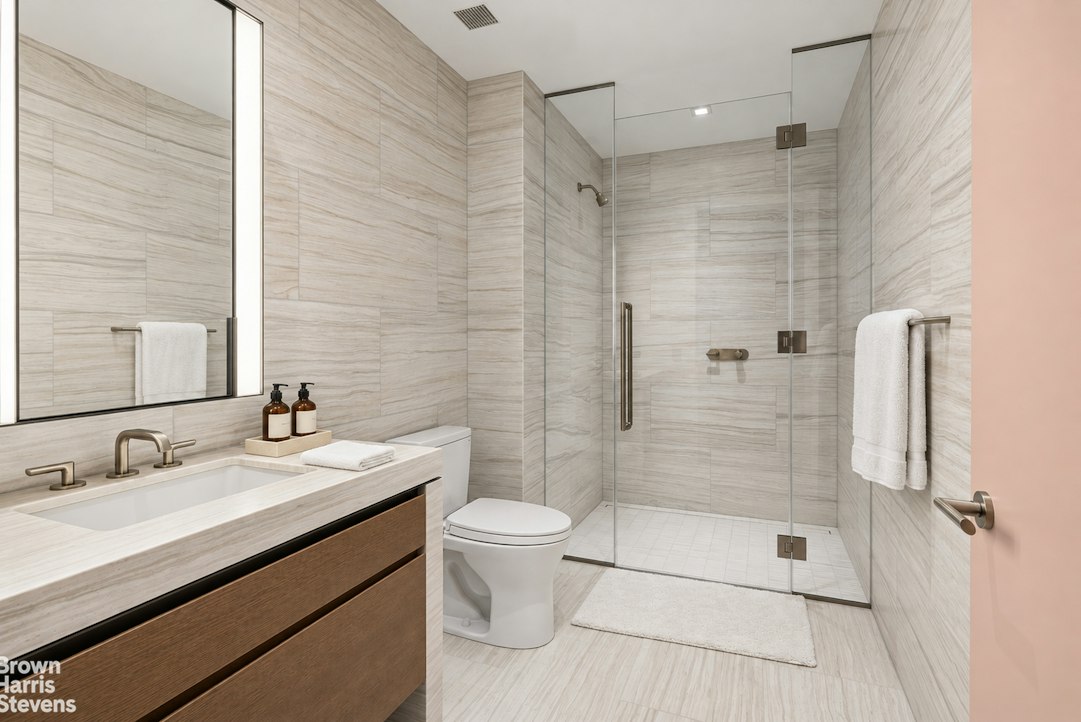
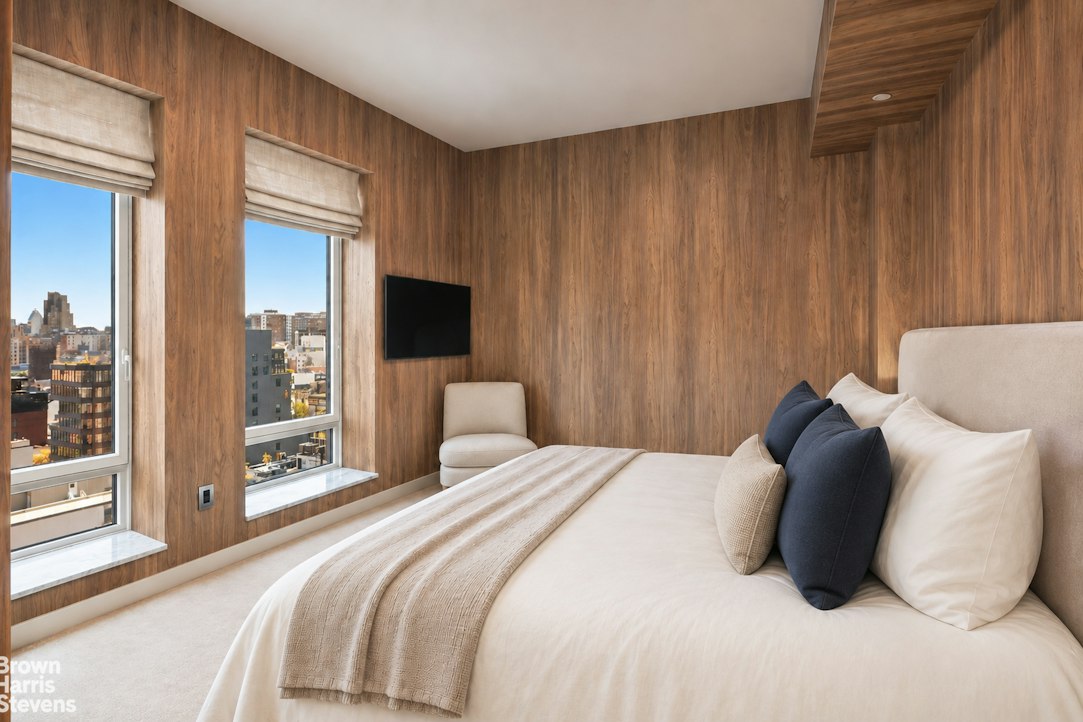
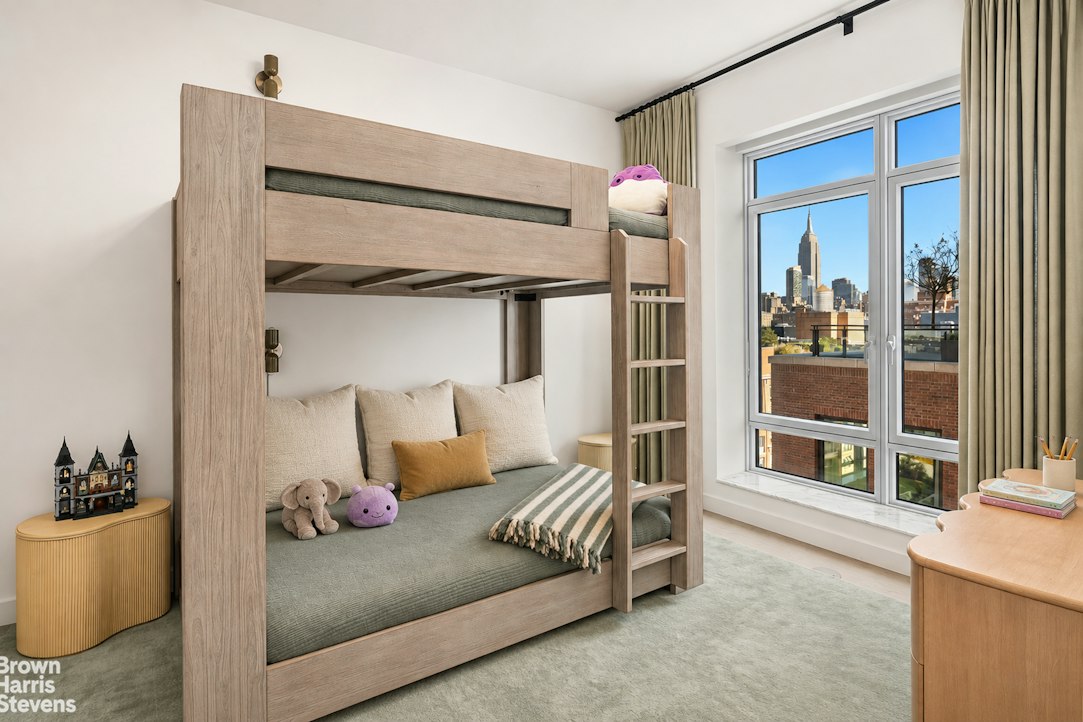
Each of the three additional bedrooms has its own en-suite bathroom, allowing everyone their privacy and providing flexibility for a dedicated office or study. A separate laundry room with ample storage adds everyday convenience, and the home also features a Juliet balcony.
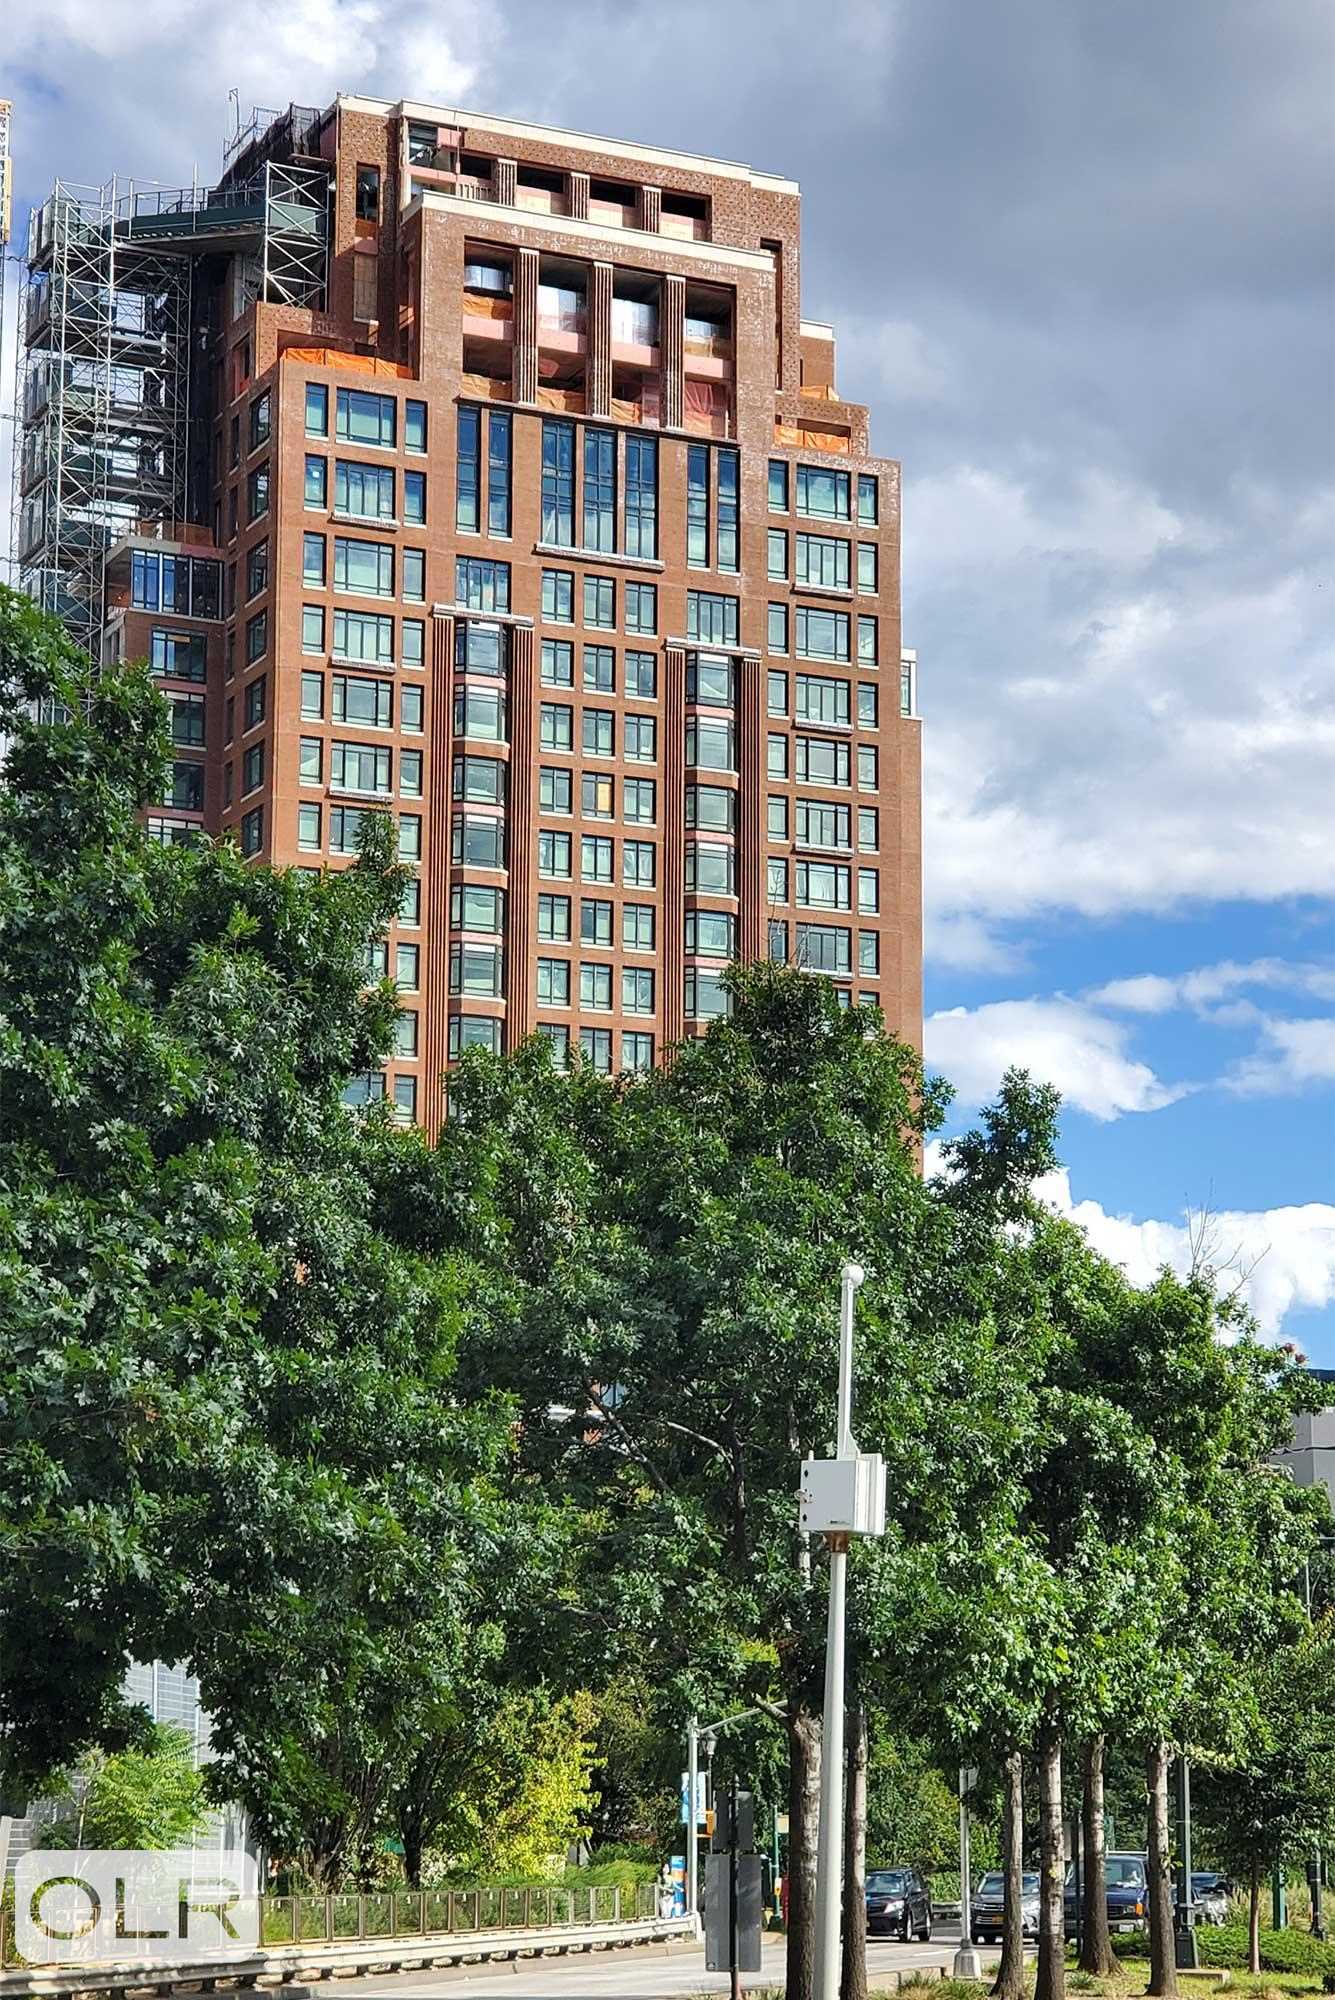
Developed by Related, The Cortland pairs architecture by Robert A.M. Stern Architects with warm, modern interiors by Olson Kundig. Concierge service and a landscaped motor court make coming and going easy. A 75-foot lap pool, separate leisure pool, world-class fitness center, yoga and Pilates studios, sauna, steam room, and court for squash and basketball put wellness and recreation an elevator ride away. An event lounge with catering kitchen, screening room, game room, and extensive dedicated play and activity spaces offer more ways to entertain, unwind, and support your lifestyle. The shared Hudson Terrace extends the experience outdoors, with dining areas and barbecue stations for gathering with loved ones and friends.
Hudson River Park and Chelsea Piers' extensive recreational facilities are across the street, with the High Line and West Chelsea's galleries nearby. At 17AW, home is a destination in itself, a place to bring the people you love together, enjoy the luxury of space and privacy, and unwind as the evening light settles over the Hudson.
Spanning approximately 3,004 square feet, this extensively upgraded residence offers four bedrooms and four-and-a-half bathrooms, pairing generous entertaining spaces with the privacy of en-suite bedrooms. Warm wood floors and a custom-designed marble fireplace bring texture and character to the great room, while California Closets installations provide ample, thoughtfully organized storage throughout.
Beside the great room, the windowed eat-in kitchen gives breakfast and casual meals a welcoming setting of their own. There's space to linger over coffee or keep the cook company, with Gaggenau appliances, including a built-in coffee machine, Combi-Steam Oven, and wine refrigerator, supporting everything from morning routines to an evening of entertaining. An Olson Kundig Jack Box provides integrated storage.
The corner primary suite is a retreat in its own right, with north and west views, a midnight kitchen, and custom California Closets storage encompassing a full wall of closets and a deep walk-in. In the windowed, marble-clad bathroom, radiant-heated floors bring warmth underfoot, while a freestanding tub and steam shower invite a restorative pause at the beginning or end of the day.
Each of the three additional bedrooms has its own en-suite bathroom, allowing everyone their privacy and providing flexibility for a dedicated office or study. A separate laundry room with ample storage adds everyday convenience, and the home also features a Juliet balcony.
Developed by Related, The Cortland pairs architecture by Robert A.M. Stern Architects with warm, modern interiors by Olson Kundig. Concierge service and a landscaped motor court make coming and going easy. A 75-foot lap pool, separate leisure pool, world-class fitness center, yoga and Pilates studios, sauna, steam room, and court for squash and basketball put wellness and recreation an elevator ride away. An event lounge with catering kitchen, screening room, game room, and extensive dedicated play and activity spaces offer more ways to entertain, unwind, and support your lifestyle. The shared Hudson Terrace extends the experience outdoors, with dining areas and barbecue stations for gathering with loved ones and friends.
Hudson River Park and Chelsea Piers' extensive recreational facilities are across the street, with the High Line and West Chelsea's galleries nearby. At 17AW, home is a destination in itself, a place to bring the people you love together, enjoy the luxury of space and privacy, and unwind as the evening light settles over the Hudson.
Unobstructed Hudson River views stretch beyond the floor-to-ceiling windows of your 29-foot corner great room at Residence 17AW at The Cortland. With north and west exposures and generous space for living and dining, the room offers an extraordinary setting for dinner with your household, gathering with friends, a quiet afternoon above the water, or an evening watching the sunset.
Spanning approximately 3,004 square feet, this extensively upgraded residence offers four bedrooms and four-and-a-half bathrooms, pairing generous entertaining spaces with the privacy of en-suite bedrooms. Warm wood floors and a custom-designed marble fireplace bring texture and character to the great room, while California Closets installations provide ample, thoughtfully organized storage throughout.
Beside the great room, the windowed eat-in kitchen gives breakfast and casual meals a welcoming setting of their own. There's space to linger over coffee or keep the cook company, with Gaggenau appliances, including a built-in coffee machine, Combi-Steam Oven, and wine refrigerator, supporting everything from morning routines to an evening of entertaining. An Olson Kundig Jack Box provides integrated storage.
The corner primary suite is a retreat in its own right, with north and west views, a midnight kitchen, and custom California Closets storage encompassing a full wall of closets and a deep walk-in. In the windowed, marble-clad bathroom, radiant-heated floors bring warmth underfoot, while a freestanding tub and steam shower invite a restorative pause at the beginning or end of the day.
Each of the three additional bedrooms has its own en-suite bathroom, allowing everyone their privacy and providing flexibility for a dedicated office or study. A separate laundry room with ample storage adds everyday convenience, and the home also features a Juliet balcony.
Developed by Related, The Cortland pairs architecture by Robert A.M. Stern Architects with warm, modern interiors by Olson Kundig. Concierge service and a landscaped motor court make coming and going easy. A 75-foot lap pool, separate leisure pool, world-class fitness center, yoga and Pilates studios, sauna, steam room, and court for squash and basketball put wellness and recreation an elevator ride away. An event lounge with catering kitchen, screening room, game room, and extensive dedicated play and activity spaces offer more ways to entertain, unwind, and support your lifestyle. The shared Hudson Terrace extends the experience outdoors, with dining areas and barbecue stations for gathering with loved ones and friends.
Hudson River Park and Chelsea Piers' extensive recreational facilities are across the street, with the High Line and West Chelsea's galleries nearby. At 17AW, home is a destination in itself, a place to bring the people you love together, enjoy the luxury of space and privacy, and unwind as the evening light settles over the Hudson.
Spanning approximately 3,004 square feet, this extensively upgraded residence offers four bedrooms and four-and-a-half bathrooms, pairing generous entertaining spaces with the privacy of en-suite bedrooms. Warm wood floors and a custom-designed marble fireplace bring texture and character to the great room, while California Closets installations provide ample, thoughtfully organized storage throughout.
Beside the great room, the windowed eat-in kitchen gives breakfast and casual meals a welcoming setting of their own. There's space to linger over coffee or keep the cook company, with Gaggenau appliances, including a built-in coffee machine, Combi-Steam Oven, and wine refrigerator, supporting everything from morning routines to an evening of entertaining. An Olson Kundig Jack Box provides integrated storage.
The corner primary suite is a retreat in its own right, with north and west views, a midnight kitchen, and custom California Closets storage encompassing a full wall of closets and a deep walk-in. In the windowed, marble-clad bathroom, radiant-heated floors bring warmth underfoot, while a freestanding tub and steam shower invite a restorative pause at the beginning or end of the day.
Each of the three additional bedrooms has its own en-suite bathroom, allowing everyone their privacy and providing flexibility for a dedicated office or study. A separate laundry room with ample storage adds everyday convenience, and the home also features a Juliet balcony.
Developed by Related, The Cortland pairs architecture by Robert A.M. Stern Architects with warm, modern interiors by Olson Kundig. Concierge service and a landscaped motor court make coming and going easy. A 75-foot lap pool, separate leisure pool, world-class fitness center, yoga and Pilates studios, sauna, steam room, and court for squash and basketball put wellness and recreation an elevator ride away. An event lounge with catering kitchen, screening room, game room, and extensive dedicated play and activity spaces offer more ways to entertain, unwind, and support your lifestyle. The shared Hudson Terrace extends the experience outdoors, with dining areas and barbecue stations for gathering with loved ones and friends.
Hudson River Park and Chelsea Piers' extensive recreational facilities are across the street, with the High Line and West Chelsea's galleries nearby. At 17AW, home is a destination in itself, a place to bring the people you love together, enjoy the luxury of space and privacy, and unwind as the evening light settles over the Hudson.
Listing Courtesy of Brown Harris Stevens Residential Sales LLC
Care to take a look at this property?
Apartment Features
A/C
Washer / Dryer
View / Exposure
City Views
Park Views
North, South, West Exposures
Building Details [555 West 22nd Street]
Ownership
Condo
Service Level
Concierge
Access
Elevator
Pet Policy
Pets Allowed
Block/Lot
694/7502
Building Type
High-Rise
Age
Post-War
Year Built
2022
Floors/Apts
26/144
Amenities
Basketball Court
Bike Room
Business Center
Cinema Room
Fitness Facility
Garage
Laundry Room
Non-Smoking Building
Playroom
Pool
Private Storage
Roof Deck
Wheel Chair Access
Mortgage Calculator in [US Dollars]

This information is not verified for authenticity or accuracy and is not guaranteed and may not reflect all real estate activity in the market.
©2026 REBNY Listing Service, Inc. All rights reserved.
All information is intended only for the Registrant’s personal, non-commercial use.
RLS Data display by David Francis New York.
Additional building data provided by On-Line Residential [OLR].
All information furnished regarding property for sale, rental or financing is from sources deemed reliable, but no warranty or representation is made as to the accuracy thereof and same is submitted subject to errors, omissions, change of price, rental or other conditions, prior sale, lease or financing or withdrawal without notice. All dimensions are approximate. For exact dimensions, you must hire your own architect or engineer.
Listing ID: 2106163