
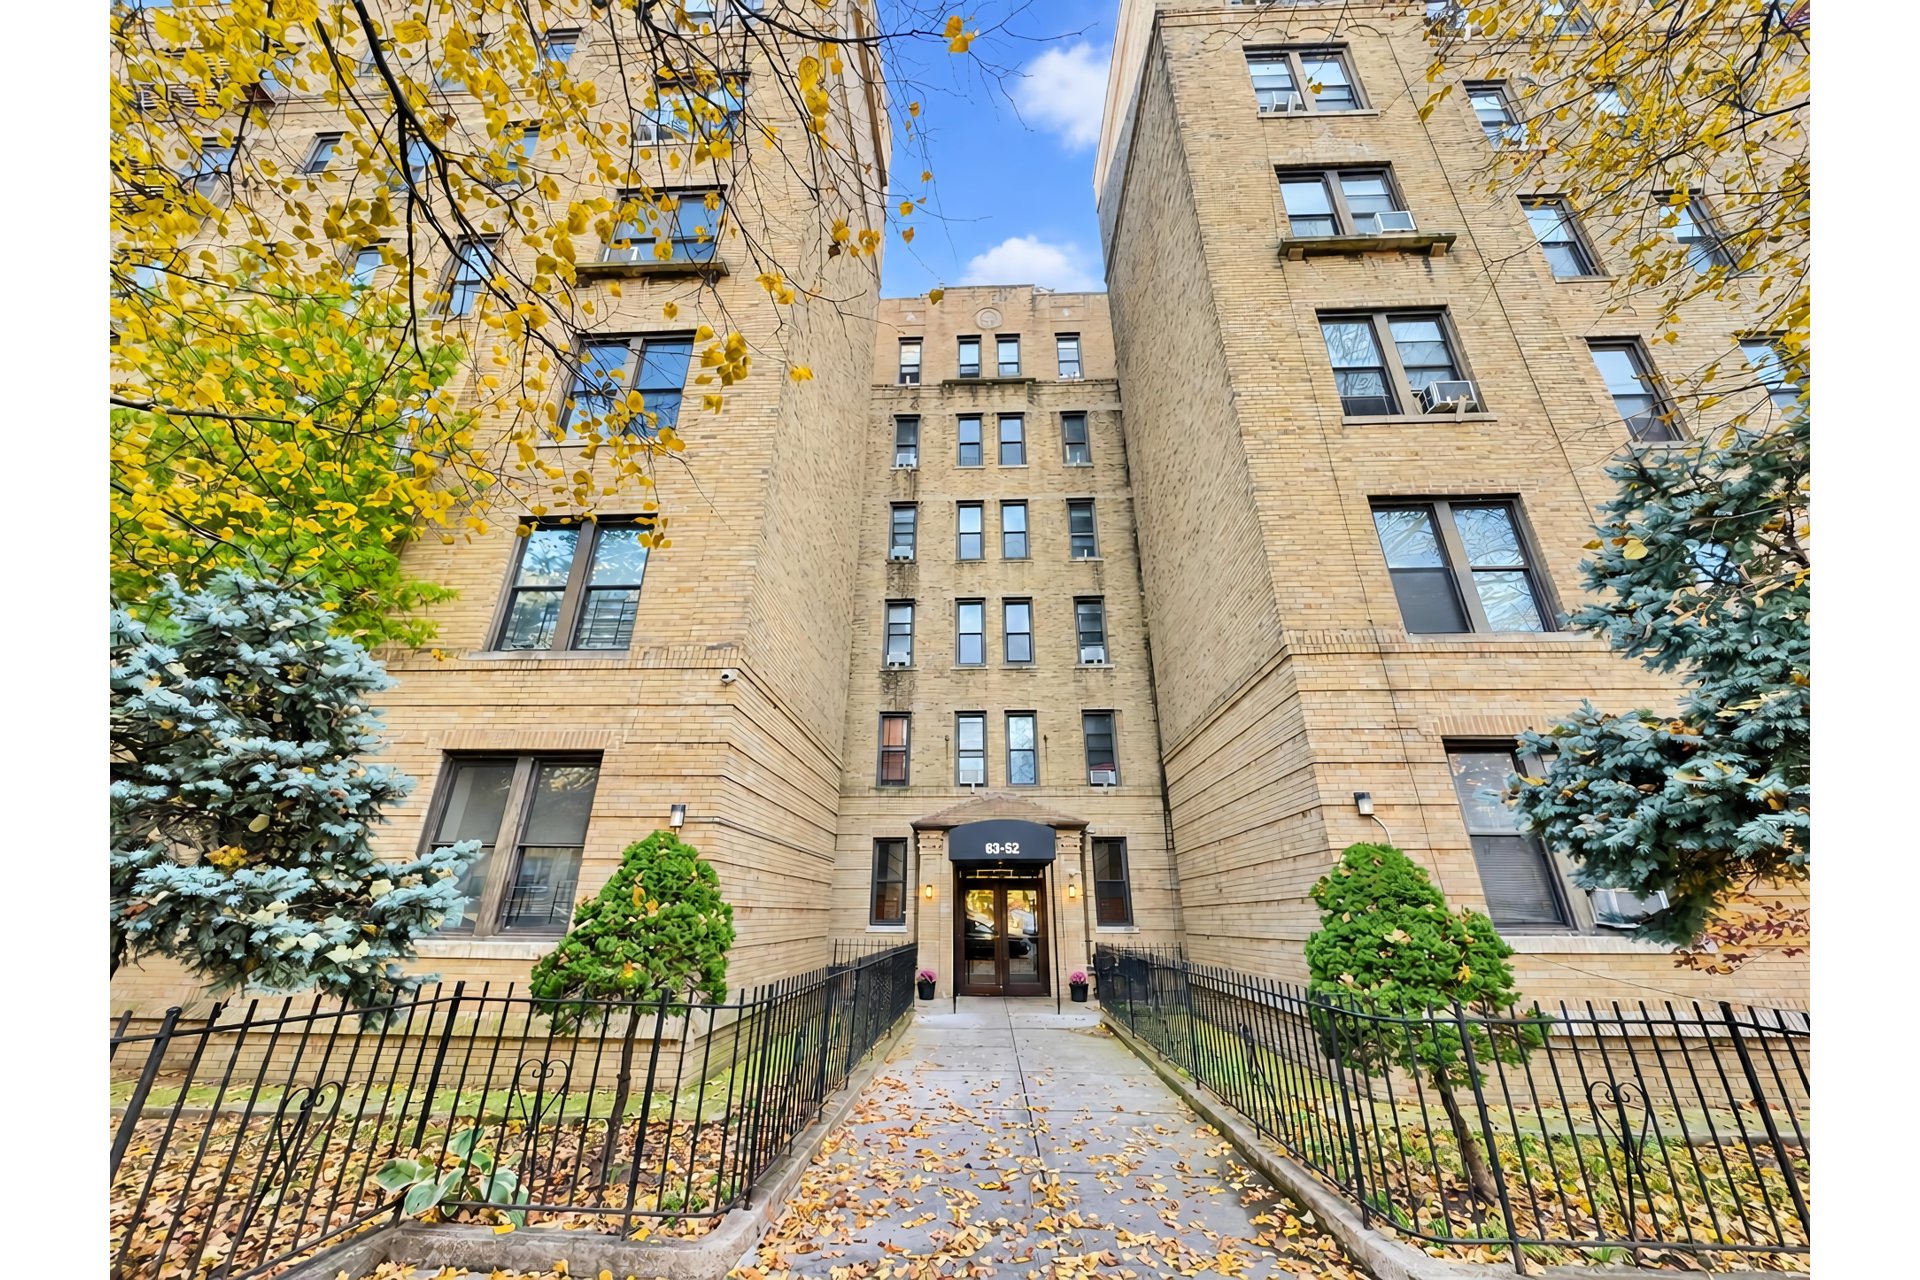
83-52 Talbot Street, 2E
Kew Gardens | 83rd Drive & 84th Avenue
Rooms
2
Bedrooms
1
Bathrooms
1
Status
Active
Term [Months]
12-24
Available
Immediately
Property Description
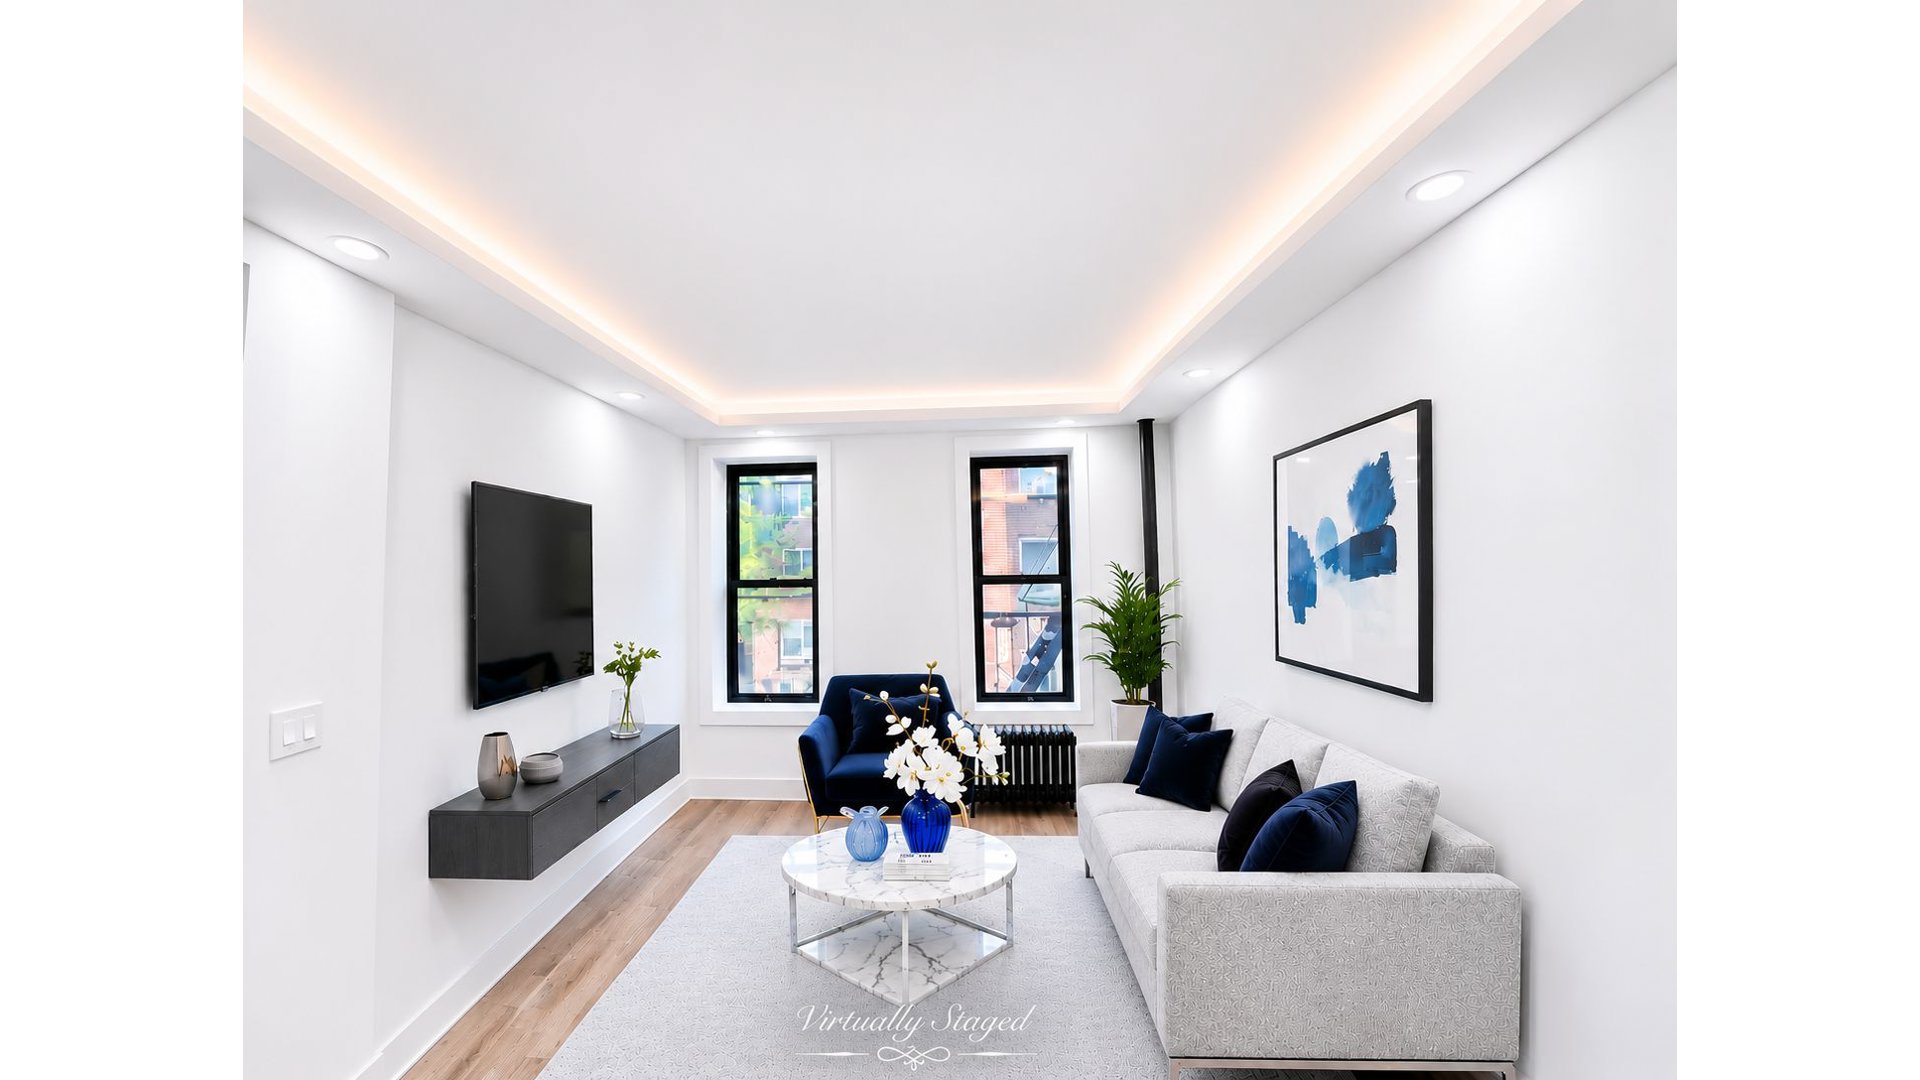
Welcome home to this beautifully renovated, sun-filled one-bedroom apartment in the heart of charming Kew Gardens!
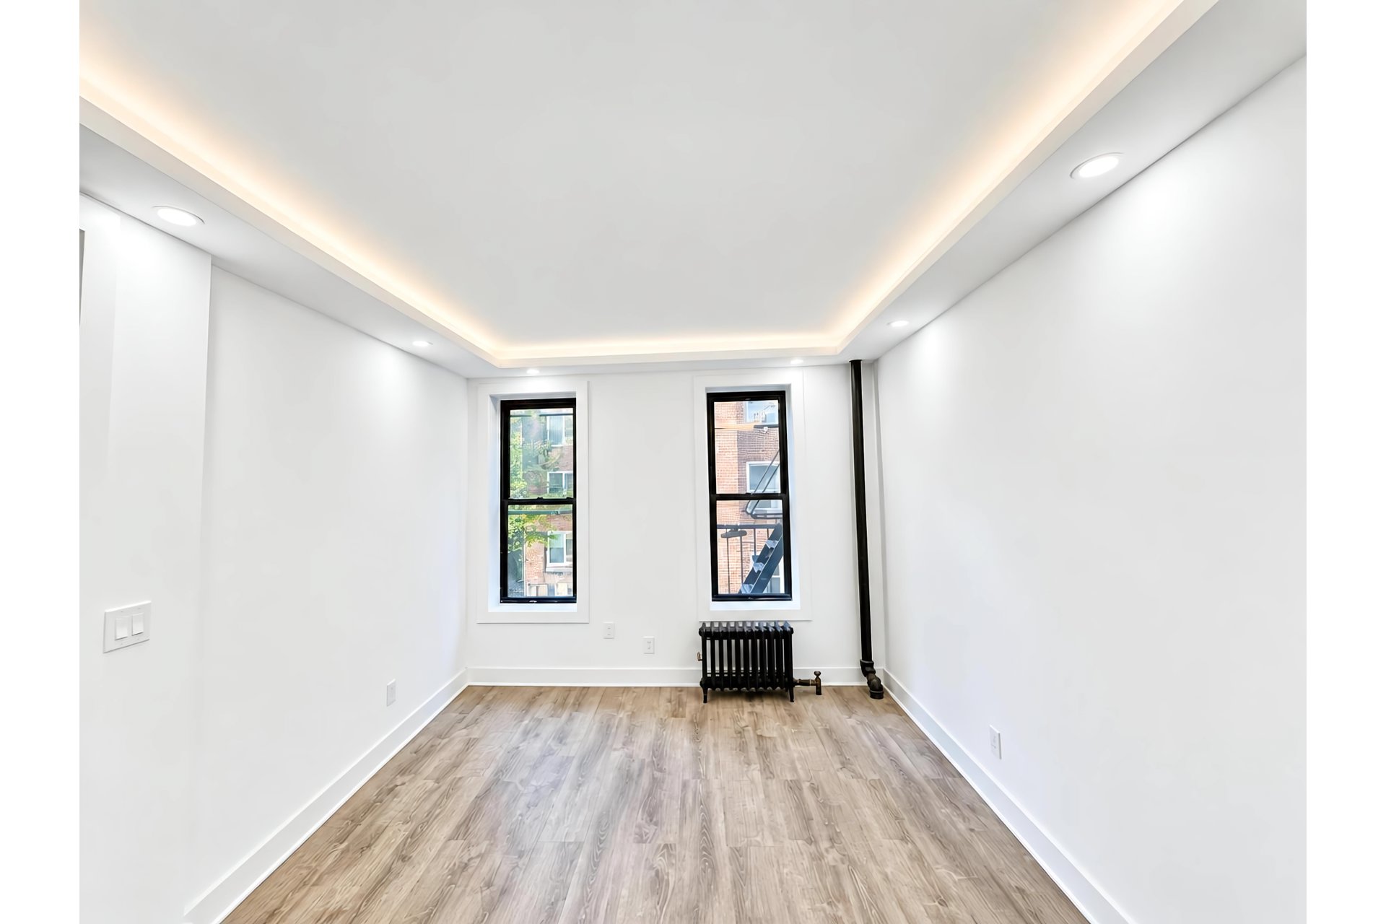
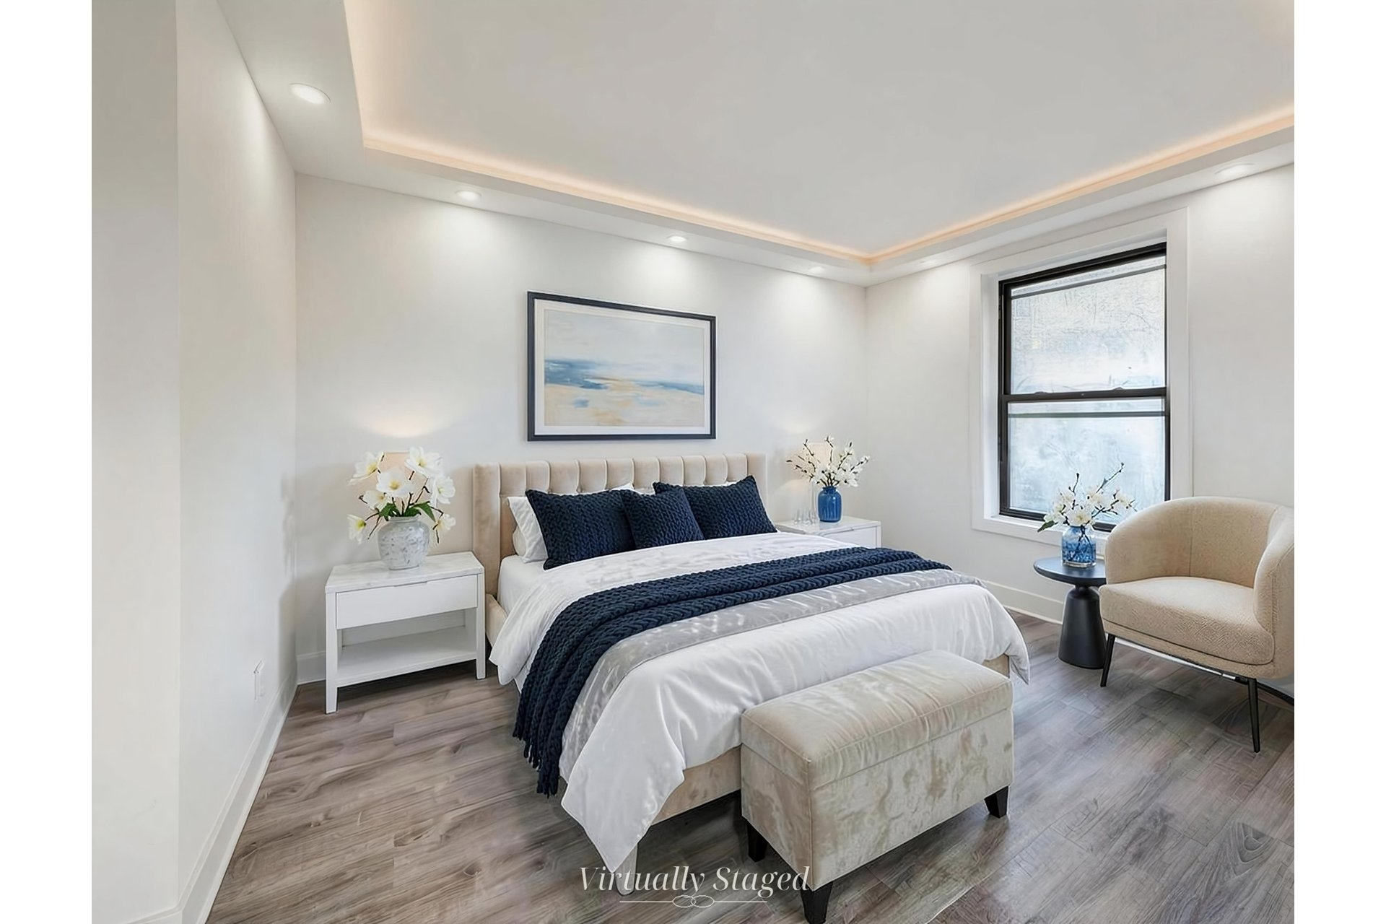
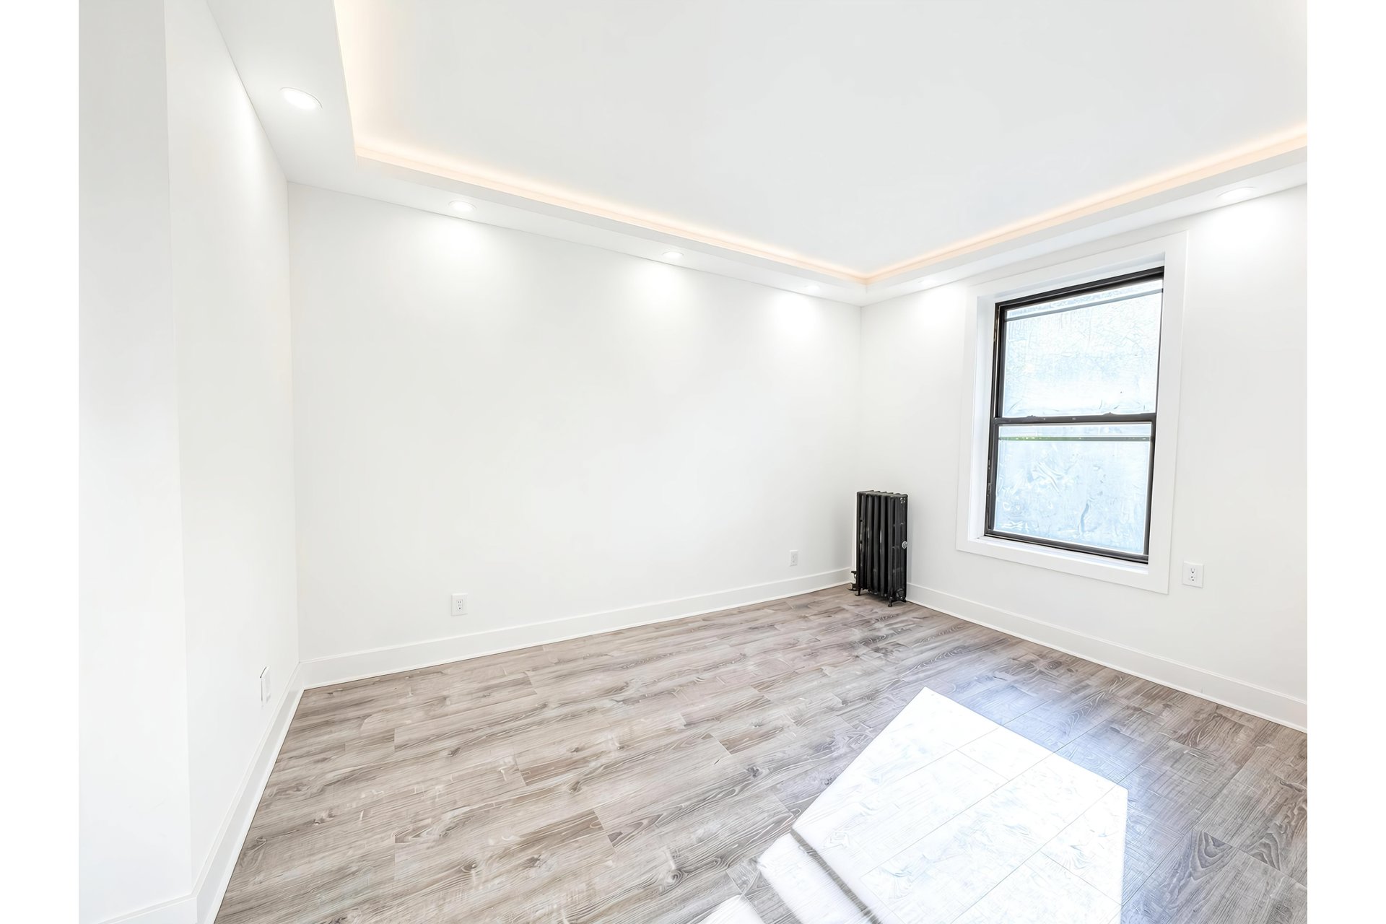
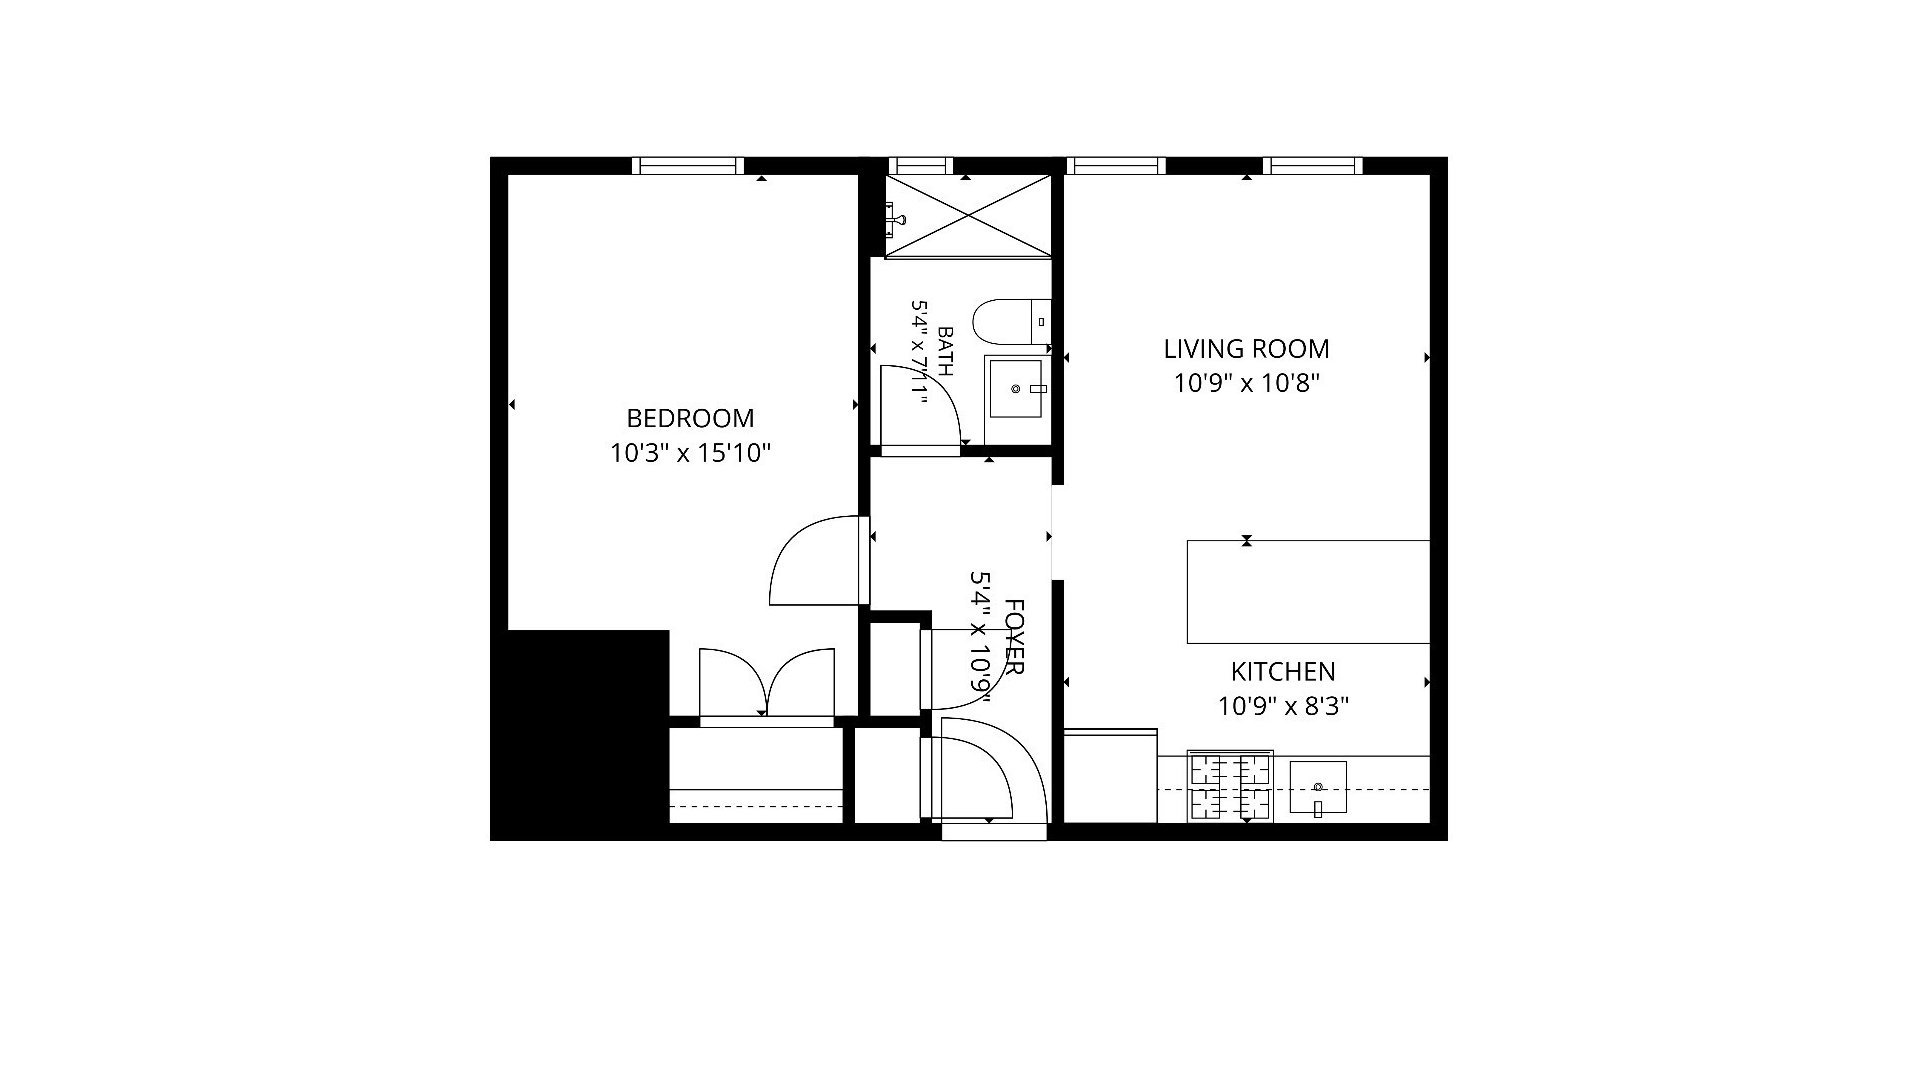
Located on the second floor of a well-maintained prewar co-op building, this inviting home features large windows, a spacious living room with dining area, a generously sized bedroom, and ample closet space.
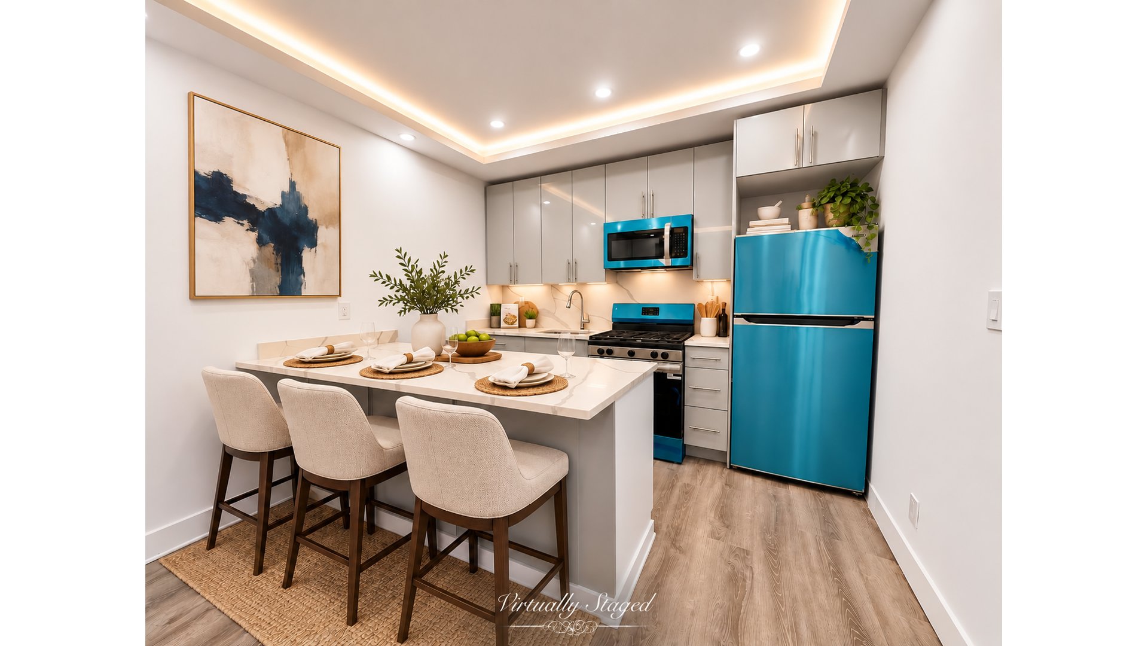
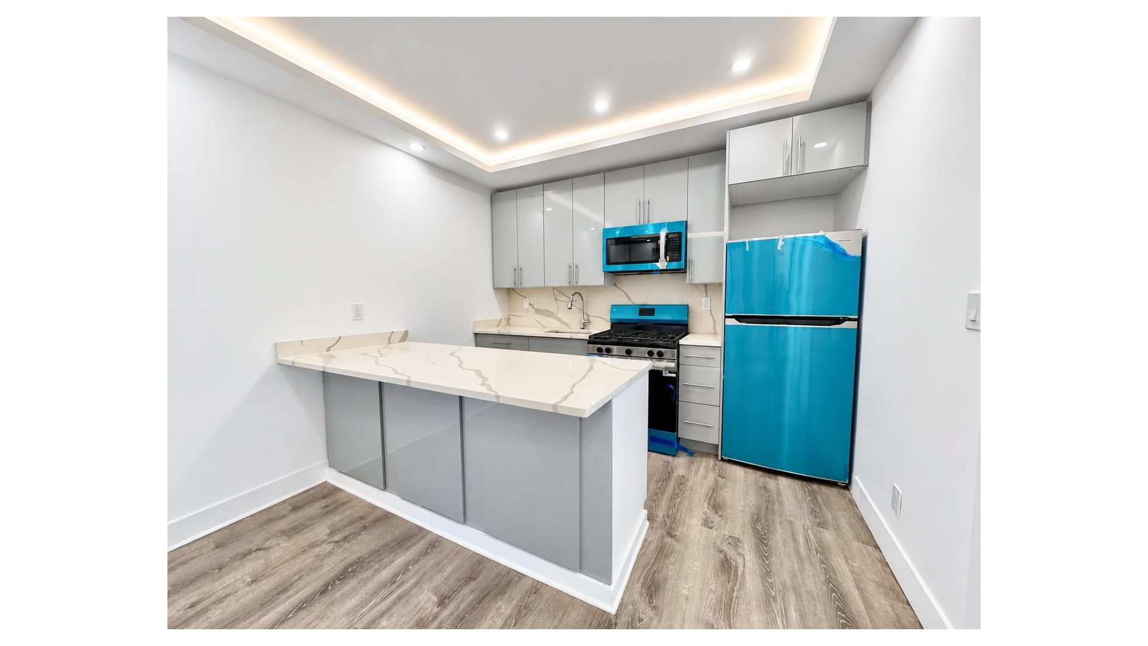
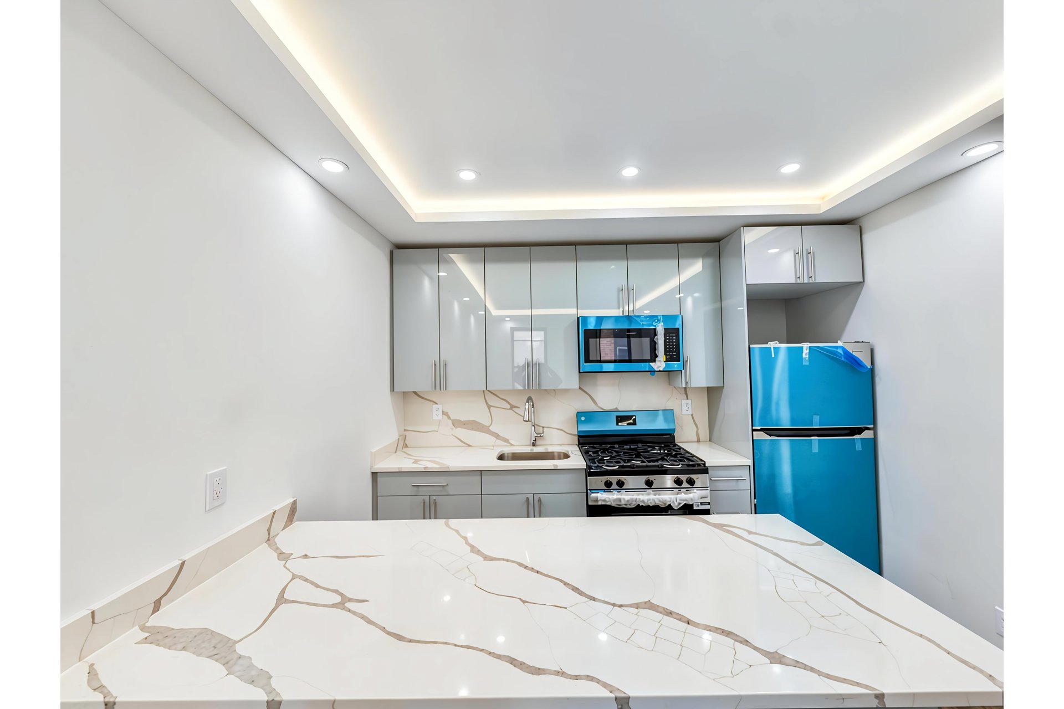
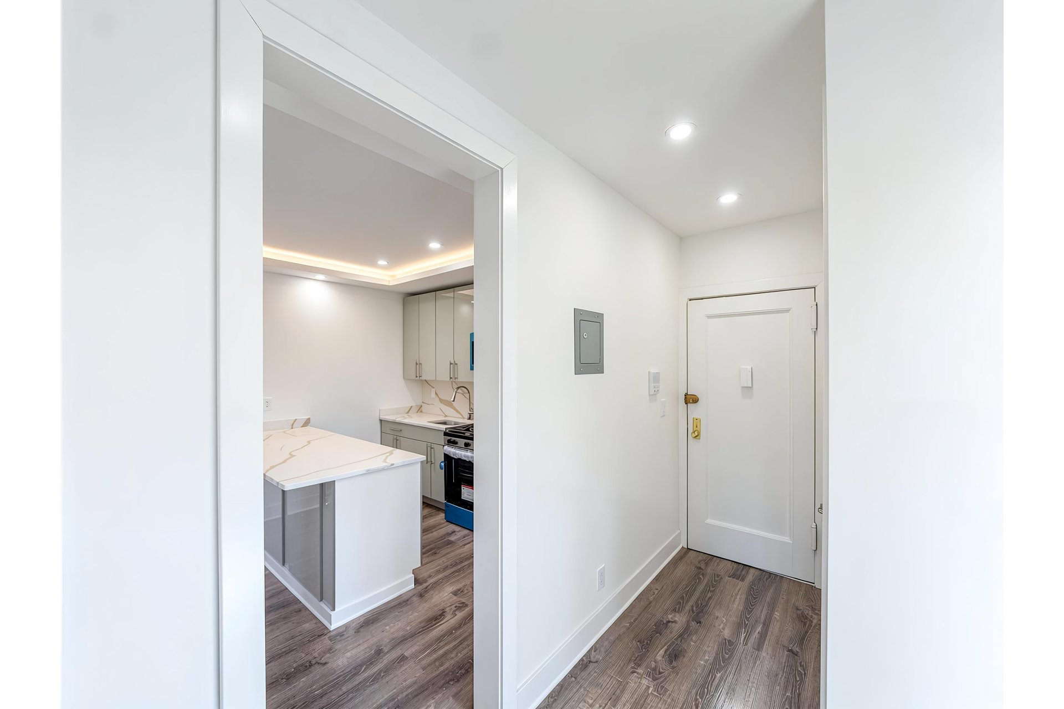
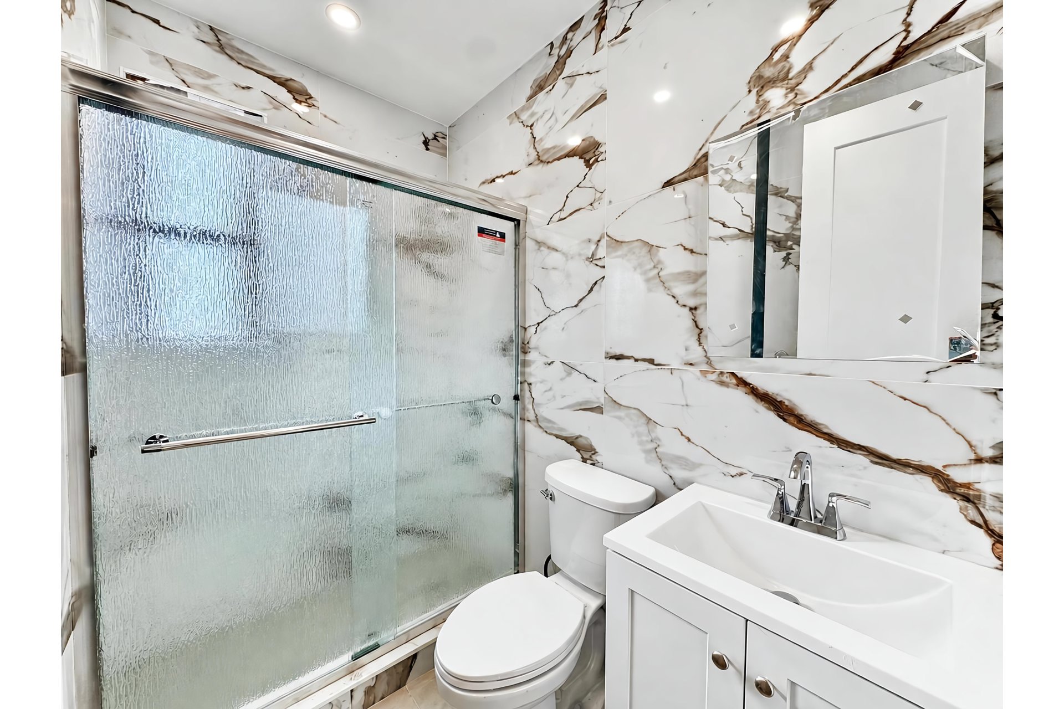
The updated kitchen offers stainless steel appliances, modern countertops, and plenty of cabinetry, while the renovated bathroom features stylish fixtures and finishes.
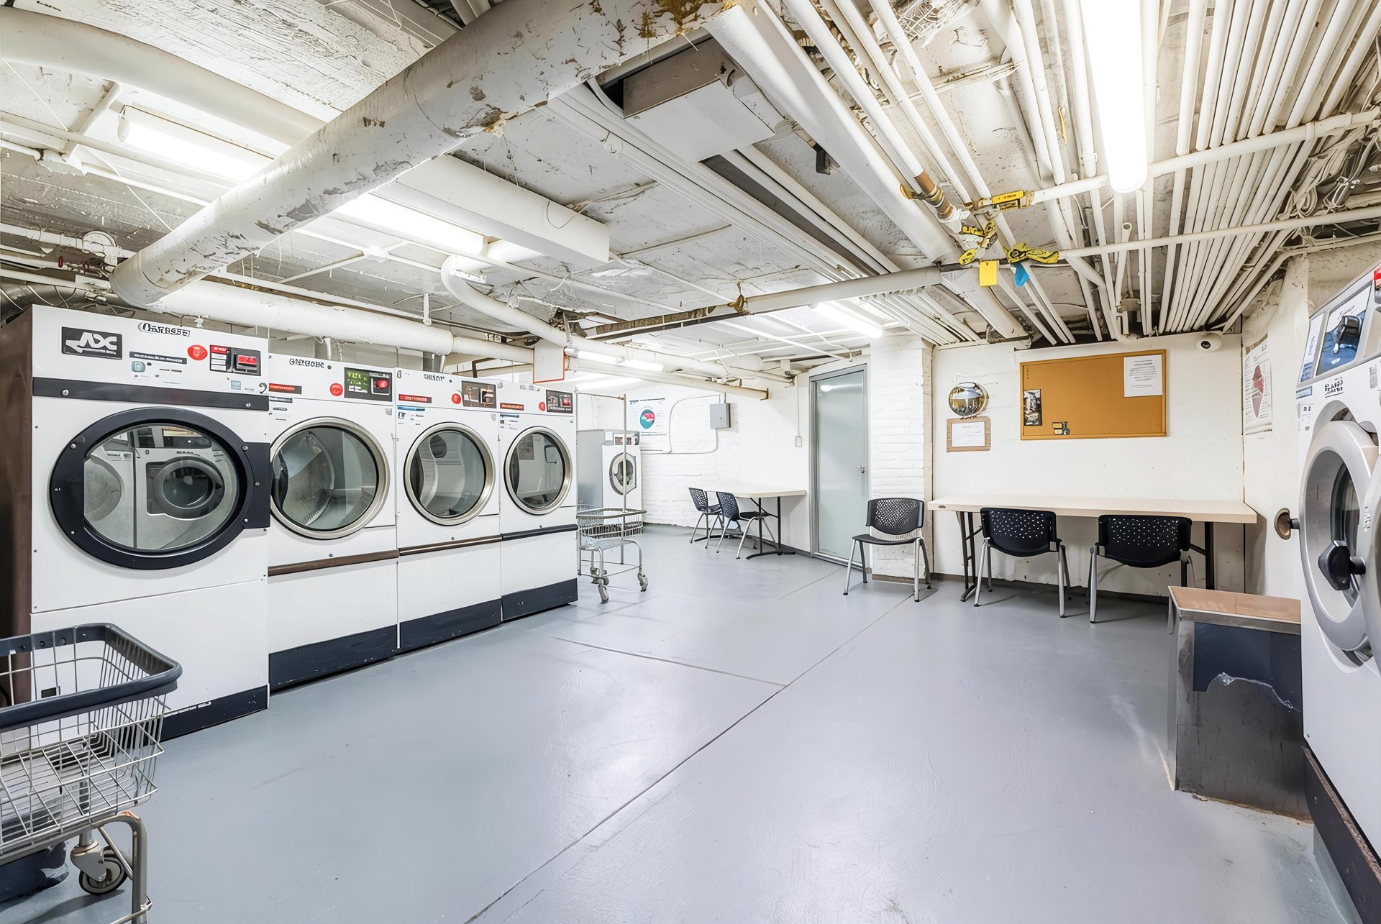
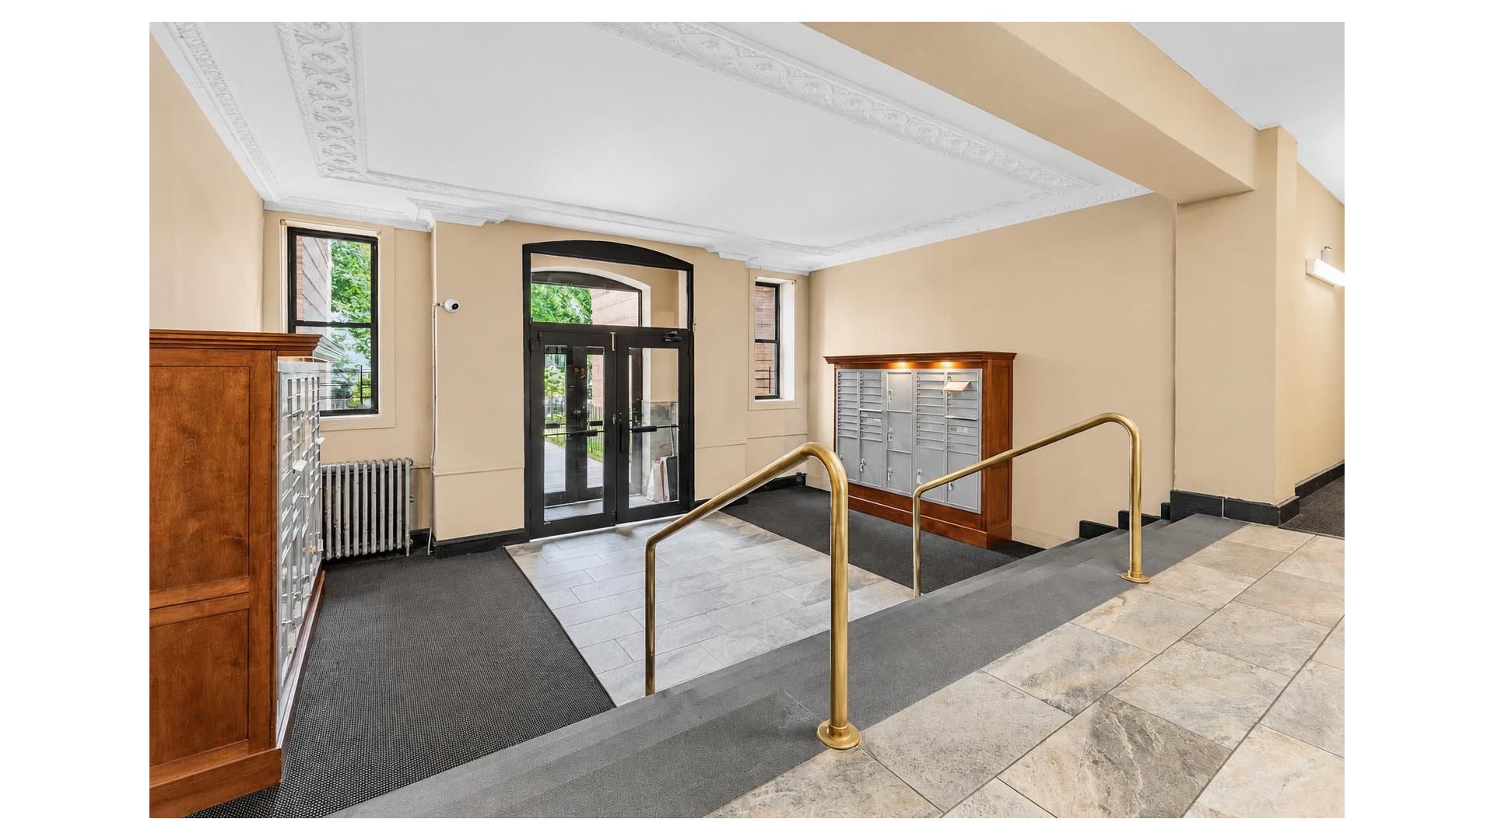
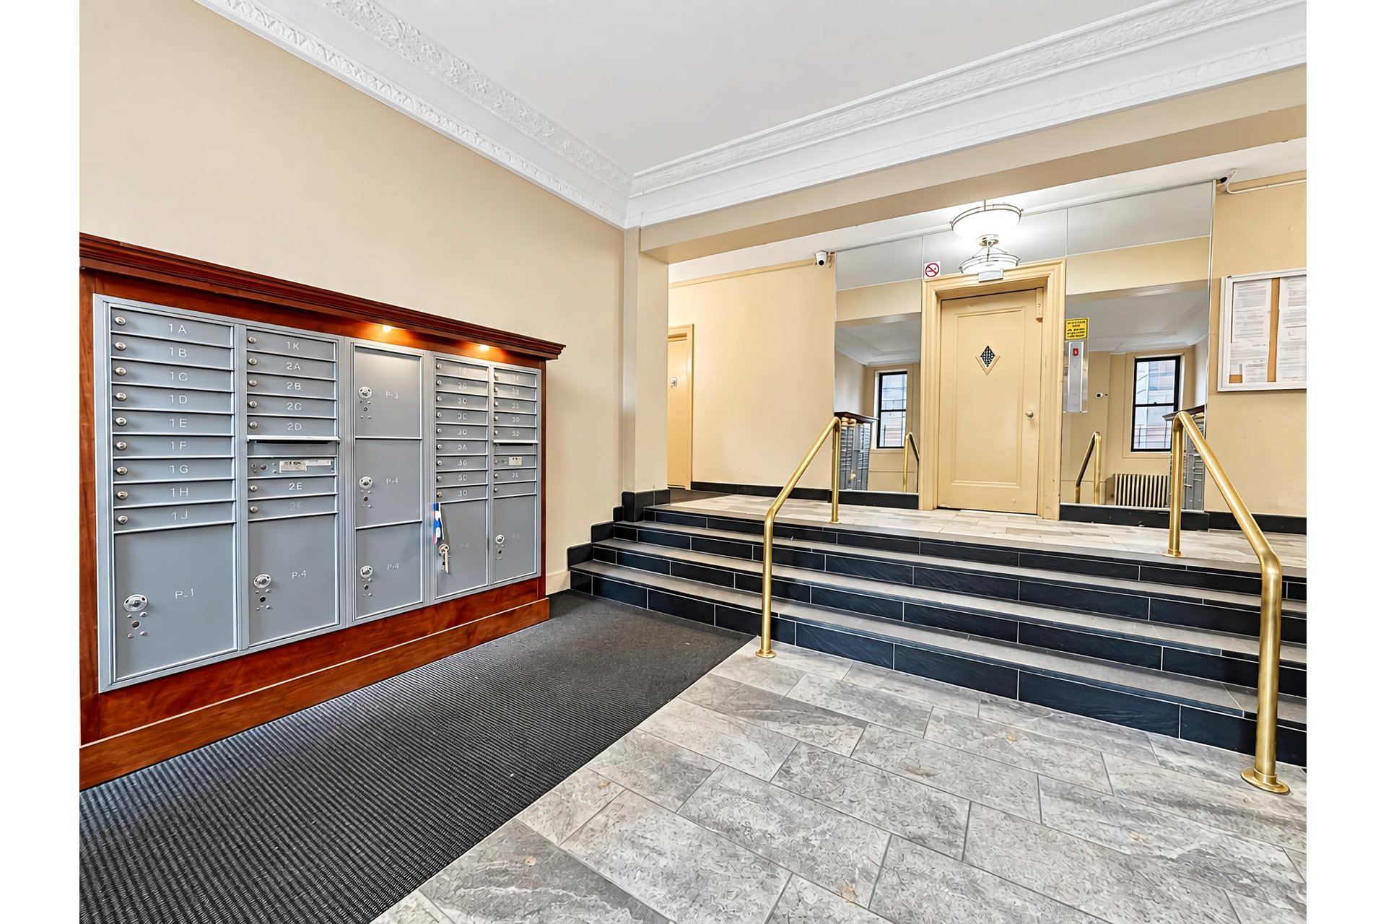
Building Amenities: Elevator, on-site laundry, and live-in superintendent.
Experience the Best of Kew Gardens!
Enjoy picturesque tree-lined streets, historic architecture, and neighborhood favorites including Dani's House of Pizza, Austin's Ale House, and Roast & Co Cafe. Explore nearby Forest Park, Kew Gardens Cinemas, and the shops and restaurants along Austin Street and Lefferts Boulevard.
Commuter's Dream! Approximately a 5-minute walk to the Kew Gardens LIRR station and a 10-minute walk to the E/F subway at Union Turnpike, providing convenient access to Manhattan and throughout Queens.
CO-OP APPLICATION FEES:
- Processing Fee: $500 - NON-REFUNDABLE
- Moving Fee: $250 - Refundable if the application is not approved, per application instructions.
IMPORTANT INFORMATION:
- No pets permitted, except as required by applicable fair housing laws for assistance animals.
- Co-op board approval required.
Enjoy modern comfort, neighborhood charm, and convenient city living in beautiful Kew Gardens!
Contact us today to schedule your private showing!
Welcome home to this beautifully renovated, sun-filled one-bedroom apartment in the heart of charming Kew Gardens!
Located on the second floor of a well-maintained prewar co-op building, this inviting home features large windows, a spacious living room with dining area, a generously sized bedroom, and ample closet space.
The updated kitchen offers stainless steel appliances, modern countertops, and plenty of cabinetry, while the renovated bathroom features stylish fixtures and finishes.
Building Amenities: Elevator, on-site laundry, and live-in superintendent.
Experience the Best of Kew Gardens!
Enjoy picturesque tree-lined streets, historic architecture, and neighborhood favorites including Dani's House of Pizza, Austin's Ale House, and Roast & Co Cafe. Explore nearby Forest Park, Kew Gardens Cinemas, and the shops and restaurants along Austin Street and Lefferts Boulevard.
Commuter's Dream! Approximately a 5-minute walk to the Kew Gardens LIRR station and a 10-minute walk to the E/F subway at Union Turnpike, providing convenient access to Manhattan and throughout Queens.
CO-OP APPLICATION FEES:
- Processing Fee: $500 - NON-REFUNDABLE
- Moving Fee: $250 - Refundable if the application is not approved, per application instructions.
IMPORTANT INFORMATION:
- No pets permitted, except as required by applicable fair housing laws for assistance animals.
- Co-op board approval required.
Enjoy modern comfort, neighborhood charm, and convenient city living in beautiful Kew Gardens!
Contact us today to schedule your private showing!
Listing Courtesy of Douglas Elliman Real Estate
Care to take a look at this property?
Apartment Features
A/C
Building Details [83-52 Talbot Street]
Ownership
Co-op
Service Level
Full-Time Doorman
Access
Elevator
Block/Lot
3355/129
Building Type
Low-Rise
Age
Pre-War
Year Built
1933
Floors/Apts
6/60

This information is not verified for authenticity or accuracy and is not guaranteed and may not reflect all real estate activity in the market.
©2026 REBNY Listing Service, Inc. All rights reserved.
All information is intended only for the Registrant’s personal, non-commercial use.
RLS Data display by David Francis New York.
Additional building data provided by On-Line Residential [OLR].
All information furnished regarding property for sale, rental or financing is from sources deemed reliable, but no warranty or representation is made as to the accuracy thereof and same is submitted subject to errors, omissions, change of price, rental or other conditions, prior sale, lease or financing or withdrawal without notice. All dimensions are approximate. For exact dimensions, you must hire your own architect or engineer.
Listing ID: 2212203