


Stewart House
70 East 10th Street, 4N
Greenwich Village | Broadway & Fourth Avenue
Rooms
4
Bedrooms
1
Bathrooms
1
Status
Active
Maintenance [Monthly]
$ 1,782
Financing Allowed
60%
Property Description
OPEN HOUSE BY APPOINTMENT ONLY
Welcome to this beautifully updated, decorator-designed, oversized one-bedroom, one-bathroom residence at the Stewart House, one of Greenwich Village’s most desirable full-service cooperatives.
Spanning approximately 1,100 square feet, this exceptional home offers grand proportions, a gracious layout, and a sophisticated blend of contemporary style and everyday comfort.
Upon entering, you are immediately struck by the impressive scale of the living space and the beautiful natural light streaming through a wall of west-facing windows. The expansive living and dining room, measuring an impressive 30' × 16'7", provides an elegant setting for both intimate gatherings and larger-scale entertaining, with ample space for dining, lounging, and relaxing.
The beautifully renovated, windowed kitchen combines style and functionality, featuring brand-new stainless steel appliances, sleek quartz countertops with a matching backsplash, and abundant cabinetry. Rich navy blue lower cabinets are perfectly complemented by crisp white upper cabinetry, creating a striking and timeless aesthetic.
Conveniently located just off the kitchen is a generously sized flex room, currently configured as a home office, offering valuable versatility to suit your lifestyle.
Privately situated on the opposite side of the residence, the exceptionally spacious bedroom measures 22'2" × 11'11" and features three west-facing windows that fill the room with natural light. Easily accommodating a king-size bed and substantial additional furnishings, this peaceful retreat also boasts two oversized walk-in closets.
The stylishly updated bathroom features contemporary gray tilework, distinctive checkerboard flooring, a new vanity, and a freshly reglazed bathtub.
Additional highlights of this wonderful home include four generously proportioned, custom-fitted walk-in closets, beautifully refinished parquet floors in a rich walnut finish, and two updated PTAC heating and cooling systems.
With its remarkable proportions, thoughtfully designed interiors, abundant storage, and beautiful western light, this move-in-ready residence offers a rare combination of space, style, and comfort in the heart of Greenwich Village.
Experience the best of downtown Manhattan living at the Stewart House, where timeless elegance meets modern convenience.
The long list of Stewart House amenities and services include: 24-hour doormen, 24-hour concierge, gym with updated equipment, parking garage with direct building access, 2 xl laundry facilities (conveniently located on each side of the building), new children’s playroom, new package room, private storage for rent, bike storage, a live-in resident manager and a full-time, on-site property manager. The jewel in the crown for the shareholders is the large magnificently landscaped private garden courtyard with benches and tables which is a welcome home retreat from the city's hustle and bustle.
Responsible financial management has enabled the co-op to keep maintenance charges low while investing millions to improve quality of life and shareholder value.
This co-op requires 30% down, (up to 70 percent financing) and welcomes all NYC primary residents. Gifting and Guarantors are on a case by case basis.
*Note that there is a 2% Flip Tax
*Note there is an assessment of $102/monthly
OPEN HOUSE BY APPOINTMENT ONLY
Welcome to this beautifully updated, decorator-designed, oversized one-bedroom, one-bathroom residence at the Stewart House, one of Greenwich Village’s most desirable full-service cooperatives.
Spanning approximately 1,100 square feet, this exceptional home offers grand proportions, a gracious layout, and a sophisticated blend of contemporary style and everyday comfort.
Upon entering, you are immediately struck by the impressive scale of the living space and the beautiful natural light streaming through a wall of west-facing windows. The expansive living and dining room, measuring an impressive 30' × 16'7", provides an elegant setting for both intimate gatherings and larger-scale entertaining, with ample space for dining, lounging, and relaxing.
The beautifully renovated, windowed kitchen combines style and functionality, featuring brand-new stainless steel appliances, sleek quartz countertops with a matching backsplash, and abundant cabinetry. Rich navy blue lower cabinets are perfectly complemented by crisp white upper cabinetry, creating a striking and timeless aesthetic.
Conveniently located just off the kitchen is a generously sized flex room, currently configured as a home office, offering valuable versatility to suit your lifestyle.
Privately situated on the opposite side of the residence, the exceptionally spacious bedroom measures 22'2" × 11'11" and features three west-facing windows that fill the room with natural light. Easily accommodating a king-size bed and substantial additional furnishings, this peaceful retreat also boasts two oversized walk-in closets.
The stylishly updated bathroom features contemporary gray tilework, distinctive checkerboard flooring, a new vanity, and a freshly reglazed bathtub.
Additional highlights of this wonderful home include four generously proportioned, custom-fitted walk-in closets, beautifully refinished parquet floors in a rich walnut finish, and two updated PTAC heating and cooling systems.
With its remarkable proportions, thoughtfully designed interiors, abundant storage, and beautiful western light, this move-in-ready residence offers a rare combination of space, style, and comfort in the heart of Greenwich Village.
Experience the best of downtown Manhattan living at the Stewart House, where timeless elegance meets modern convenience.
The long list of Stewart House amenities and services include: 24-hour doormen, 24-hour concierge, gym with updated equipment, parking garage with direct building access, 2 xl laundry facilities (conveniently located on each side of the building), new children’s playroom, new package room, private storage for rent, bike storage, a live-in resident manager and a full-time, on-site property manager. The jewel in the crown for the shareholders is the large magnificently landscaped private garden courtyard with benches and tables which is a welcome home retreat from the city's hustle and bustle.
Responsible financial management has enabled the co-op to keep maintenance charges low while investing millions to improve quality of life and shareholder value.
This co-op requires 30% down, (up to 70 percent financing) and welcomes all NYC primary residents. Gifting and Guarantors are on a case by case basis.
*Note that there is a 2% Flip Tax
*Note there is an assessment of $102/monthly
Listing Courtesy of Compass
Care to take a look at this property?
Apartment Features
A/C
View / Exposure
City Views
West Exposure
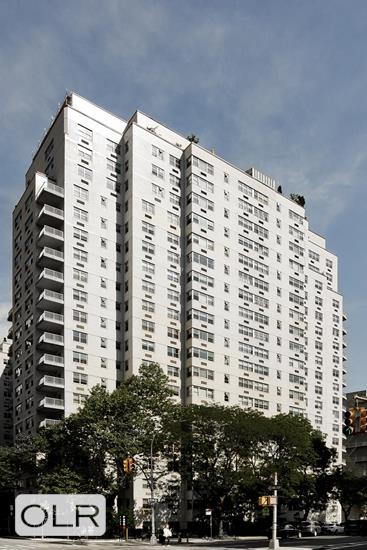
Building Details [70 East 10th Street]
Ownership
Co-op
Service Level
Full Service
Access
Elevator
Pet Policy
Pets Allowed
Block/Lot
555/1
Building Type
High-Rise
Age
Post-War
Year Built
1960
Floors/Apts
21/360
Amenities
Bike Room
Common Storage
Courtyard
Driveway
Fitness Facility
Garage
Garden
Laundry Room
Playroom
Building Statistics
$ 1,339 APPSF
Closed Sales Data [Last 12 Months]
Mortgage Calculator in [US Dollars]

This information is not verified for authenticity or accuracy and is not guaranteed and may not reflect all real estate activity in the market.
©2026 REBNY Listing Service, Inc. All rights reserved.
All information is intended only for the Registrant’s personal, non-commercial use.
RLS Data display by David Francis New York.
Additional building data provided by On-Line Residential [OLR].
All information furnished regarding property for sale, rental or financing is from sources deemed reliable, but no warranty or representation is made as to the accuracy thereof and same is submitted subject to errors, omissions, change of price, rental or other conditions, prior sale, lease or financing or withdrawal without notice. All dimensions are approximate. For exact dimensions, you must hire your own architect or engineer.
Listing ID: 72666